11343 Grape Circle
11343 Grape Circle
11343 Grape Circle
11343 Grape Circle
11343 Grape Circle
11343 Grape Circle
11343 Grape Circle
11343 Grape Circle
11343 Grape Circle
11343 Grape Circle
11343 Grape Circle
11343 Grape Circle
11343 Grape Circle
11343 Grape Circle
11343 Grape Circle
11343 Grape Circle
11343 Grape Circle
11343 Grape Circle
11343 Grape Circle
11343 Grape Circle
11343 Grape Circle
11343 Grape Circle
11343 Grape Circle
11343 Grape Circle
11343 Grape Circle
11343 Grape Circle
11343 Grape Circle
11343 Grape Circle
11343 Grape Circle
11343 Grape Circle
11343 Grape Circle
11343 Grape Circle
11343 Grape Circle
11343 Grape Circle
11343 Grape Circle
11343 Grape Circle
11343 Grape Circle
11343 Grape Circle
11343 Grape Circle
11343 Grape Circle
11343 Grape Circle
11343 Grape Circle
11343 Grape Circle
11343 Grape Circle
11343 Grape Circle
11343 Grape Circle
11343 Grape Circle
11343 Grape Circle
11343 Grape Circle
11343 Grape Circle
VIEW PHOTOS
$540,000

11343 Grape Circle

3 Beds 2 Baths 1,962 Sq.Ft. 8,276.4 Sq.Ft.

Description

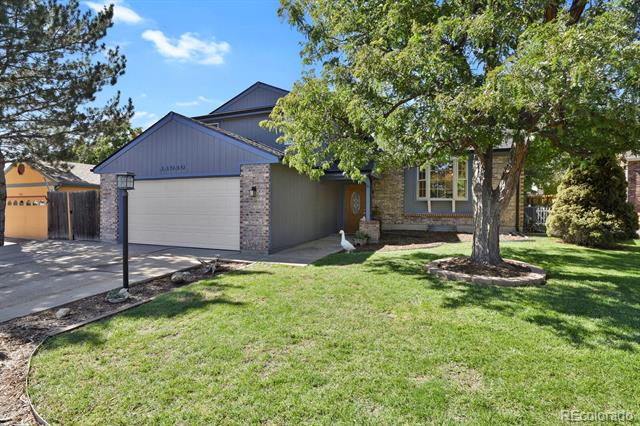
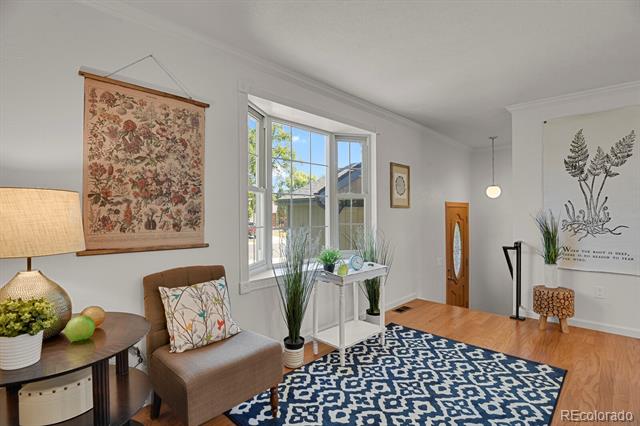
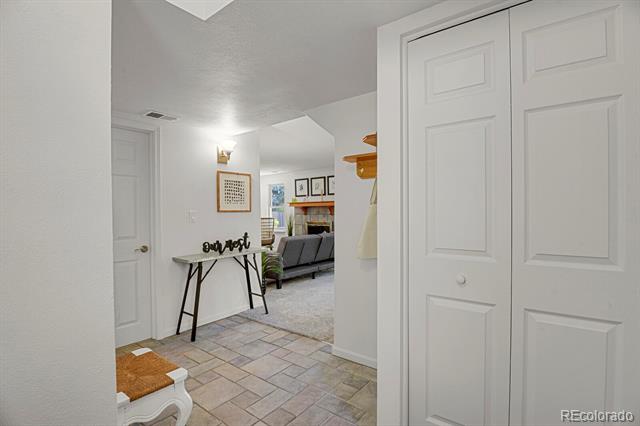
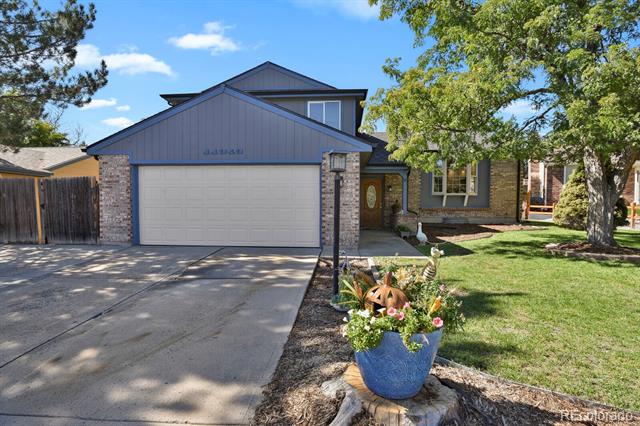
Buyers--are you tired of looking at houses, trying to find the "right one" you can actually afford? This is not just a house. It's a well-maintained HOME. Lovingly cared for by the same owner for nearly 30 years, thoughtfully redone so you can step into a "like new" HOME within an established neighborhood. Add in an amazing retreat-style backyard & floor plan so functional you'll wonder why all homes aren't designed this way.

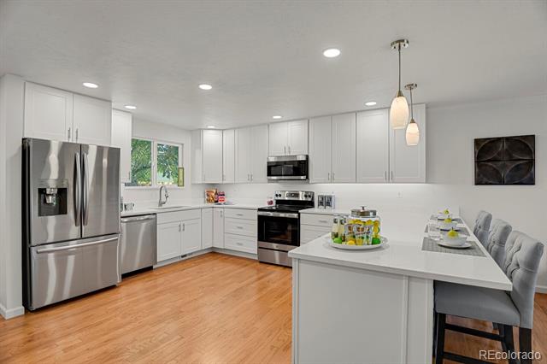
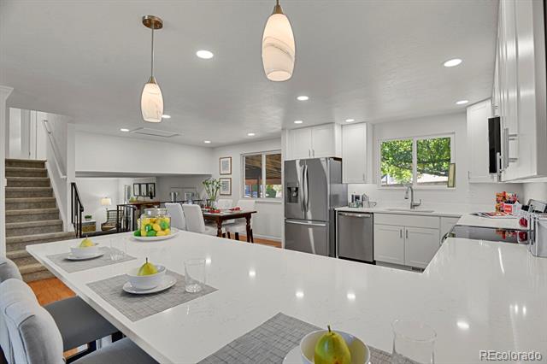
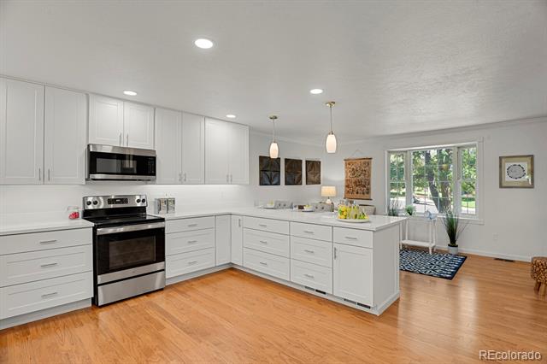
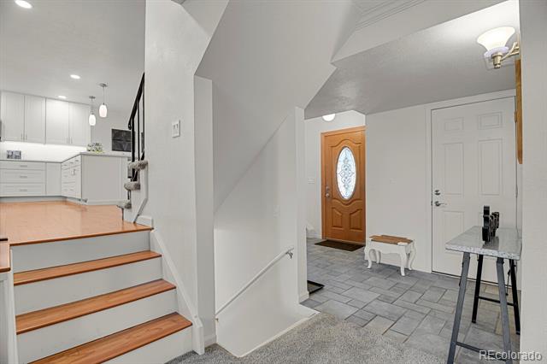
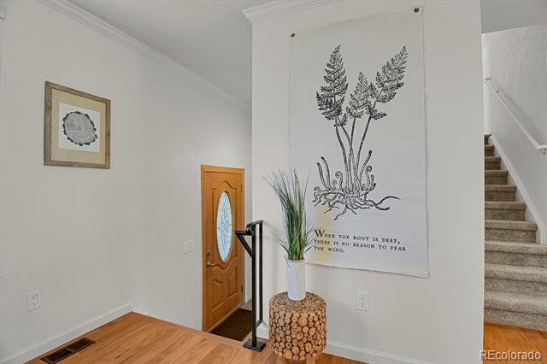
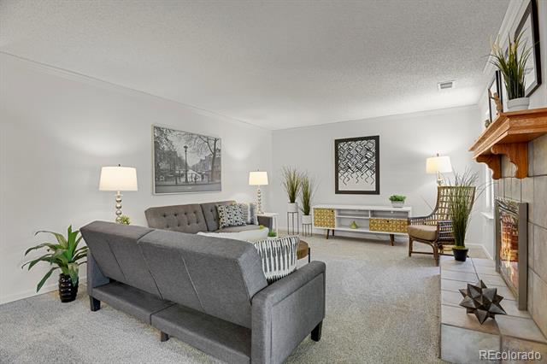
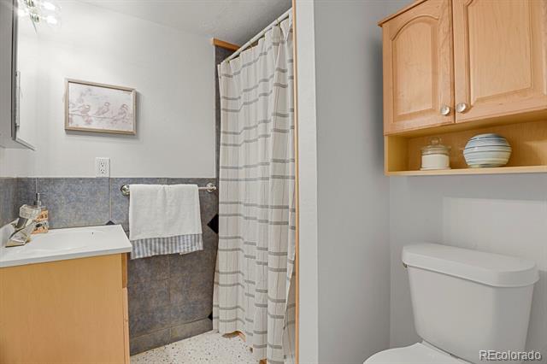
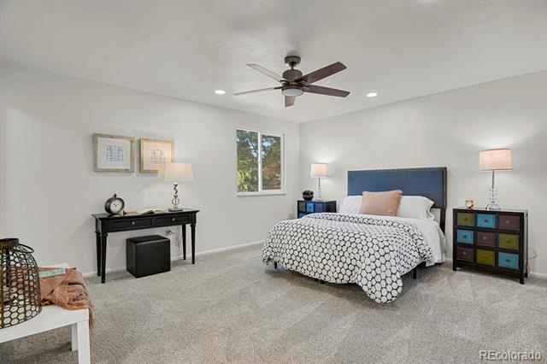
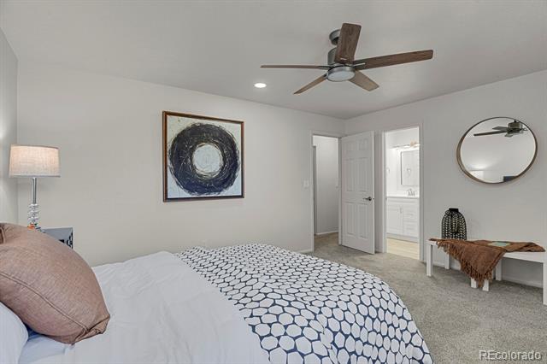
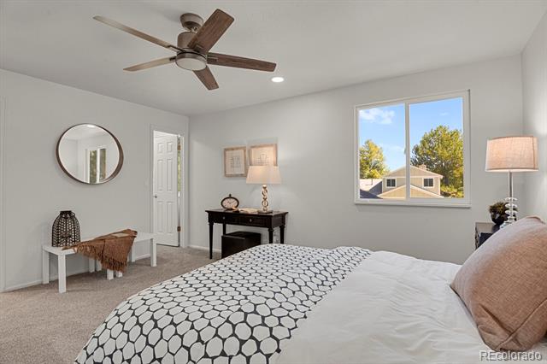
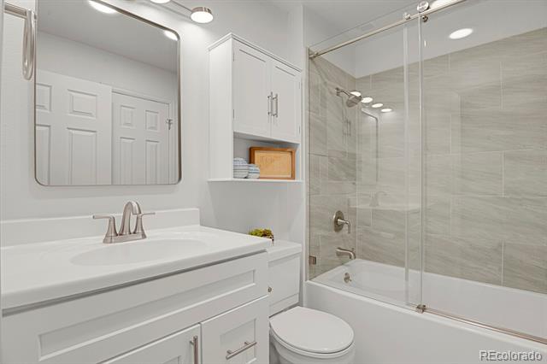
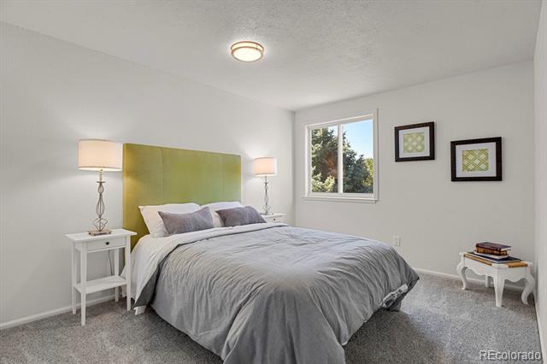
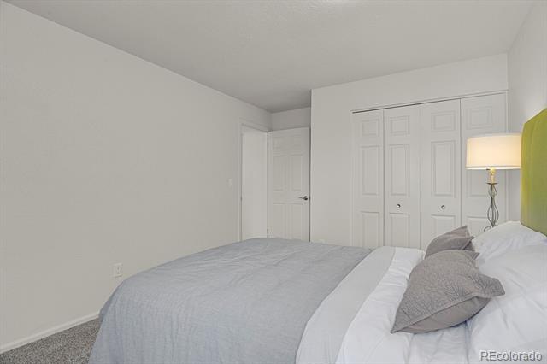
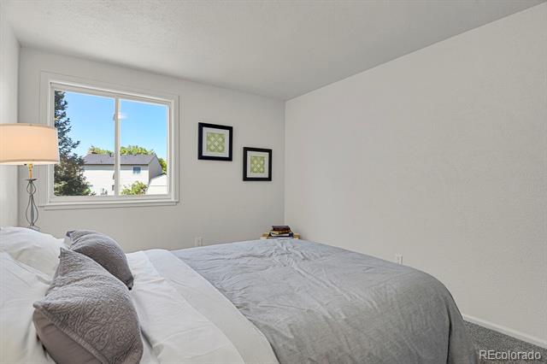
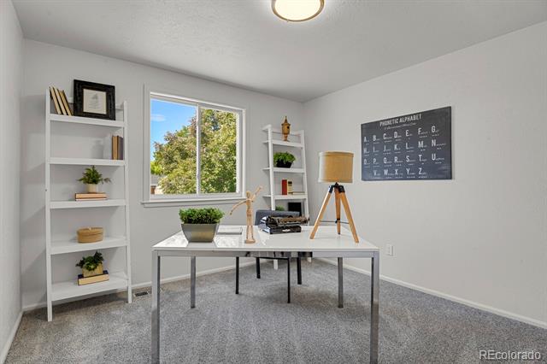
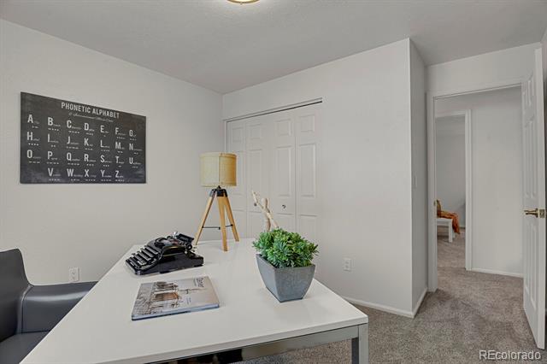
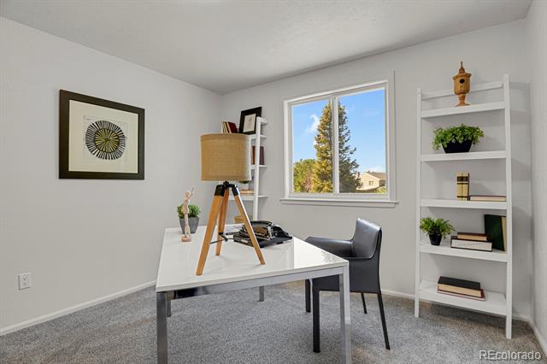
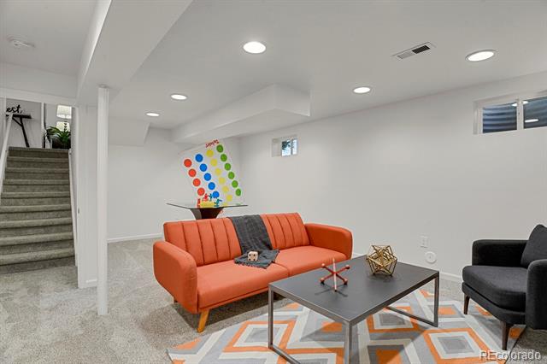
Updates include new hardwood floors, recessed lighting, new carpet, fresh interior paint, & renovated bathroom.

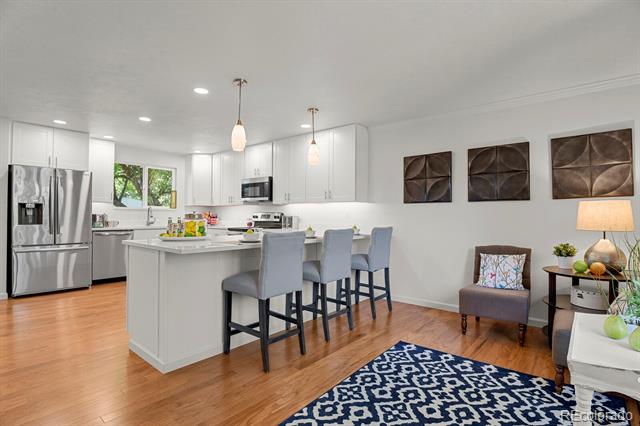
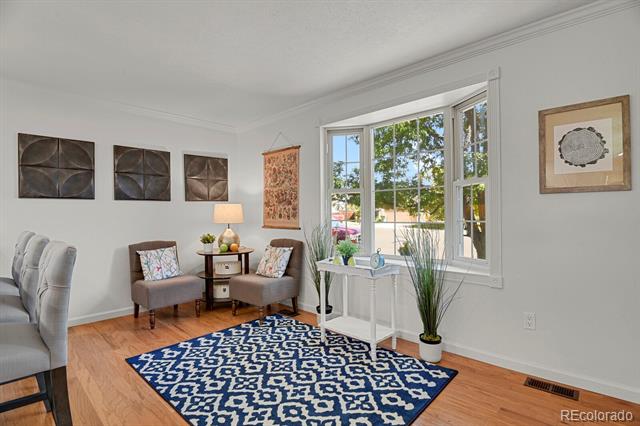
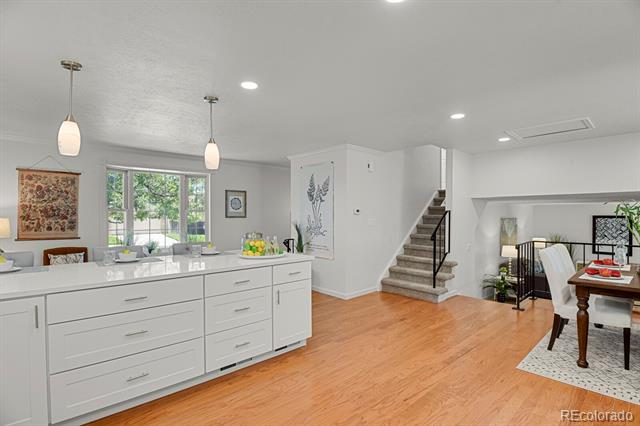
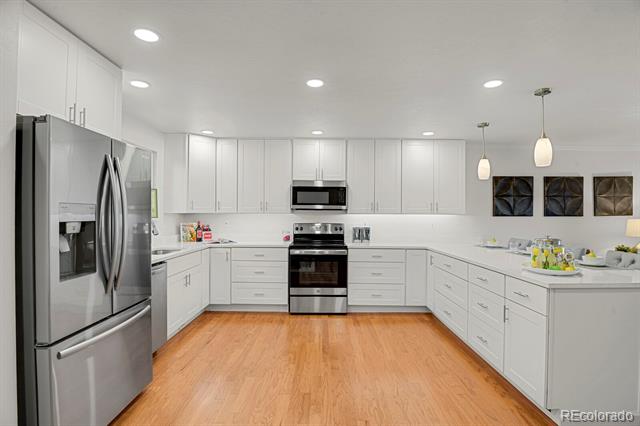
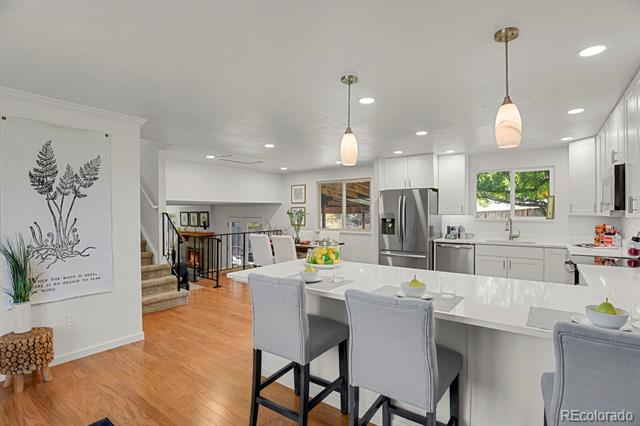
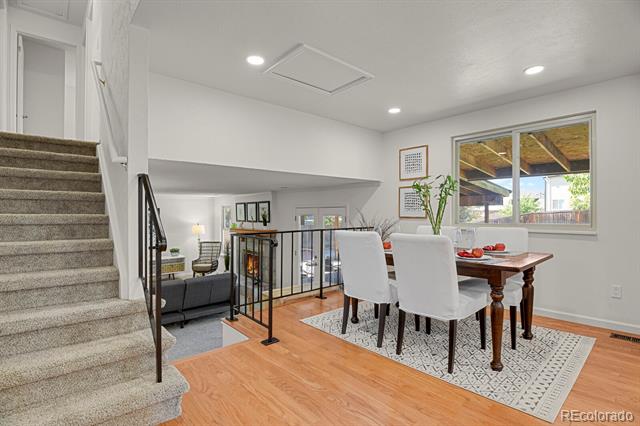
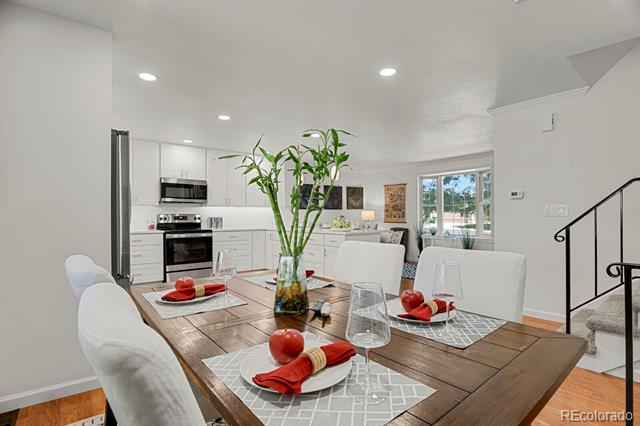
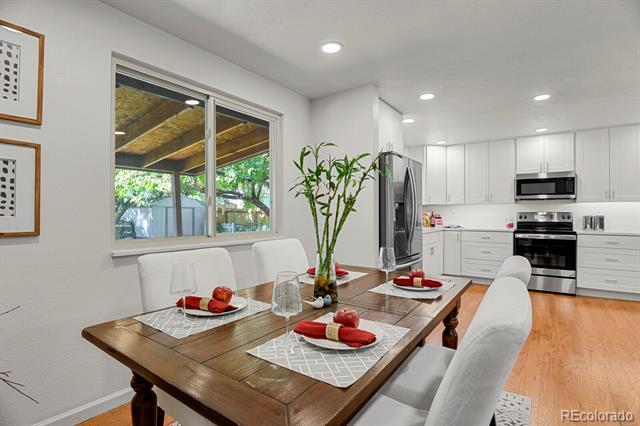
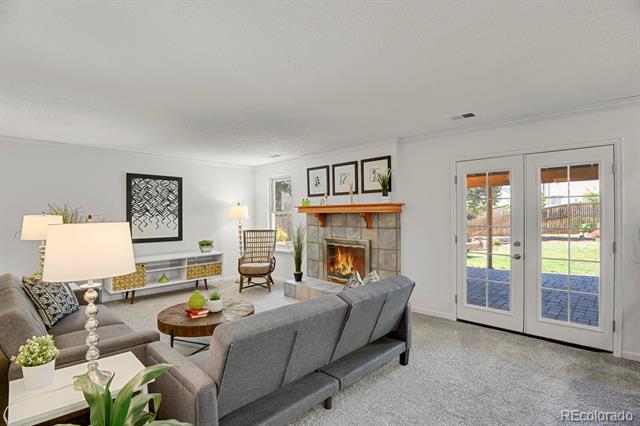
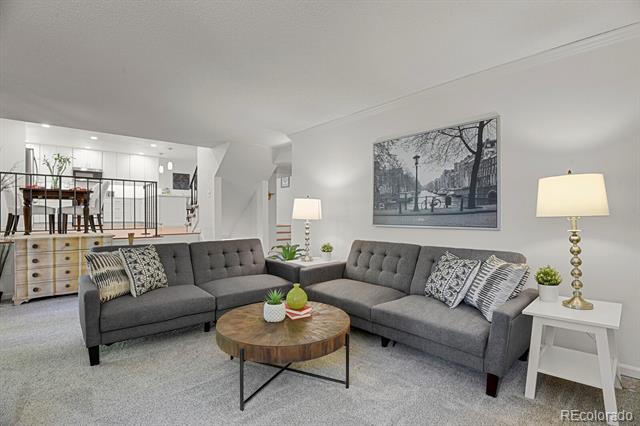
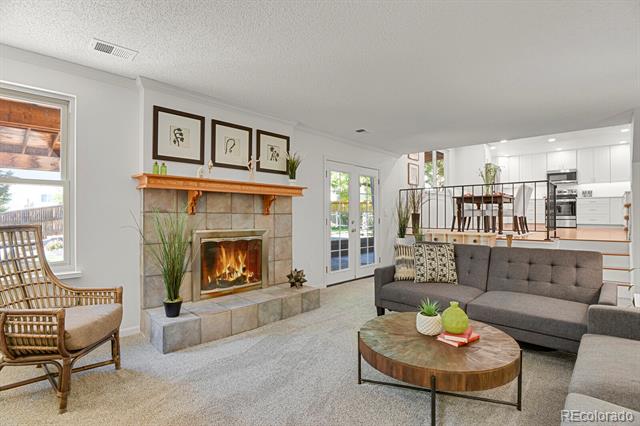
At the heart of every HOME is the kitchen. This one has been thoughtfully designed & completely remodeled, open, bright, & truly a central space for both daily living & entertaining. Oversized windows flood the main level with natural light, creating a warm & welcoming atmosphere. The family room features a fireplace, & nearly every window from the kitchen, dining, & living areas frames views of the peaceful backyard.

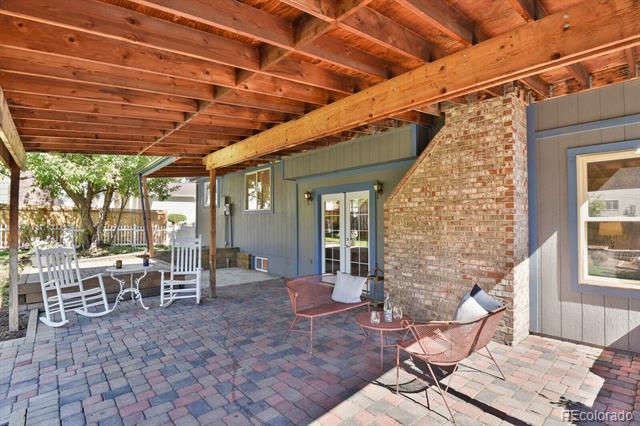
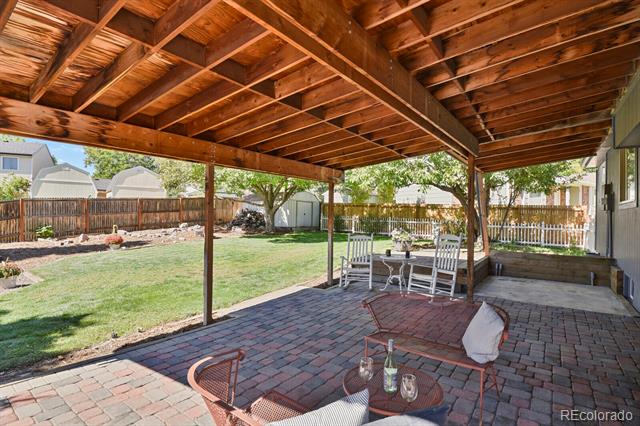
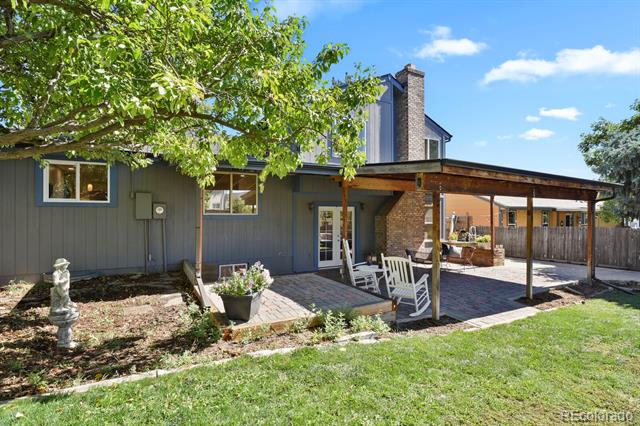
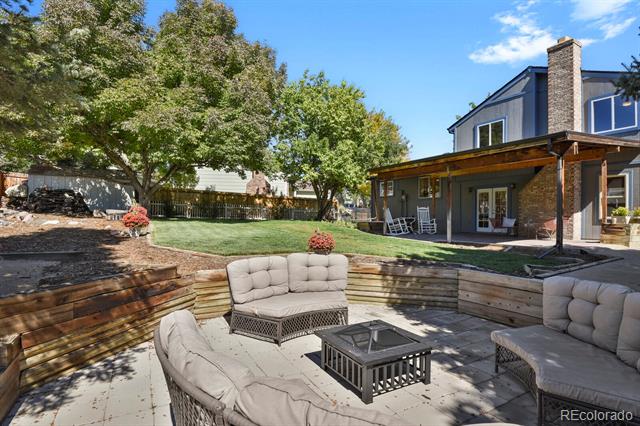
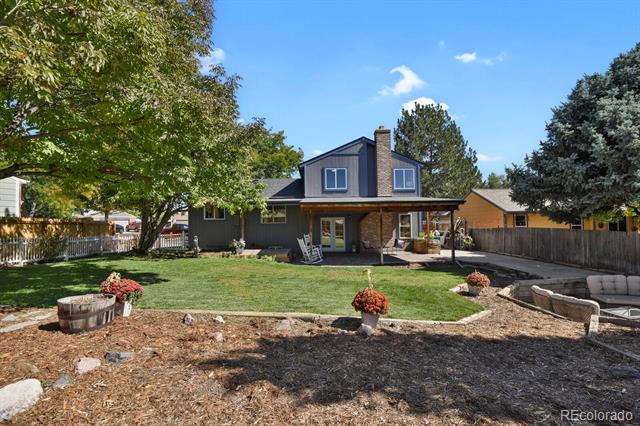
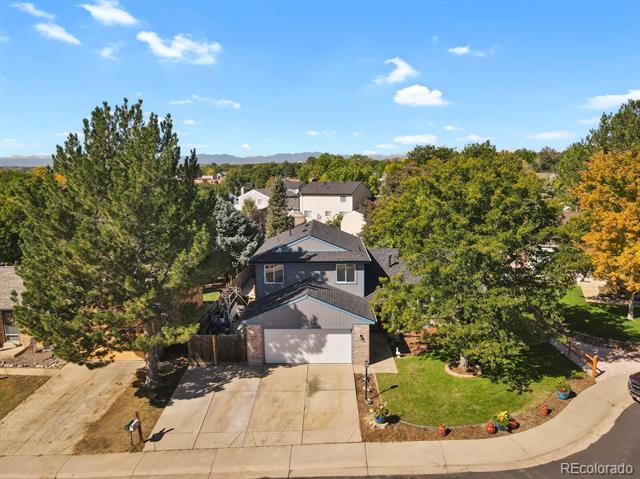
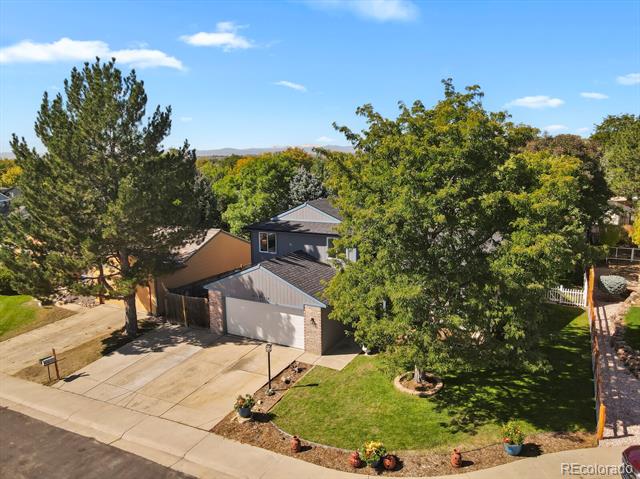
The outdoors have been lovingly cared for & designed over decades, offering both mature landscaping & space for your personal touches. A huge covered brick-paved deck, apple tree, roses, & even a few strawberry plants make this a yard to remember. The rock fountain is currently non-operational, but it's ready to be transformed into a stunning water feature. A versatile paved dug-out area is currently enjoyed as a sunken lounge with a firepit, which can easily become a trampoline, swimming pool, or custom outdoor retreat.

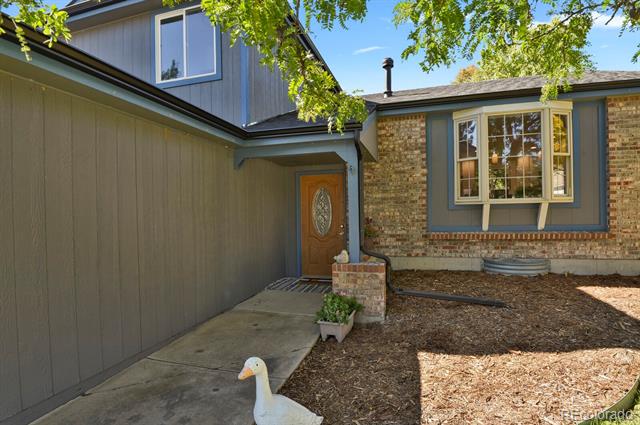
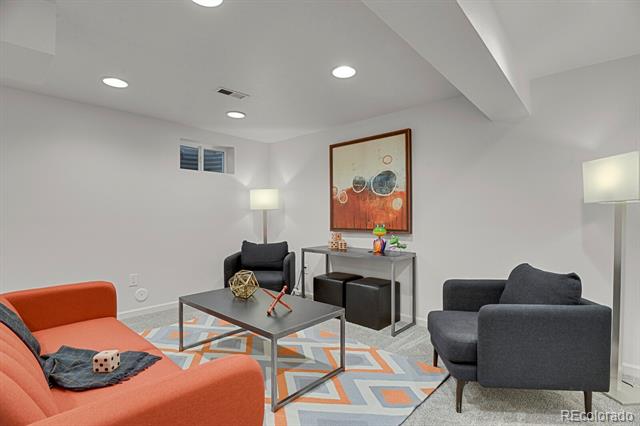
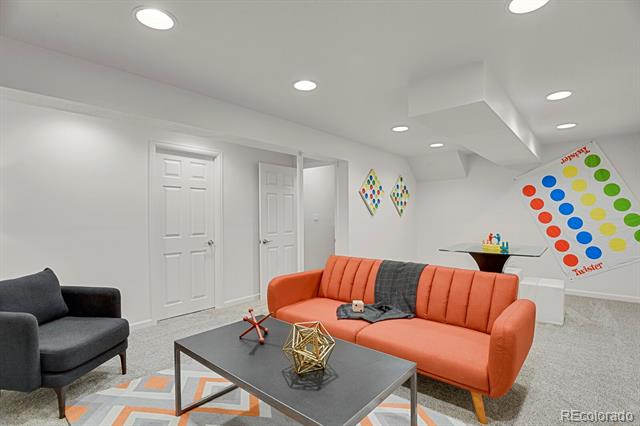
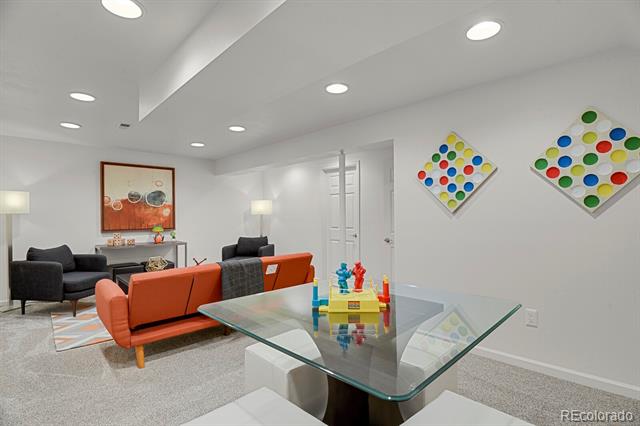
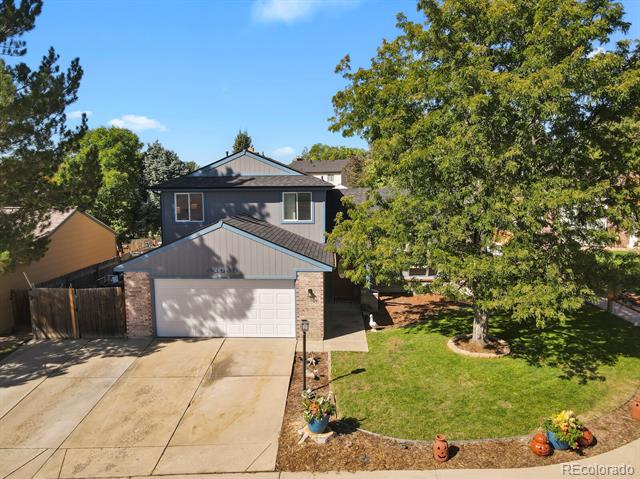
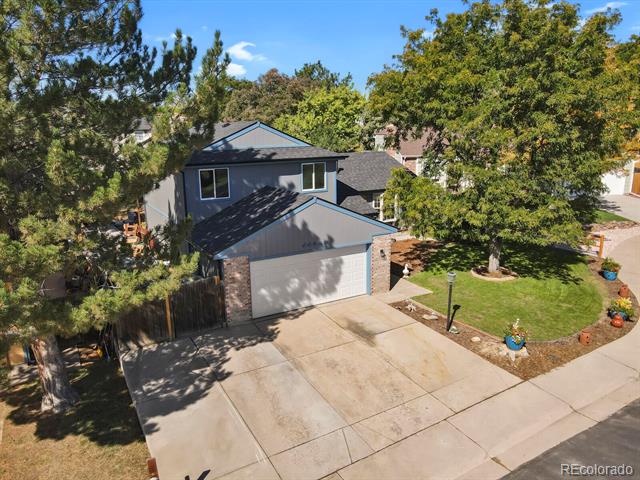
Practical updates: roof replaced just one year ago, newer A/C, freshly painted exterior, & a newly finished partial basement.

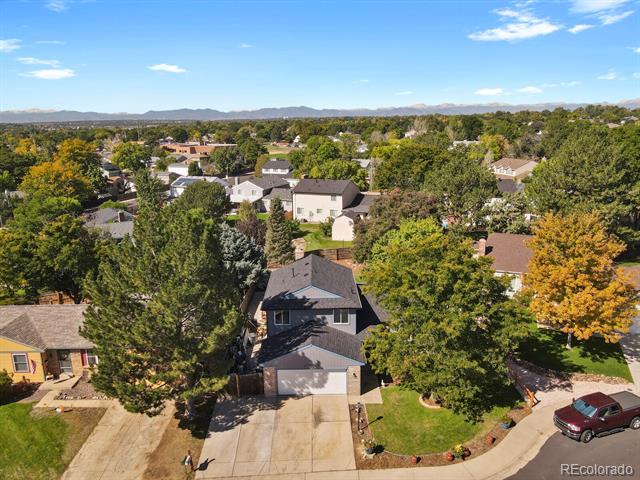
Located in a quiet cul-de-sac, steps to the park & elementary school, this home offers both community and convenience.

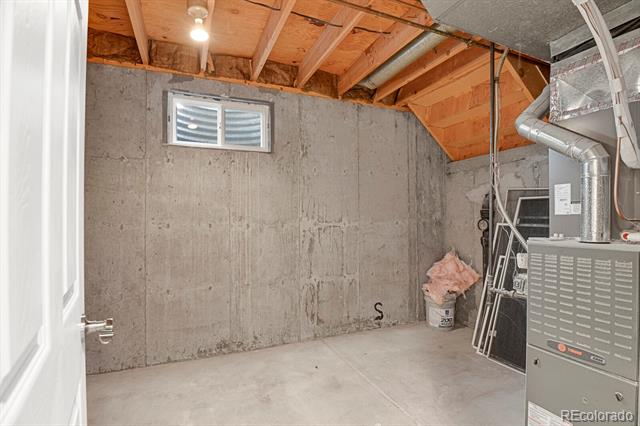
Public records note: 3 bath.19 acres, & no basement. THIS IS INCORRECT. If the lot .19 it is the largest .19 I've ever seen. there is a basement & it is 2 bath.

A true HOME, carefully updated & waiting for you to create your story here.
Share Property

Location

11343 Grape Circle, Thornton, CO 80233

Status

Sold

Date Sold

December 26, 2025

Property Amenities

Interior
Fireplace Family Room
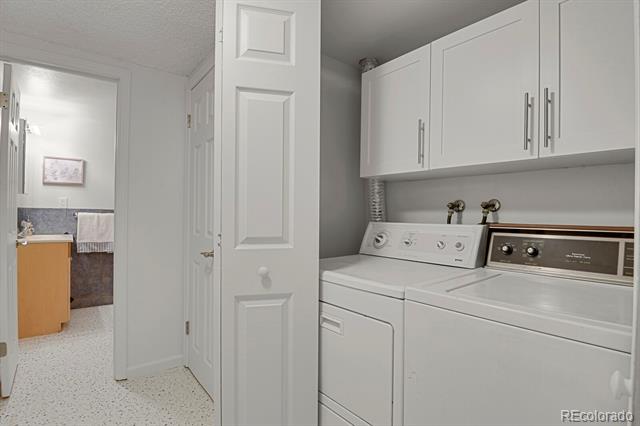
Appliances Dishwasher, Dryer, Microwave, Oven, Refrigerator, Self Cleaning Oven, Washer
Flooring Carpet, Wood
Total Bedrooms: 3
Three-Quarter Bathrooms: 1
Full Bathrooms: 1
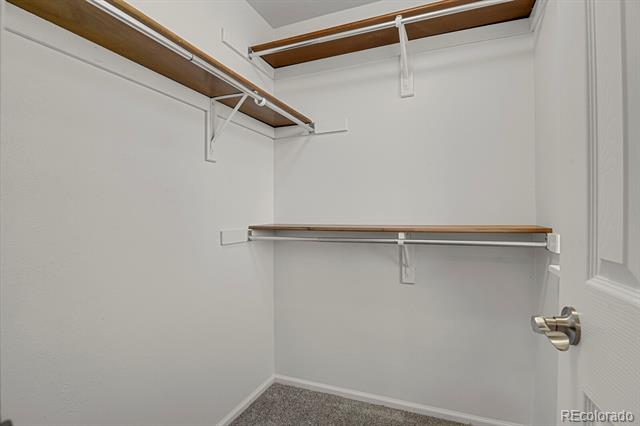
Other Interior Features Ceiling Fan(s), Eat-in Kitchen, Entrance Foyer, Open Floorplan, Quartz Counters, Smoke Free, Walk-In Closet(s)
Area & Lot
Lot Area 8,276.4 Sq.Ft.
Living area 1,962 Sq.Ft.
MLS® ID 9616191
Year Built 1979
School District Adams 12 5 Star Schl
High School Mountain Range
Middle School Shadow Ridge
Elementary School Cherry Drive
Type Residential
Status Sold
Exterior
Air conditioning Central Air
Heat type Forced Air
Garage Space 2.0
Sewer Public Sewer
Other Exterior Features Private Yard
Parking 220 Volts, Concrete, Dry Walled
Lot Features Cul-De-Sac, Sprinklers In Front, Sprinklers In Rear
Roof Composition
Utilities Cable Available, Electricity Available, Electricity Connected, Natural Gas Available, Natural Gas Connected
Finance
Sales Price $540,000
Real Estate Tax $2,955 yearly

360 Virtual Tour

Take a tour of this property

Work With Ceci

Partner with Ceci Maus and experience the difference of working with a dedicated Tucson real estate professional. From the first consultation to closing day, Ceci takes the time to understand your goals, answer your questions, and guide you through every step of the process. With local expertise, market insight, and a client-first approach, she ensures that your journey—whether buying or selling—is smooth, stress-free, and successful.