11323 Latigo Lane
11323 Latigo Lane
11323 Latigo Lane
11323 Latigo Lane
11323 Latigo Lane
11323 Latigo Lane
11323 Latigo Lane
11323 Latigo Lane
11323 Latigo Lane
11323 Latigo Lane
11323 Latigo Lane
11323 Latigo Lane
11323 Latigo Lane
11323 Latigo Lane
11323 Latigo Lane
11323 Latigo Lane
11323 Latigo Lane
11323 Latigo Lane
11323 Latigo Lane
11323 Latigo Lane
11323 Latigo Lane
11323 Latigo Lane
11323 Latigo Lane
11323 Latigo Lane
11323 Latigo Lane
11323 Latigo Lane
11323 Latigo Lane
11323 Latigo Lane
11323 Latigo Lane
11323 Latigo Lane
11323 Latigo Lane
11323 Latigo Lane
11323 Latigo Lane
11323 Latigo Lane
11323 Latigo Lane
11323 Latigo Lane
11323 Latigo Lane
11323 Latigo Lane
11323 Latigo Lane
11323 Latigo Lane
11323 Latigo Lane
11323 Latigo Lane
11323 Latigo Lane
11323 Latigo Lane
11323 Latigo Lane
11323 Latigo Lane
VIEW PHOTOS
$590,000

11323 Latigo Lane

5 Beds 4 Baths 2,458 Sq.Ft. 5,009 Sq.Ft.

Description

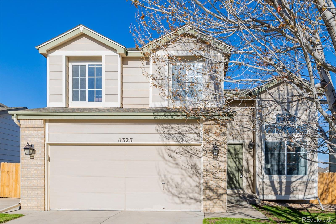
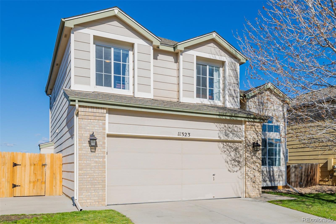
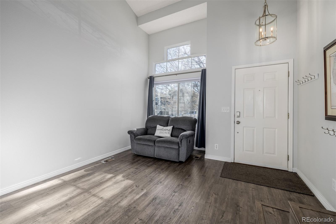
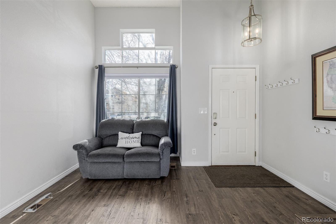
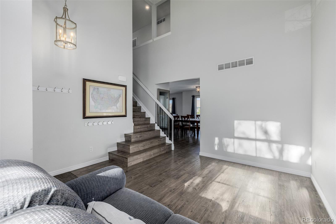
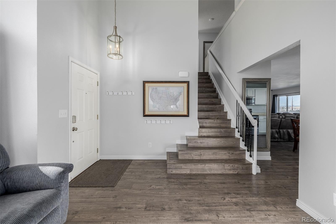
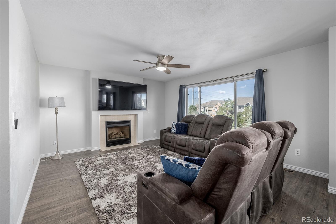
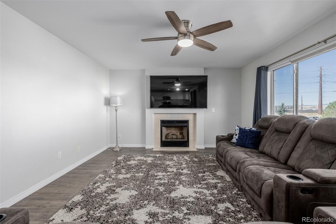
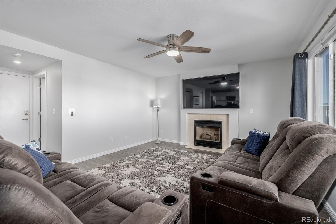
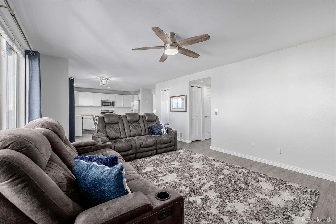
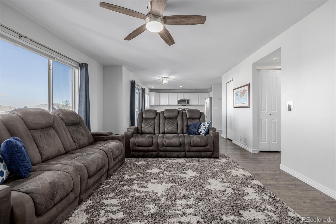
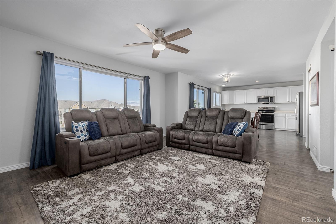
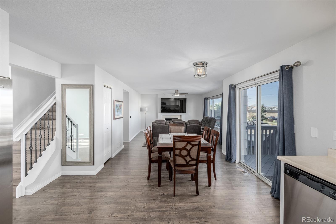
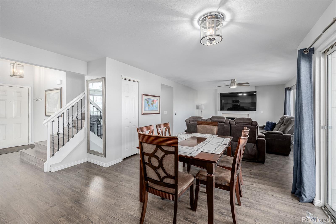
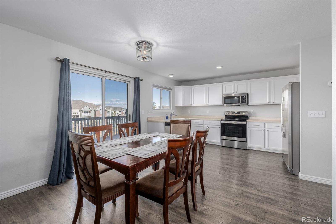
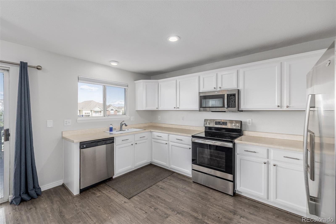
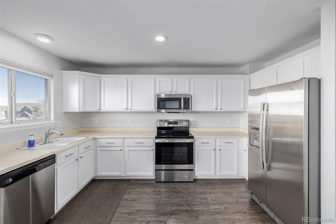
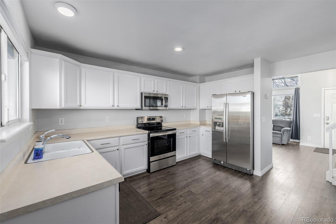
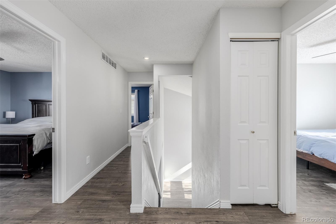
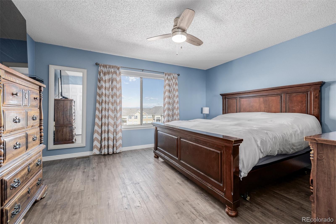
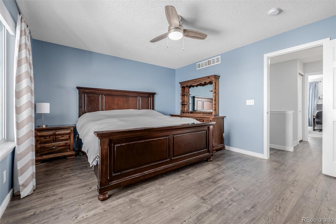
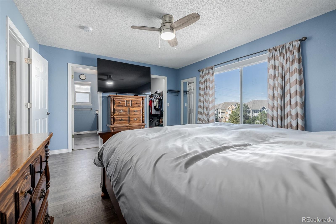
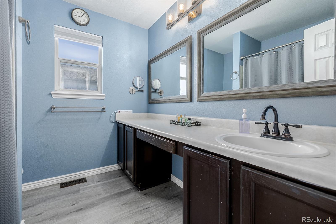
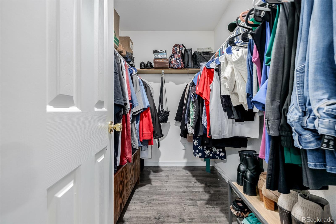
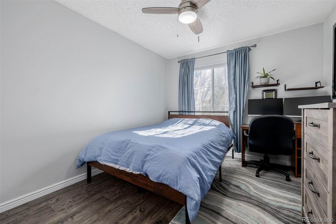
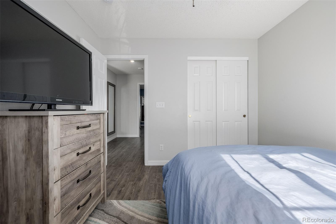
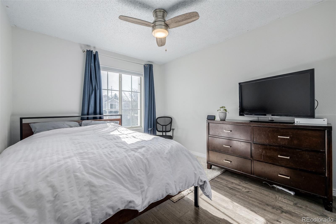
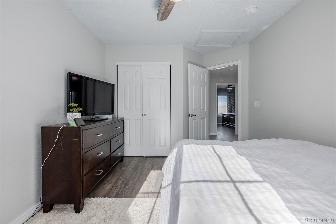
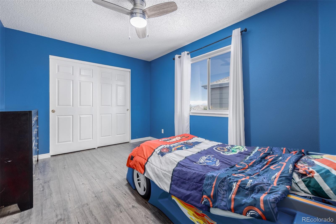
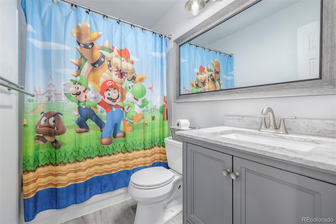
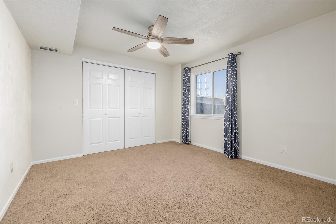
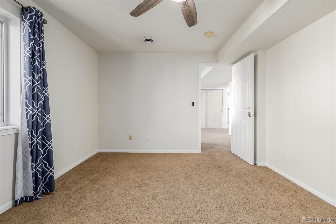
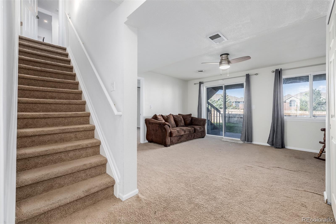
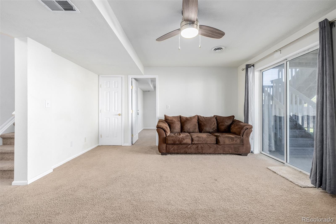
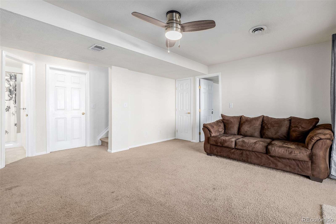
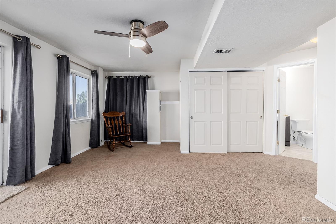
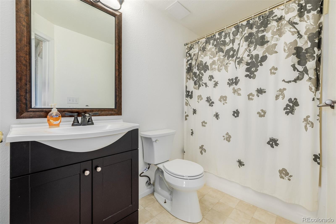
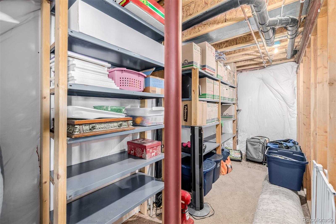
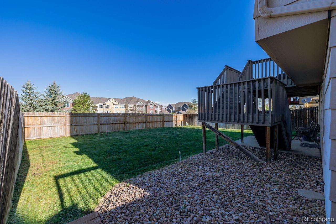
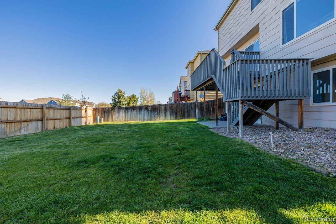
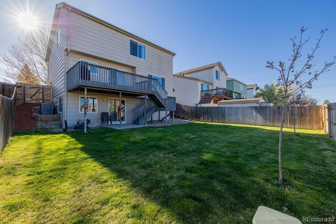
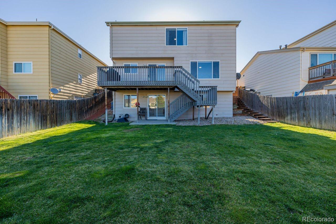
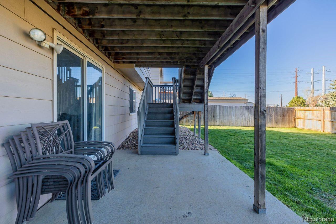
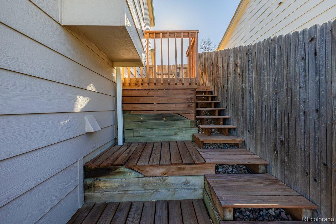
Discover the allure of this tastefully designed 5-bedroom residence awaiting its new owner! Lovely curb appeal with a verdant front yard, brick accents, a 2-car garage, and an extended driveway. Be greeted by a welcoming living room, high ceilings, a trending palette, sleek wood-style vinyl flooring, and abundant natural light. The great room is adorned with a warm fireplace for cold evenings and sliding glass doors that merge indoor and outdoor living. Spotless kitchen is the heart of the home, outfitted with ample counter space, stainless steel appliances, recessed lighting, and a plethora of white cabinetry with crown molding. You'll find a large main bedroom upstairs, offering a private bathroom and a walk-in closet. Sizable secondary bedrooms have sliding door closets. Venture to the basement, boasting plush carpeting, a bonus room, an extra bedroom, and backyard access. Enjoy your morning coffee on the bright, airy deck while contemplating the blue skies. The generous backyard with a lush lawn is excellent for delightful get-togethers! This property is minutes from shopping centers, restaurants, clinics, and more. What are you waiting for? With its pleasant features and ideal location, this gem is the perfect one for you!

Share Property

Location

11323 Latigo Lane, Parker, CO 80138

Status

Sold

Date Sold

June 10, 2024

Property Amenities

Interior
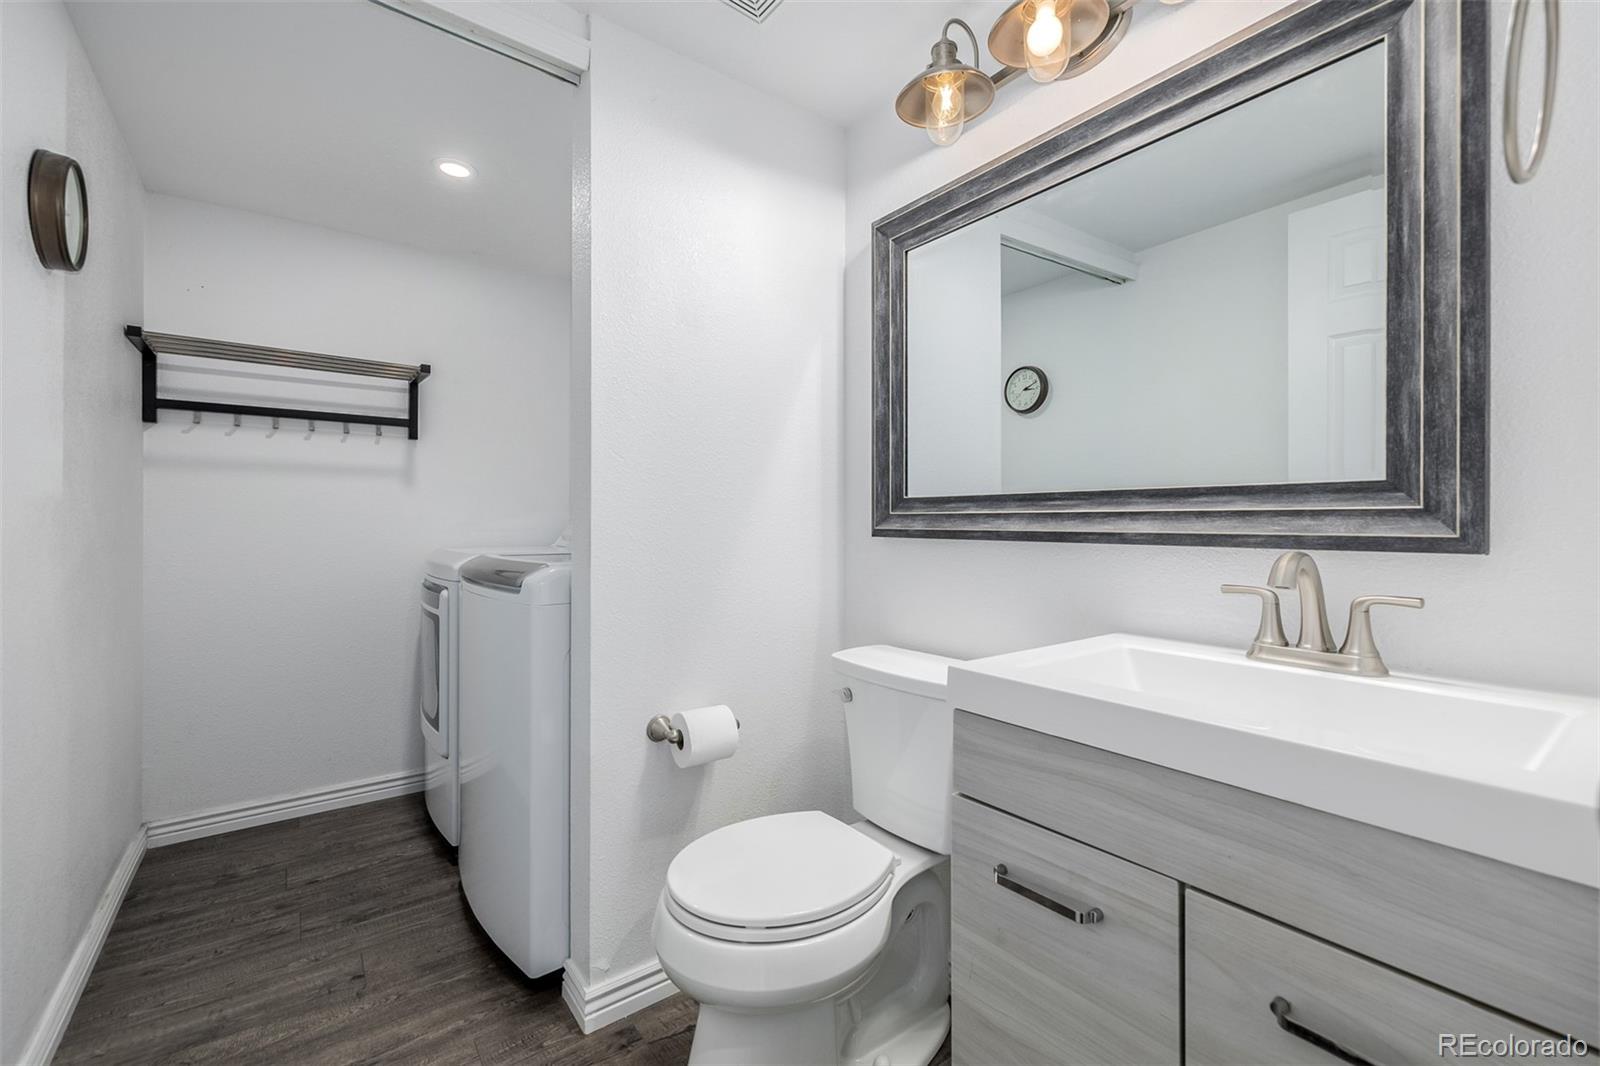
Laundry room In Unit
Fireplace Family Room
Appliances Dishwasher, Disposal, Microwave, Oven, Range
Flooring Carpet, Laminate, Vinyl
Total Bedrooms: 5
Half Bathrooms: 1
Full Bathrooms: 3
Other Interior Features Ceiling Fan(s), Eat-in Kitchen, High Ceilings, High Speed Internet, Laminate Counters, Primary Suite, Walk-In Closet(s)
Area & Lot
Total area 2,458 Sq.Ft.
Lot Area 5,009 Sq.Ft.
Living area 2,458 Sq.Ft.
MLS® ID 7072812
Year Built 1996
School District Douglas RE-1
High School Legend
Middle School Cimarron
Elementary School Iron Horse
Architecture Styles Traditional
Type Residential
Status Sold
Exterior
Stories 2
Air conditioning Central Air
Heat type Forced Air
Water Source Public
Garage Space 2.0
Security Features Smoke Detector(s)
Sewer Public Sewer
Other Exterior Features Dog Run, Private Yard, Rain Gutters
Lot Features Landscaped, Sprinklers In Front, Sprinklers In Rear
Roof Composition
Utilities Cable Available, Electricity Available, Natural Gas Available, Phone Available
Finance
Sales Price $590,000
HOA Fees $171 quarterly
Real Estate Tax $3,326 yearly

Work With Ceci

Partner with Ceci Maus and experience the difference of working with a dedicated Tucson real estate professional. From the first consultation to closing day, Ceci takes the time to understand your goals, answer your questions, and guide you through every step of the process. With local expertise, market insight, and a client-first approach, she ensures that your journey—whether buying or selling—is smooth, stress-free, and successful.


