11318 Clermont Drive
VIEW PHOTOS
$500,000

11318 Clermont Drive

4 Beds 2 Baths 1,740 Sq.Ft. 7,841 Sq.Ft.

Description

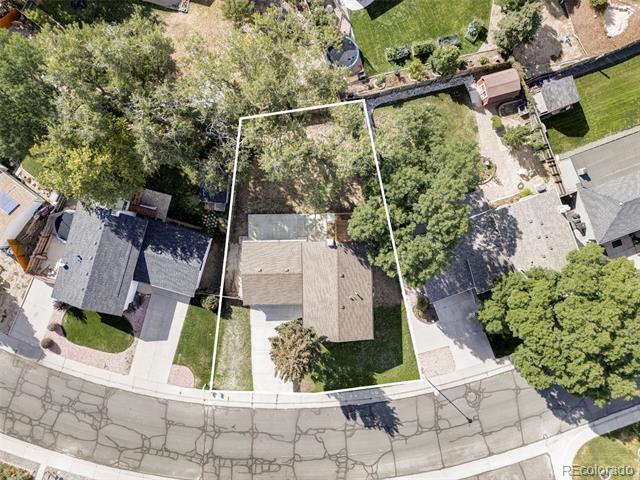
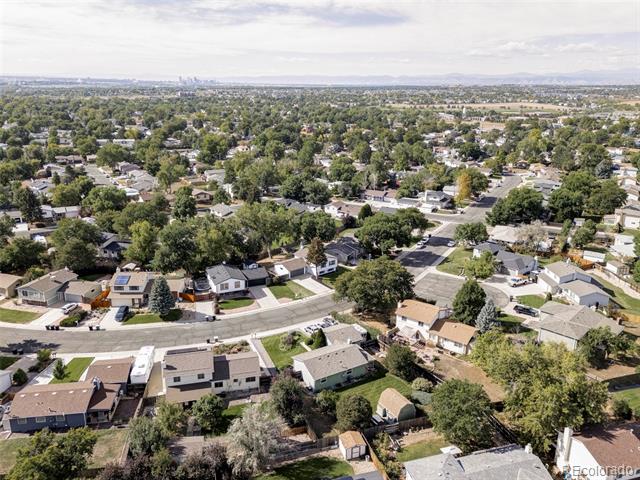
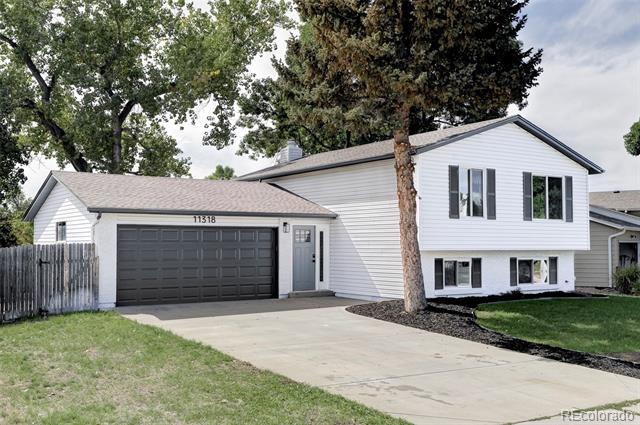
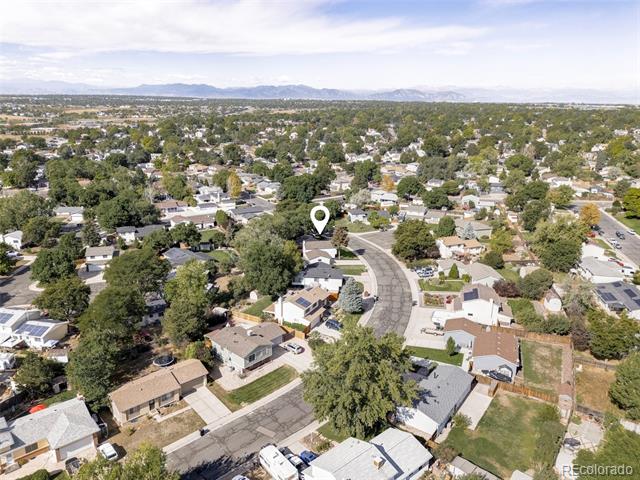
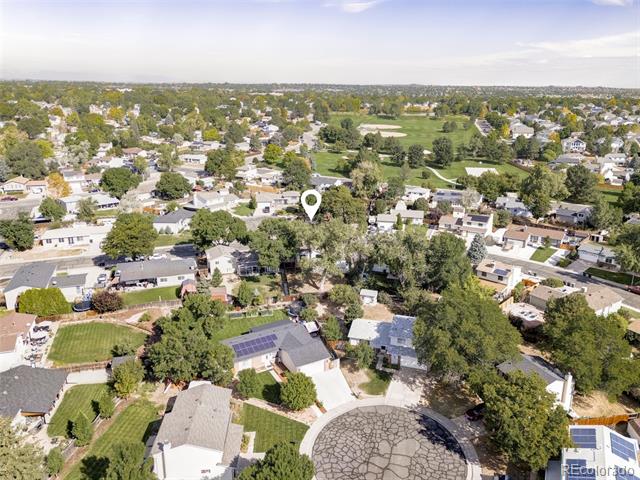
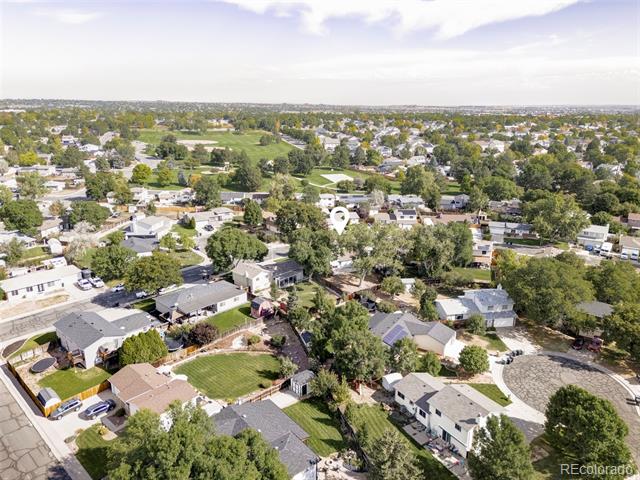
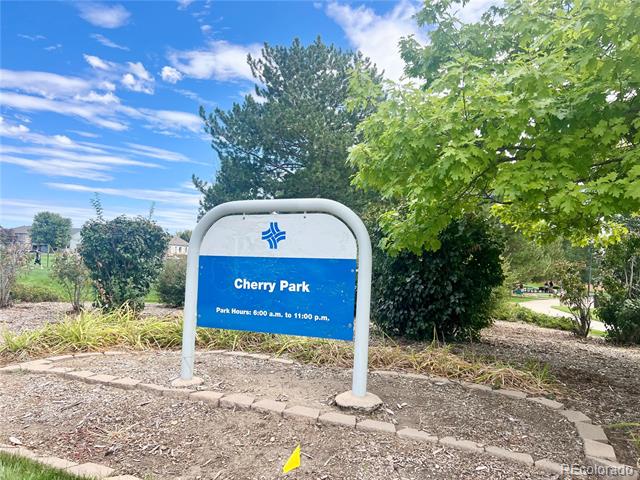
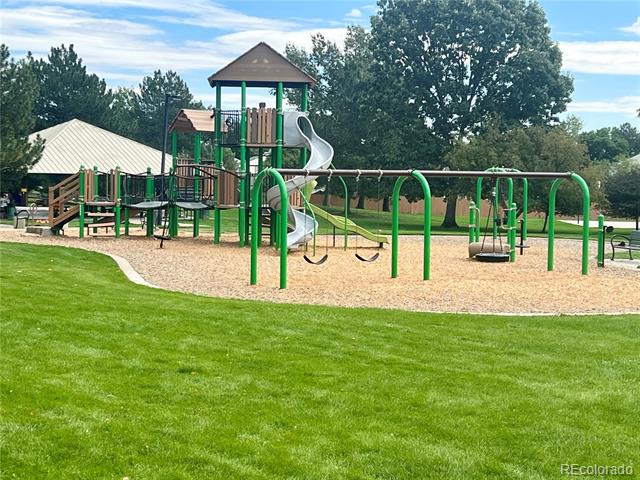
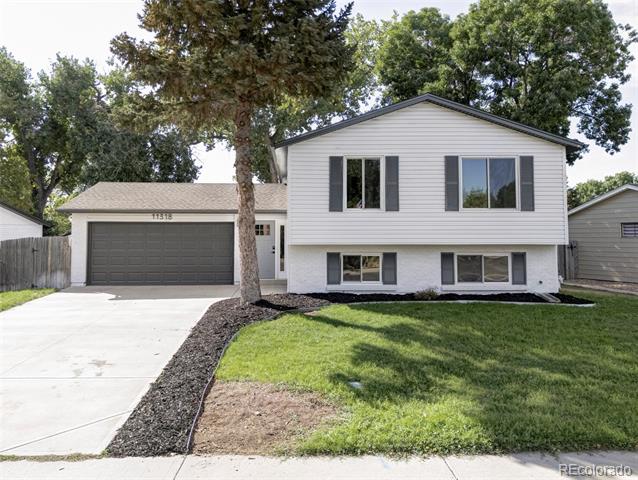
This beautifully renovated, move-in-ready home offers the perfect blend of comfort, style, and convenience. Featuring a spacious 2-car attached garage, it's ideally located within walking distance to Glencoe and Cherry WalkPark and the recreation center, with easy access to I-25, downtown Denver, light rail, shopping, dining, and top-rated schools.

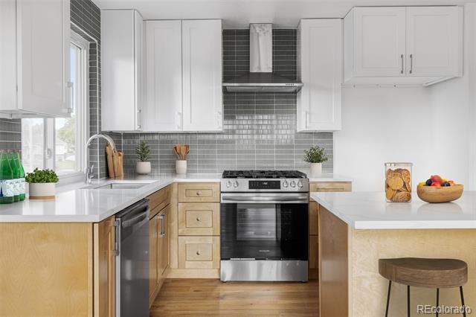
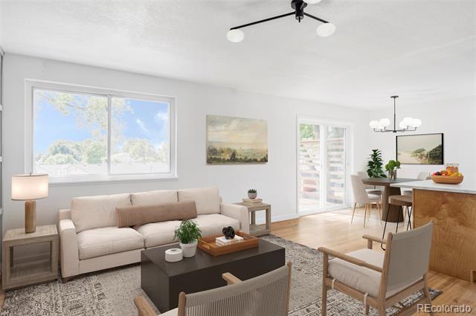
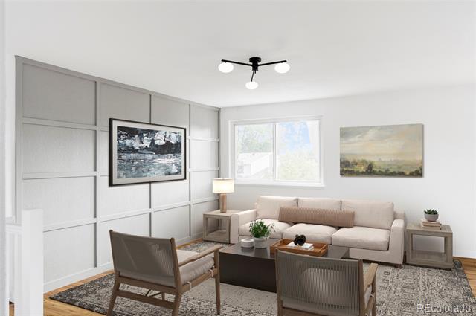
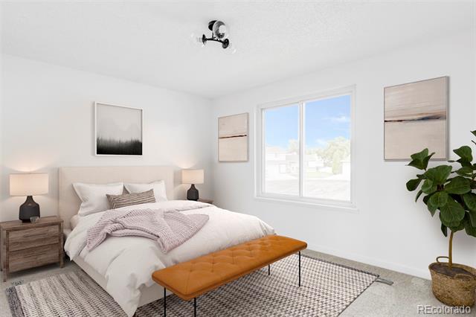
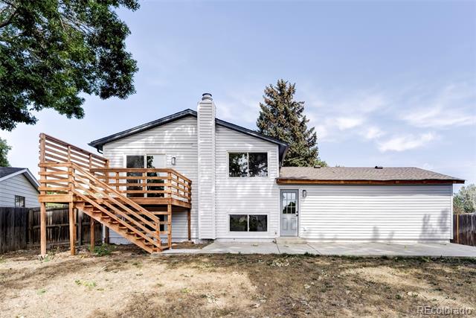
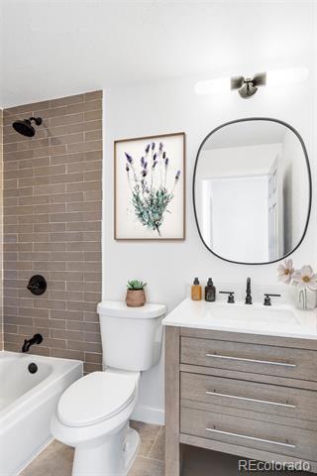
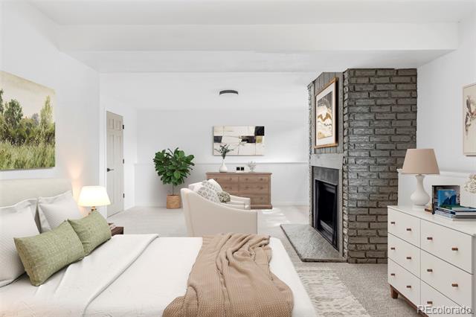
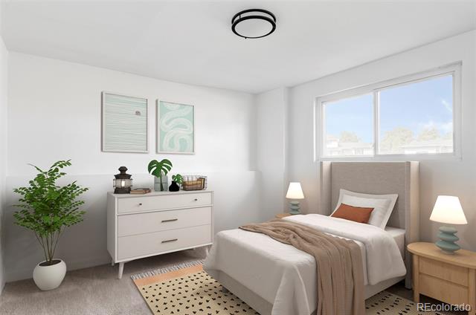
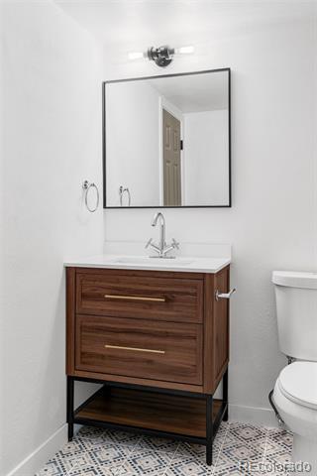
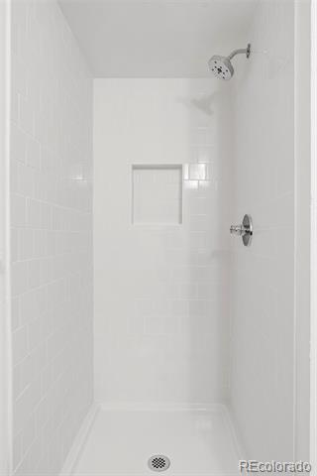
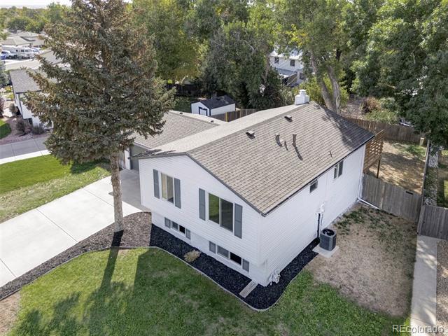
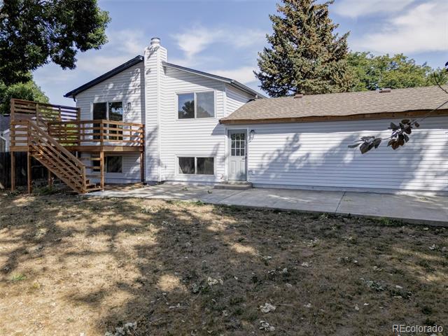
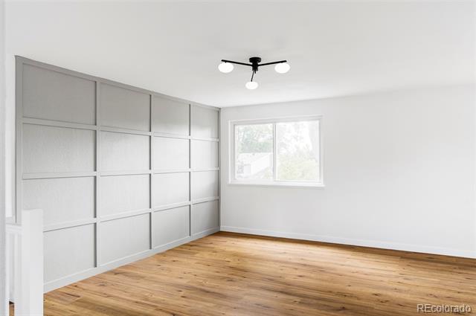
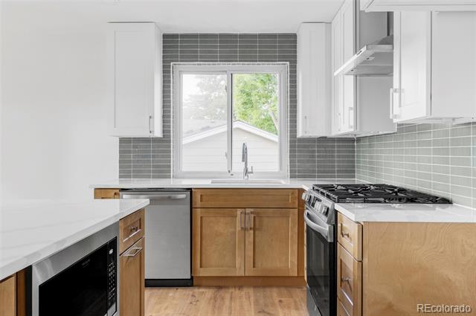
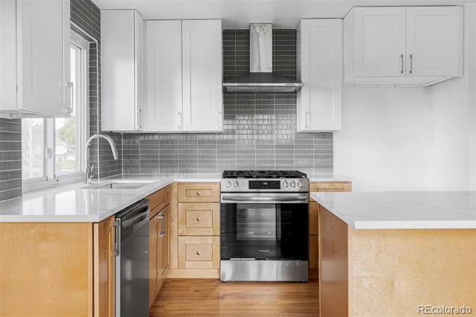
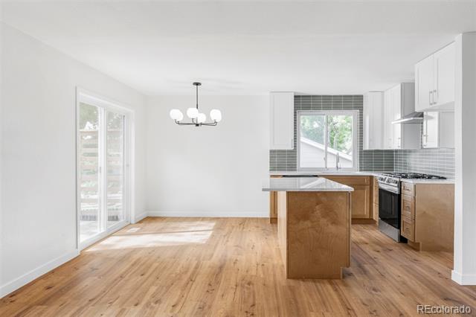
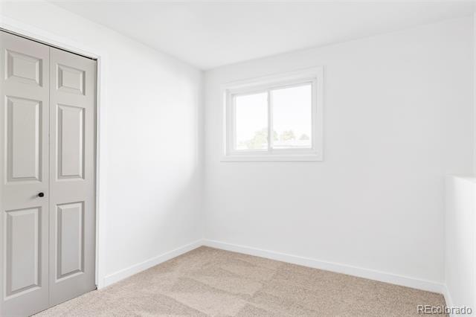
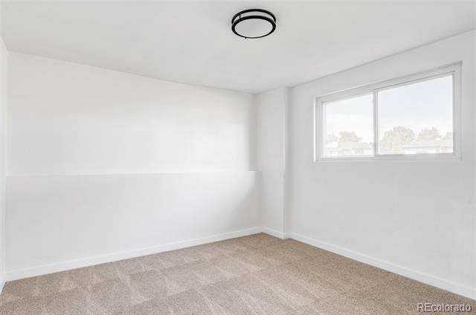
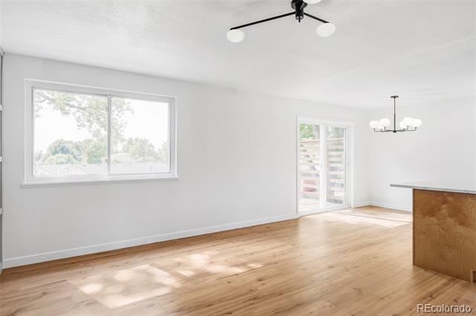
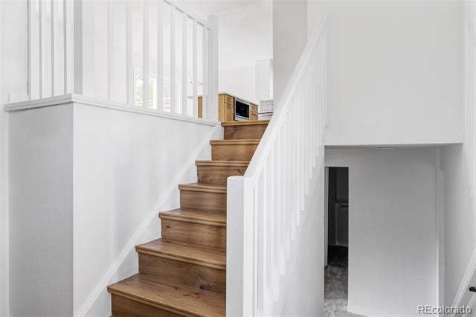
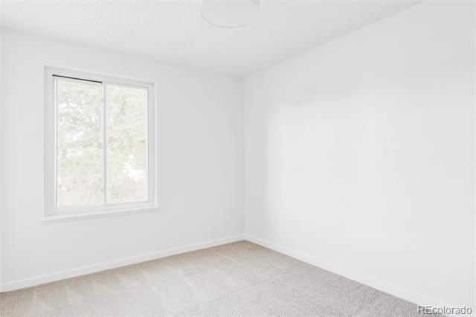
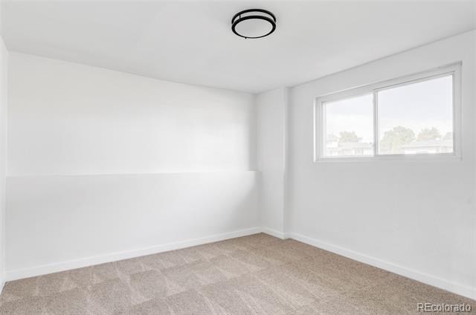
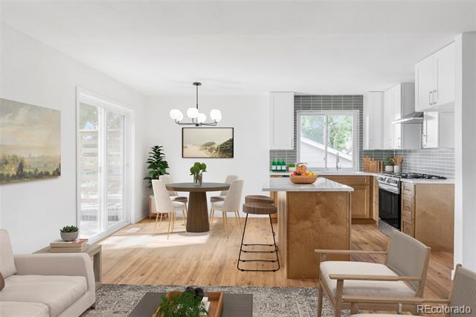
Step inside and be captivated by the long list of thoughtful upgrades. The brand-new kitchen is a true showstopper, complete with soft close -classic shaker cabinets, elegant quartz countertops, stainless steel appliances, new back splash, center island, and a gas range that's perfect for the home chef. Every bathroom has been completely updated with stylish tile, modern fixtures, and contemporary vanities. Throughout the main living areas, you'll find new luxury vinyl plank flooring, while plush new carpet adds warmth and comfort to the bedrooms. Fresh interior and exterior paint, along with a BRAND NEW roof, furnace, central air, and deck, provide peace of mind and a polished, move-in-ready finish.

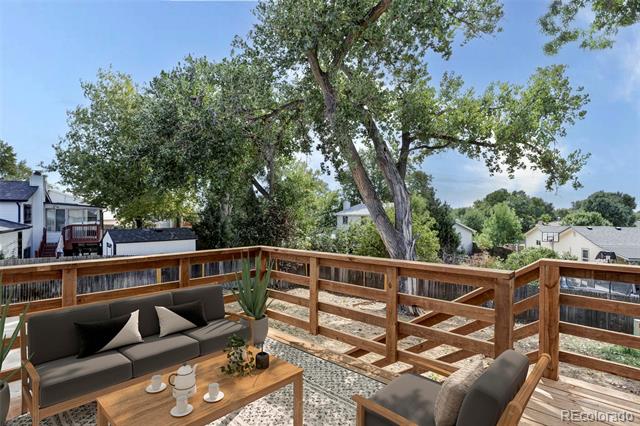
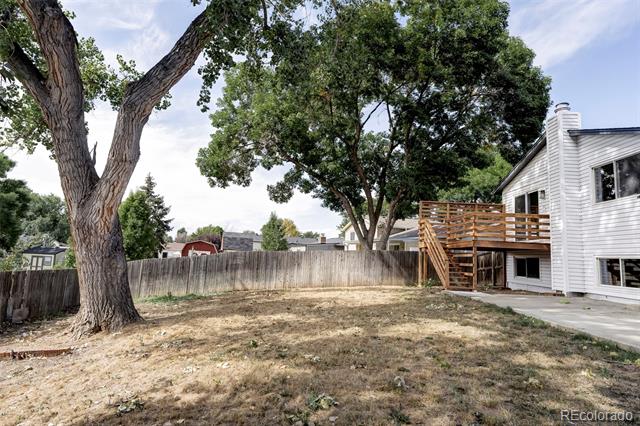
The large deck opens to a fully fenced backyard--an ideal space for entertaining, unwinding after a long day, or letting pets and kids play freely. Whether you're seeking a cozy retreat, a space to host family and friends.
Share Property

Location

11318 Clermont Drive, Thornton, CO 80233

Status

Sold

Date Sold

October 22, 2025

Property Amenities

Interior
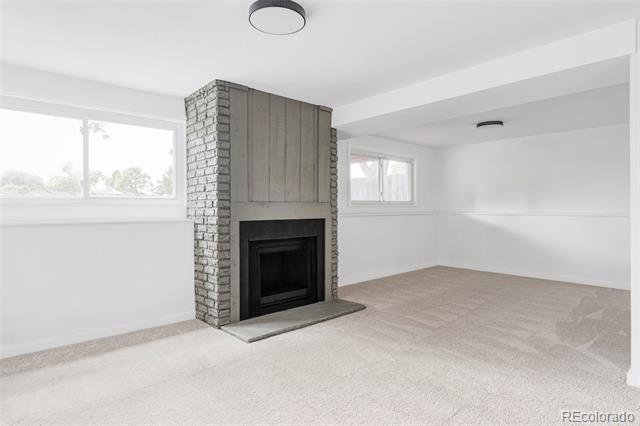
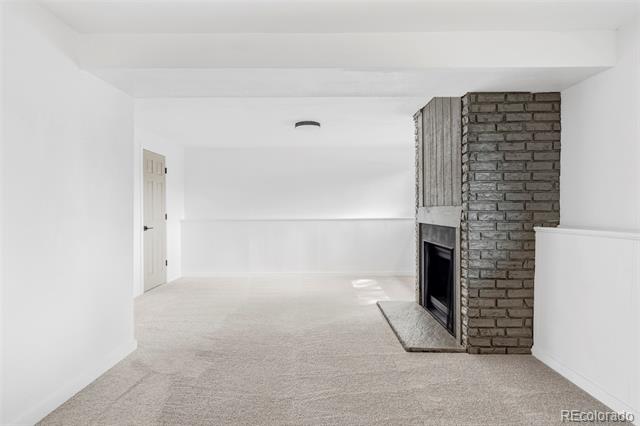
Fireplace Family Room
Appliances Dishwasher, Disposal, Oven, Range
Flooring Tile, Vinyl
Total Bedrooms: 4
Three-Quarter Bathrooms: 1
Full Bathrooms: 1
Other Interior Features Eat-in Kitchen, Open Floorplan, Quartz Counters
Area & Lot
Lot Area 7,841 Sq.Ft.
Living area 1,740 Sq.Ft.
MLS® ID 8923171
Year Built 1975
School District Adams 12 5 Star Schl
High School Mountain Range
Middle School Shadow Ridge
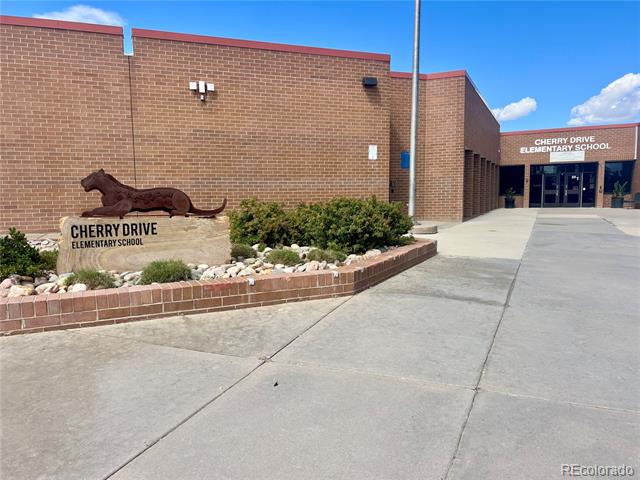
Elementary School Cherry Drive
Type Residential
Status Sold
Exterior
Stories 2
Air conditioning Central Air
Heat type Forced Air
Water Source Public
Garage Space 2.0
Sewer Public Sewer
Other Exterior Features Private Yard
Lot Features Sprinklers In Front, Sprinklers In Rear
Roof Composition
Utilities Cable Available, Electricity Available
Finance
Sales Price $500,000
Real Estate Tax $2,892 yearly

Work With Ceci

Partner with Ceci Maus and experience the difference of working with a dedicated Tucson real estate professional. From the first consultation to closing day, Ceci takes the time to understand your goals, answer your questions, and guide you through every step of the process. With local expertise, market insight, and a client-first approach, she ensures that your journey—whether buying or selling—is smooth, stress-free, and successful.