1130 Glenrock Drive
1130 Glenrock Drive
1130 Glenrock Drive
1130 Glenrock Drive
1130 Glenrock Drive
1130 Glenrock Drive
1130 Glenrock Drive
1130 Glenrock Drive
1130 Glenrock Drive
1130 Glenrock Drive
1130 Glenrock Drive
1130 Glenrock Drive
1130 Glenrock Drive
1130 Glenrock Drive
1130 Glenrock Drive
1130 Glenrock Drive
1130 Glenrock Drive
1130 Glenrock Drive
1130 Glenrock Drive
1130 Glenrock Drive
1130 Glenrock Drive
1130 Glenrock Drive
1130 Glenrock Drive
1130 Glenrock Drive
1130 Glenrock Drive
1130 Glenrock Drive
1130 Glenrock Drive
1130 Glenrock Drive
1130 Glenrock Drive
1130 Glenrock Drive
1130 Glenrock Drive
1130 Glenrock Drive
1130 Glenrock Drive
1130 Glenrock Drive
1130 Glenrock Drive
1130 Glenrock Drive
1130 Glenrock Drive
1130 Glenrock Drive
1130 Glenrock Drive
1130 Glenrock Drive
1130 Glenrock Drive
1130 Glenrock Drive
1130 Glenrock Drive
1130 Glenrock Drive
1130 Glenrock Drive
1130 Glenrock Drive
1130 Glenrock Drive
1130 Glenrock Drive
1130 Glenrock Drive
1130 Glenrock Drive
VIEW PHOTOS
$835,000

1130 Glenrock Drive

3 Beds 3 Baths 3,382 Sq.Ft. 5.22 Acres

Description

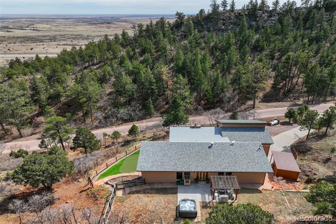
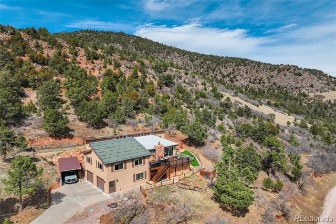
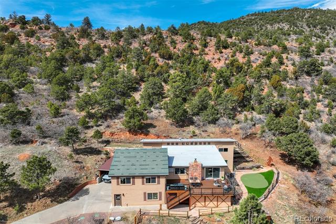
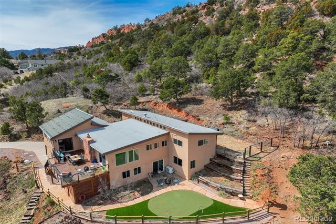
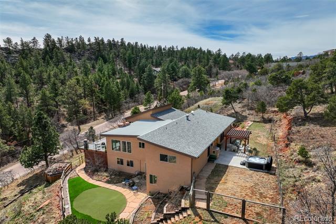
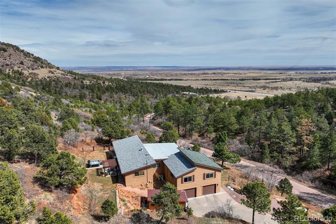
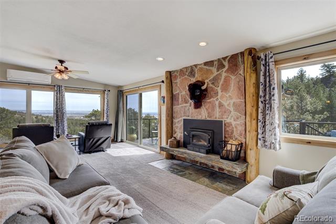
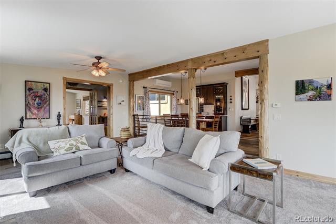
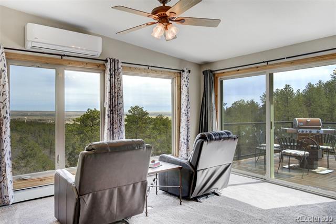
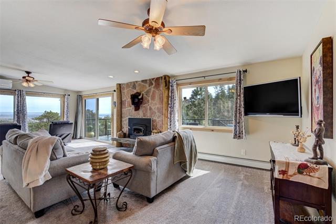
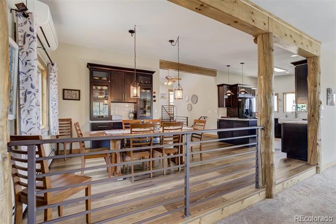
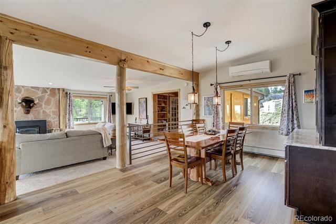
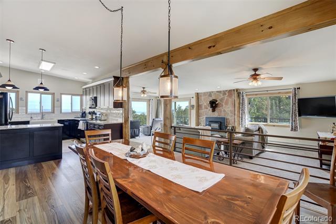
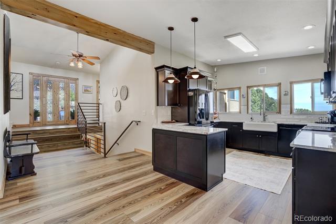
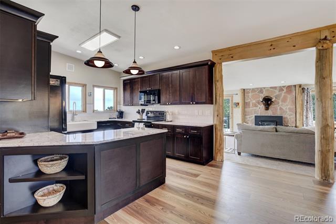
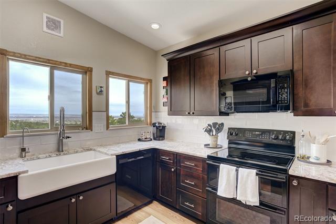
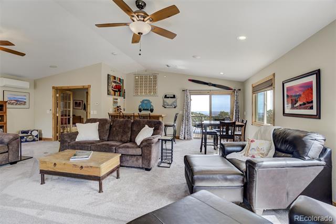
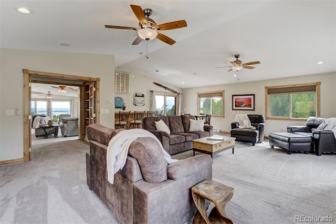
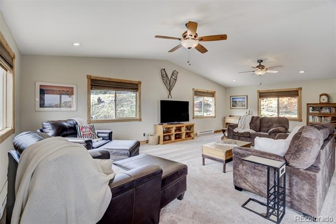
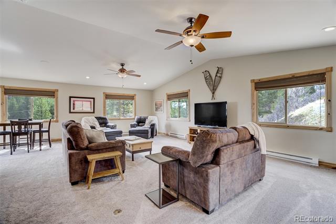
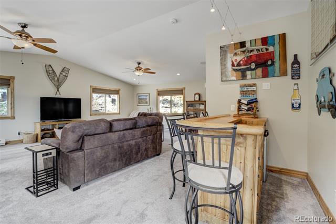
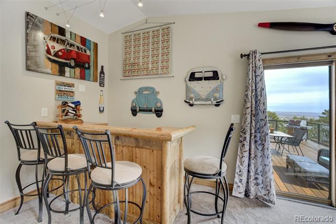
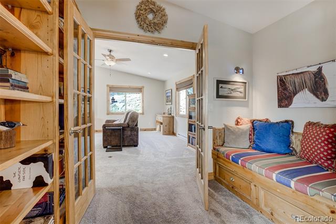
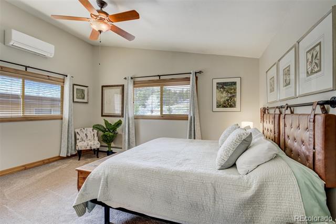
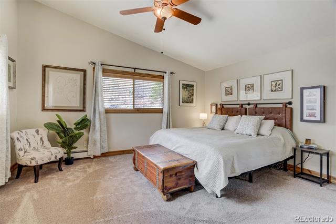
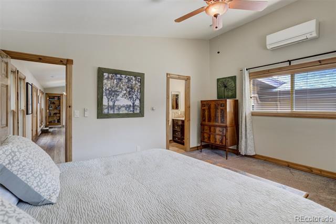
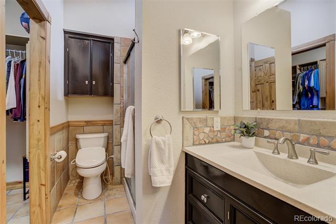
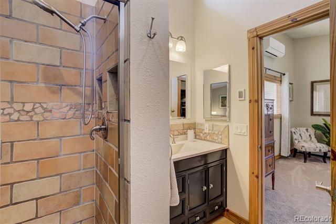
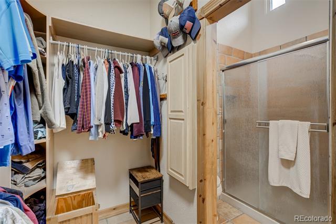
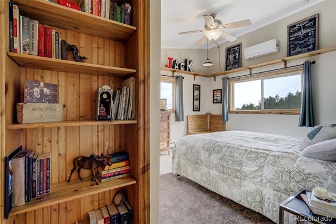
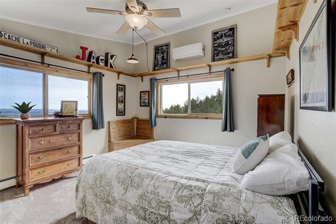
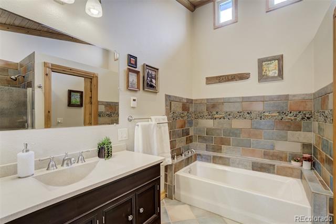
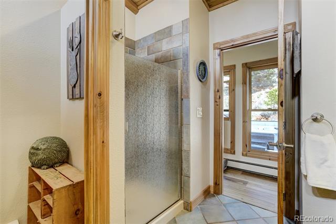
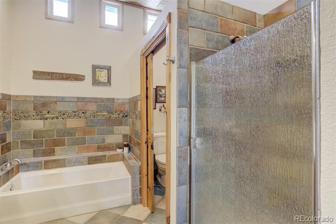
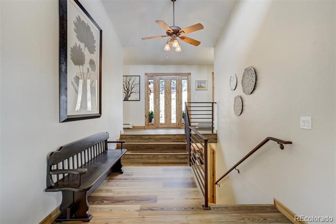
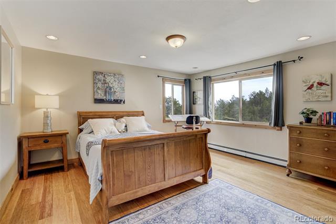
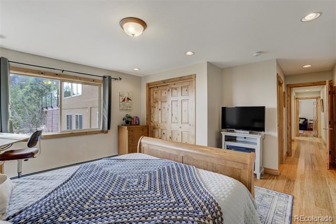
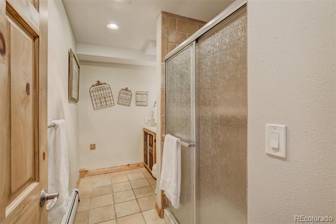
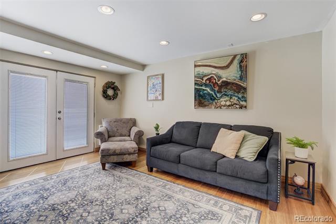
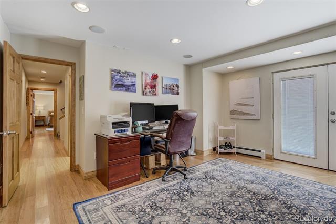
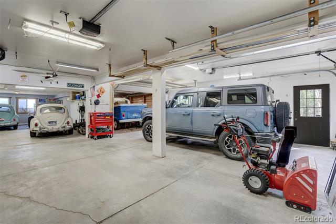
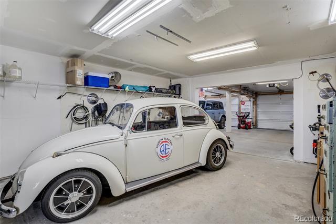
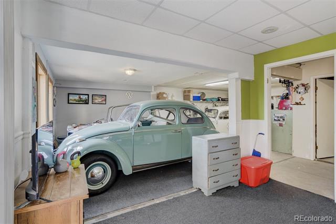
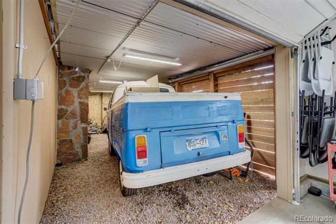
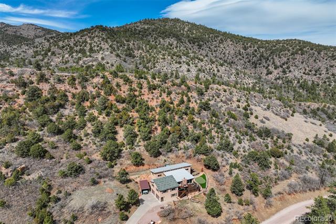
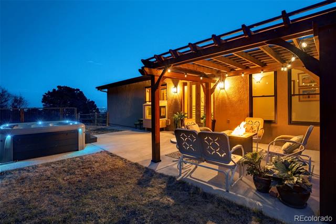
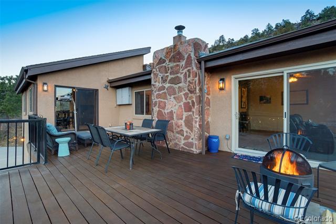
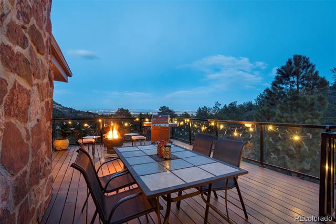
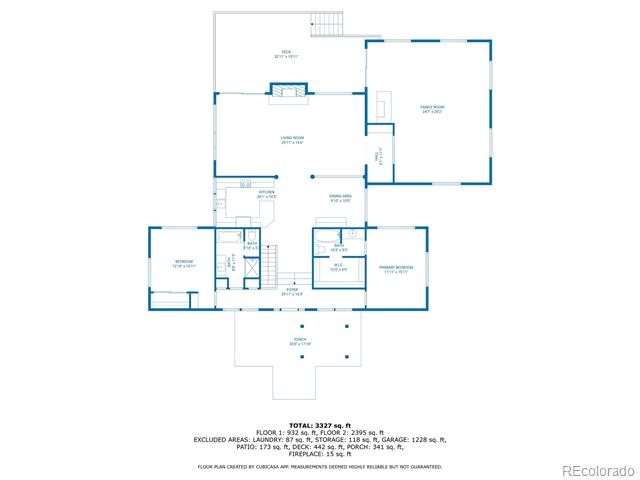
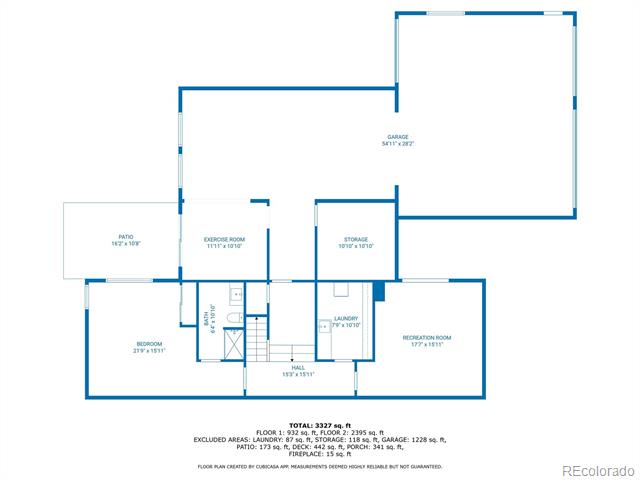
Your Colorado retreat awaits! Tucked in the foothills, this 3 Bed+Office, 3 Bath, 7 Car home is the Colorado dream! It sits on 5 private acres w/ stunning views of the foothills, plains, & city lights and adjacent to 1,335 acre University owned land. It's perfect for hanging out on the deck, enjoying the birds & wildlife, daily walks in the canyon, outdoor movie nights, & roasting marshmallows on the fire. The living room has floor to ceiling windows for watching the sunrise w/ morning coffee. W/ a mountain contemporary style, this home has an open floor plan, vaulted ceilings, custom railings, log accents & large light filled windows throughout. It's a dream garage set-up w/ room for 5 cars in the attached garage plus 2 carports, a large storage room, & large room w/ sliding door to patio that can be used as a workout room or workshop. The kitchen was remodeled in 2022 w/ granite counters, custom subway tile backsplash, large island w/ lots of counter/work space, & large custom built-in sideboard in the dining area w/ glass front cabinets and extra storage. LVP & carpet on main level installed 2022. The living room is light-filled w/ floor-to-ceiling windows, sliding door to the deck, & a wood stove fireplace. The large deck is a low maintenance Cumaru Brazilian Hardwood w/ railings & glass panels & is accessible from the living & family rooms. The family room has a custom built-in bar w/ refrigerator & a large living space. Primary bedroom & bath w/ a walk-in closet, second bedroom & bathroom w/ a shower & tub & AC mini-splits are all on this floor. The lower level has a laundry room, the third bedroom w/ an ensuite bath w/ a shower, & the office w/ French doors to the exterior. The back patio has a pergola, hot tub pad w/ electric & is fenced. Property backs up to Louisiana State University land & behind that is Govt land ,no HOA. A 15 min. commute to downtown Colo. Spgs., 8 minutes to Cheyenne Mountain State Park for hiking & biking, & 5 minutes to Fort Carson.

Share Property

Location

1130 Glenrock Drive, Colorado Springs, CO 80926

Status

Sold

Date Sold

May 22, 2025

Property Amenities

Interior
Fireplace Living Room, Wood Burning
Appliances Bar Fridge, Dishwasher, Disposal, Gas Water Heater, Microwave, Oven, Refrigerator, Self Cleaning Oven, Water Softener
Flooring Bamboo, Carpet, Tile, Vinyl
Total Bedrooms: 3
Three-Quarter Bathrooms: 2
Full Bathrooms: 1
Other Interior Features Ceiling Fan(s), High Ceilings, High Speed Internet, Kitchen Island, Open Floorplan, Primary Suite, Utility Sink, Vaulted Ceiling(s), Walk-In Closet(s)
Area & Lot
Lot Area 5.22 Acres
Living area 3,382 Sq.Ft.
MLS® ID 2806580
Year Built 1972
School District Fountain 8
High School Fountain-Fort Carson
Middle School Carson
Elementary School Weikel
Architecture Styles Mountain Contemporary
Type Residential
Status Sold
Exterior
Stories 1
Air conditioning Other
Heat type Electric, Steam
Water Source Well
Garage Space 5.0
Sewer Septic Tank
Lot Features Fire Mitigation, Foothills, Secluded
Roof Shingle, Membrane
Utilities Electricity Connected, Phone Available, Propane
Finance
Sales Price $835,000
Real Estate Tax $1,445 yearly

360 Virtual Tour

Take a tour of this property

Work With Ceci

Partner with Ceci Maus and experience the difference of working with a dedicated Tucson real estate professional. From the first consultation to closing day, Ceci takes the time to understand your goals, answer your questions, and guide you through every step of the process. With local expertise, market insight, and a client-first approach, she ensures that your journey—whether buying or selling—is smooth, stress-free, and successful.


