11254 Oakland Drive
11254 Oakland Drive
11254 Oakland Drive
11254 Oakland Drive
11254 Oakland Drive
11254 Oakland Drive
11254 Oakland Drive
11254 Oakland Drive
11254 Oakland Drive
11254 Oakland Drive
11254 Oakland Drive
11254 Oakland Drive
11254 Oakland Drive
11254 Oakland Drive
11254 Oakland Drive
11254 Oakland Drive
11254 Oakland Drive
11254 Oakland Drive
11254 Oakland Drive
11254 Oakland Drive
11254 Oakland Drive
11254 Oakland Drive
11254 Oakland Drive
11254 Oakland Drive
11254 Oakland Drive
11254 Oakland Drive
11254 Oakland Drive
11254 Oakland Drive
11254 Oakland Drive
11254 Oakland Drive
11254 Oakland Drive
11254 Oakland Drive
11254 Oakland Drive
11254 Oakland Drive
11254 Oakland Drive
11254 Oakland Drive
11254 Oakland Drive
11254 Oakland Drive
11254 Oakland Drive
11254 Oakland Drive
11254 Oakland Drive
11254 Oakland Drive
11254 Oakland Drive
11254 Oakland Drive
11254 Oakland Drive
11254 Oakland Drive
11254 Oakland Drive
11254 Oakland Drive
11254 Oakland Drive
11254 Oakland Drive
VIEW PHOTOS
$565,000

11254 Oakland Drive

5 Beds 4 Baths 2,088 Sq.Ft. 0.29 Acres

Description

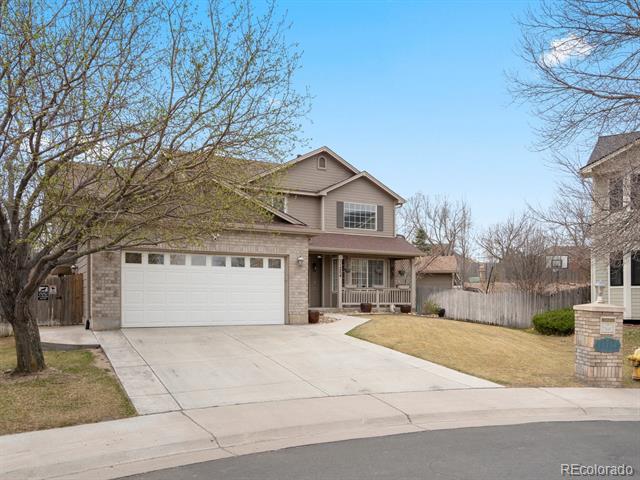
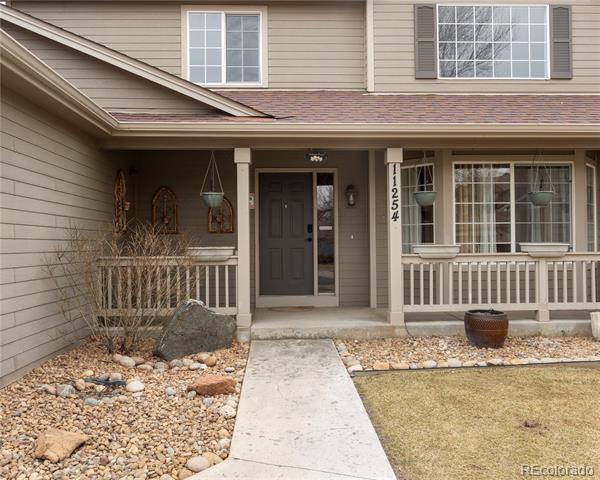
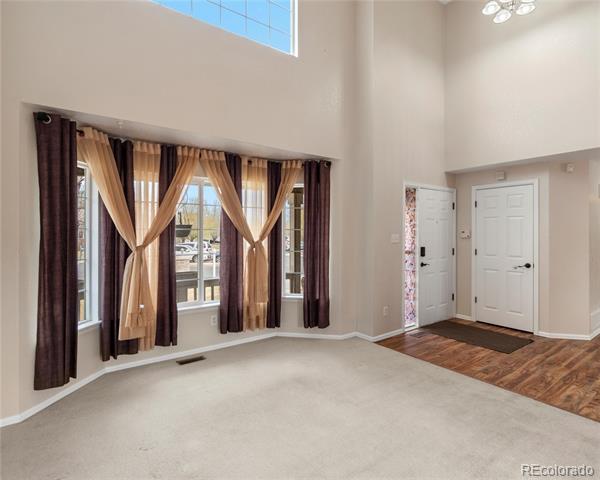
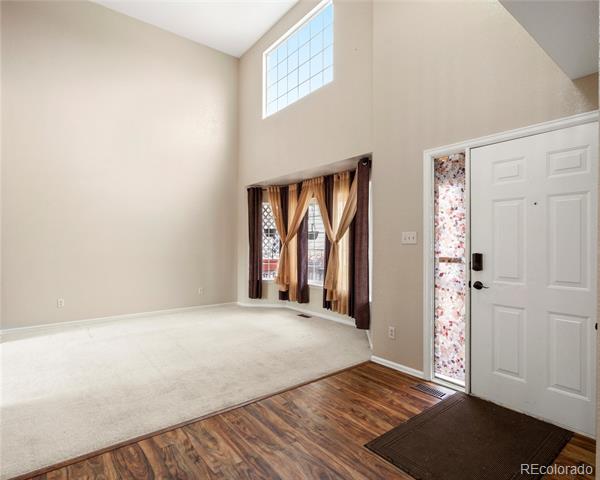
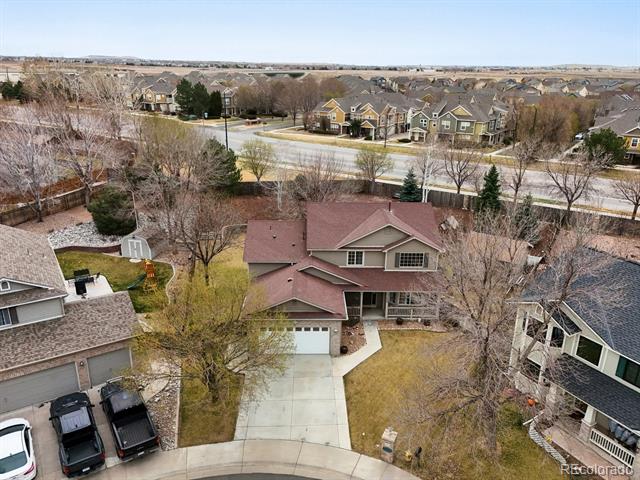
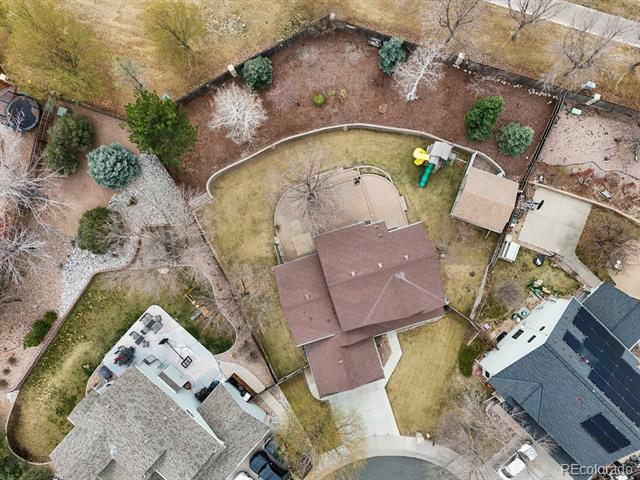
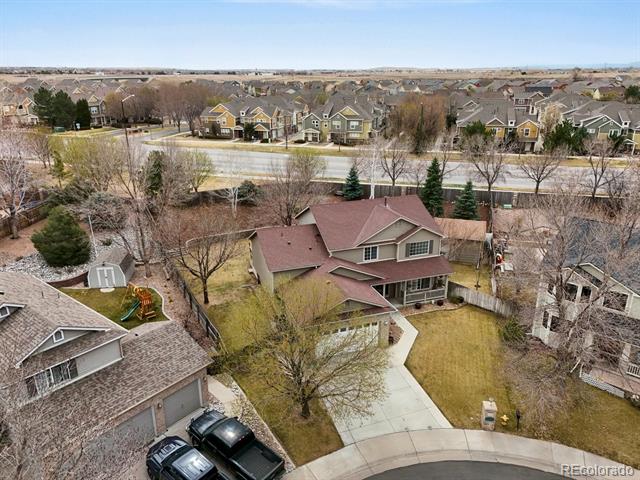
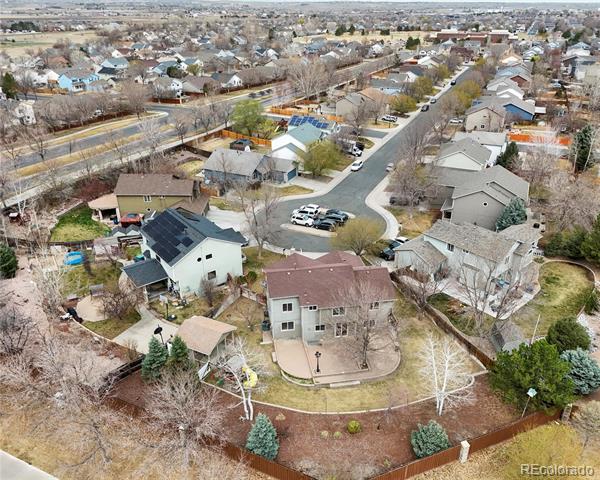
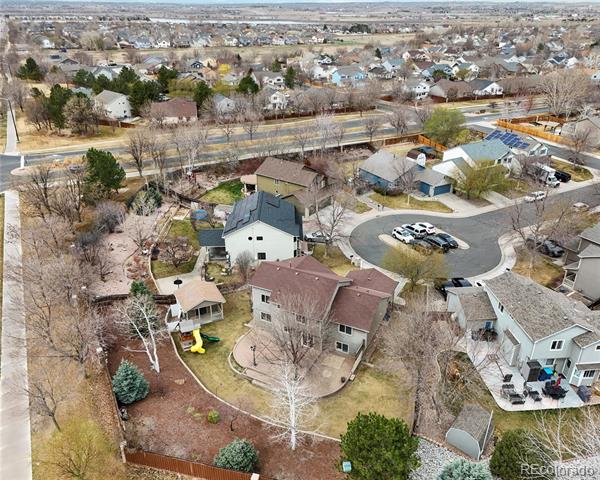
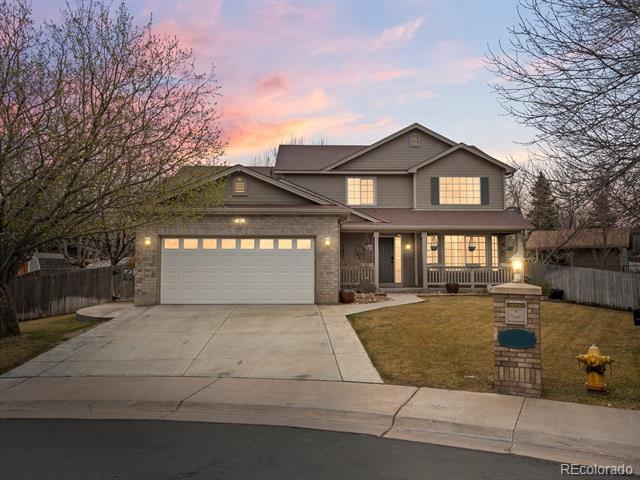
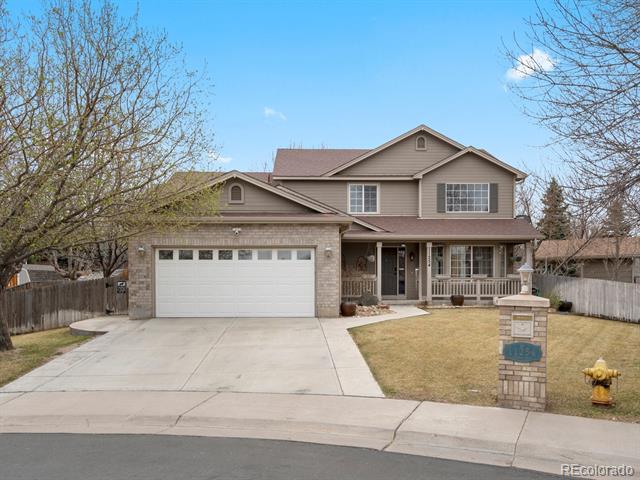
Tucked into a peaceful cul-de-sac on a generous one-third-acre lot, this multi-level Henderson gem is bursting with charm, natural light, and standout features you won't find in a cookie-cutter layout.

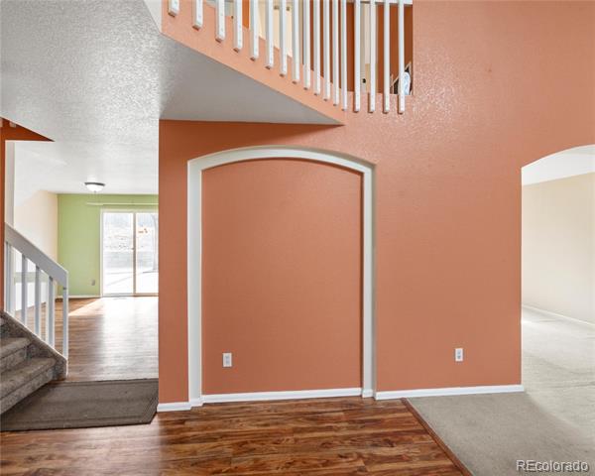
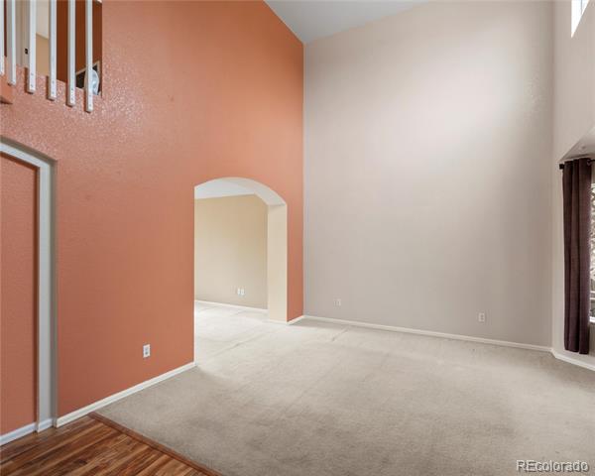
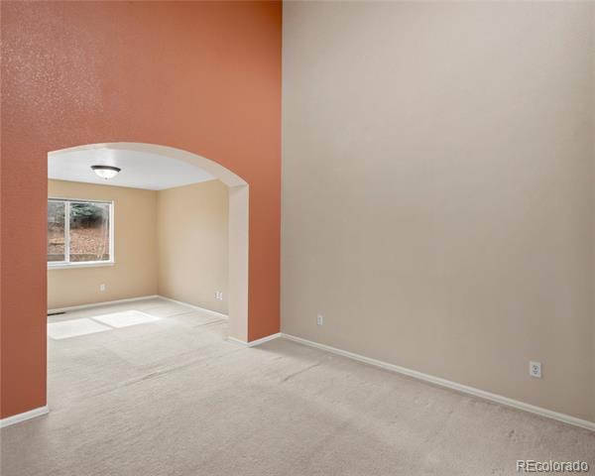
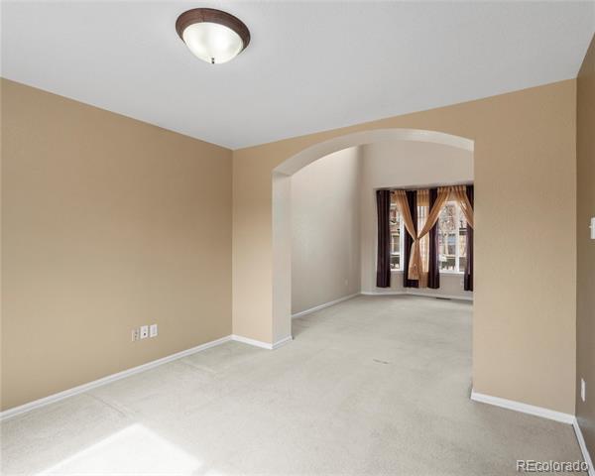
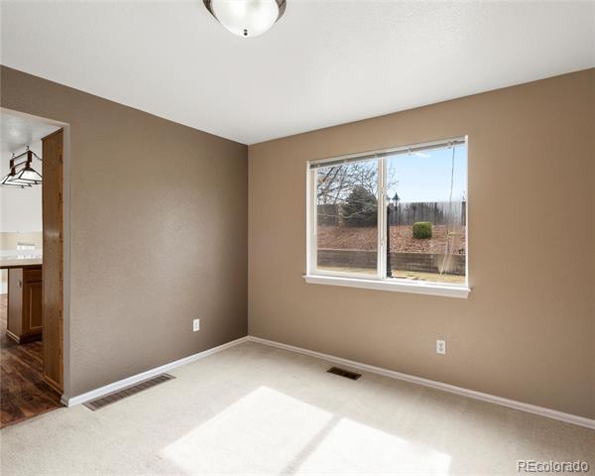
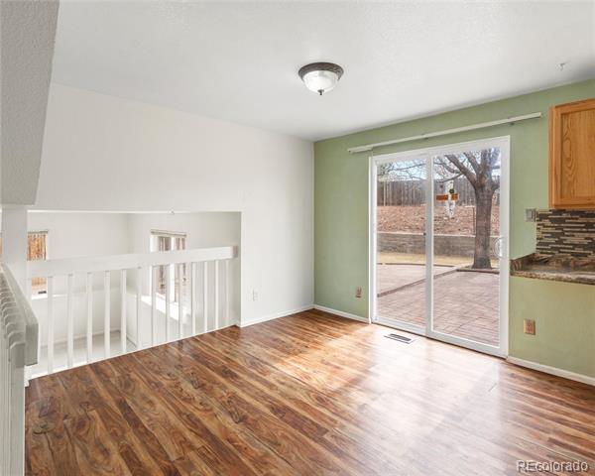
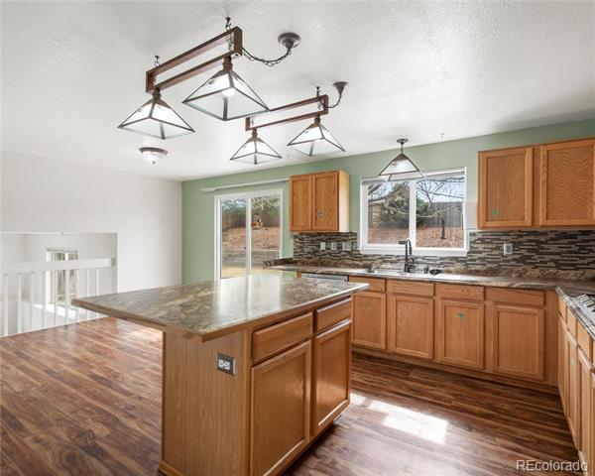
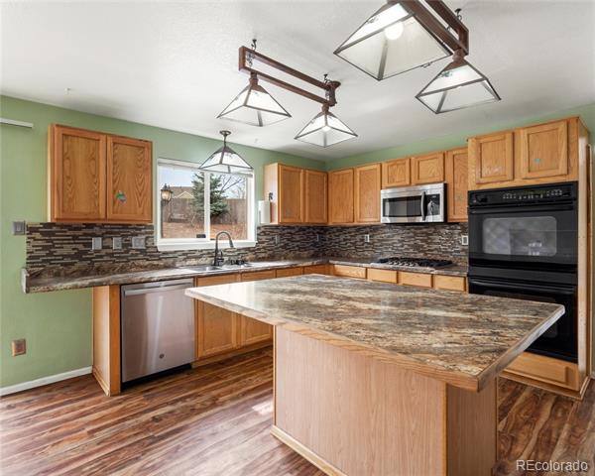
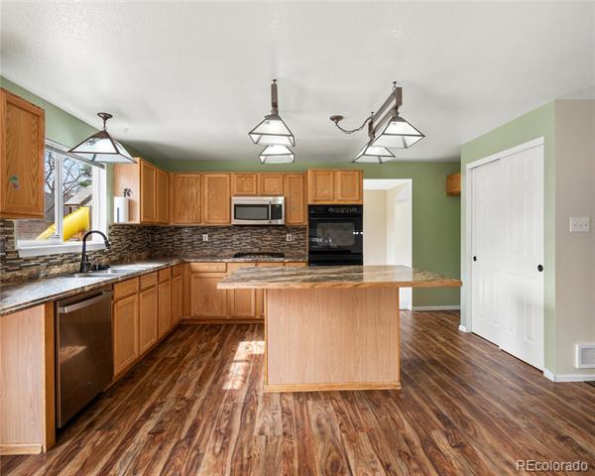
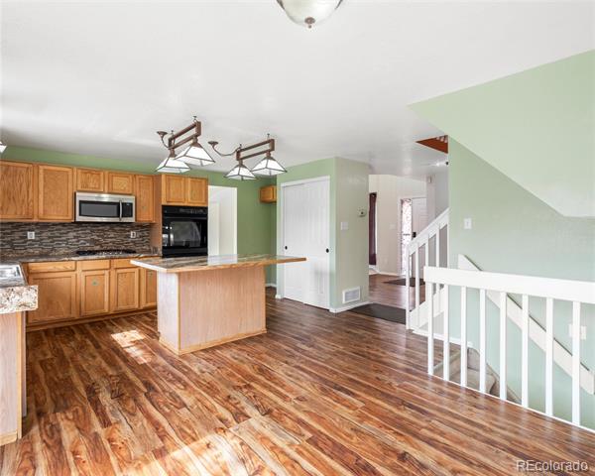
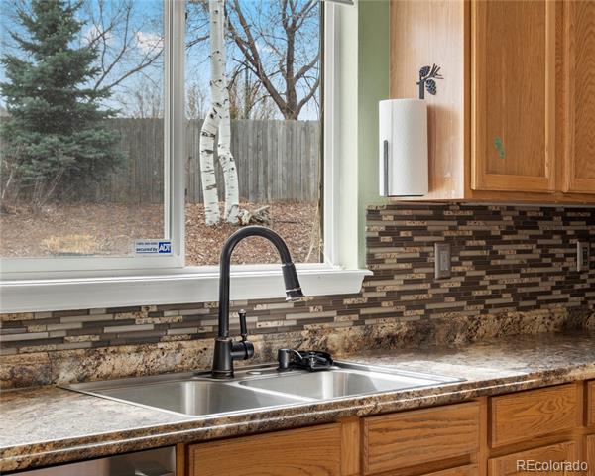
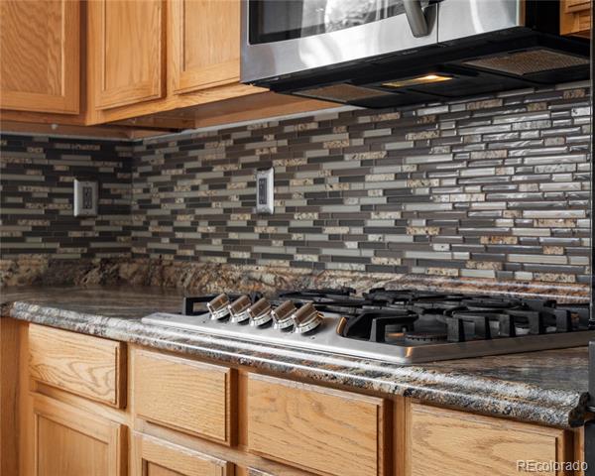
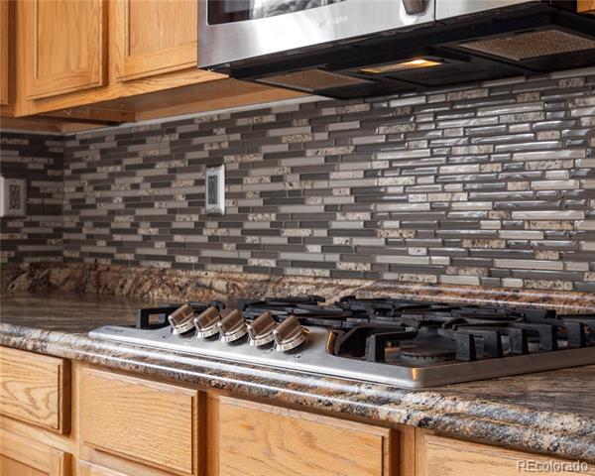
From the moment you step inside, the open entry, vaulted ceilings, and bright windows draw your eye straight through to the backyard. The kitchen is a true hub--featuring an extended island with bar seating, gas range, double ovens, over-the-range microwave, stylish backsplash, and a pantry for all your staples. There's even an eat-in nook for casual meals, and a dedicated dining room just off the kitchen--or use it as a home office if that better fits your lifestyle.

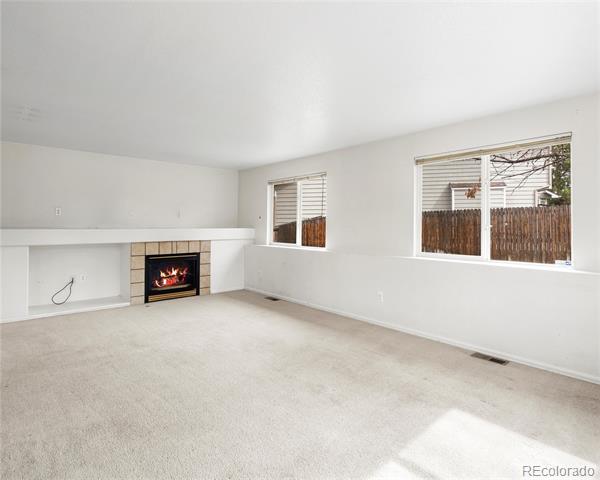
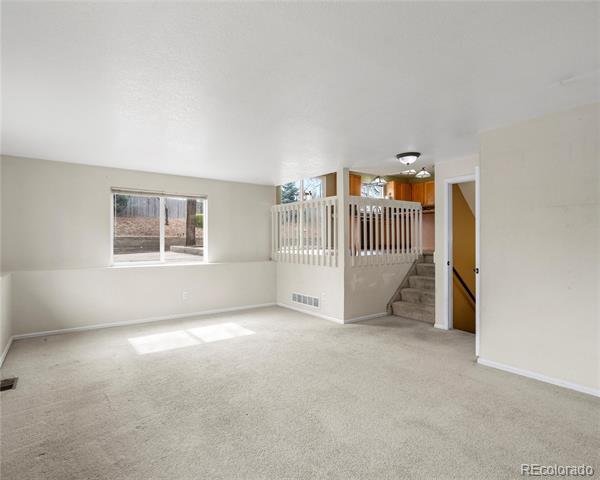
Down a few steps, the garden-level family room sets the scene for relaxing or entertaining with a cozy gas fireplace and a built-in media cubby.

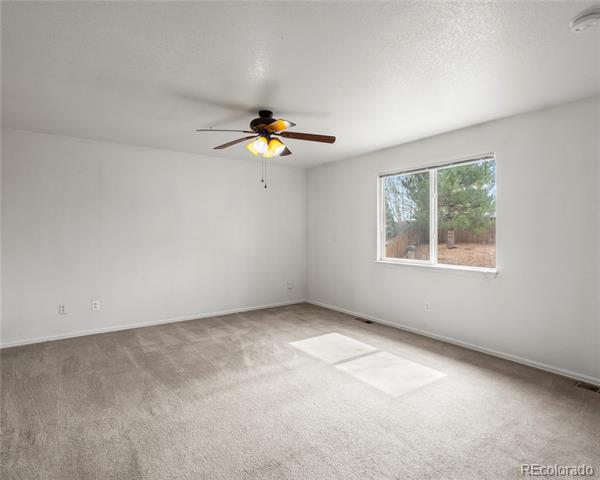
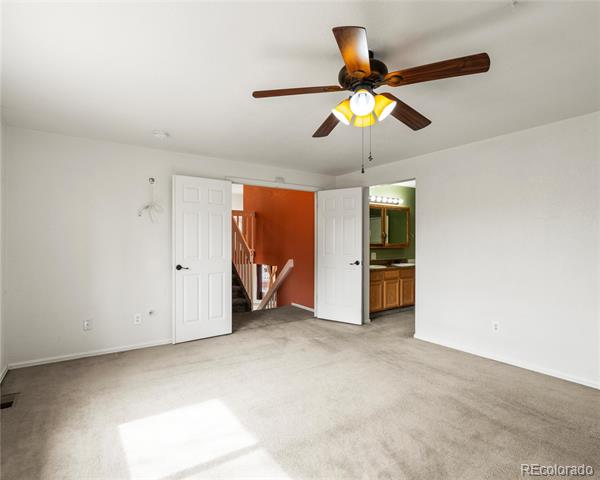
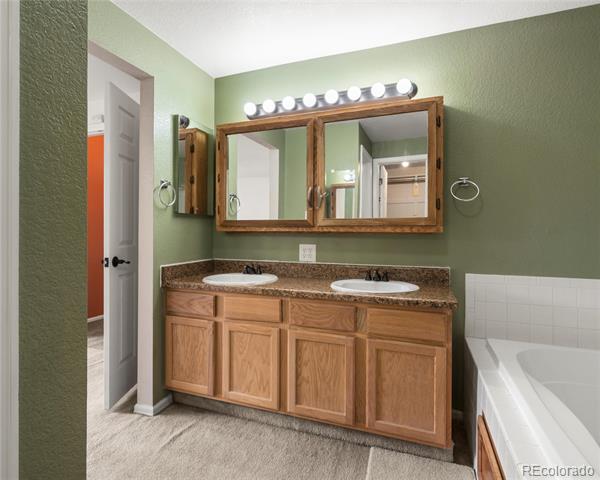
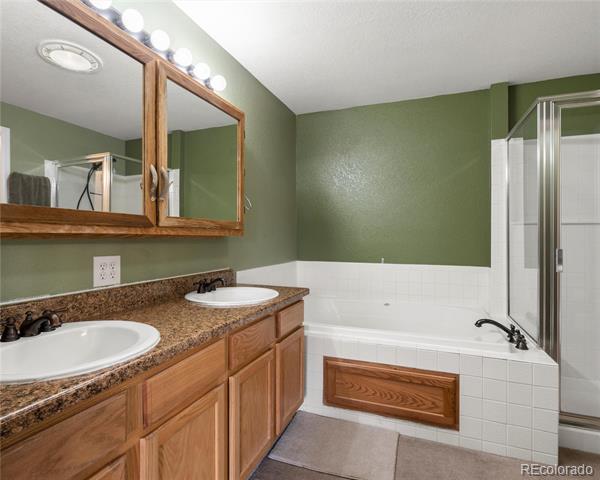
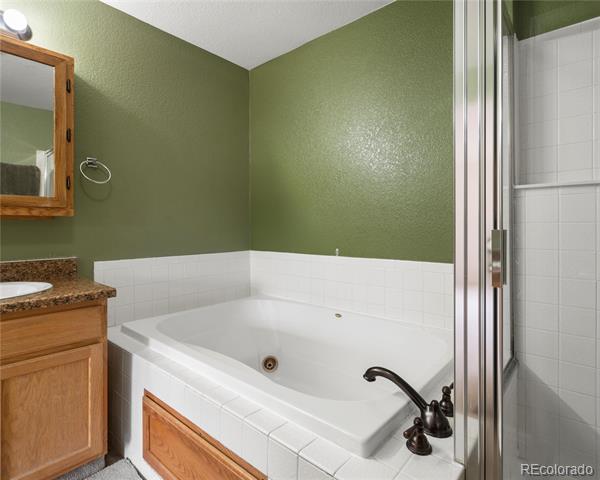
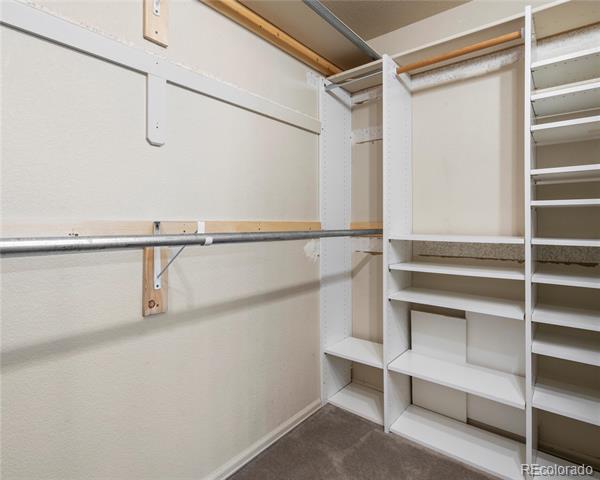
Half a level up, the private primary suite spans its own floor behind double doors, featuring a jetted tub, separate shower, dual vanities, and an oversized walk-in closet with a brand-new custom organizer.

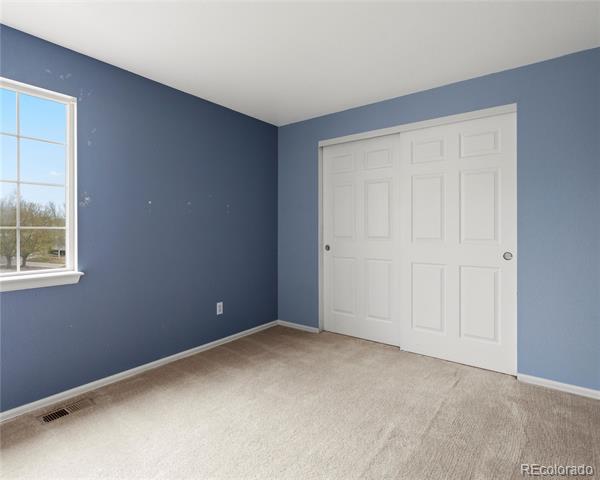
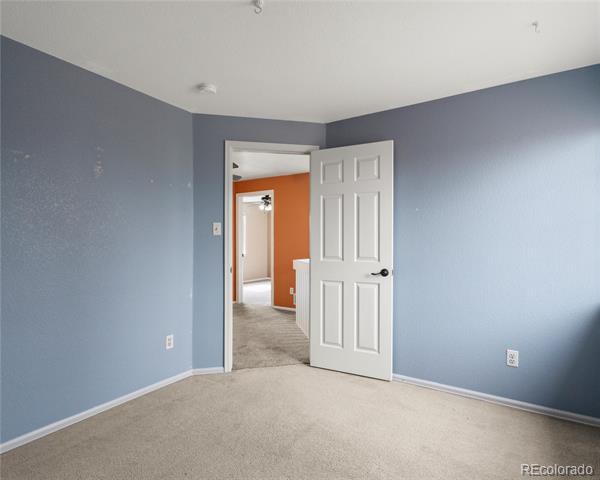
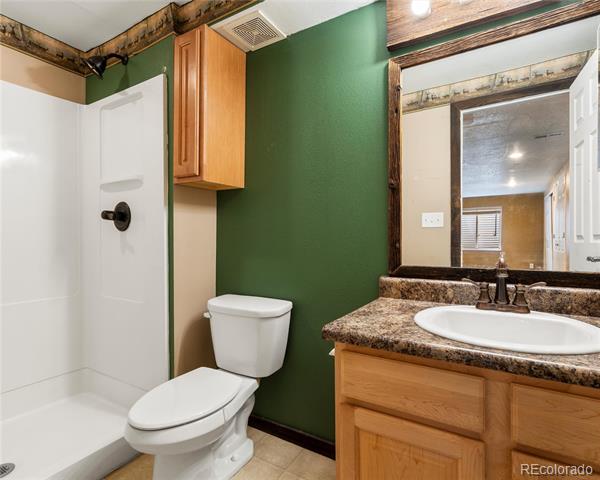
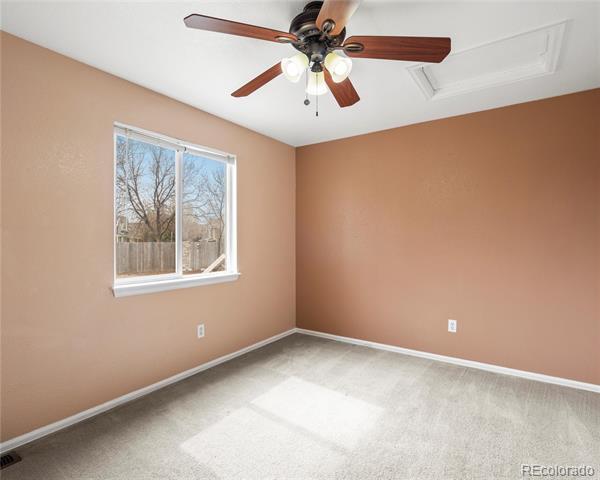
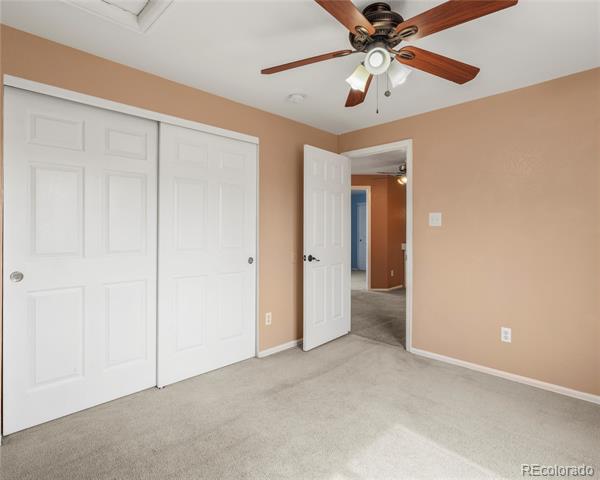
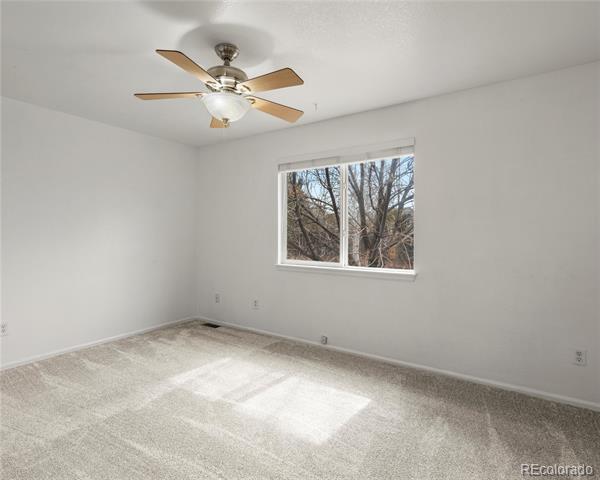
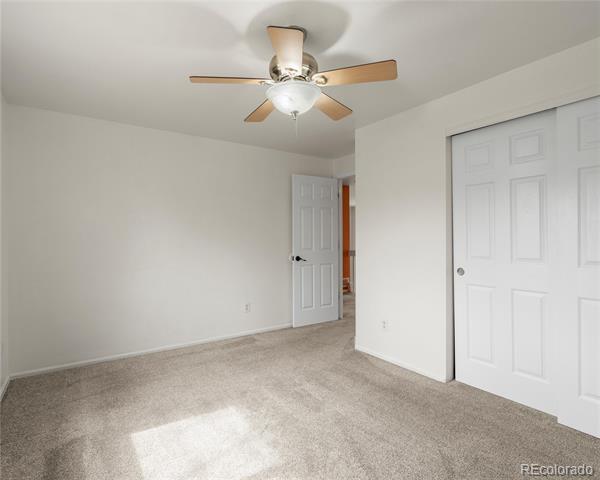
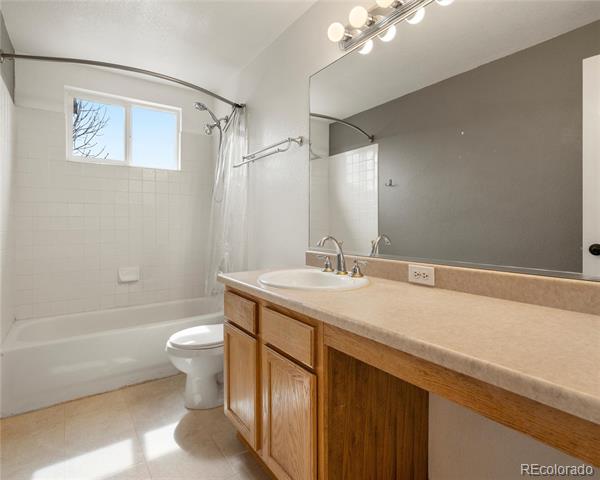
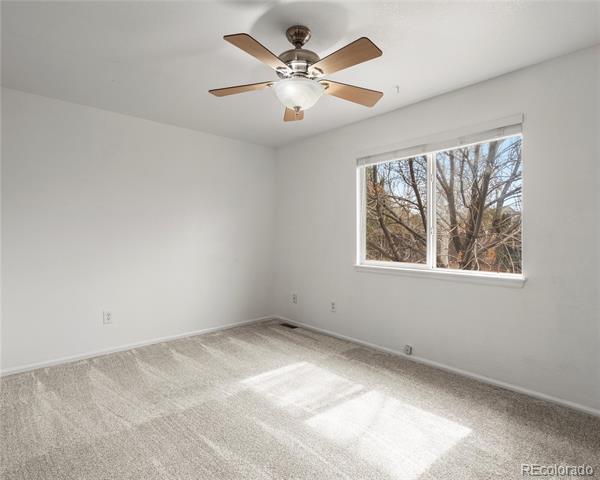
Up top, you'll find three more bedrooms and a full bath--smartly separated yet connected to the flow of the home.

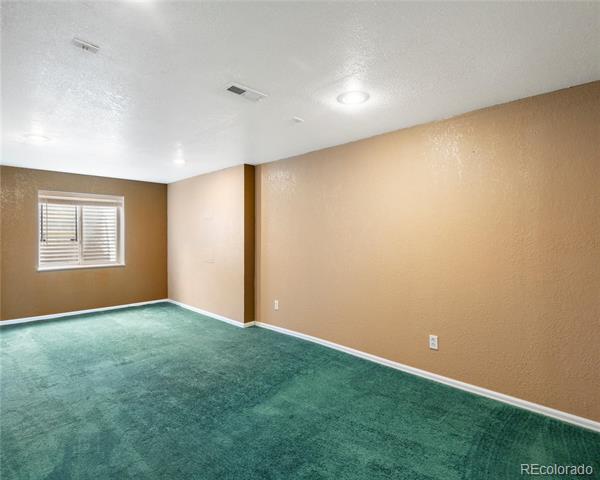
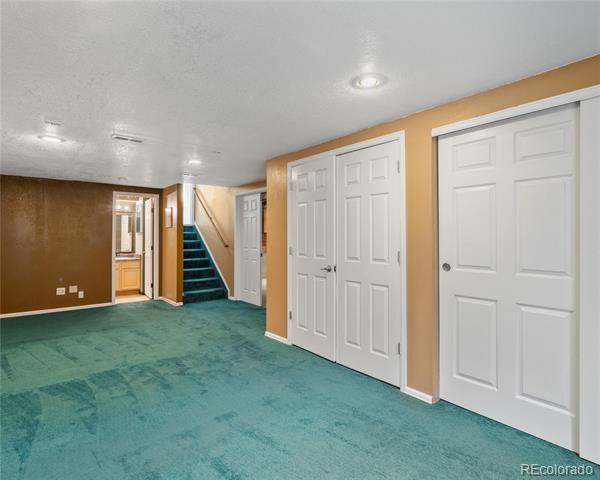
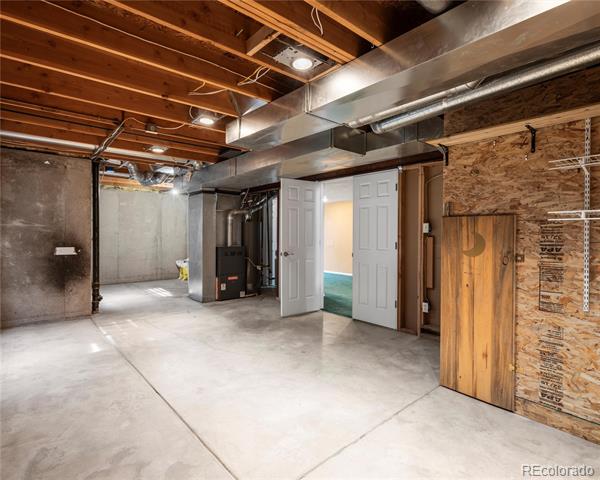
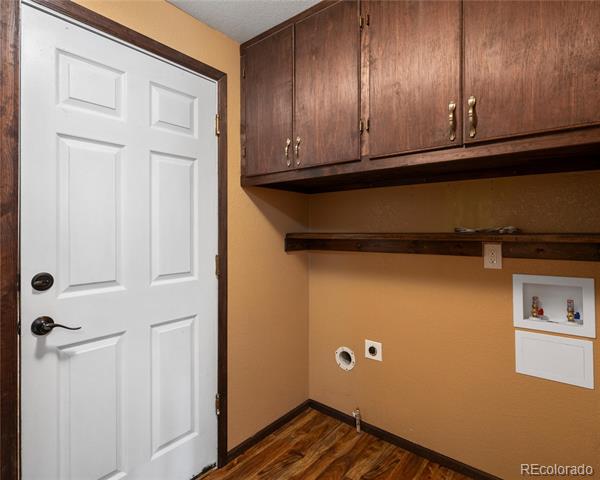
The unfinished basement is a blank canvas--offering endless potential for storage, hobbies, or future finishing. You'll also find a large utility zone with dual water heaters, a central furnace/AC, crawl space storage, and laundry hookups with built-in cabinetry and shelving.

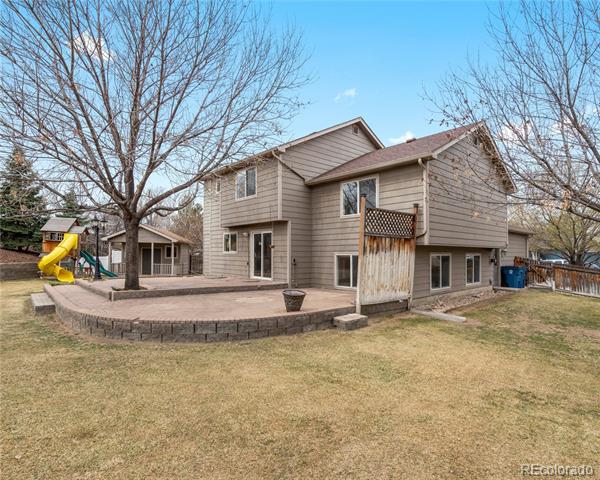
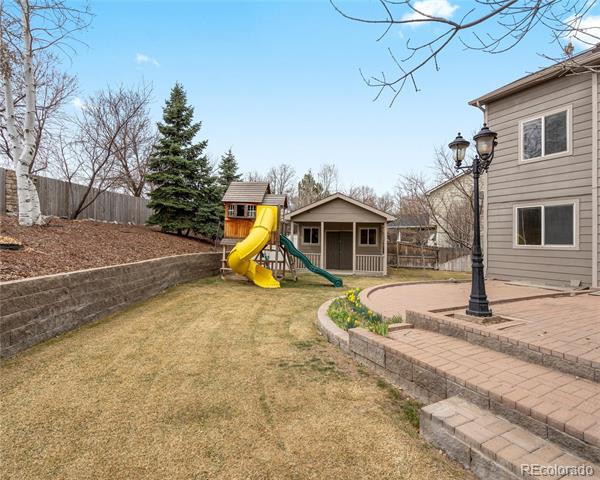
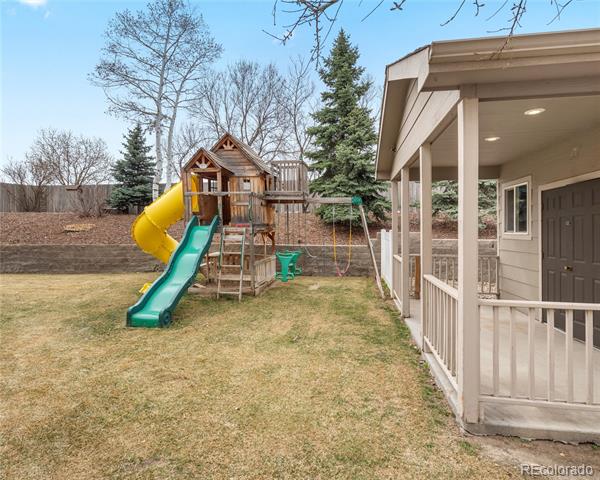
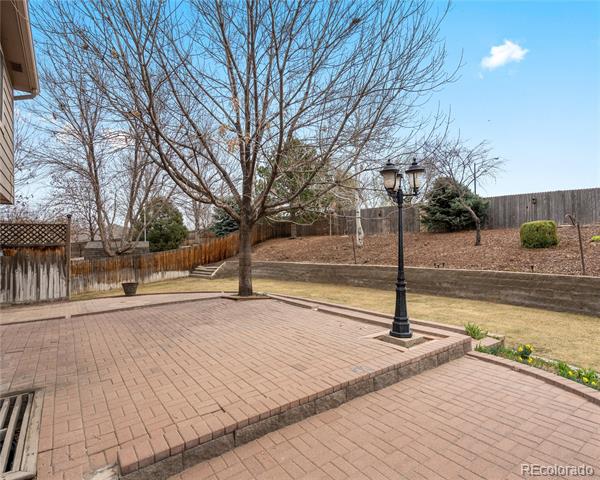
But the real showstopper? The backyard. Designed for play, entertaining, and everything in between, it features a huge patio with a natural gas line and 220V hookup, a playset with swings and slides, a blooming magnolia tree, and mature fruit trees--including raspberries, blackberries, free-stone and saucer peaches, and pears. The matching shed is fully wired and ready for projects, hobbies, or just extra storage.

Even the garage brings the upgrades, with insulated walls, hot/cold water hookups, and a built-in AC unit.
Share Property

Location

11254 Oakland Drive, Commerce City, CO 80640

Status

Sold

Date Sold

August 8, 2025

Property Amenities

Interior
Laundry room In Unit
Fireplace Family Room, Gas
Appliances Dishwasher, Disposal, Double Oven, Microwave, Range
Flooring Carpet, Tile, Vinyl
Total Bedrooms: 5
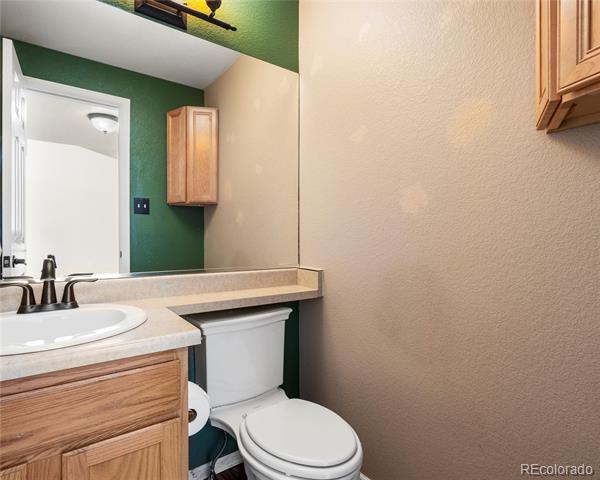
Half Bathrooms: 1
Full Bathrooms: 3
Other Interior Features Ceiling Fan(s), Eat-in Kitchen, High Speed Internet, Kitchen Island, Pantry, Smoke Free, Walk-In Closet(s)
Area & Lot
Lot Area 0.29 Acres
Living area 2,088 Sq.Ft.
MLS® ID 4790415
Year Built 2000
School District School District 27-J
High School Prairie View
Middle School Prairie View
Elementary School Thimmig
Architecture Styles Traditional
Type Residential
Status Sold
Exterior
Air conditioning Central Air
Heat type Forced Air
Water Source Public
Garage Space 2.0
Sewer Public Sewer
Other Exterior Features Lighting, Playground, Private Yard, Rain Gutters
Parking Concrete
Lot Features Irrigated, Landscaped
Roof Composition
Utilities Cable Available, Electricity Connected, Internet Access (Wired), Natural Gas Connected, Phone Available
Finance
Sales Price $565,000
HOA Fees $99 quarterly
Real Estate Tax $4,001 yearly

360 Virtual Tour

Take a tour of this property

Work With Ceci

Partner with Ceci Maus and experience the difference of working with a dedicated Tucson real estate professional. From the first consultation to closing day, Ceci takes the time to understand your goals, answer your questions, and guide you through every step of the process. With local expertise, market insight, and a client-first approach, she ensures that your journey—whether buying or selling—is smooth, stress-free, and successful.