11223 Wintergreen Drive
VIEW PHOTOS
$599,000

11223 Wintergreen Drive

5 Beds 3 Baths 3,420 Sq.Ft. 6,011 Sq.Ft.

Description

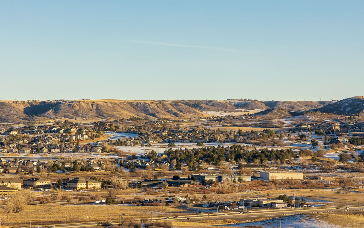
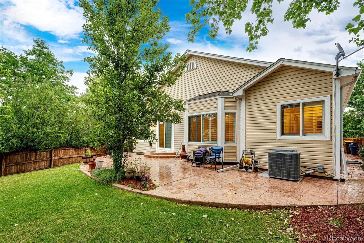
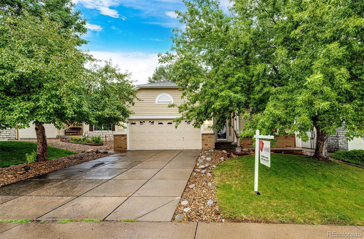
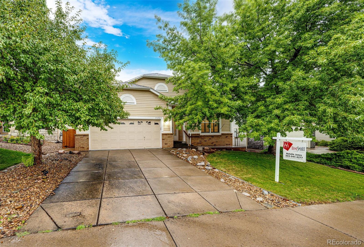
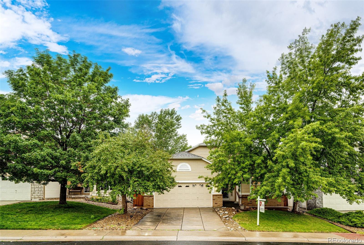
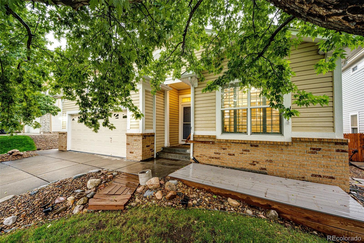
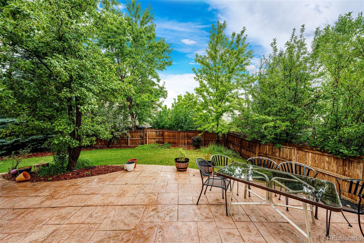
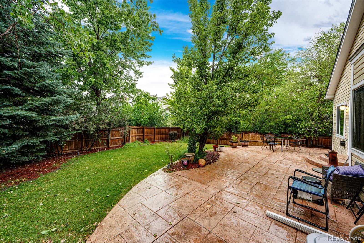
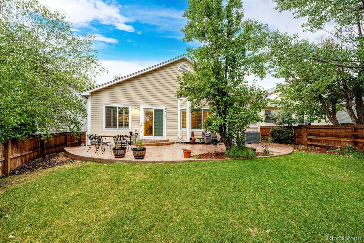
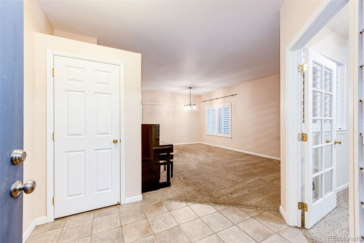
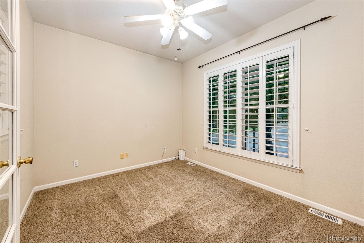
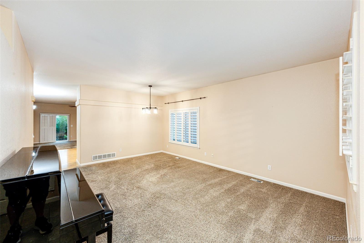
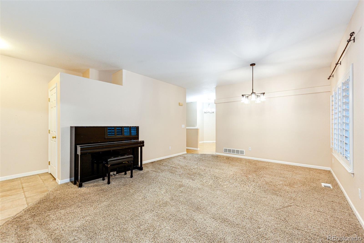
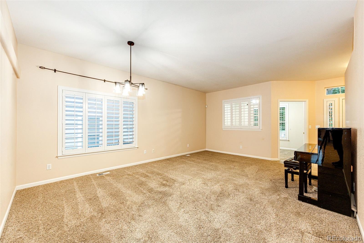
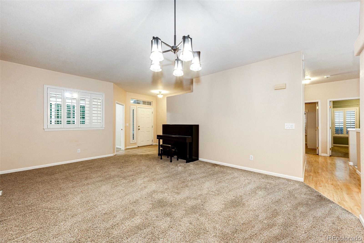
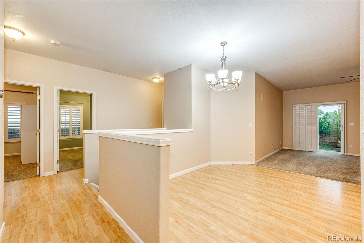
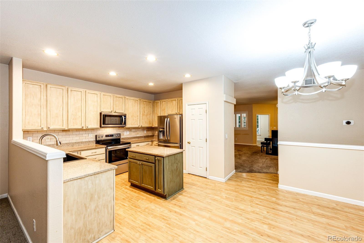
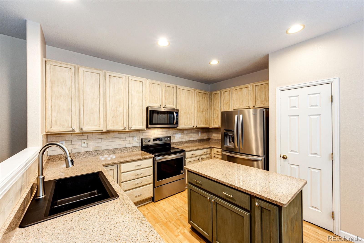
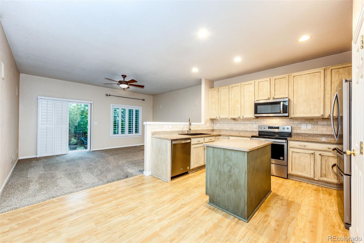
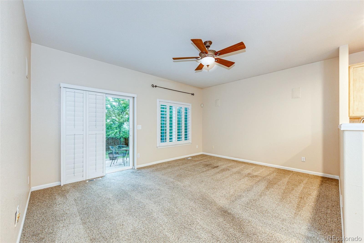
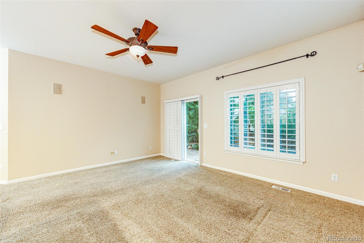
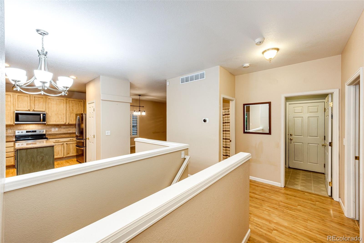
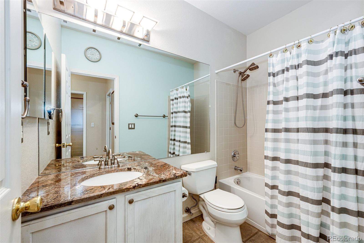
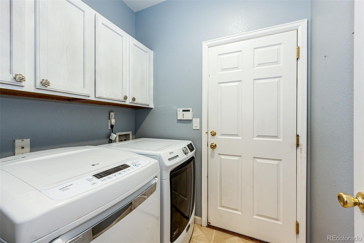
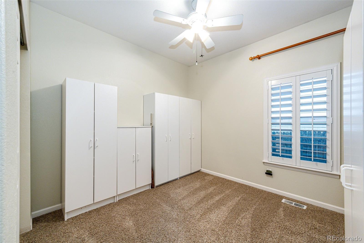
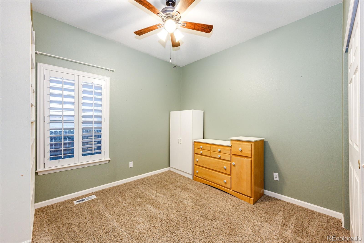
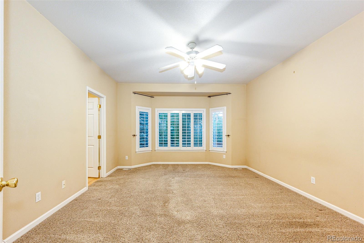
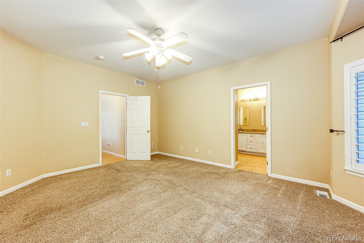
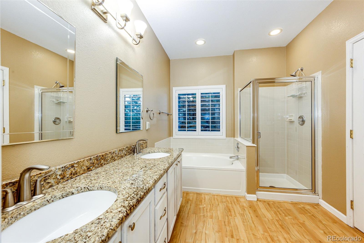
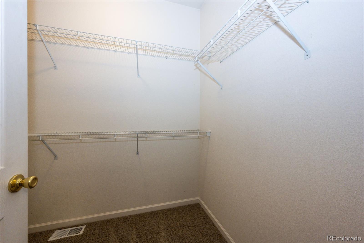
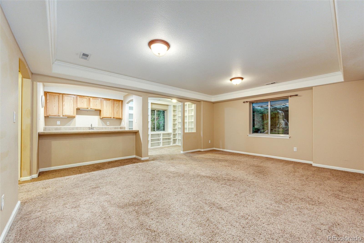
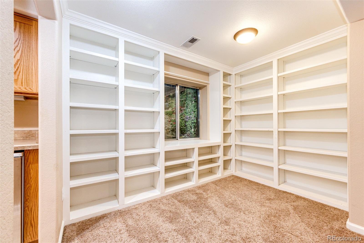
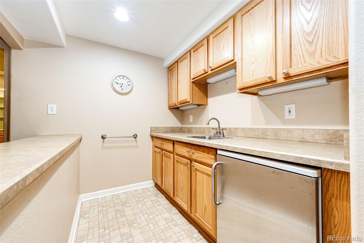
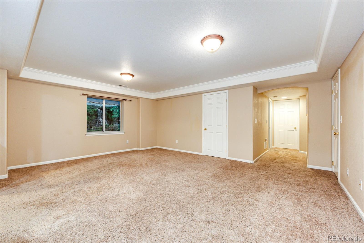
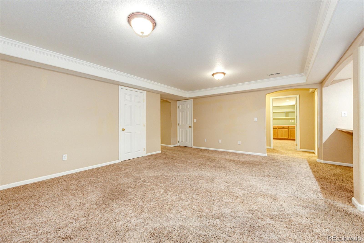
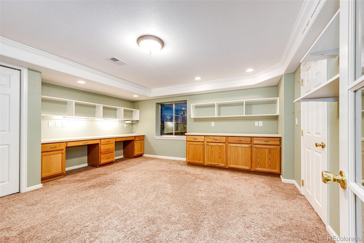
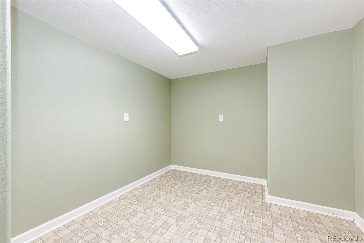
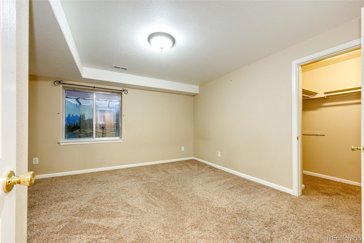
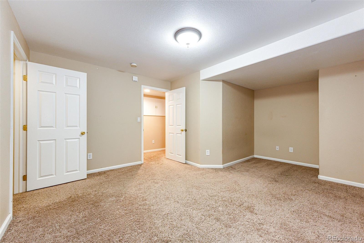
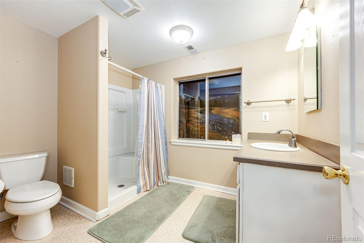
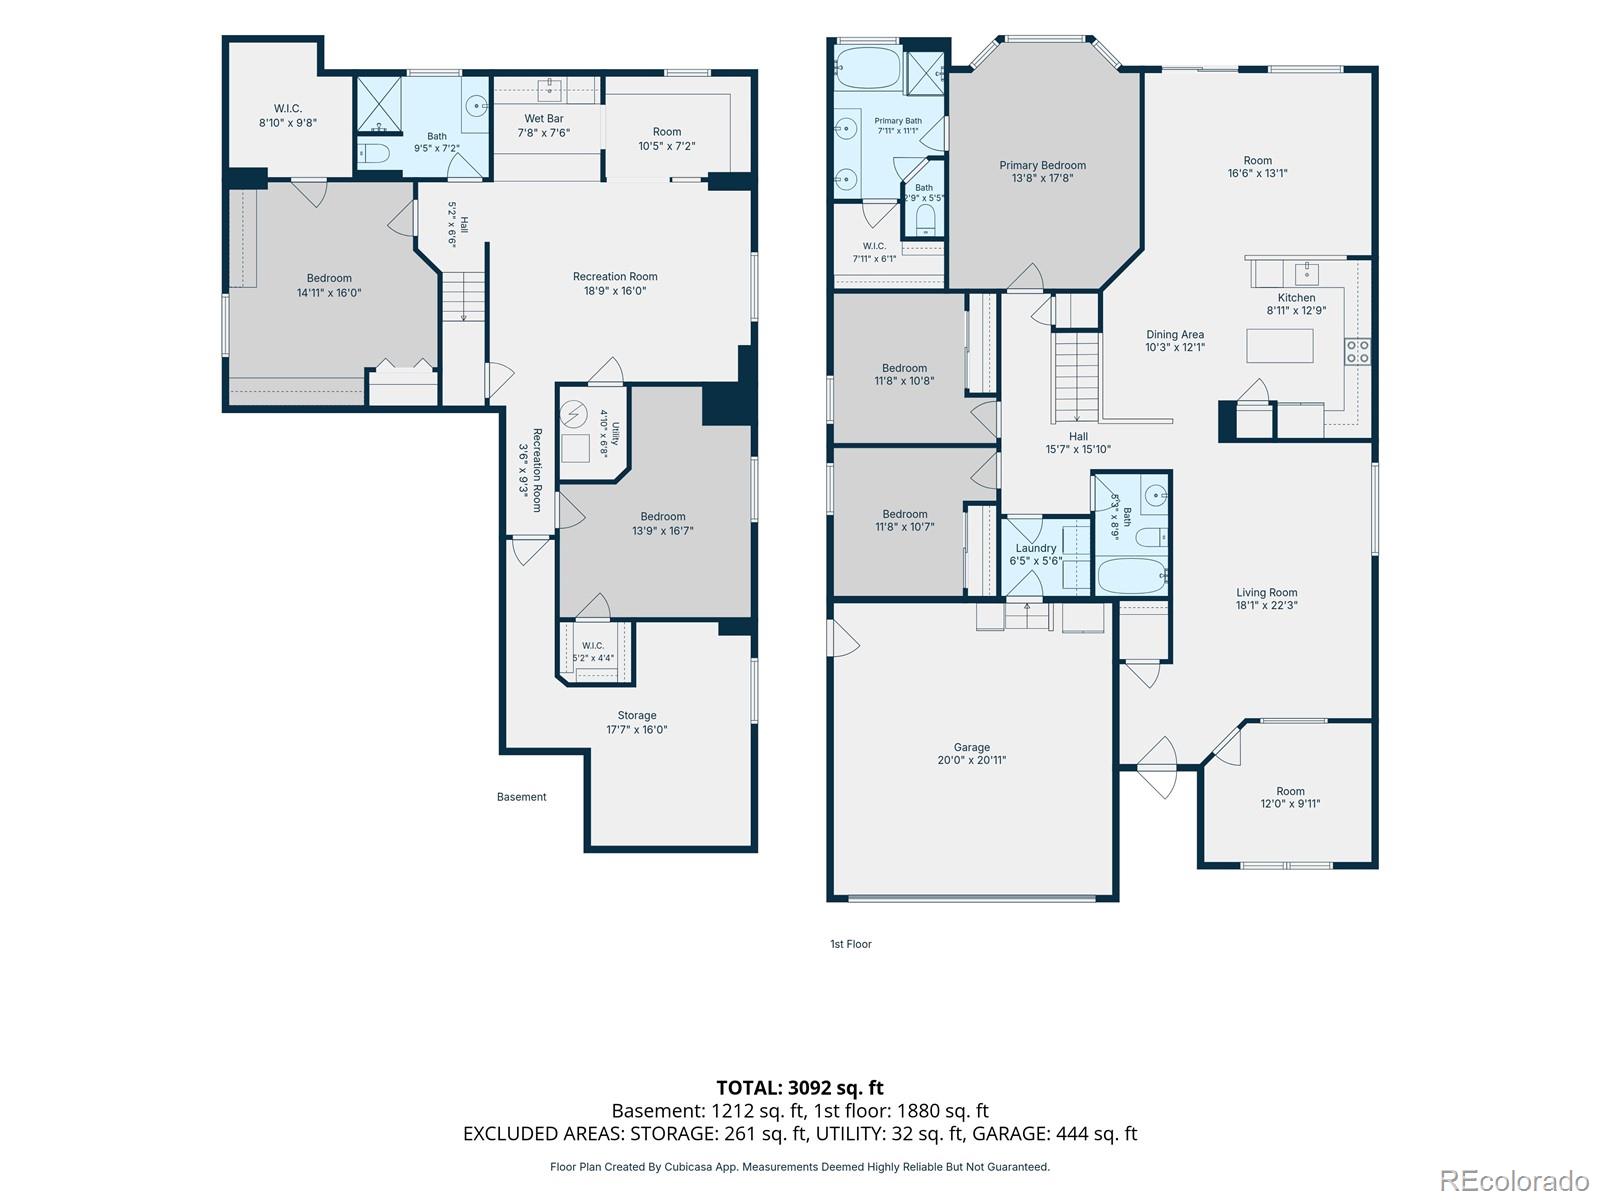
This beautiful Ranch home boasts of over 3400 square feet of living space, the entire home has custom shutters on all of the windows, the main floor includes a study, formal living and dining spaces, beautiful kitchen with granite counters, island, stainless steel appliances, a breakfast nook, adjacent to the kitchen is the family room that is light and bright and you can access the beautifully landscaped backyard that boasts of a huge custom stamped patio that spans the entire width of the home, mature trees and landscaping. To finish the main level, the primary room is large, has a walk in closet, 5 piece primary bath with sunken tub and large shower. Bedrooms 2 and 3 are nicely sized and a full bath and laundry finish the main level. The basement is a custom design with a large kitchenette, entertainment room, 2 bedrooms, one with custom desks used as a hobby room, a full bath and 2 large storage rooms. This home is conveniently located close to the neighborhood pool, parks, trails and Blackbear Golf Course. Canterberry is one of the sought after neighborhoods in Parker to live in, the elementary, middle and high schools are all close buy and you have easy access to all that Parker has to offer. This beautiful home is move in ready. Call today to see this amazing home.

Share Property

Location

11223 Wintergreen Drive, Parker, CO 80138

Status

Sold

Date Sold

October 19, 2026

Property Amenities

Interior
Appliances Dishwasher, Disposal, Dryer, Gas Water Heater, Microwave, Range, Refrigerator, Washer
Flooring Carpet, Tile, Wood
Total Bedrooms: 5
Three-Quarter Bathrooms: 1
Full Bathrooms: 2
Other Interior Features Breakfast Nook, Ceiling Fan(s), Eat-in Kitchen, Entrance Foyer, Five Piece Bath, Granite Counters, High Ceilings, Open Floorplan, Primary Suite, Smoke Free, Walk-In Closet(s)
Area & Lot
Lot Area 6,011 Sq.Ft.
Living area 3,420 Sq.Ft.
MLS® ID 9866102
Year Built 1999
School District Douglas RE-1
High School Legend
Middle School Cimarron
Elementary School Frontier Valley
Architecture Styles Contemporary
Type Residential
Status Sold
Exterior
Stories 1
Air conditioning Central Air
Heat type Forced Air
Water Source Public
Garage Space 2.0
Sewer Public Sewer
Other Exterior Features Private Yard
Parking Concrete
Lot Features Landscaped, Sprinklers In Front, Sprinklers In Rear
Roof Shingle
Utilities Cable Available, Electricity Connected, Internet Access (Wired), Natural Gas Connected, Phone Connected
Finance
Sales Price $599,000
HOA Fees $1,020 yearly
Real Estate Tax $3,931 yearly

Work With Ceci

Partner with Ceci Maus and experience the difference of working with a dedicated Tucson real estate professional. From the first consultation to closing day, Ceci takes the time to understand your goals, answer your questions, and guide you through every step of the process. With local expertise, market insight, and a client-first approach, she ensures that your journey—whether buying or selling—is smooth, stress-free, and successful.