11203 Vilas Street
11203 Vilas Street
11203 Vilas Street
11203 Vilas Street
11203 Vilas Street
11203 Vilas Street
11203 Vilas Street
11203 Vilas Street
11203 Vilas Street
11203 Vilas Street
11203 Vilas Street
11203 Vilas Street
11203 Vilas Street
11203 Vilas Street
11203 Vilas Street
11203 Vilas Street
11203 Vilas Street
11203 Vilas Street
11203 Vilas Street
11203 Vilas Street
VIEW PHOTOS
$3,300/mo

11203 Vilas Street

4 Beds 4 Baths 2,815 Sq.Ft. 4,791.6 Sq.Ft.

Description

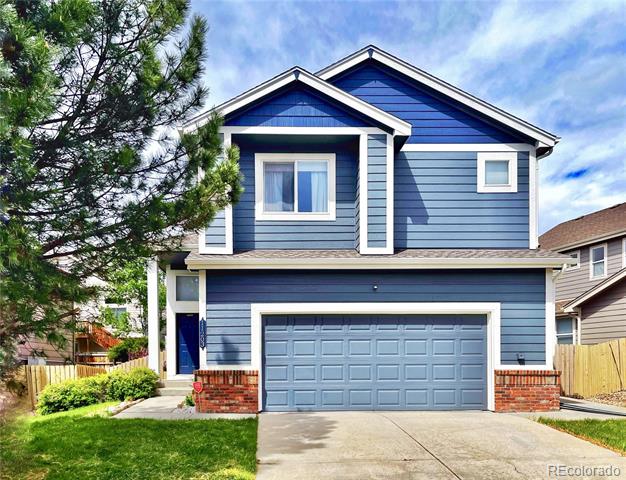
Charming 4-Bedroom Home in Parker, Colorado
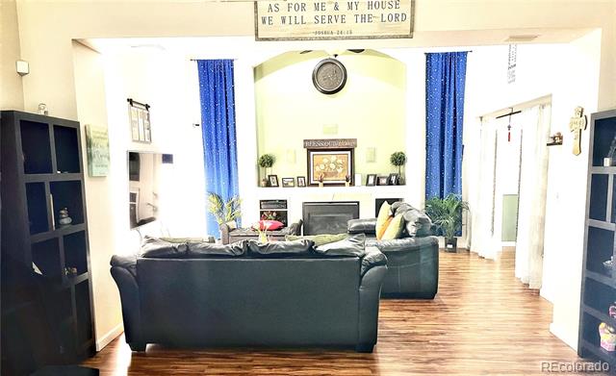
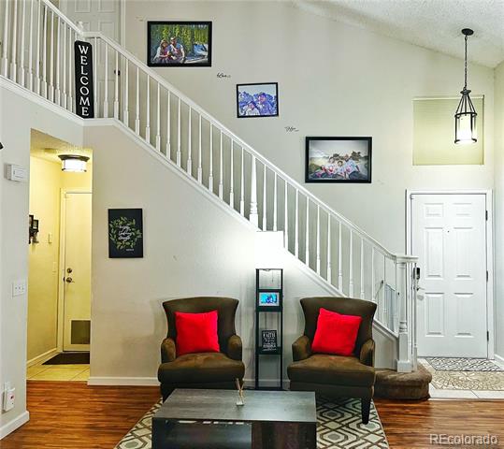
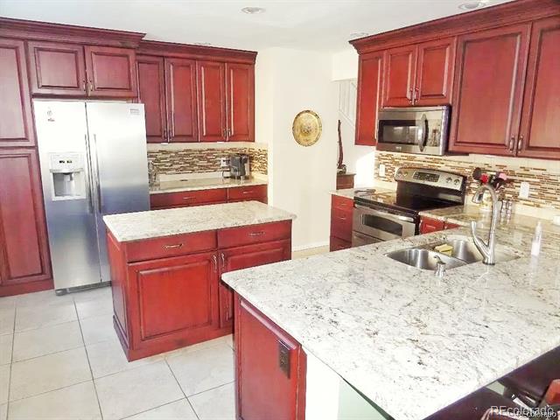
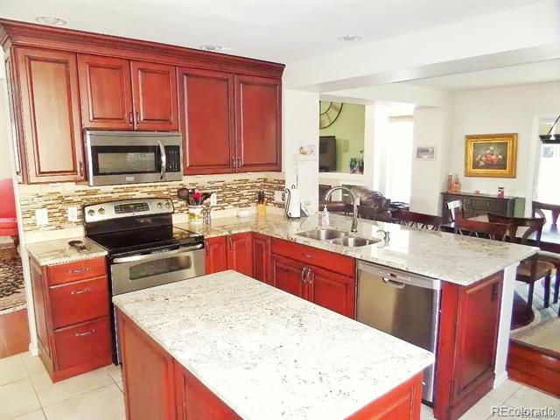
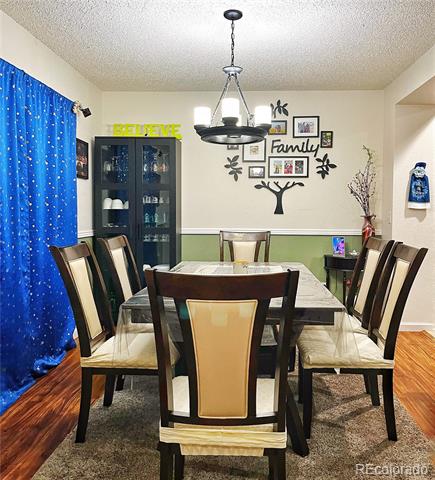
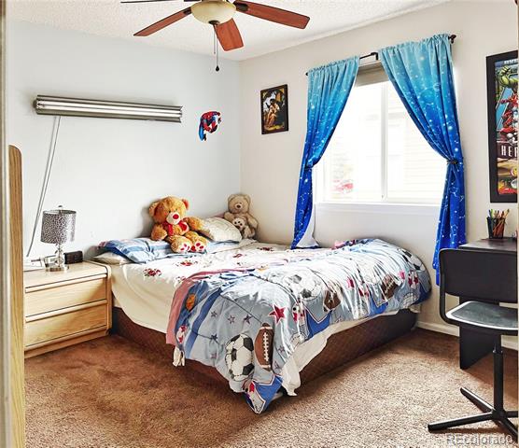
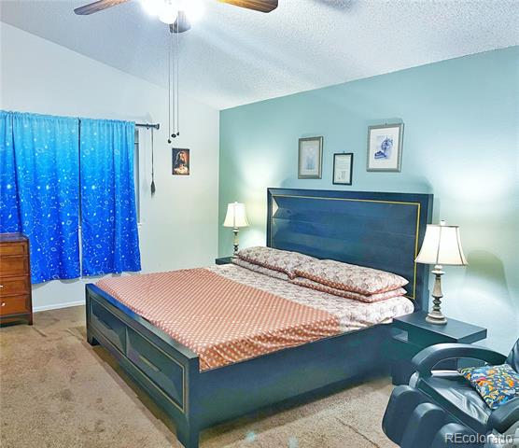
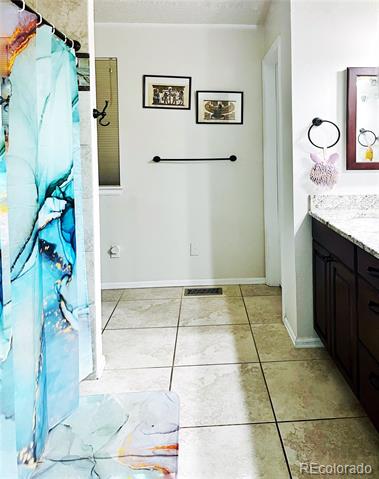
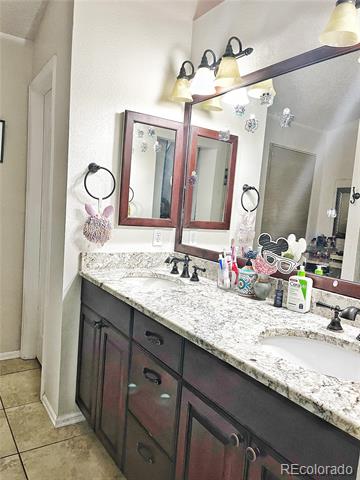
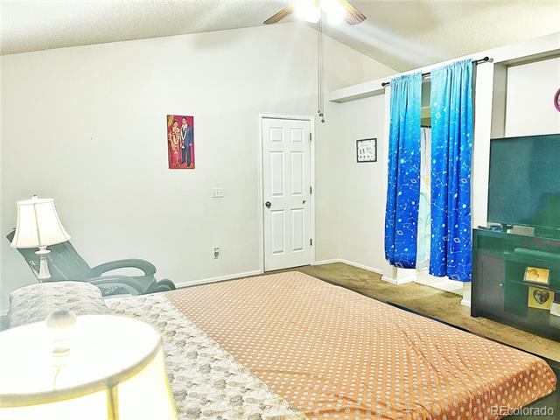
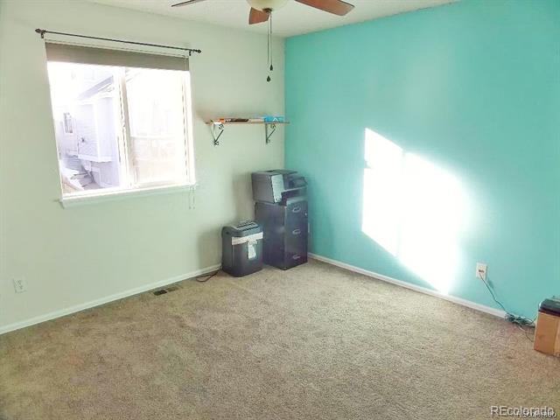
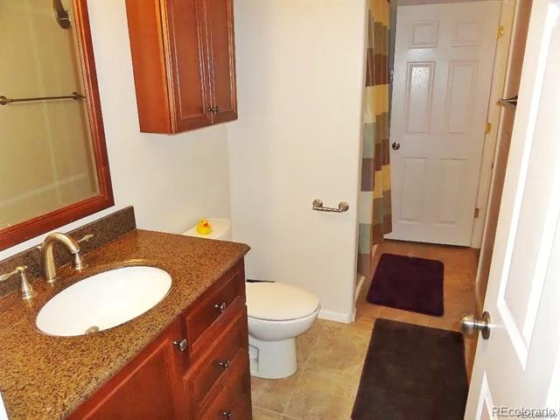
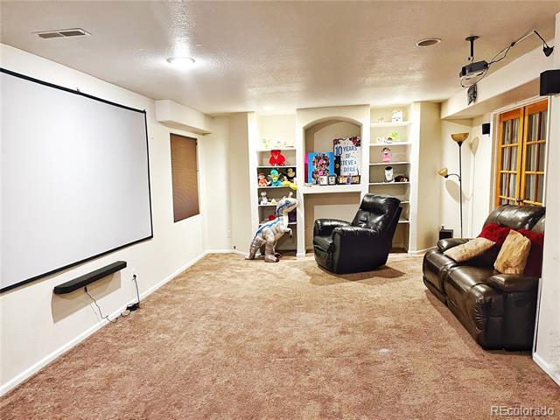
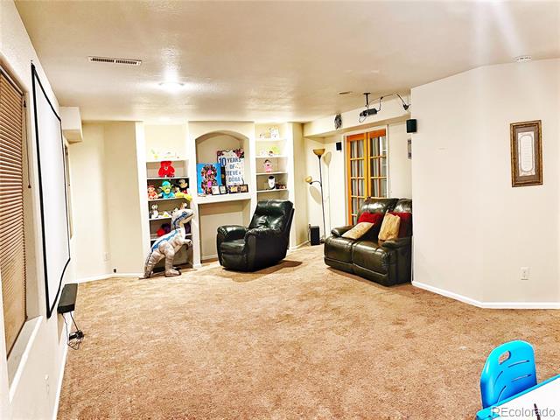
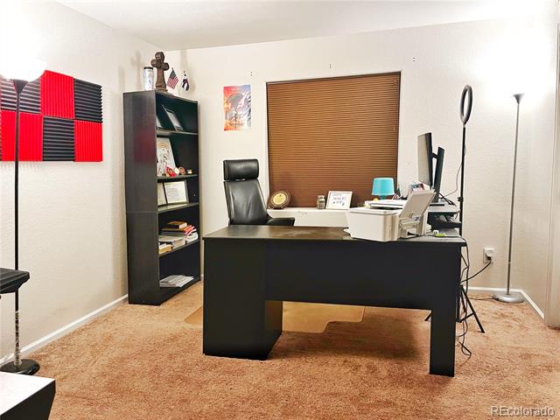
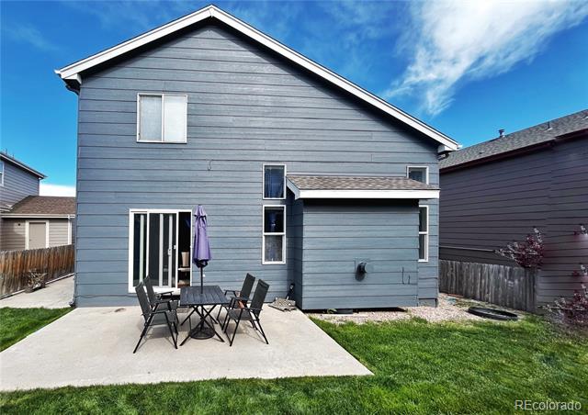
Nestled in a serene neighborhood, this delightful 4-bedroom, 4-bathroom home offers a harmonious blend of comfort and style. As you step inside, you'll be greeted by abundant natural light that floods the open spaces, creating an inviting atmosphere. The high ceilings add to the sense of spaciousness, while custom tile flooring throughout the main living areas exudes elegance. The remodeled kitchen features maple cabinets, slab granite countertops, and stainless steel appliances. Both bathrooms have been thoughtfully renovated, featuring tile flooring and granite countertops. Bamboo flooring in the living room, family room, and dining room adds warmth and character, complemented by an open ceiling design that enhances the overall ambiance. The cozy fireplace in the living room provides a cozy gathering spot. The finished basement includes a rec room, a bedroom, and a full bathroom, offering versatile living space. Upstairs, the master bedroom boasts vaulted ceilings and a 3-piece bathroom with a makeup vanity. Outside, the low-maintenance yard is equipped with a sprinkler system. Additionally, this home comes with solar panels for energy efficiency and a 220 V EV charger for electric cars, catering to eco-conscious homeowners. Don't miss out on this fantastic rental opportunity! ????

Share Property

Location

11203 Vilas Street, Parker, CO 80134

Status

Leased

Date Leased

June 6, 2024

Property Amenities

Interior
Appliances Dishwasher, Disposal, Dryer, Microwave, Oven, Refrigerator, Washer, Water Softener
Flooring Bamboo, Carpet, Tile, Wood
Total Bedrooms: 4
Half Bathrooms: 1
Full Bathrooms: 3
Area & Lot
Lot Area 4,791.6 Sq.Ft.
Living area 2,815 Sq.Ft.
MLS® ID 5551124
Year Built 1996
School District Douglas RE-1
High School Chaparral
Middle School Sierra
Elementary School Cherokee Trail
Architecture Styles Contemporary
Type Residential
Status Leased
Exterior
Stories 2
Air conditioning Central Air
Heat type Forced Air
Garage Space 2.0
Parking Electric Vehicle Charging Station(s)
Lot Features Sprinklers In Front, Sprinklers In Rear
Finance
Lease Price $3,300/mo

Work With Ceci

Partner with Ceci Maus and experience the difference of working with a dedicated Tucson real estate professional. From the first consultation to closing day, Ceci takes the time to understand your goals, answer your questions, and guide you through every step of the process. With local expertise, market insight, and a client-first approach, she ensures that your journey—whether buying or selling—is smooth, stress-free, and successful.


