11157 W 55th Lane
11157 W 55th Lane
11157 W 55th Lane
11157 W 55th Lane
11157 W 55th Lane
11157 W 55th Lane
11157 W 55th Lane
11157 W 55th Lane
11157 W 55th Lane
11157 W 55th Lane
11157 W 55th Lane
11157 W 55th Lane
11157 W 55th Lane
11157 W 55th Lane
11157 W 55th Lane
11157 W 55th Lane
11157 W 55th Lane
11157 W 55th Lane
11157 W 55th Lane
11157 W 55th Lane
11157 W 55th Lane
11157 W 55th Lane
11157 W 55th Lane
11157 W 55th Lane
11157 W 55th Lane
11157 W 55th Lane
11157 W 55th Lane
11157 W 55th Lane
11157 W 55th Lane
11157 W 55th Lane
11157 W 55th Lane
11157 W 55th Lane
11157 W 55th Lane
11157 W 55th Lane
11157 W 55th Lane
11157 W 55th Lane
11157 W 55th Lane
11157 W 55th Lane
11157 W 55th Lane
11157 W 55th Lane
11157 W 55th Lane
11157 W 55th Lane
11157 W 55th Lane
11157 W 55th Lane
11157 W 55th Lane
11157 W 55th Lane
11157 W 55th Lane
11157 W 55th Lane
11157 W 55th Lane
11157 W 55th Lane
VIEW PHOTOS
$925,000

11157 W 55th Lane

4 Beds 4 Baths 4,112 Sq.Ft. 9,909 Sq.Ft.

Description

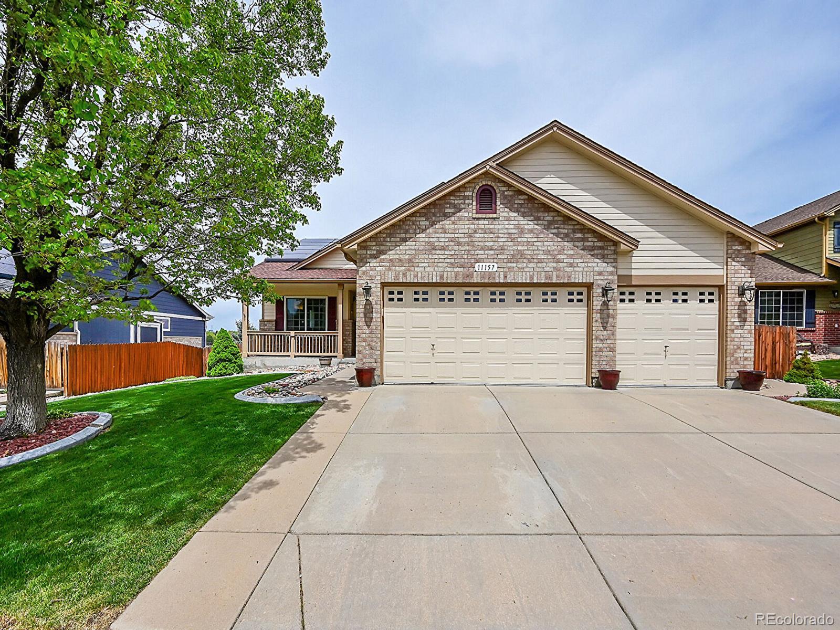
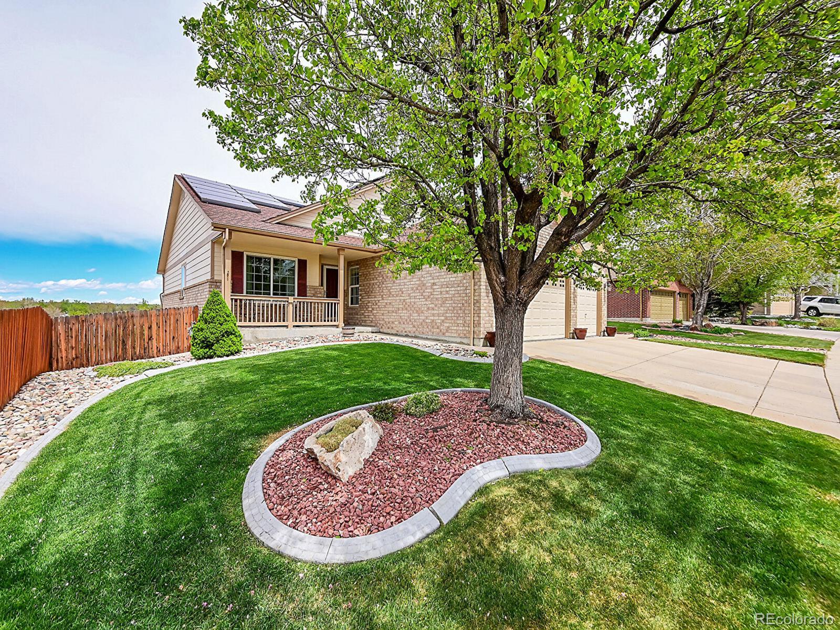
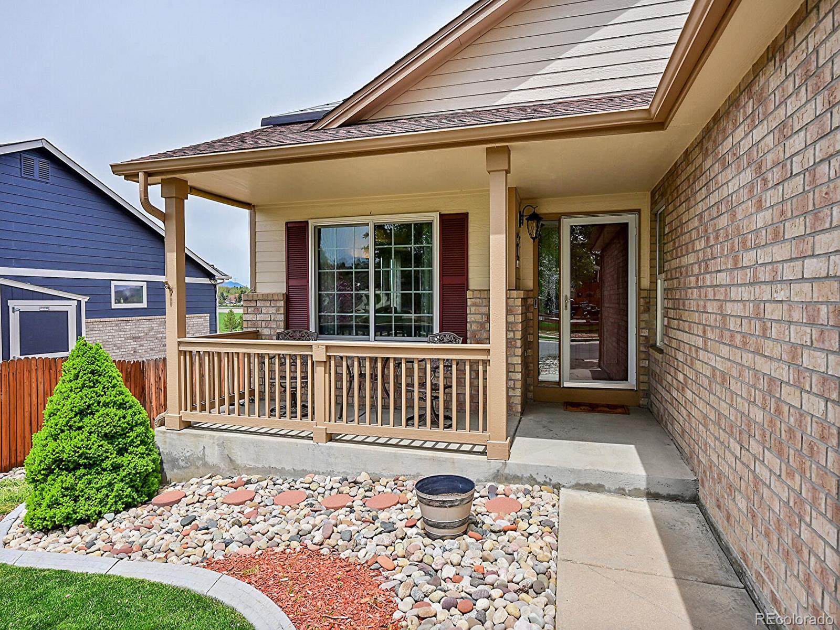
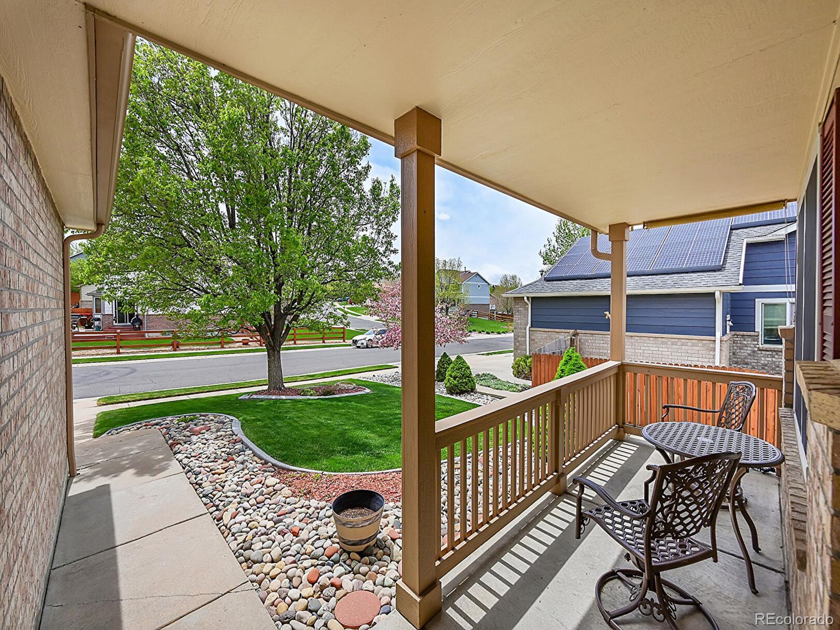
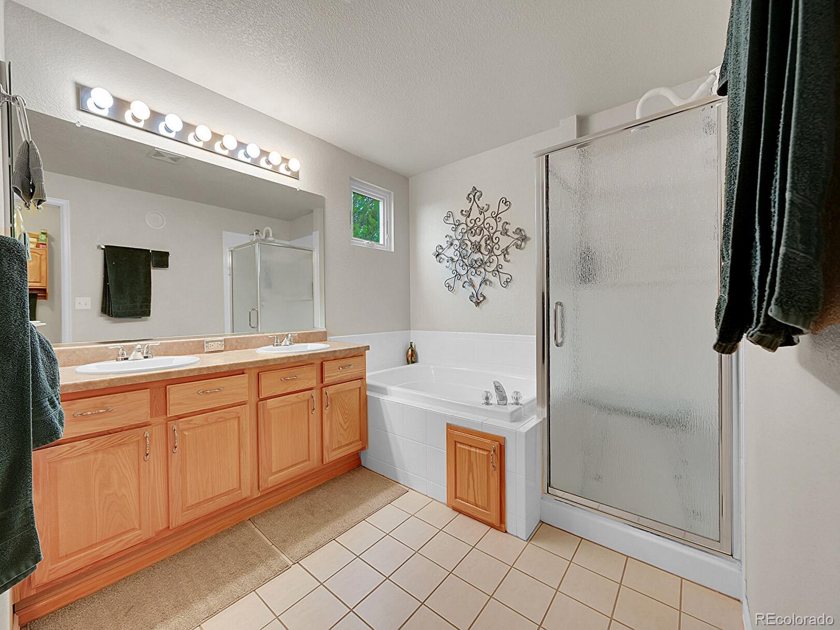
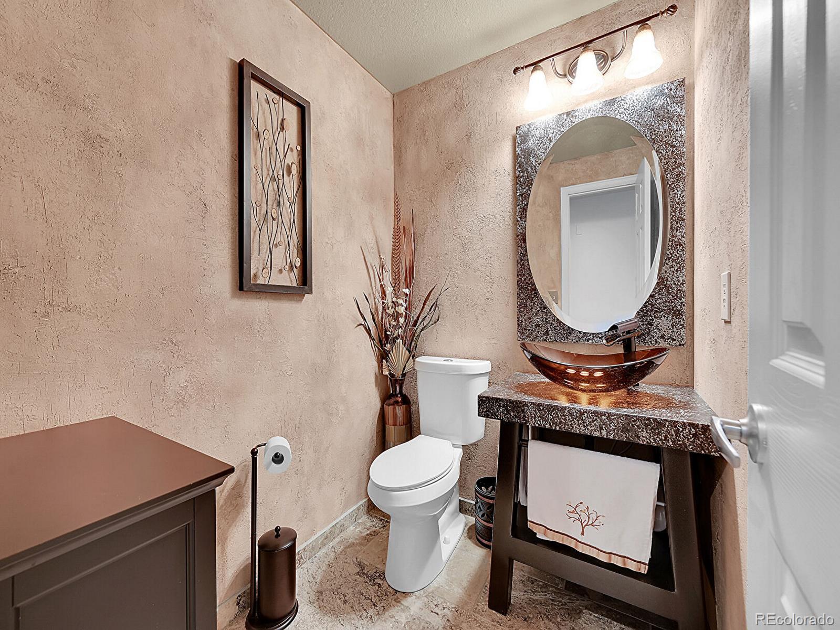
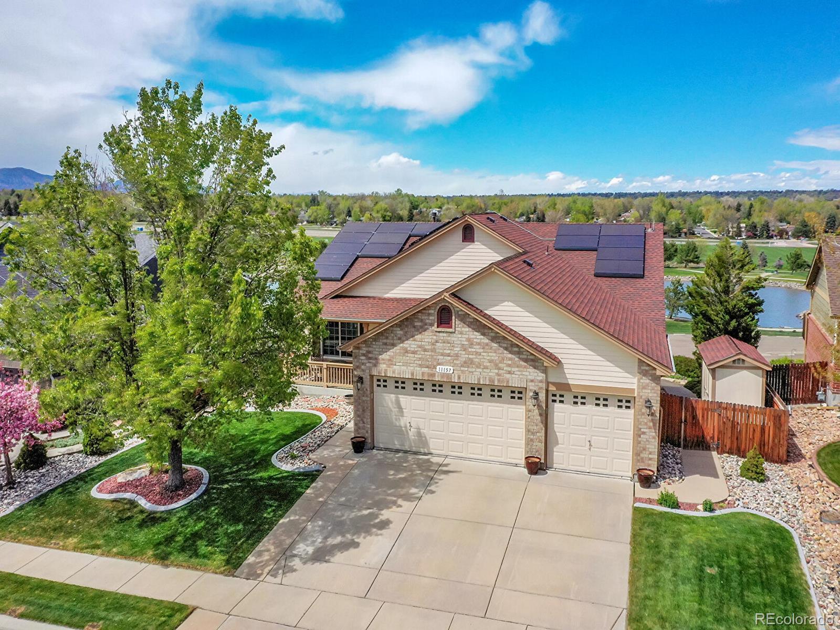
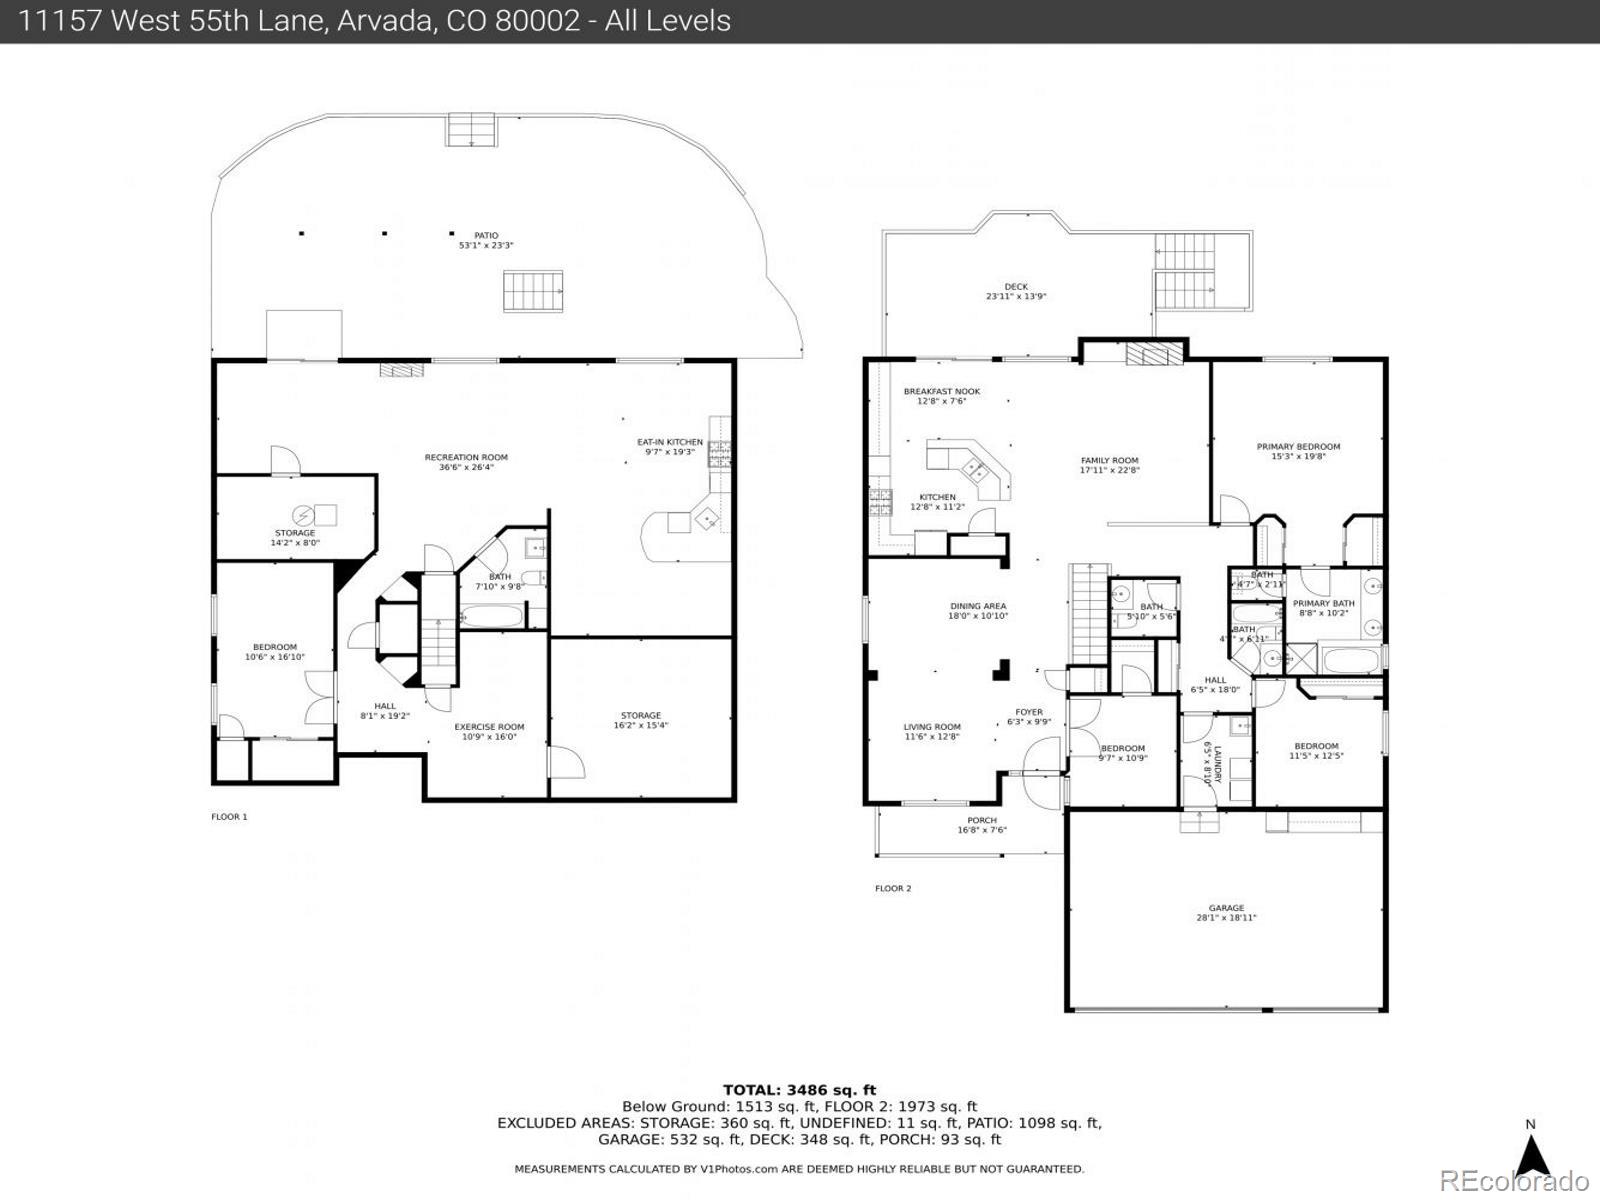
Welcome to your dream home! Meticulously maintained by the original owners, this incredible property in the Skyline Estates community has everything you could ever want and more. With 4 bedrooms, 3 full bathrooms, and 1 half bathroom, there's plenty of space for you and your family to live, work, and play. The owners have invested $$$ in upgrades, finishes and landscaping through the years!

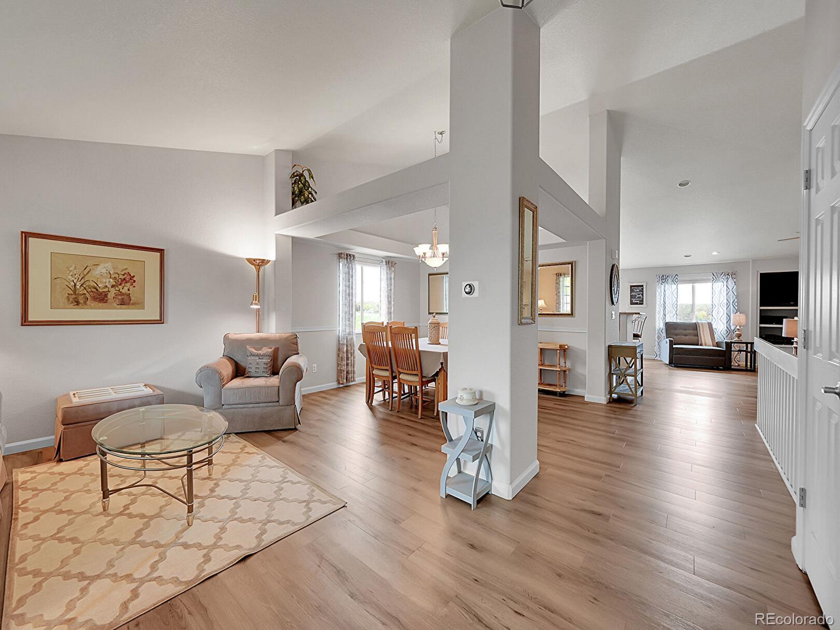
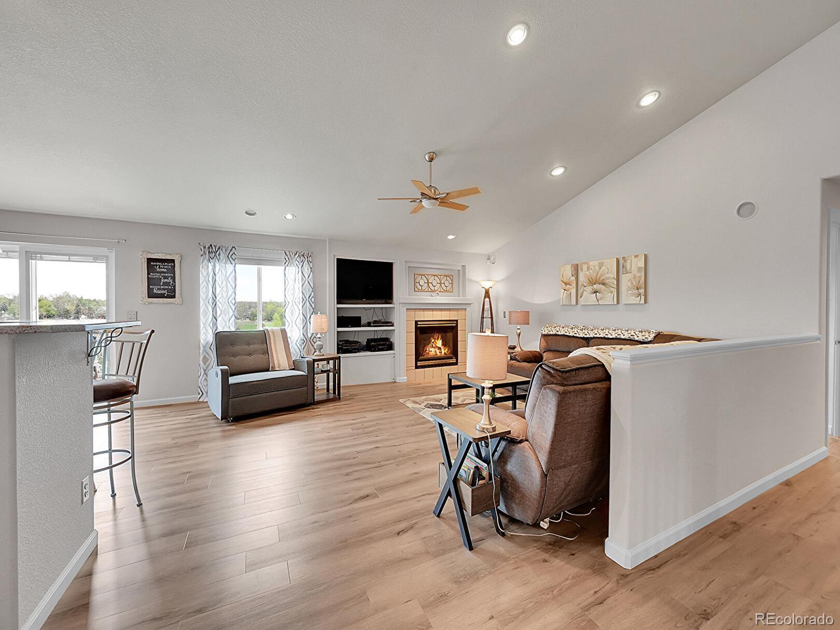
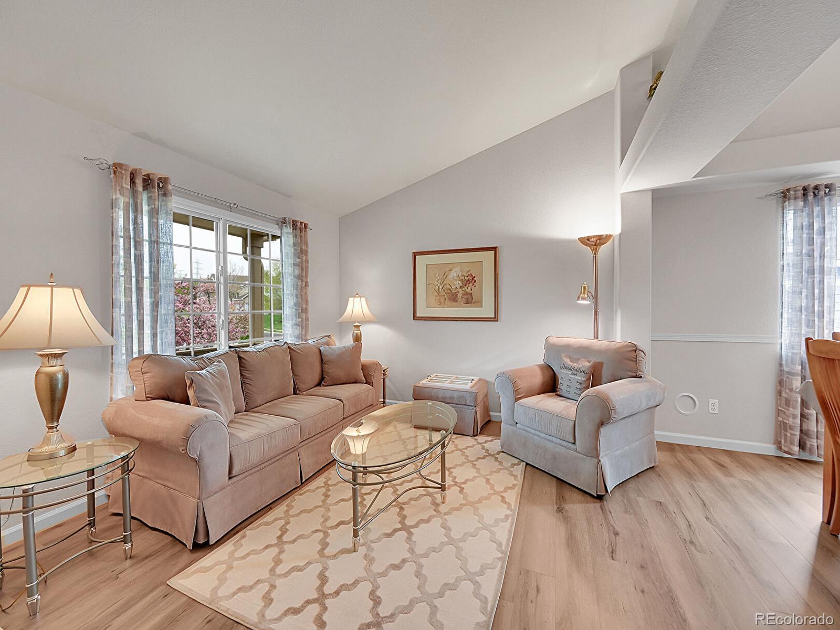
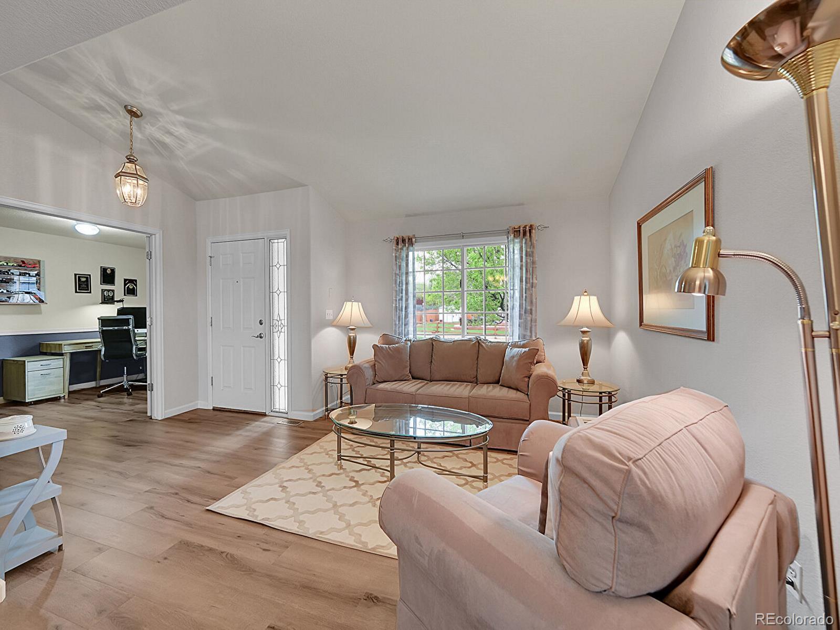
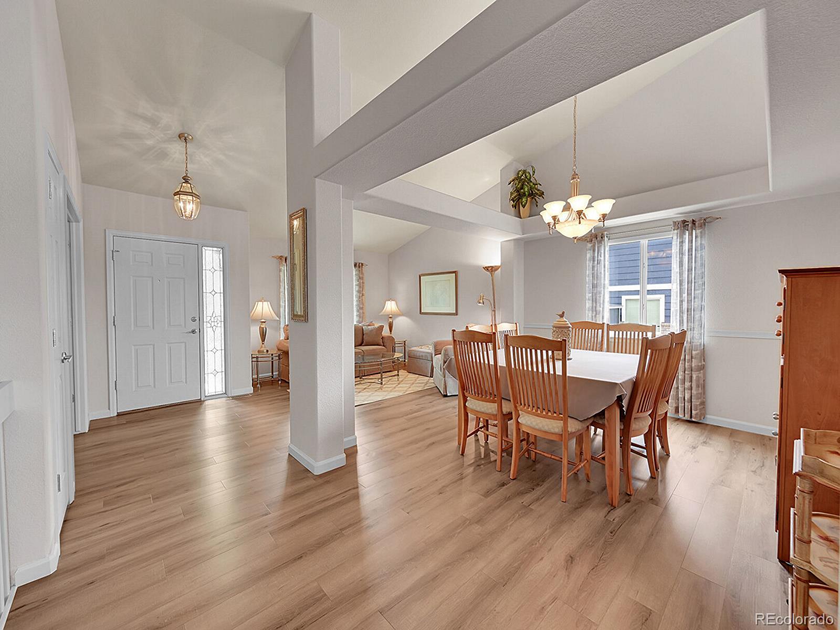
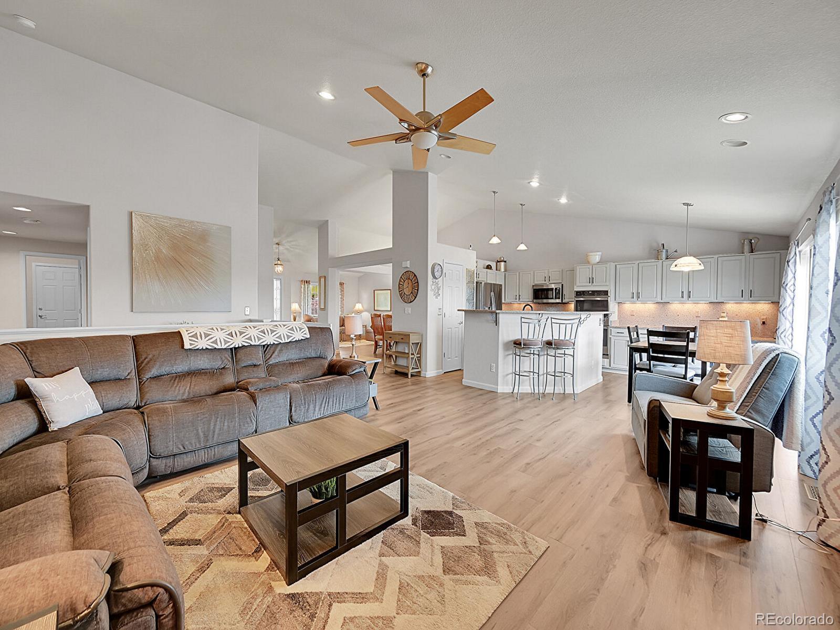
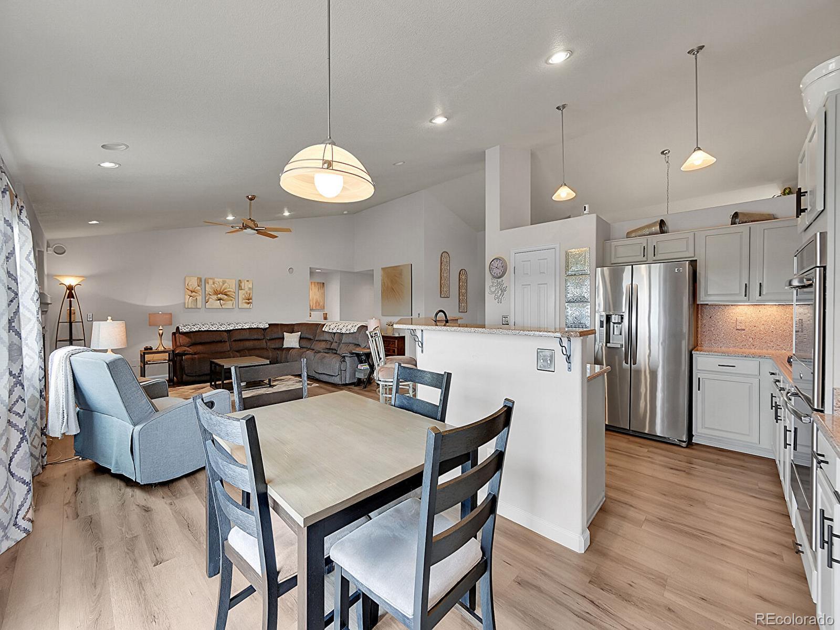
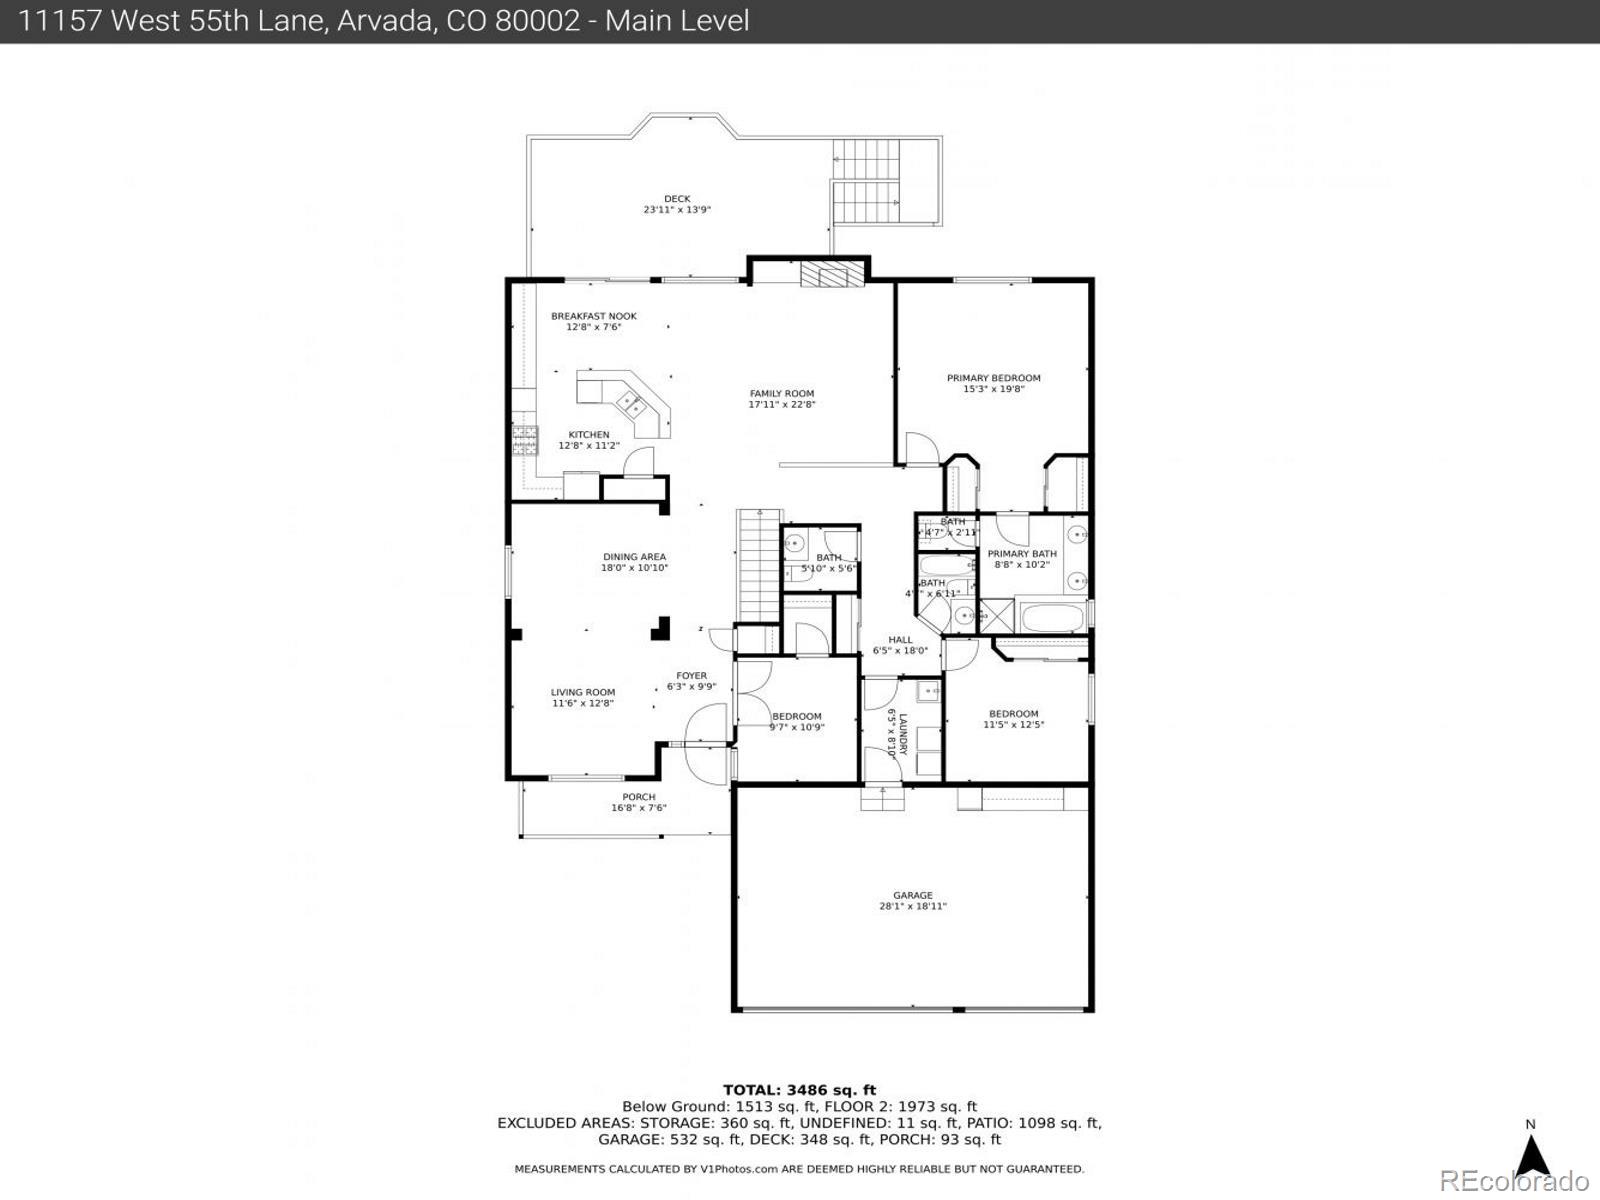
Step inside and be prepared to be wowed by the spacious living room. With its vaulted ceiling, wood-type flooring, and cozy fireplace, this room is perfect for hosting game nights, movie marathons, or just curling up with a good book.

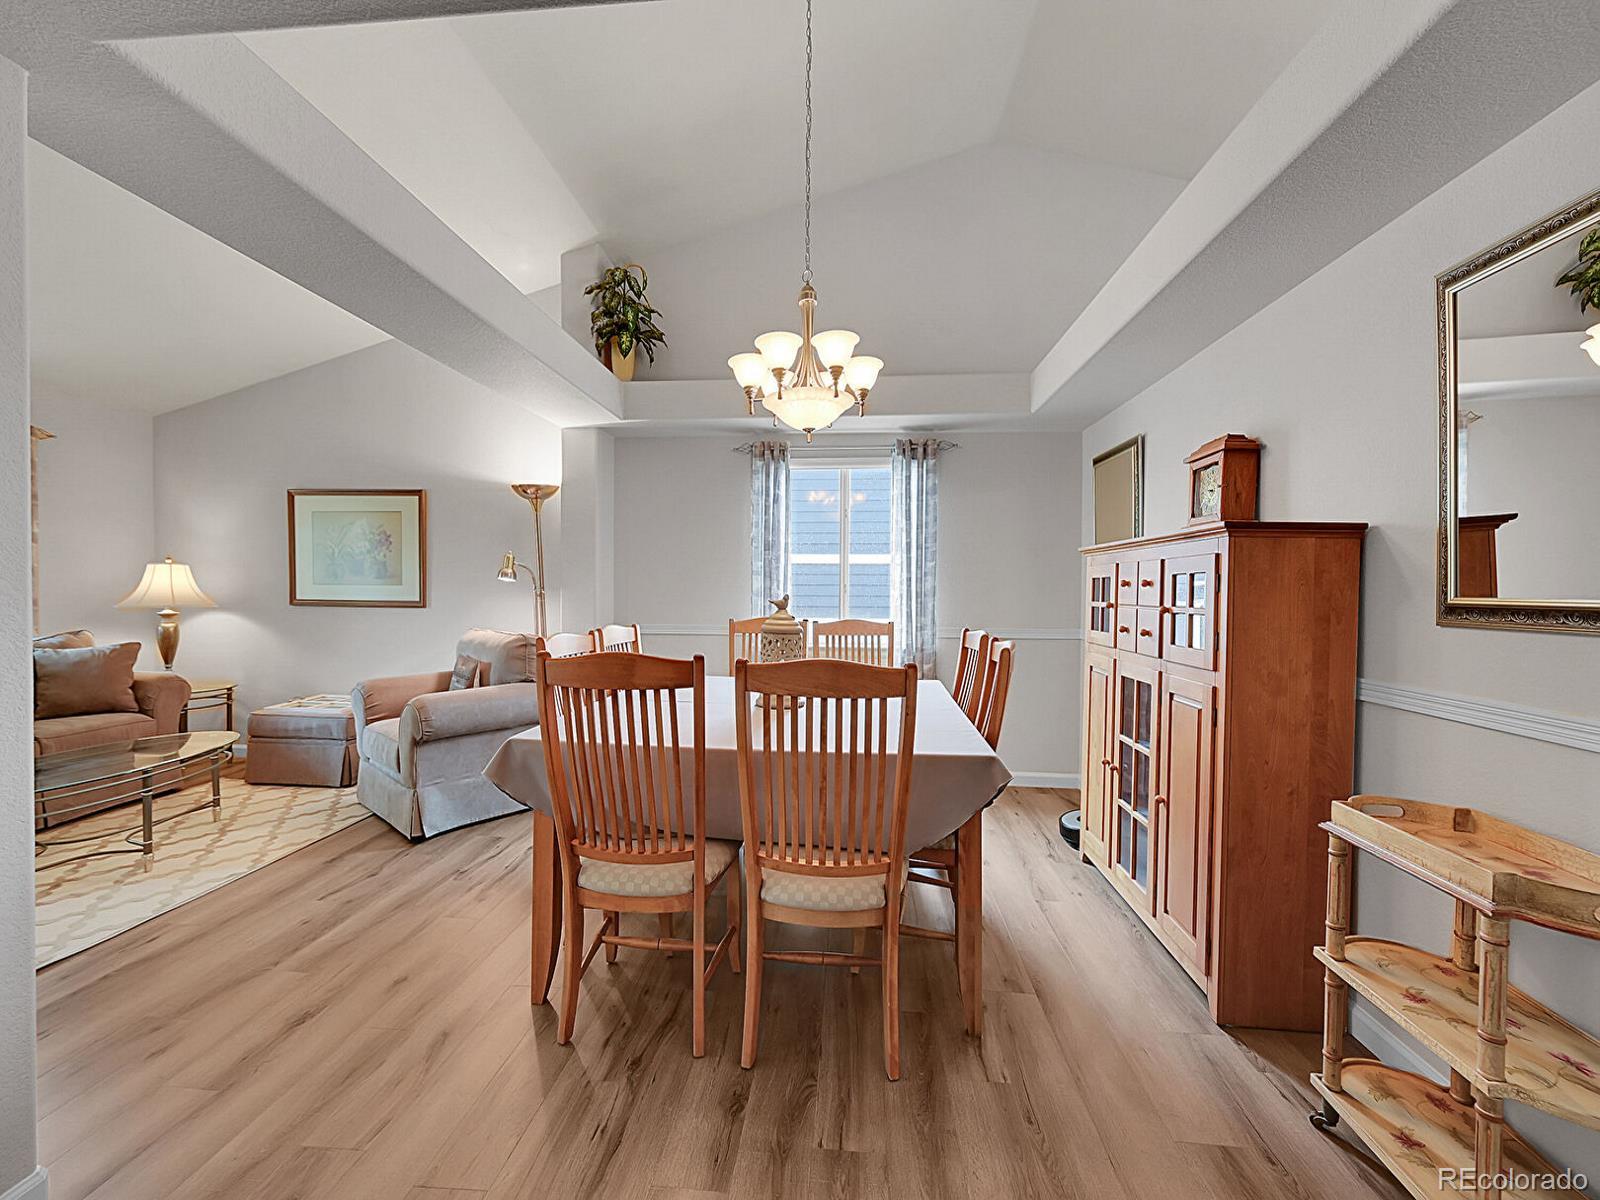
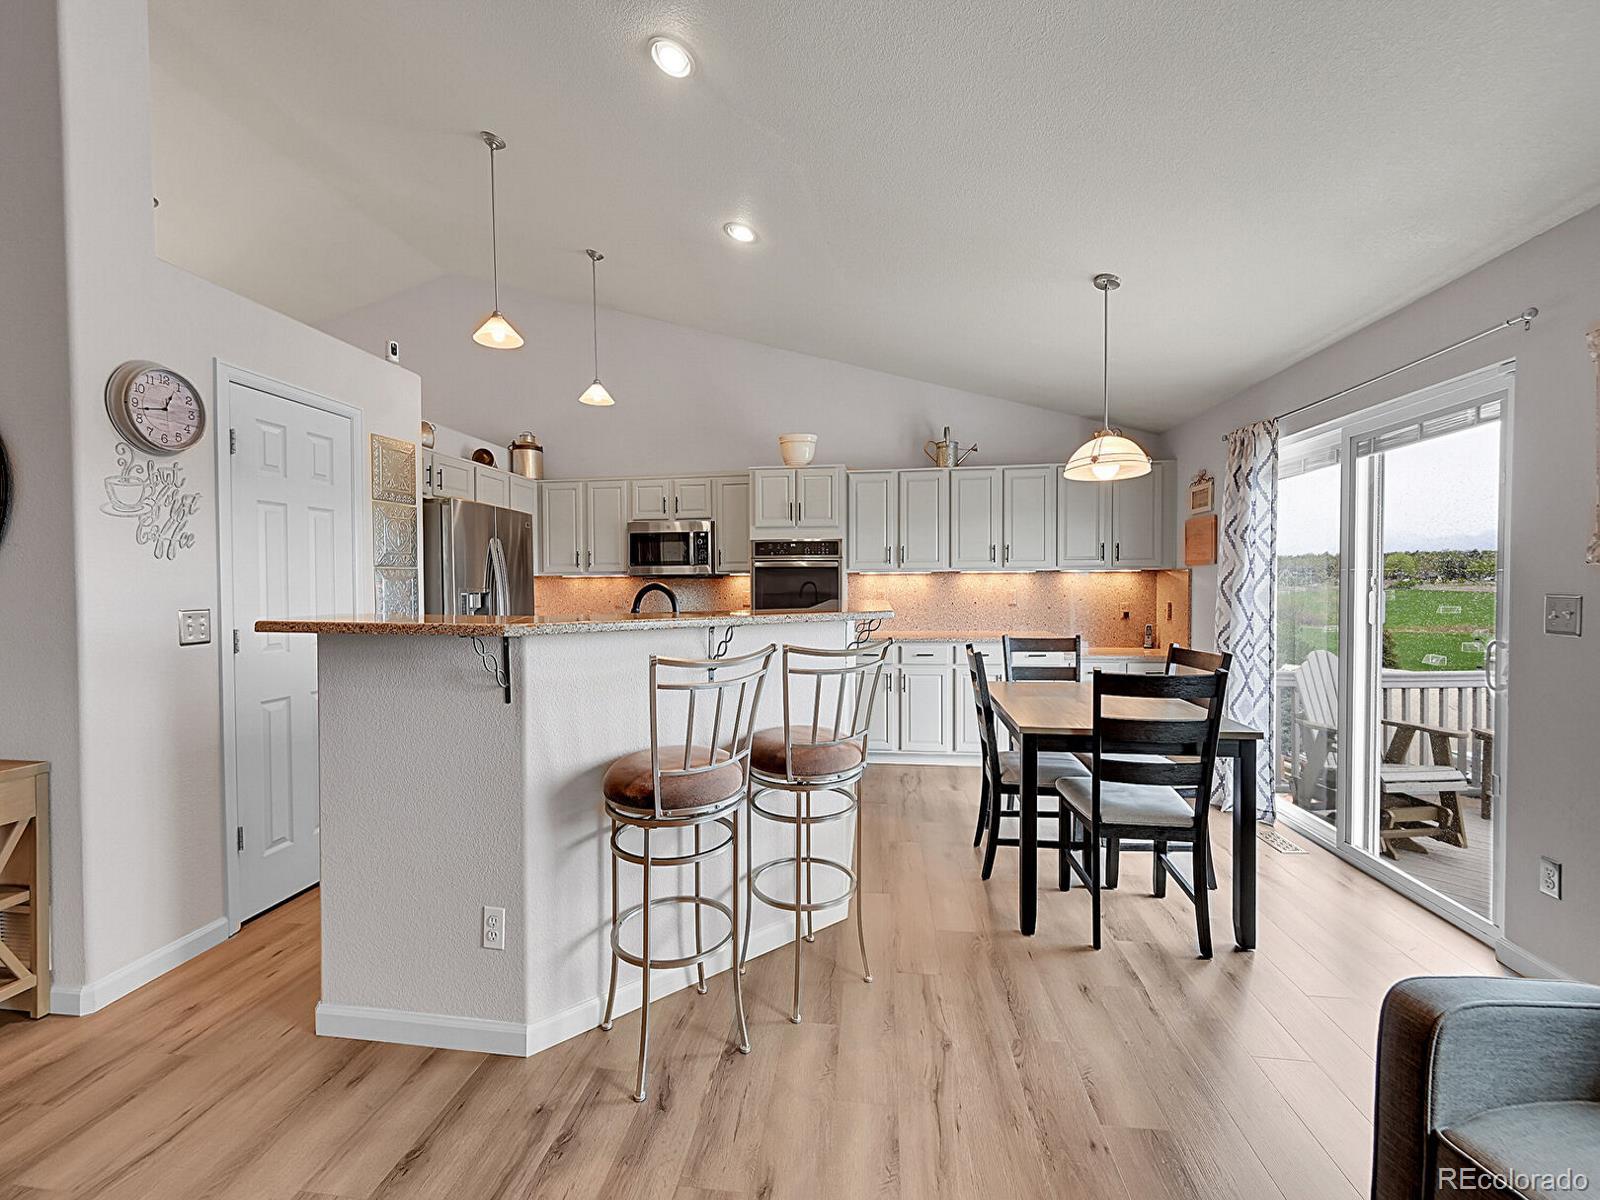
The dining area is perfect whether you're hosting a fancy dinner party or just enjoying a casual meal with the family, this space will make every meal feel like a special occasion.

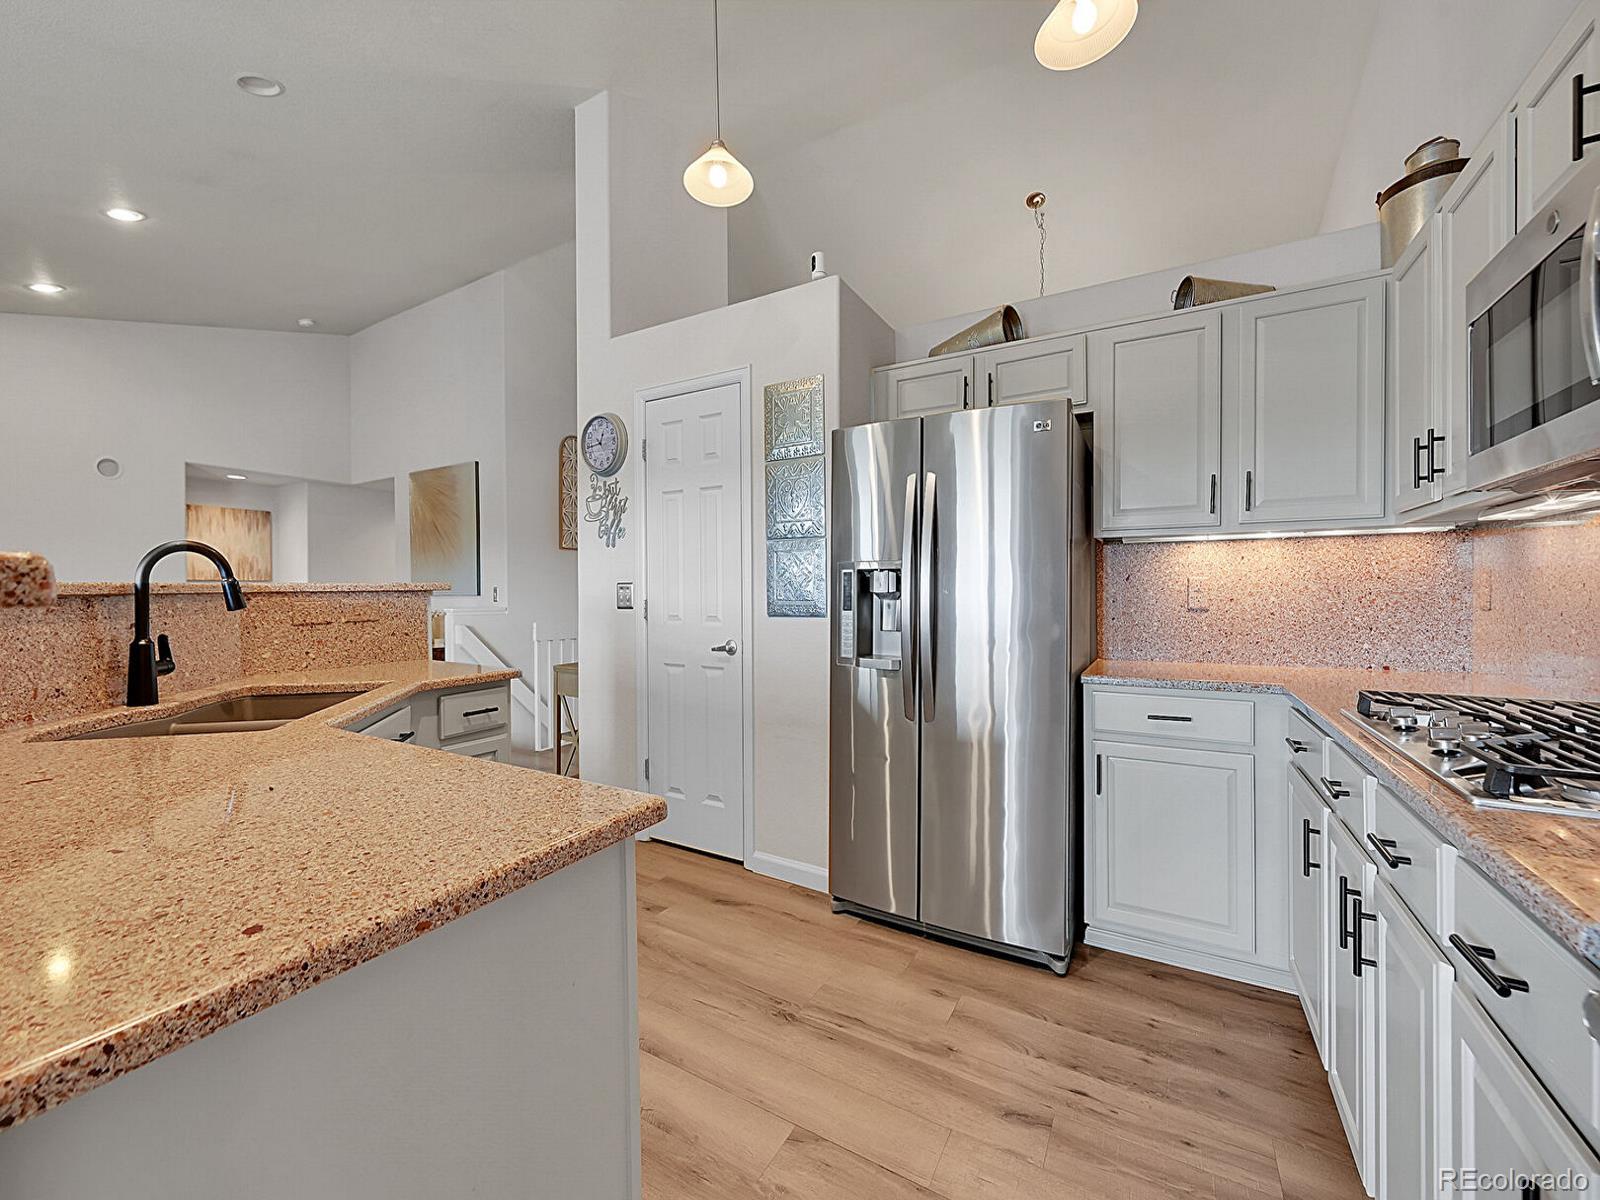
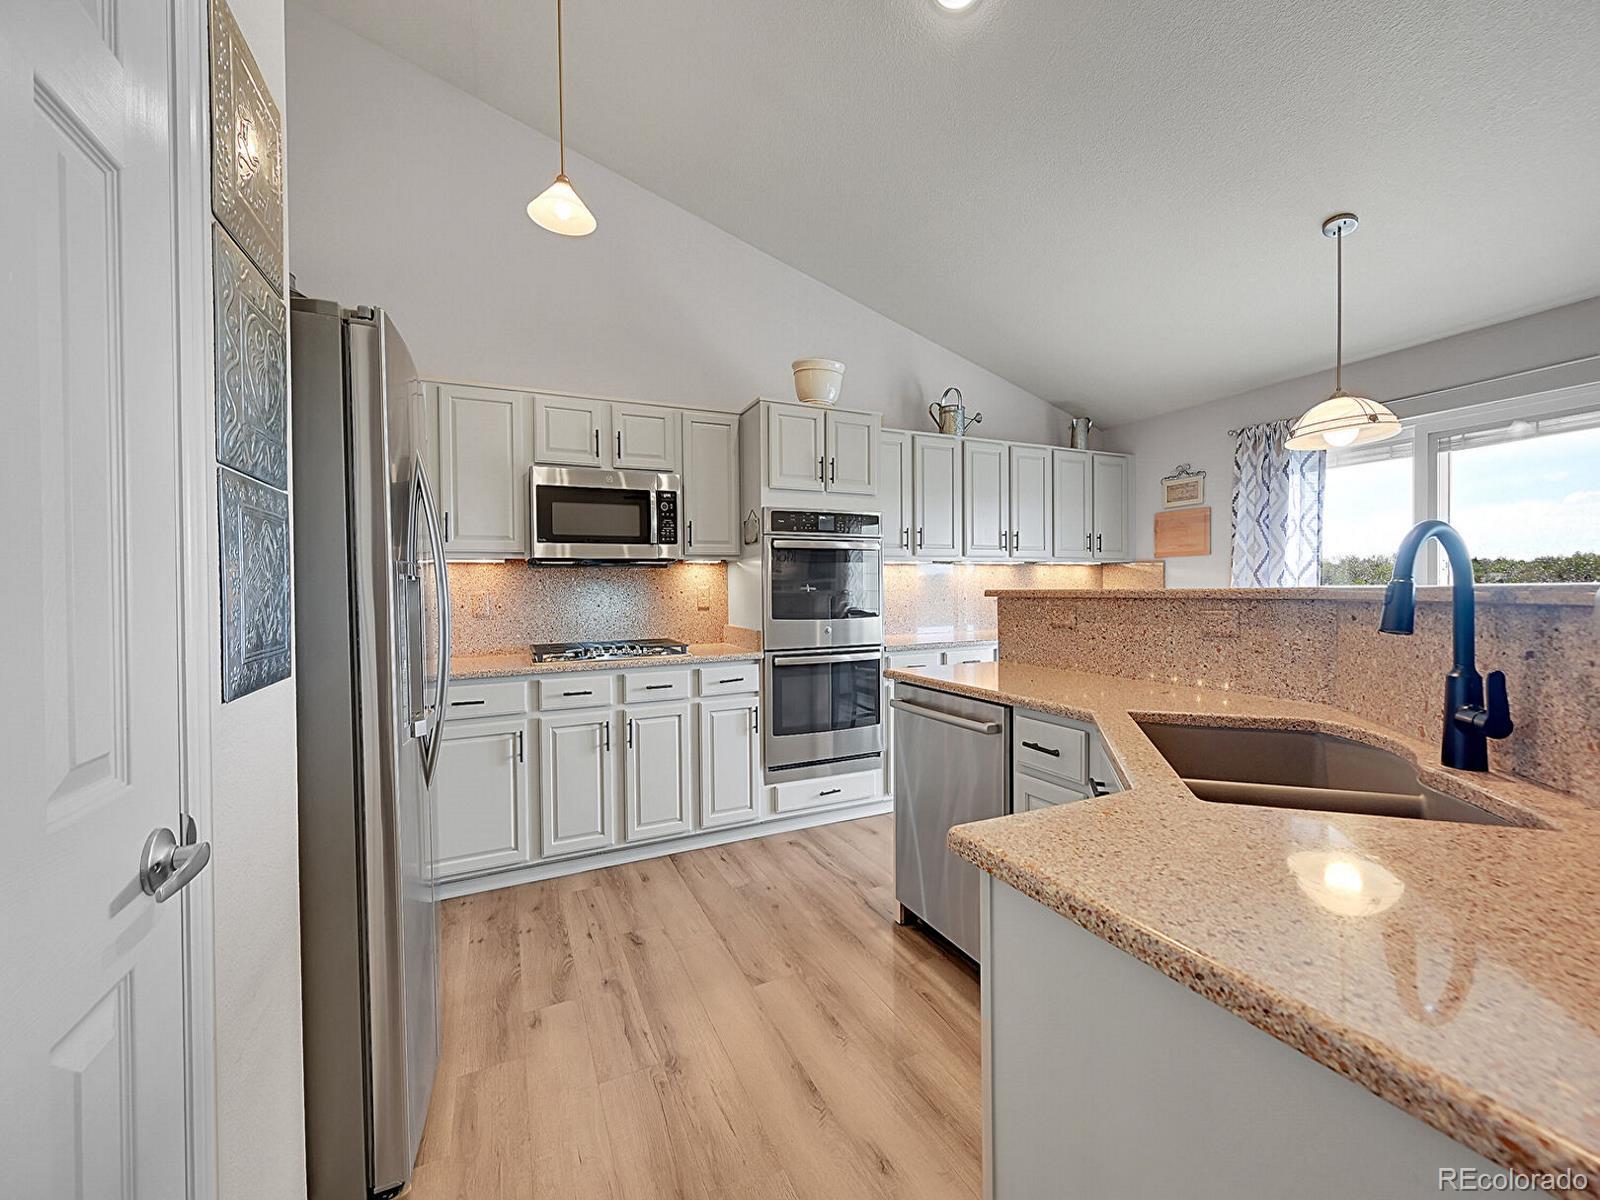
The kitchen is a chef's paradise, with its stainless steel appliances, double oven, and kitchen island with a breakfast bar. Whip up gourmet meals or experiment with new recipes in this beautifully designed space.

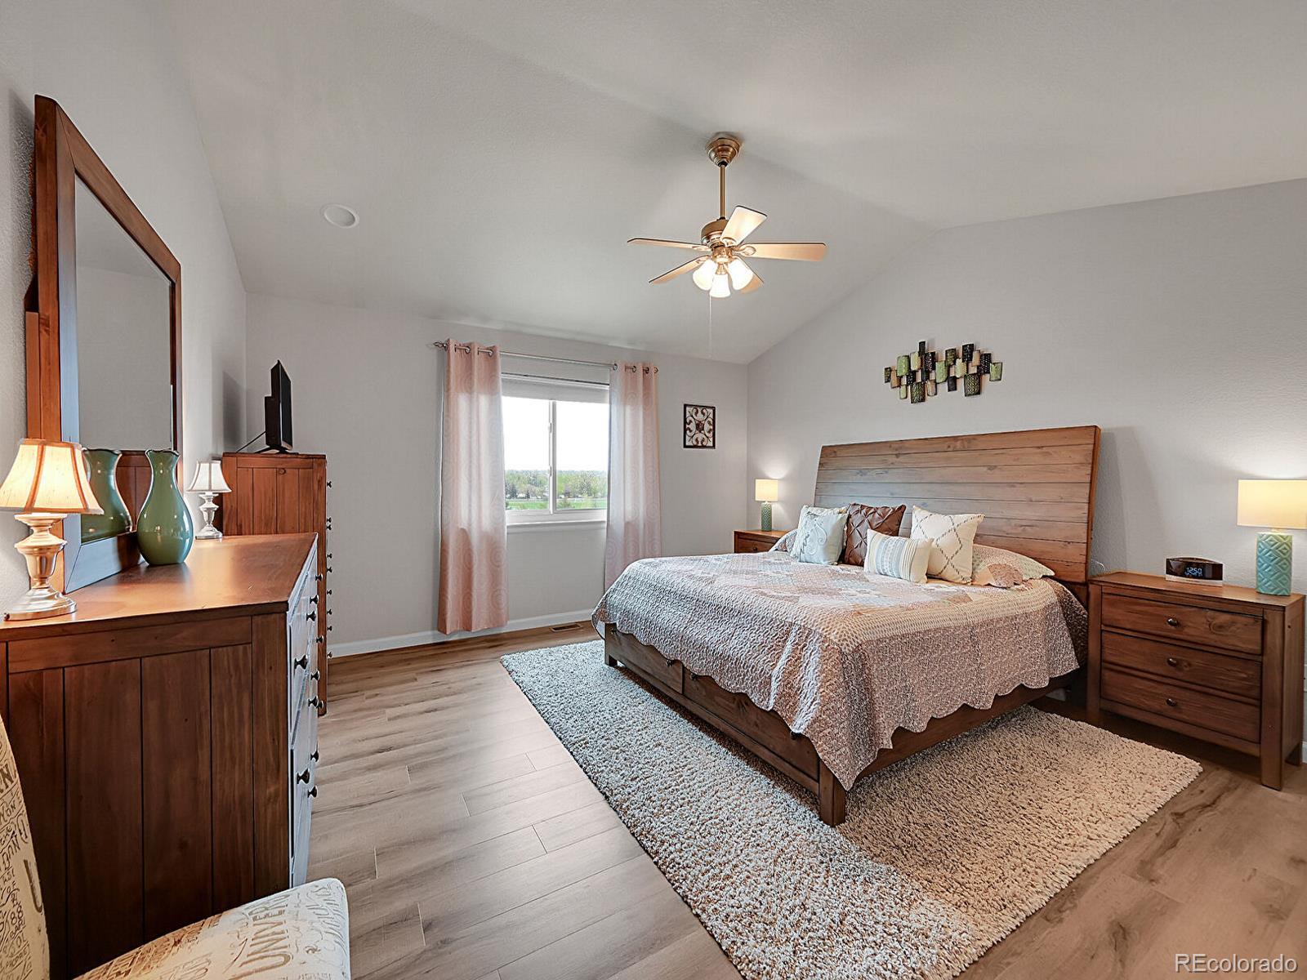
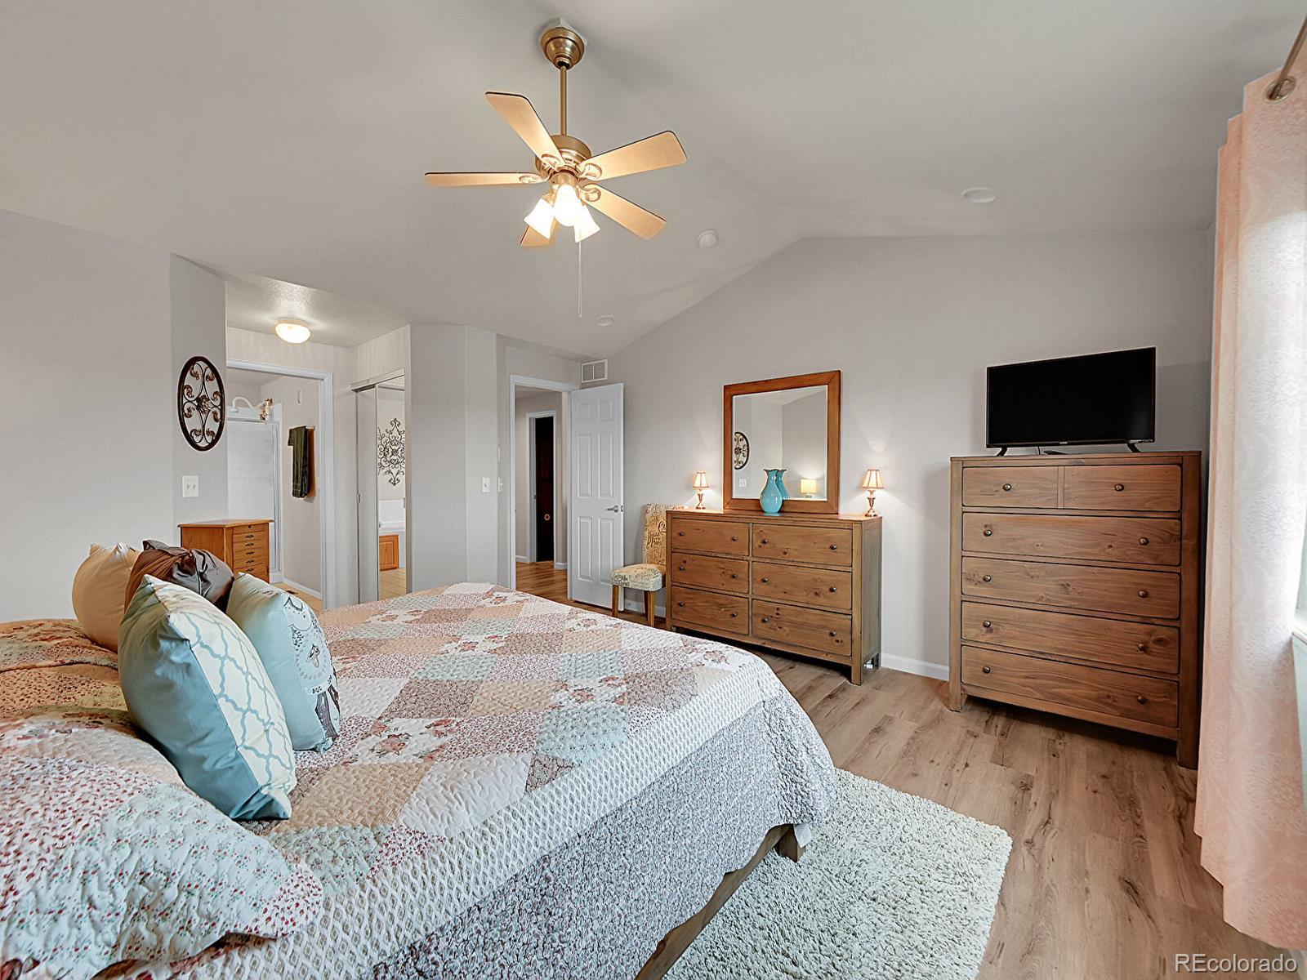
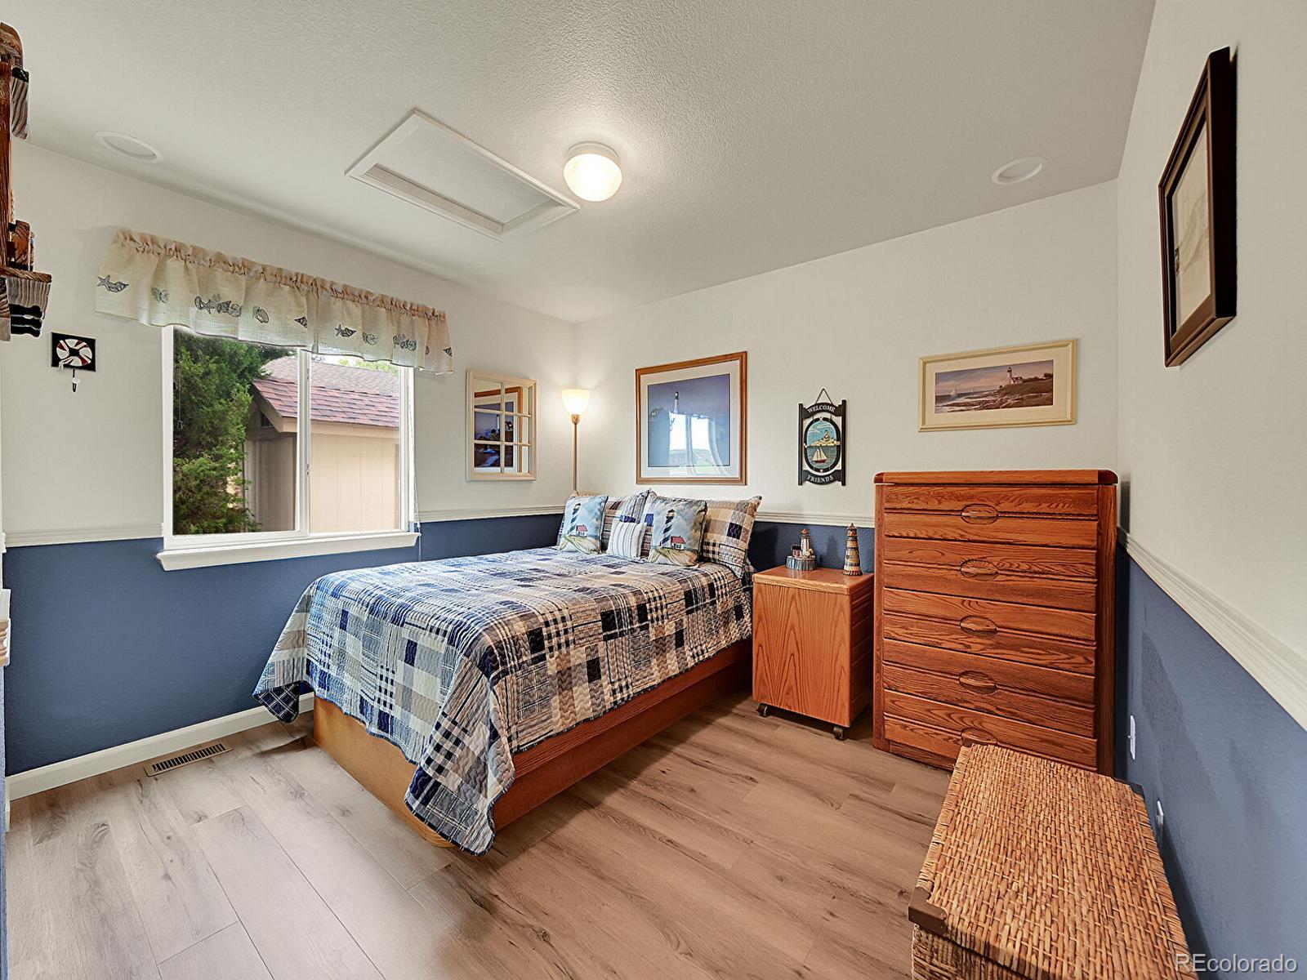
When it's time to relax, retreat to one of the spacious and comfortable bedrooms. With their vaulted ceilings, ceiling fans, and light hardwood / wood-style floors, these rooms are the perfect oasis for a good night's sleep.

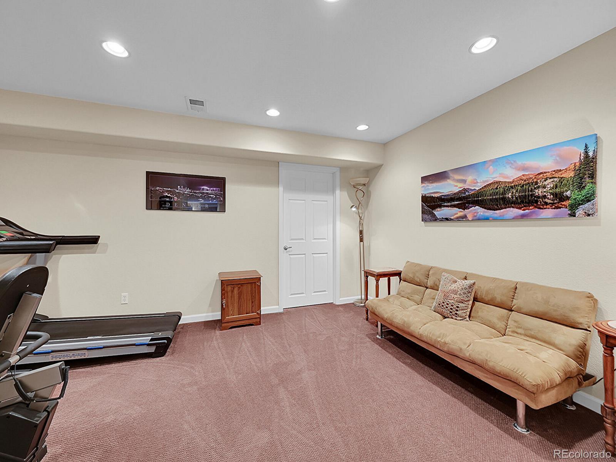
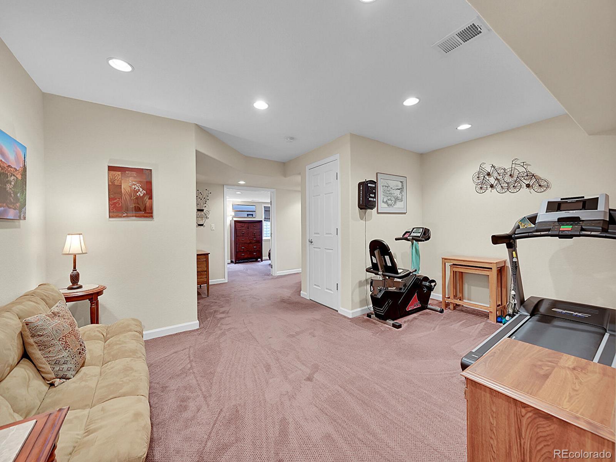
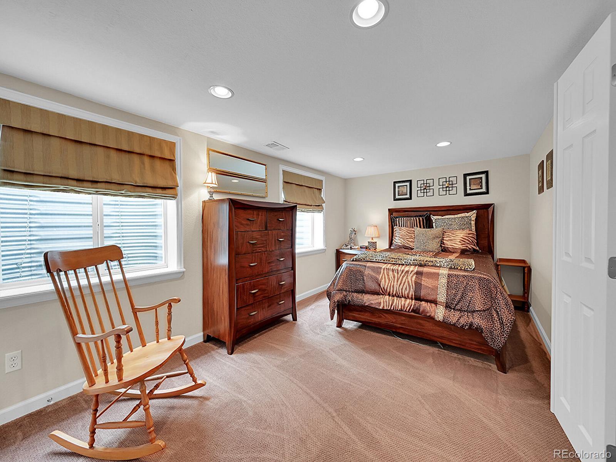
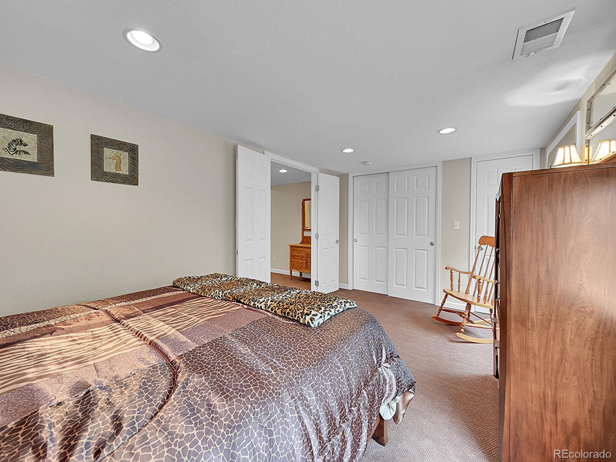
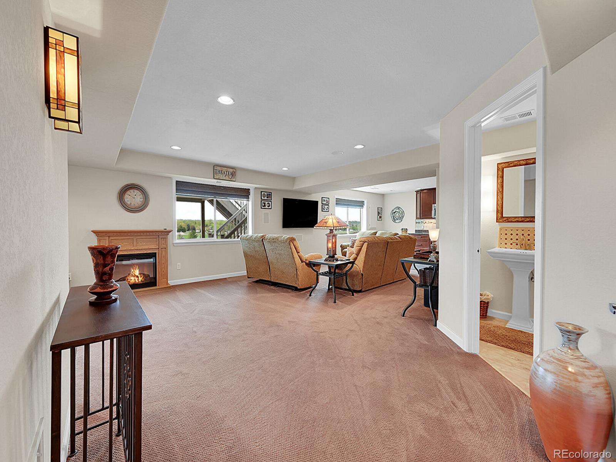
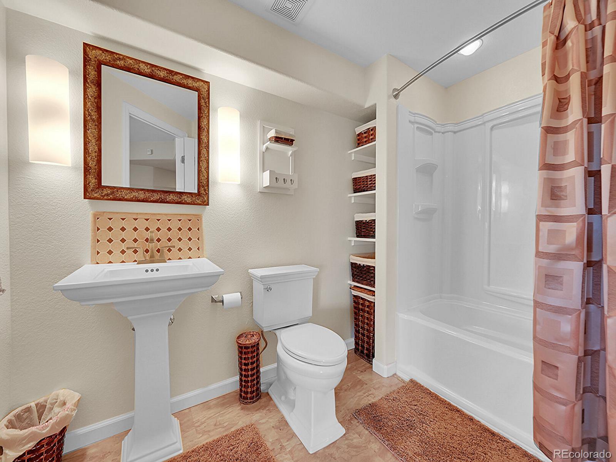
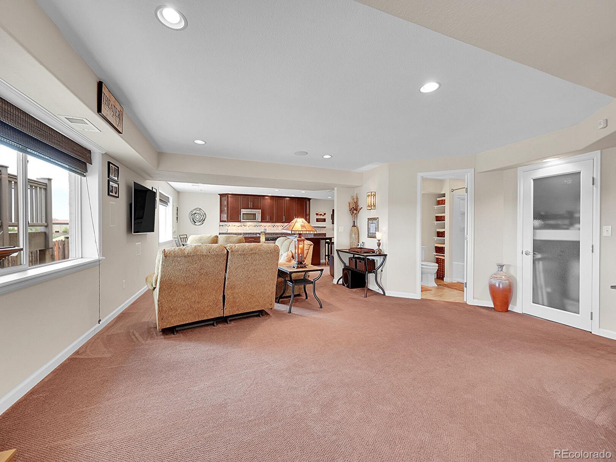
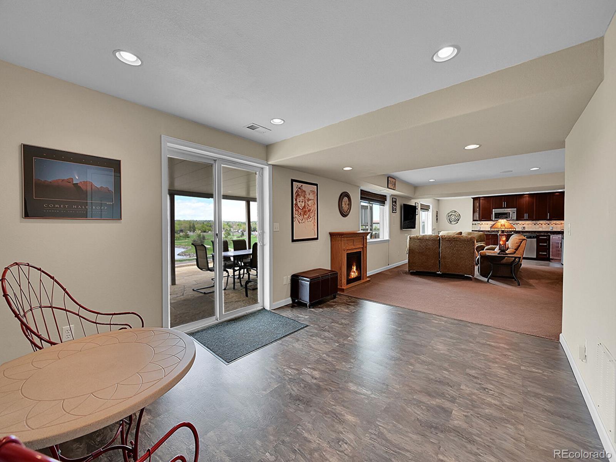
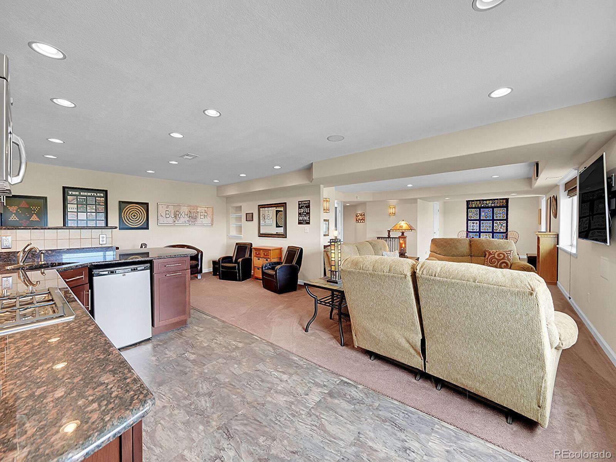
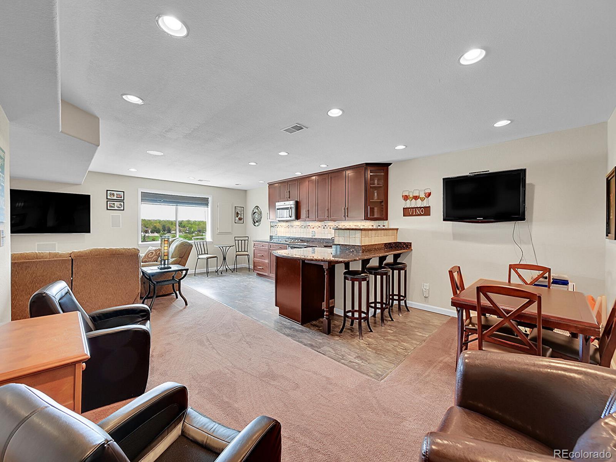
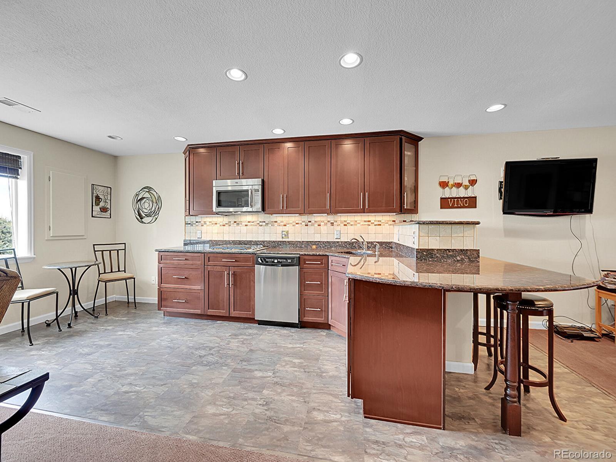
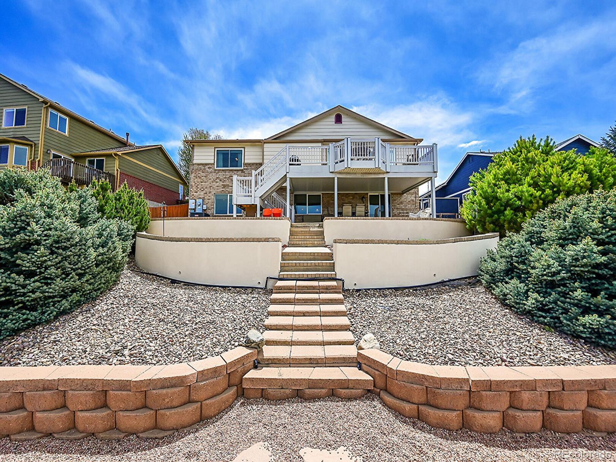
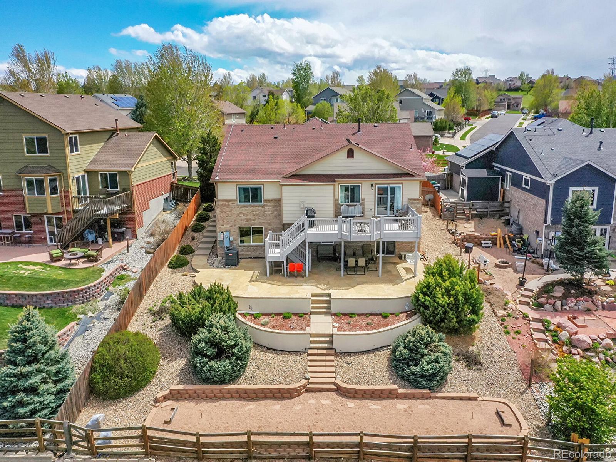
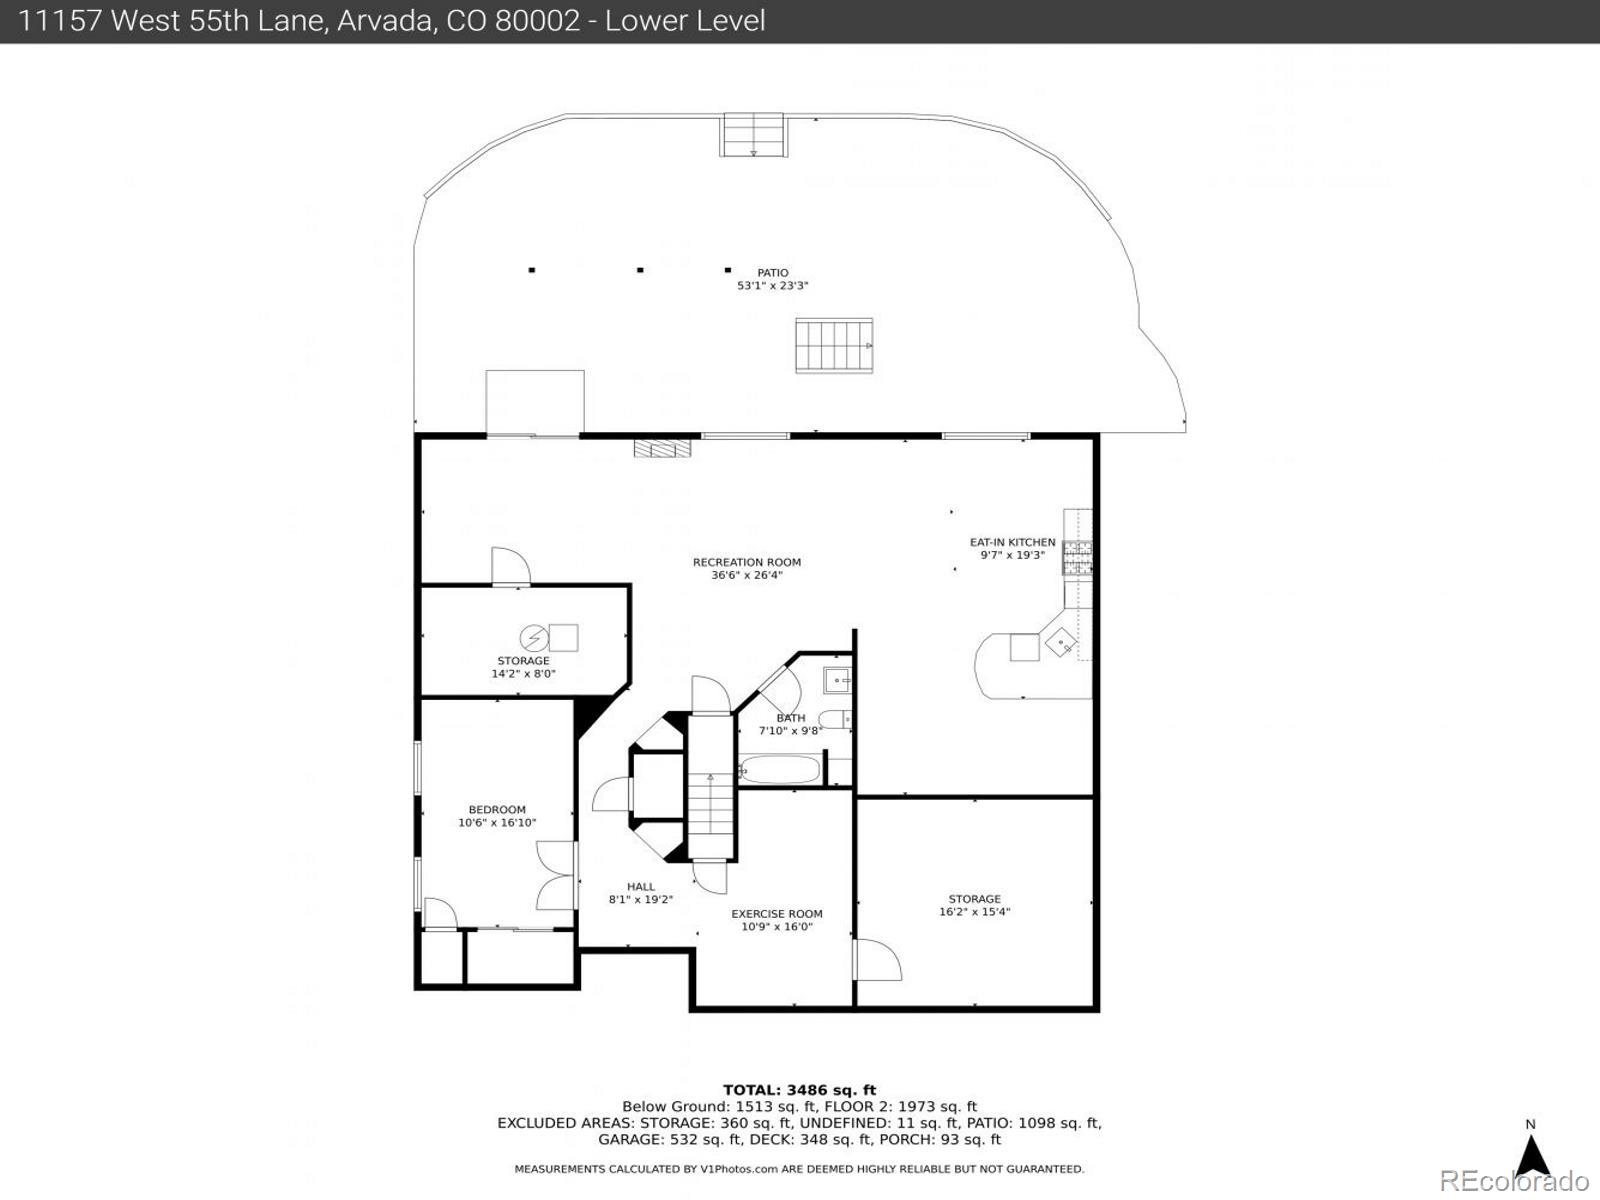
Finished walk-out basement features a full separate kitchen, bedroom and living room. Endless potential for a multi-generational living or rental income!

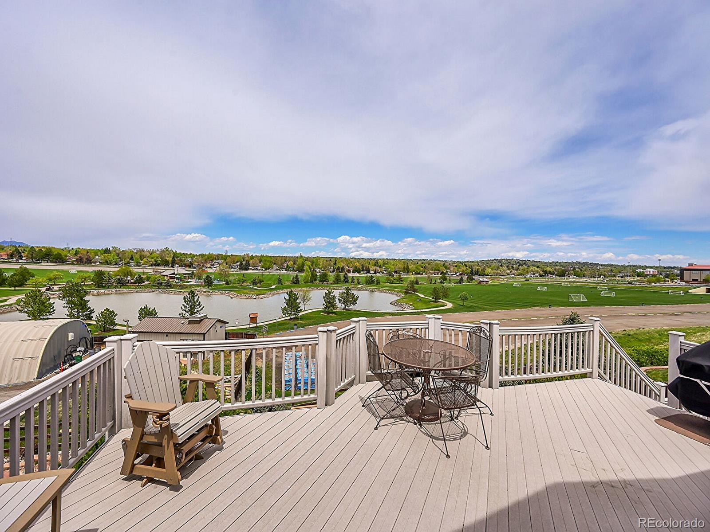
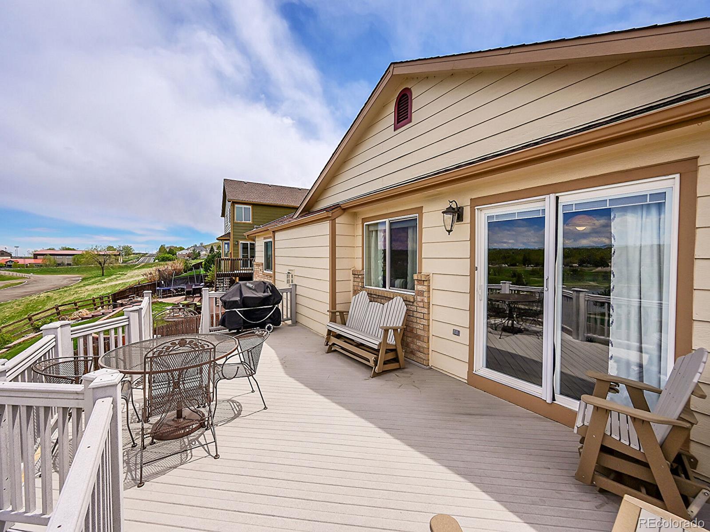
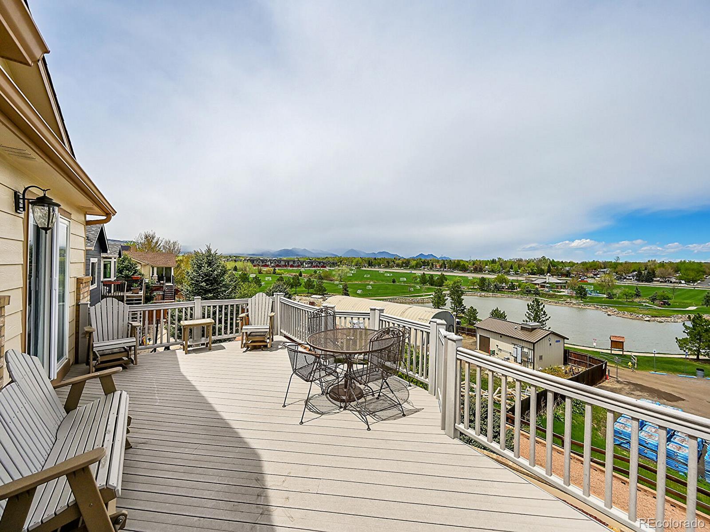
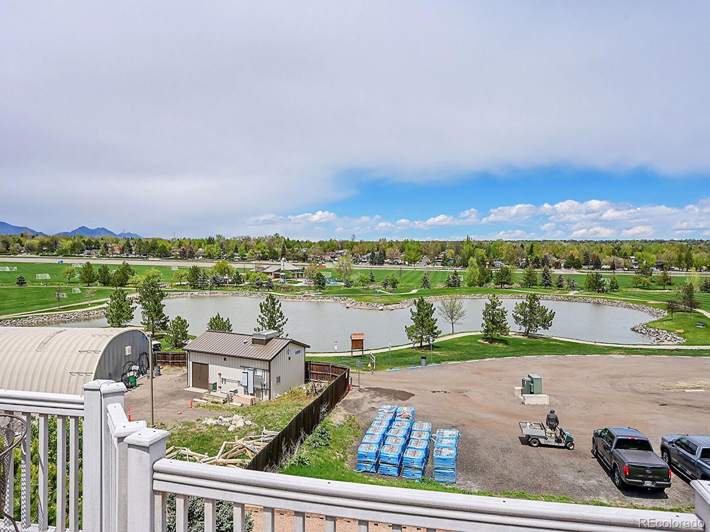
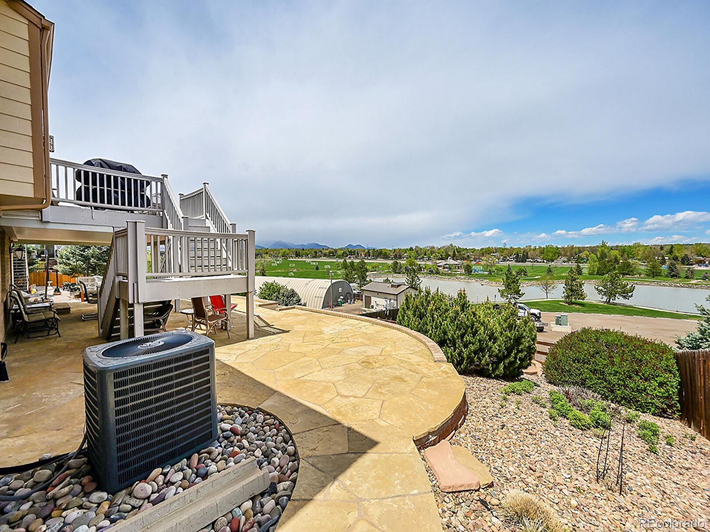
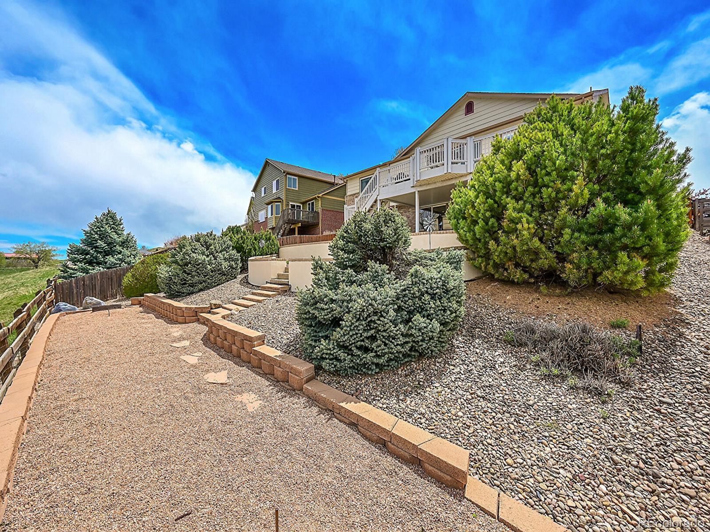
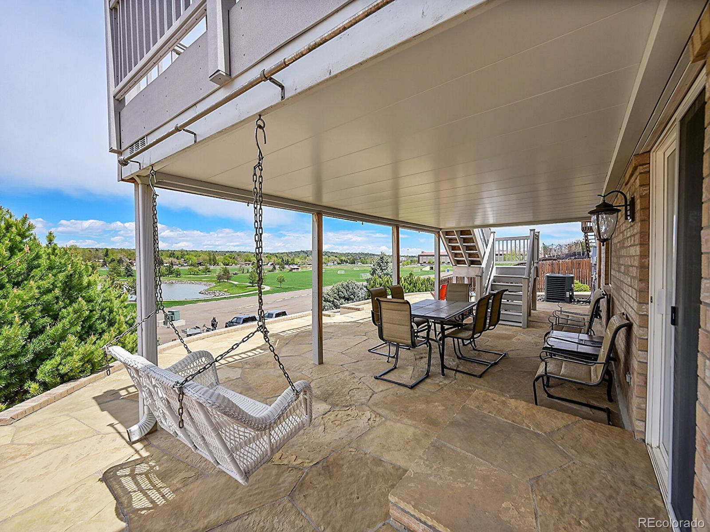
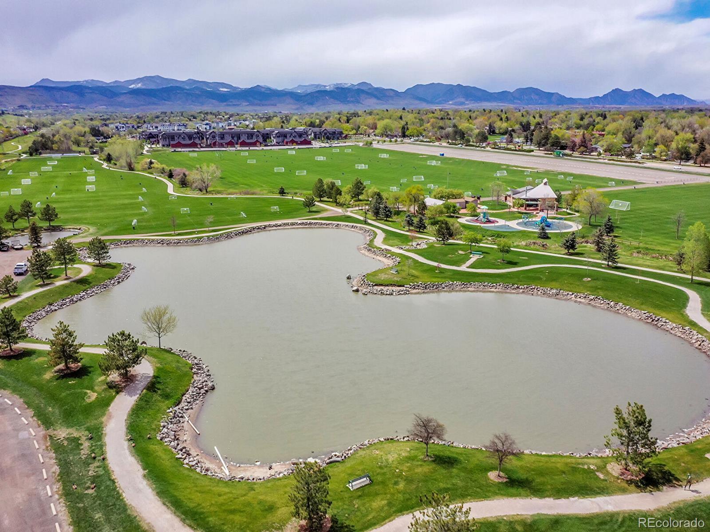
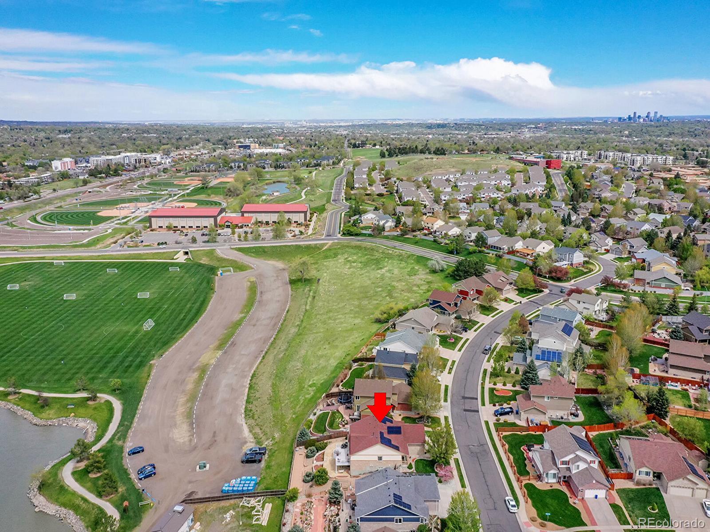
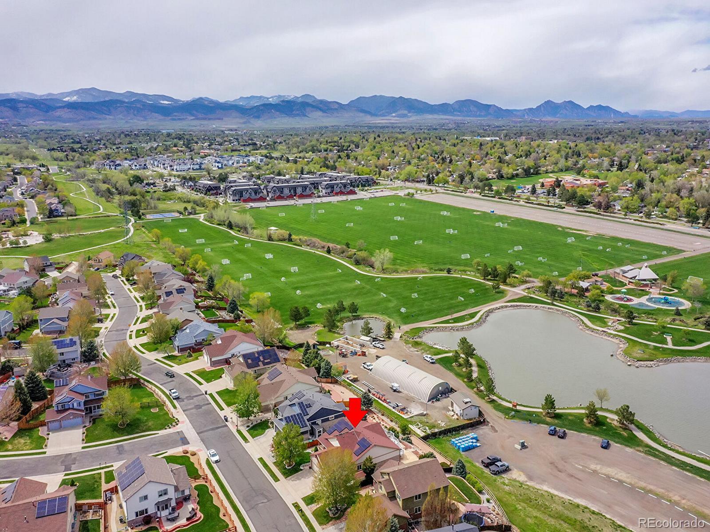
Incredible backyard views of the mountains and open space! Outside, you'll find a deck and patio area, perfect for soaking up the sun or hosting summer barbecues. The fenced yard offers plenty of space for kids and pets to run and play, giving you peace of mind knowing they're safe and secure. Show and sell!

Share Property

Location

11157 W 55th Lane, Arvada, CO 80002

Status

Sold

Date Sold

June 21, 2024

Property Amenities

Interior
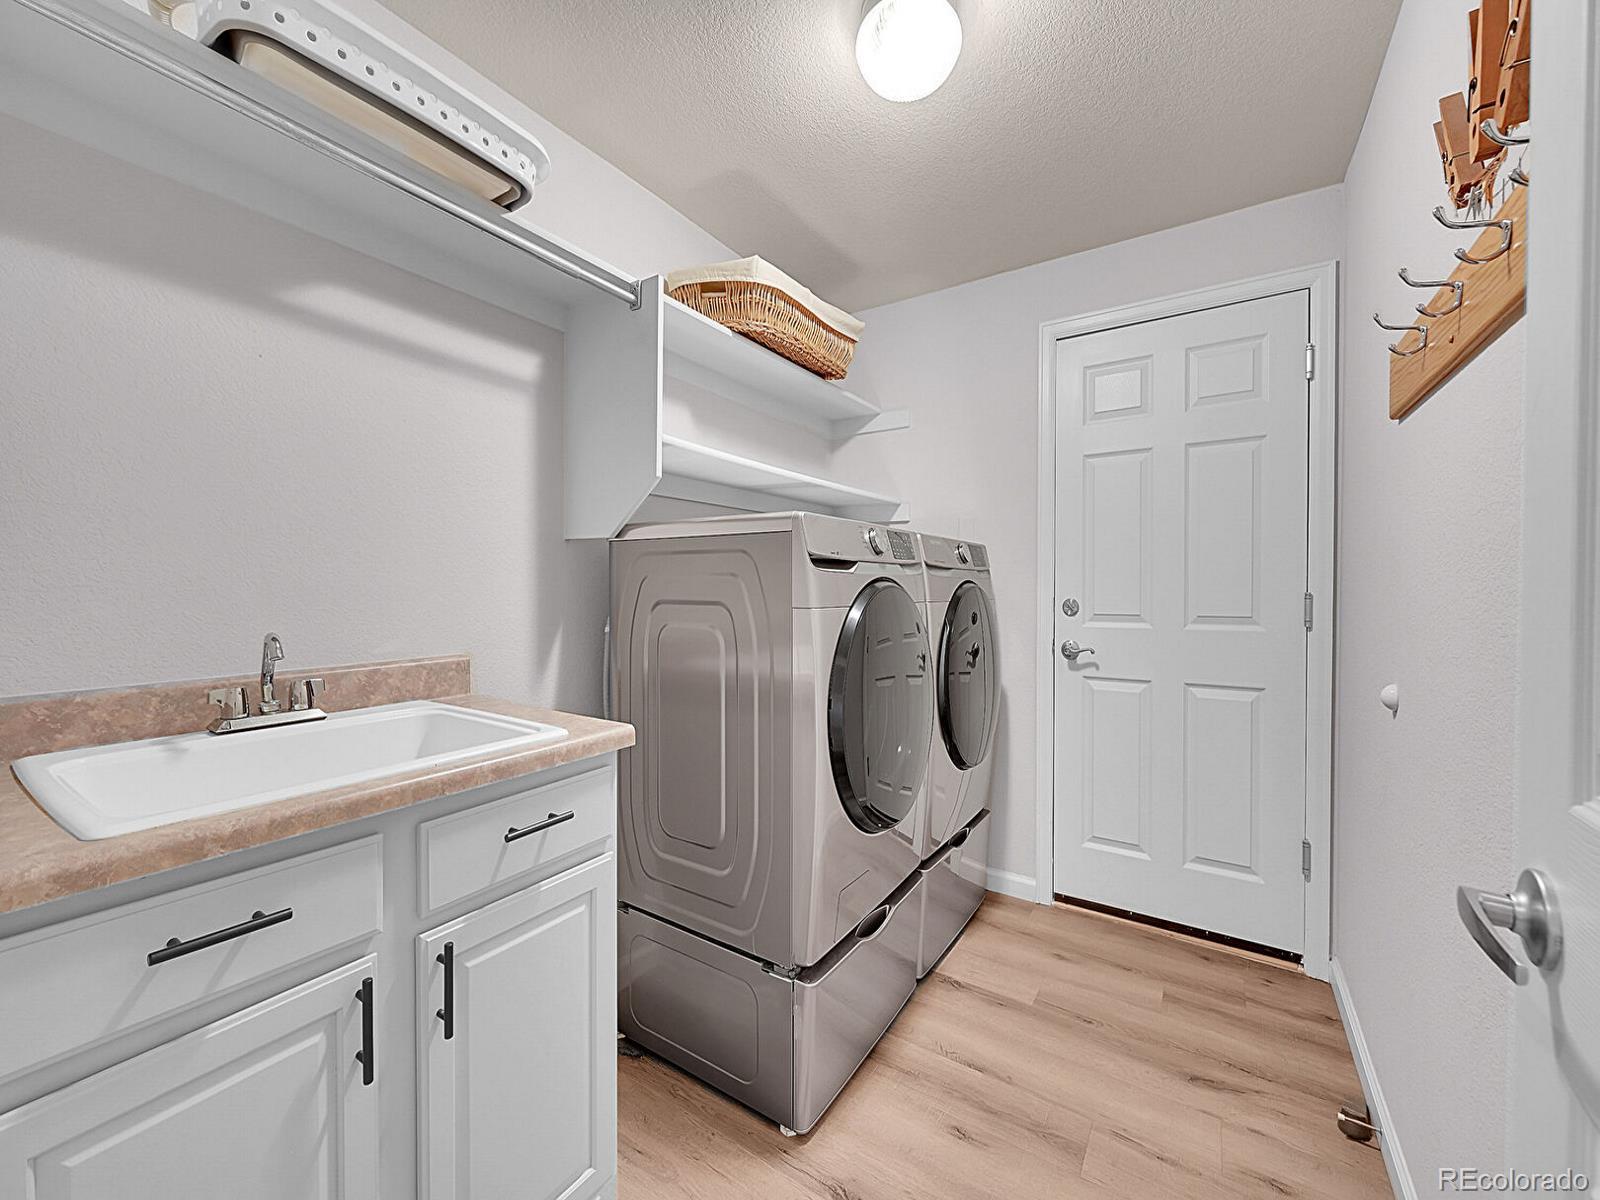
Laundry room In Unit
Appliances Cooktop, Dishwasher, Disposal, Double Oven, Dryer, Microwave, Refrigerator, Washer
Flooring Laminate, Tile, Wood
Total Bedrooms: 4
Half Bathrooms: 1
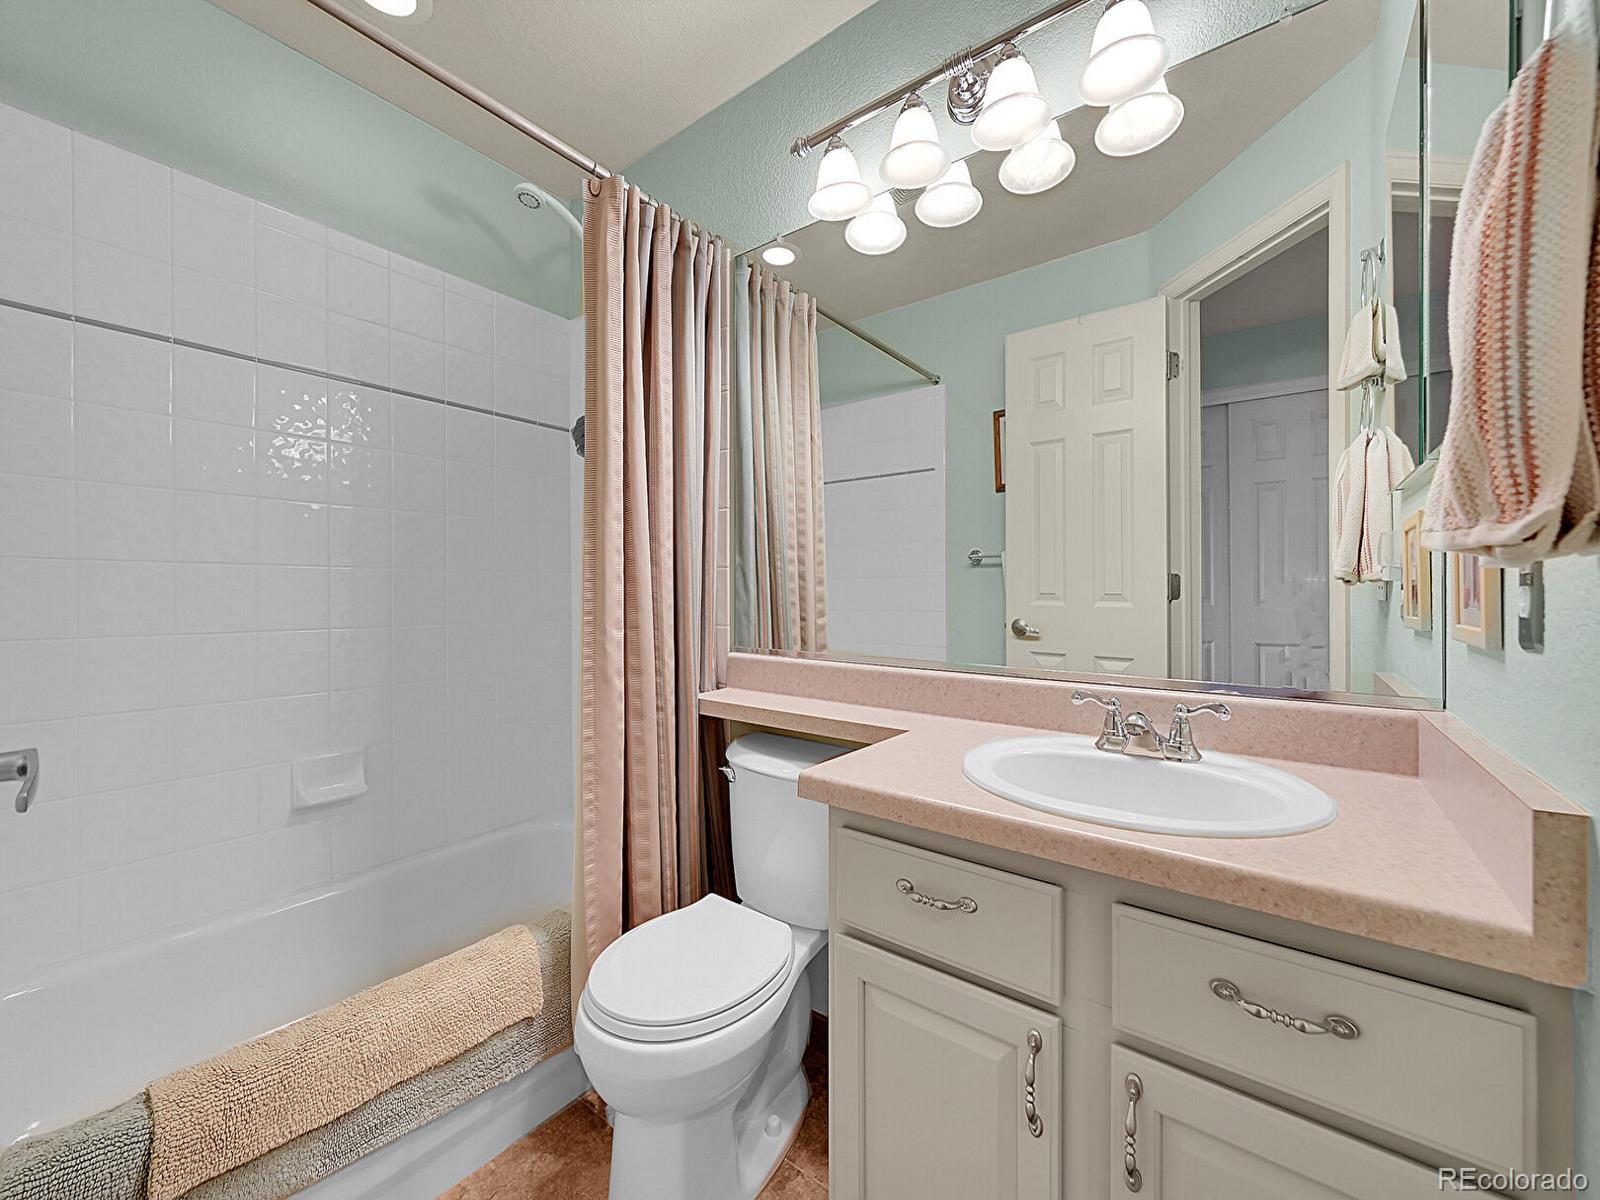
Full Bathrooms: 3
Other Interior Features Ceiling Fan(s), Eat-in Kitchen, Entrance Foyer, Five Piece Bath, Granite Counters, High Ceilings, Kitchen Island, Open Floorplan, Pantry, Quartz Counters, Smoke Free, Vaulted Ceiling(s), Walk-In Closet(s)
Area & Lot
Total area 4,112 Sq.Ft.
Lot Area 9,909 Sq.Ft.
Living area 4,112 Sq.Ft.
MLS® ID 8753861
Year Built 2004
School District Jefferson County R-1
High School Arvada West
Middle School Drake
Elementary School Vanderhoof
Architecture Styles Traditional
Type Residential
Status Sold
Exterior
Stories 1
Air conditioning Central Air
Heat type Forced Air, Natural Gas
Water Source Public
Garage Space 3.0
Security Features Carbon Monoxide Detector(s), Smoke Detector(s)
Sewer Public Sewer
Other Exterior Features Balcony
Lot Features Greenbelt, Landscaped, Sprinklers In Front, Sprinklers In Rear
Roof Composition, Unknown
Finance
Sales Price $925,000
HOA Fees $85 monthly
Real Estate Tax $4,580 yearly

360 Virtual Tour

Take a tour of this property

Work With Ceci

Partner with Ceci Maus and experience the difference of working with a dedicated Tucson real estate professional. From the first consultation to closing day, Ceci takes the time to understand your goals, answer your questions, and guide you through every step of the process. With local expertise, market insight, and a client-first approach, she ensures that your journey—whether buying or selling—is smooth, stress-free, and successful.


