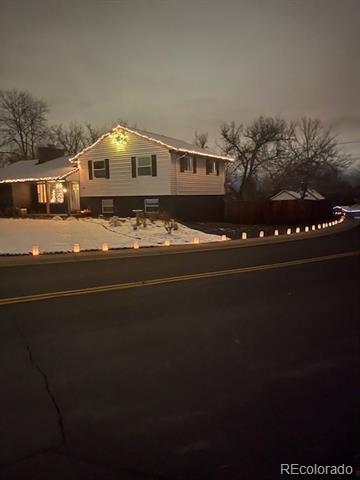
1115 W Hinsdale Drive
VIEW PHOTOS
$750,000

1115 W Hinsdale Drive

4 Beds 3 Baths 1,806 Sq.Ft. 10,106 Sq.Ft.

Description

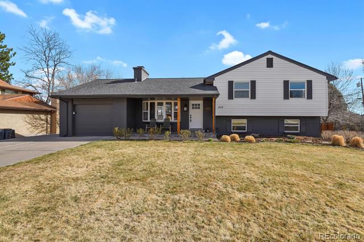
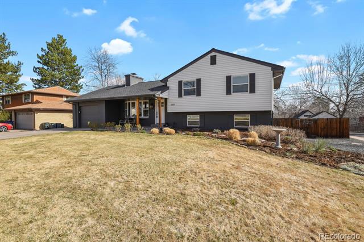
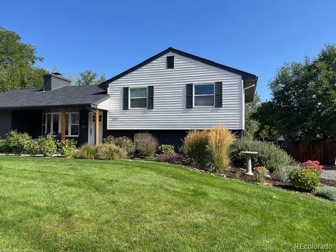
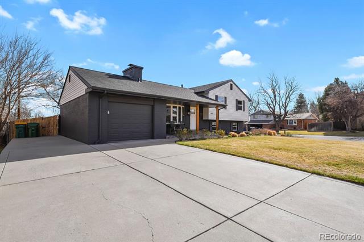
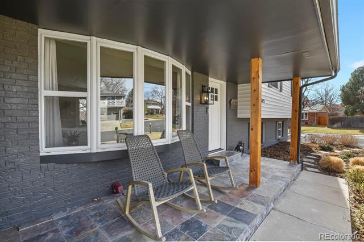
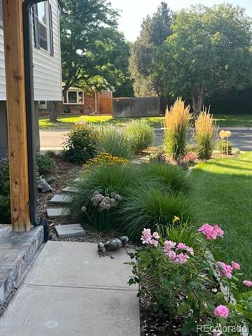
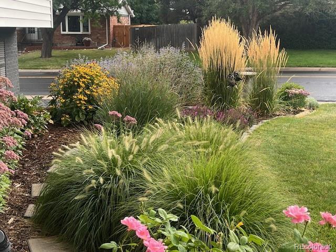
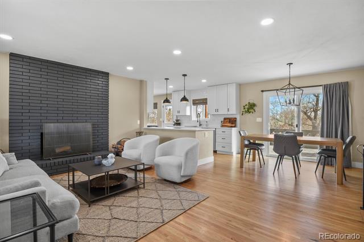
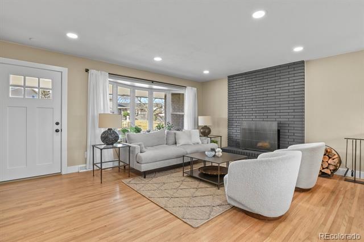
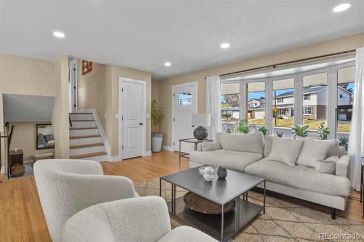
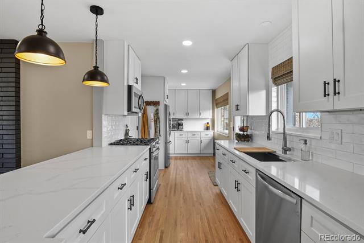
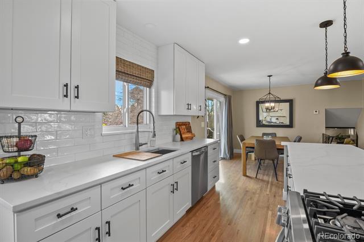
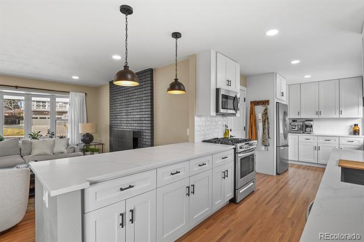
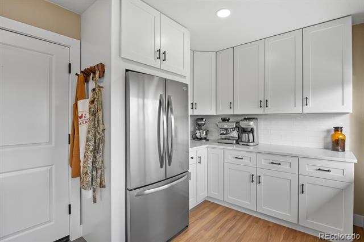
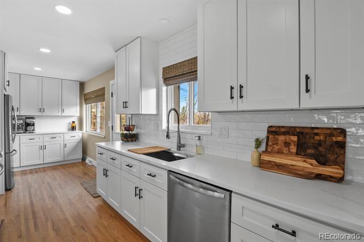
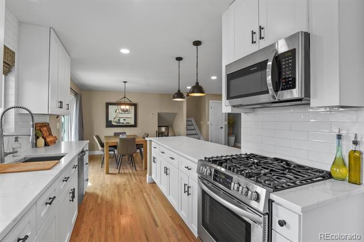
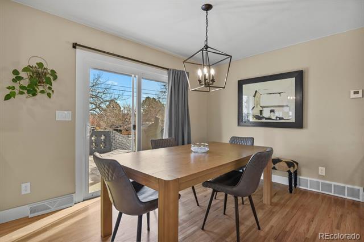
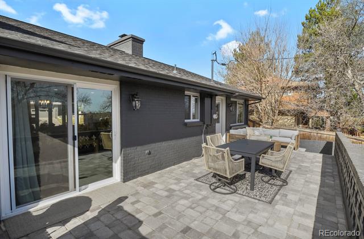
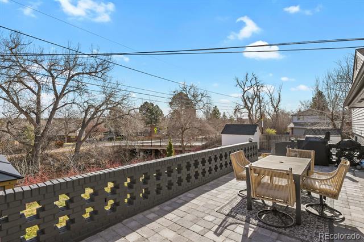
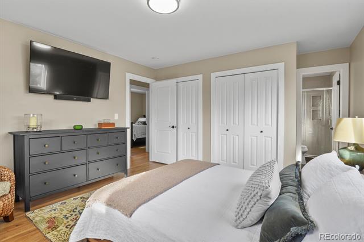
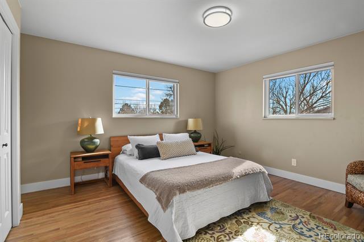
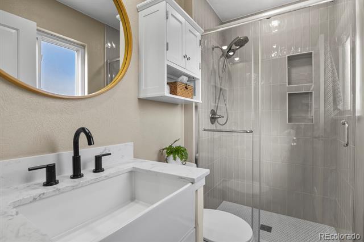
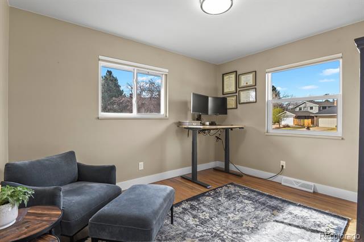
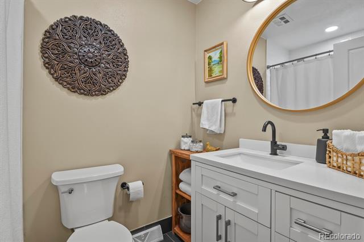
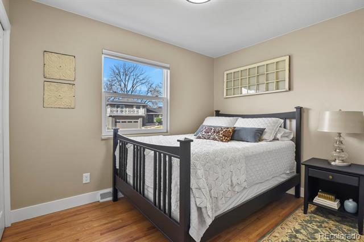
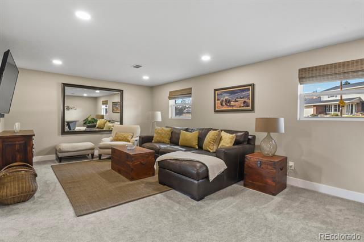
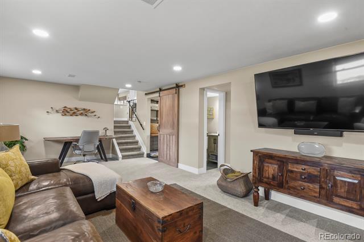
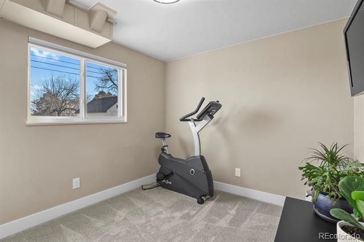
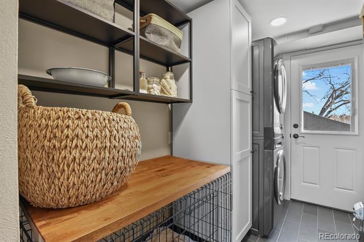
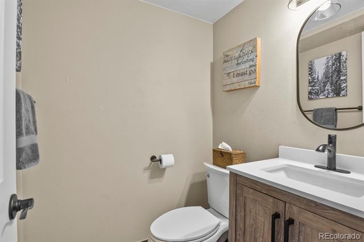
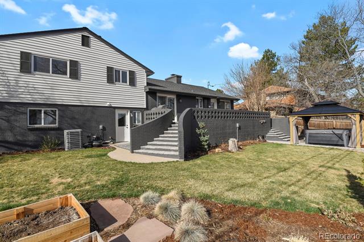
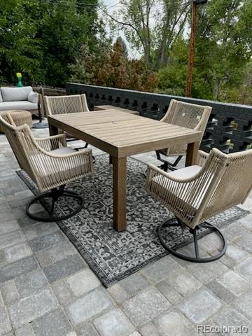
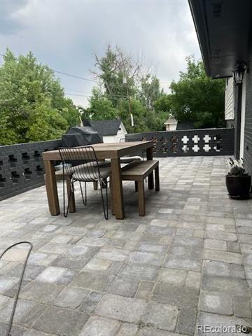
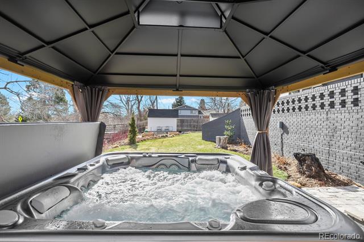
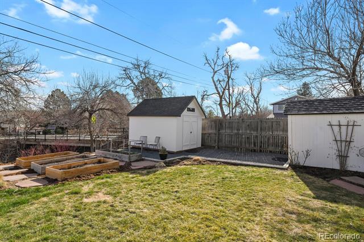
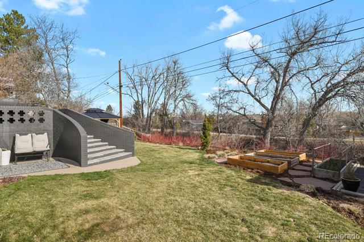
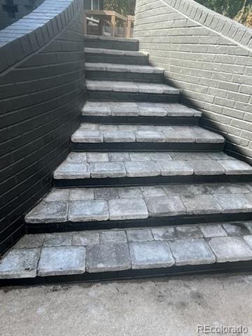
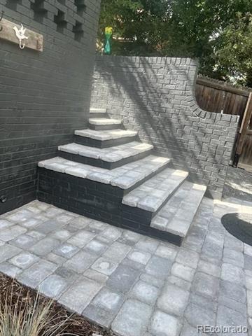
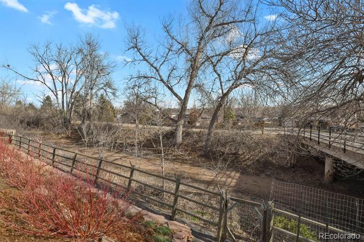
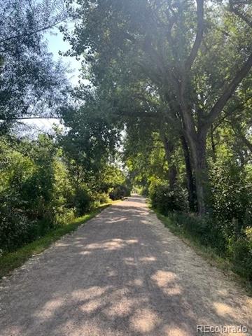
Modern, bright, charming, remodeled (2023) home has much to offer! Pride of ownership. Peaceful country vibes are flowing. Enjoy your coffee on the cover front stone patio & your happy hour cocktail outback with the highline canal view. Open tri-level, huge corner lot with mature landscaping. Spacious backyard with/ multiple sitting areas for relaxing & entertaining. Living room is welcoming w/ a large bay window. Floor to ceiling wood burning fireplace w/ brick surround & a heat shield. The kitchen is a chef's dream. Gas stove & oven. Lots of storage. Quartz countertops. Backsplash. Hardwood floors; 2023 upper level. Door to deck. Eat in space off kitchen has slider door (2023) to deck. Upstairs you will find 3 bedrooms & 2 bathrooms. Ensuite primary has a walk in shower. Two hallway closets for storage. Basement lower level you will enjoy the sizable family room perfect for gatherings. Laundry room has a door to patio. Washer/Dryer stay: 2024. The 4th bedroom has carpet & a great closet. Half bath w/ tile floor & vanity. Attached 1 car garage w/ storage. New garage door; 2026. RV parking, side of garage. Plenty of off-street parking. An 8 x 12 storage shed. Garden shed. Garden space. Fenced yard with gate. Salt water hot tub under pergola: 2025. Updated landscaping; sprinklers front/back, plus drip line. New pavers. Recently replaced sewer line. Light fixtures: 2023; dimmers on most switches. New insulation in attic, crawl space & garage: 2024. New vapor barrier in crawl space; lots of storage. Electrical panel updated. Roof: 2023. Furnace; few years old. Water heater: 2023. Air conditioner: 2023. Radon mitigation. Excellent location in Bel-Vue Heights; 2 miles to downtown Littleton. Light rail station at Aspen Grove on Mineral/Sante Fe. Top rated schools, bike paths can take you all the way downtown, walking distance to parks, minutes from restaurants, retail & plenty of other entertainment. Doesn't get anymore perfect & adorable than this absolute gem!!! No HOA!

Share Property

Location

1115 W Hinsdale Drive, Littleton, CO 80120

Status

Sold

Date Sold

May 26, 2026

Property Amenities

Interior
Laundry room In Unit
Fireplace Living Room, Wood Burning Stove
Appliances Dishwasher, Disposal, Dryer, Gas Water Heater, Microwave, Oven, Range, Refrigerator, Self Cleaning Oven, Washer
Flooring Carpet, Tile, Wood
Total Bedrooms: 4
Half Bathrooms: 1
Three-Quarter Bathrooms: 1
Full Bathrooms: 1
Other Interior Features Eat-in Kitchen, Primary Suite, Quartz Counters, Radon Mitigation System, Smart Thermostat, Smoke Free, Spa/Hot Tub
Area & Lot
Lot Area 10,106 Sq.Ft.
Living area 1,806 Sq.Ft.
MLS® ID 7897615
Year Built 1966
School District Littleton 6
High School Heritage
Middle School Euclid
Elementary School Runyon
Architecture Styles Bungalow
Type Residential
Status Sold
Exterior
Stories 3
Air conditioning Attic Fan, Central Air
Heat type Forced Air, Wood Stove
Water Source Public
Garage Space 1.0
Sewer Public Sewer
Other Exterior Features Balcony, Garden, Private Yard, Rain Gutters, Spa/Hot Tub
Parking Concrete, Insulated, Lighted
Lot Features Corner Lot, Greenbelt, Irrigated, Landscaped, Sprinklers In Front, Sprinklers In Rear
Roof Composition
Utilities Cable Available, Electricity Connected, Internet Access (Wired), Natural Gas Connected, Phone Available
Finance
Sales Price $750,000
Real Estate Tax $5,599 yearly

Work With Ceci

Partner with Ceci Maus and experience the difference of working with a dedicated Tucson real estate professional. From the first consultation to closing day, Ceci takes the time to understand your goals, answer your questions, and guide you through every step of the process. With local expertise, market insight, and a client-first approach, she ensures that your journey—whether buying or selling—is smooth, stress-free, and successful.


