11147 W Progress Avenue
VIEW PHOTOS
$664,500

11147 W Progress Avenue

4 Beds 3 Baths 2,094 Sq.Ft. 5,662.8 Sq.Ft.

Description

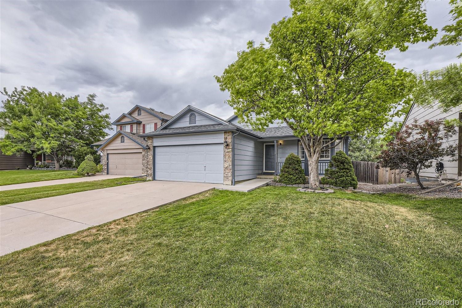
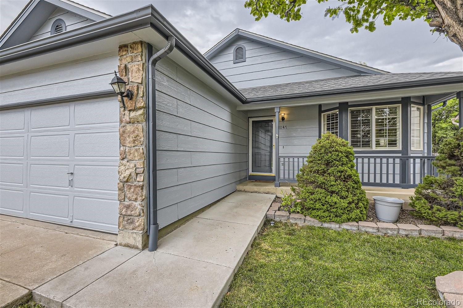
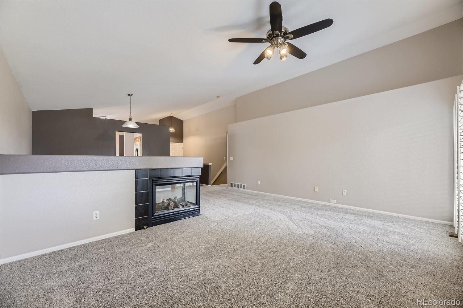
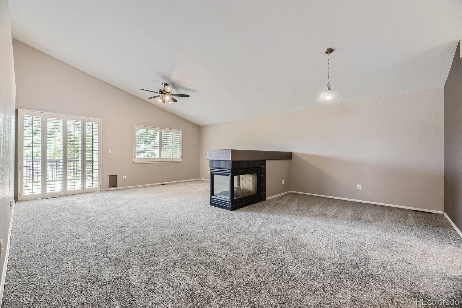
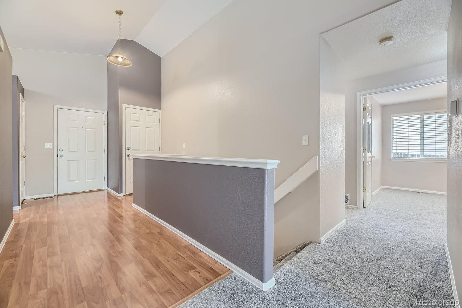
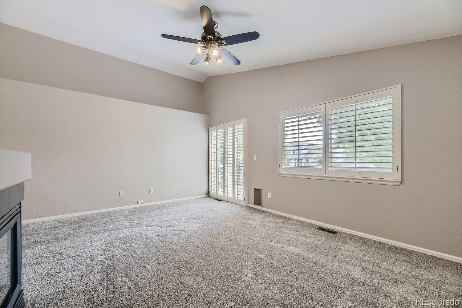
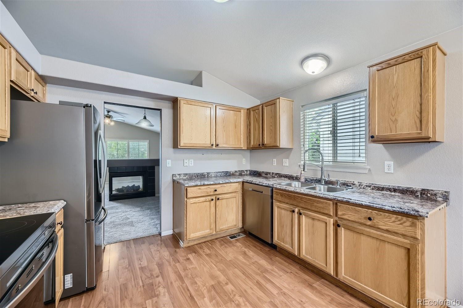
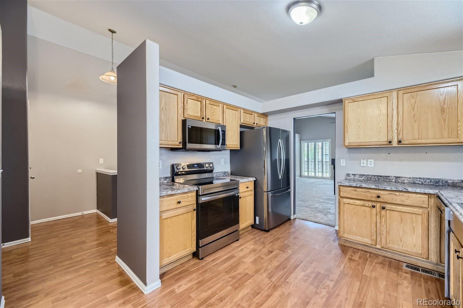
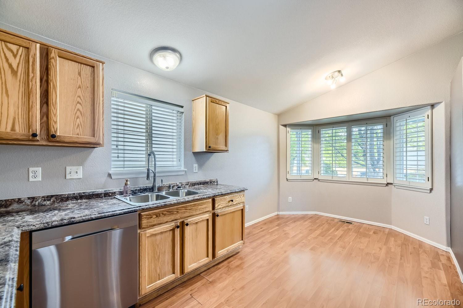
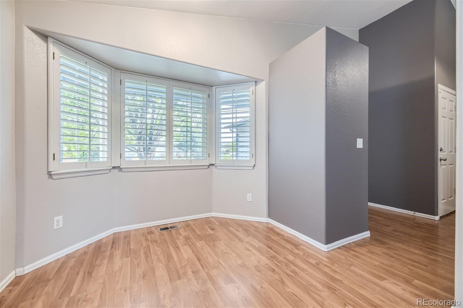
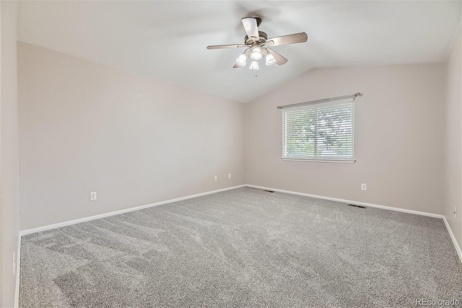
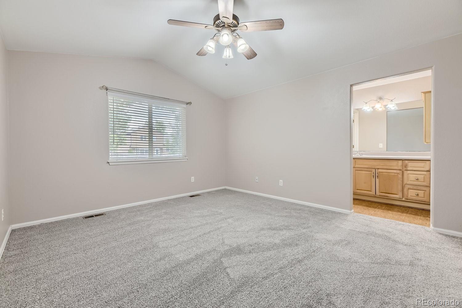
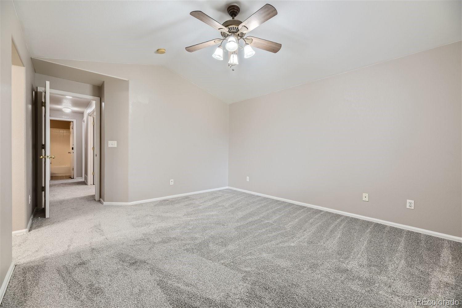
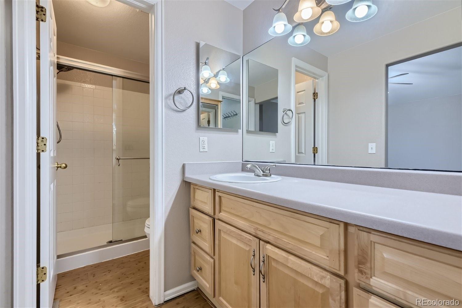
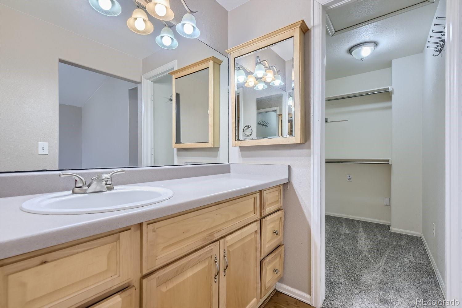
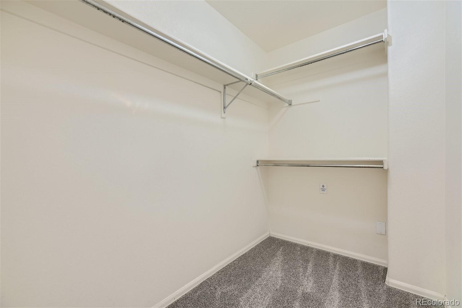
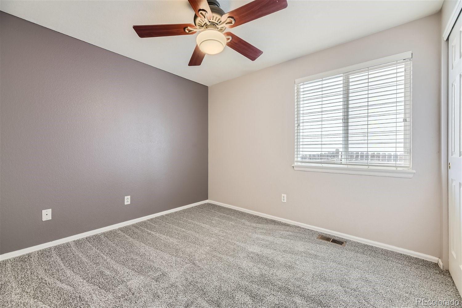
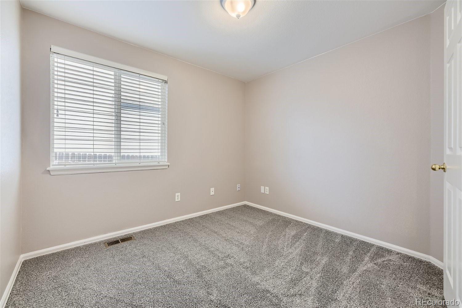
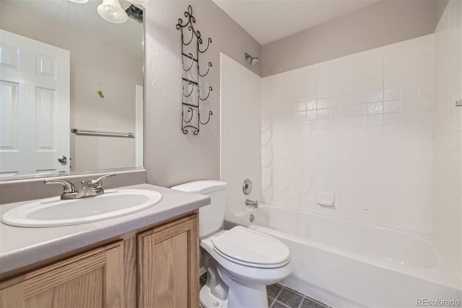
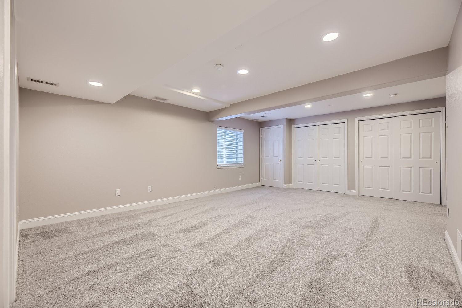
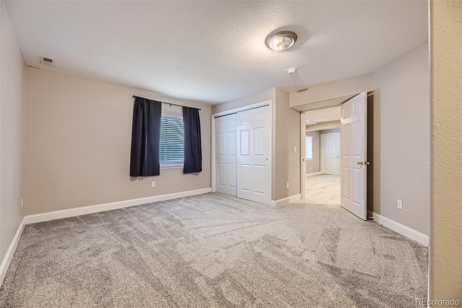
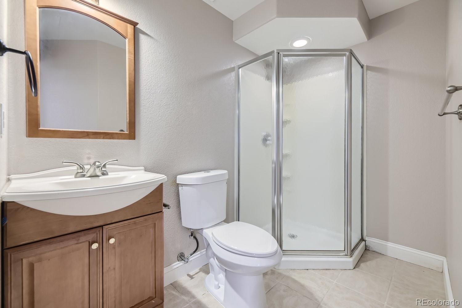
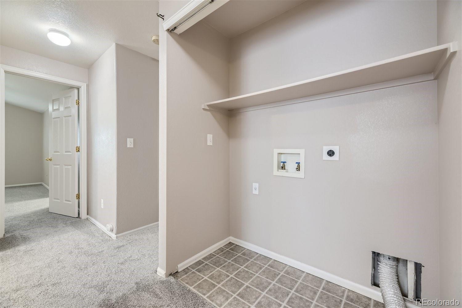
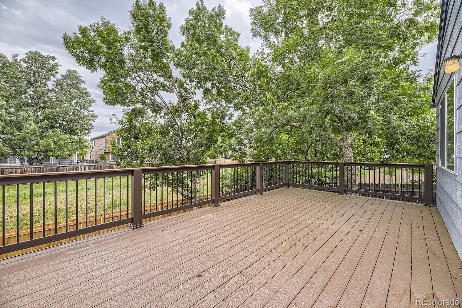
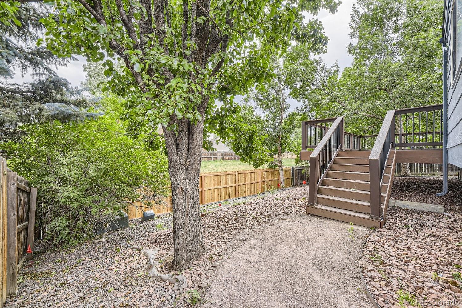
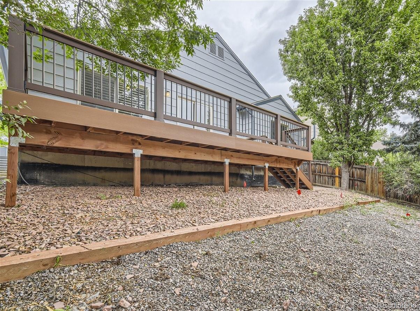
Check out this rare Ranch home in very desirable Sunrise Creek! Huge list of updates just completed: New roof, new carpet throughout, new exterior paint, new interior paint, new back fence, newer back deck. Backs to greenbelt! This home is vacant and ready to move in! Nice open design with three bedrooms on the main floor. Stainless steel appliances. Fully finished basement features a large living room area, large bedroom and full bathroom. One year 2-10 Home Warranty included.

Share Property

Location

11147 W Progress Avenue, Littleton, CO 80127

Status

Sold

Date Sold

August 12, 2024

Property Amenities

Interior
Fireplace Gas, Great Room
Appliances Dishwasher, Disposal, Gas Water Heater, Microwave, Oven, Refrigerator
Flooring Carpet, Laminate
Total Bedrooms: 4
Full Bathrooms: 3
Other Interior Features Ceiling Fan(s), Eat-in Kitchen, Pantry, Smoke Free
Area & Lot
Total area 2,094 Sq.Ft.
Lot Area 5,662.8 Sq.Ft.
Living area 2,094 Sq.Ft.
MLS® ID 1537524
Year Built 2000
School District Jefferson County R-1
High School Dakota Ridge
Middle School Summit Ridge
Elementary School Westridge
Architecture Styles Traditional
Type Residential
Status Sold
Exterior
Stories 1
Air conditioning Central Air
Heat type Forced Air
Water Source Public
Garage Space 2.0
Security Features Carbon Monoxide Detector(s), Smoke Detector(s)
Sewer Public Sewer
Other Exterior Features Private Yard, Rain Gutters
Parking Concrete, Dry Walled
Lot Features Greenbelt, Landscaped, Sprinklers In Front
Roof Composition
Utilities Electricity Connected
Finance
Sales Price $664,500
HOA Fees $135 quarterly
Real Estate Tax $3,701 yearly

Work With Ceci

Partner with Ceci Maus and experience the difference of working with a dedicated Tucson real estate professional. From the first consultation to closing day, Ceci takes the time to understand your goals, answer your questions, and guide you through every step of the process. With local expertise, market insight, and a client-first approach, she ensures that your journey—whether buying or selling—is smooth, stress-free, and successful.


