111 S Beyerville Place
VIEW PHOTOS
$315,000

111 S Beyerville Place

4 Beds 2 Baths 1,873 Sq.Ft. 5,053 Sq.Ft.

Description

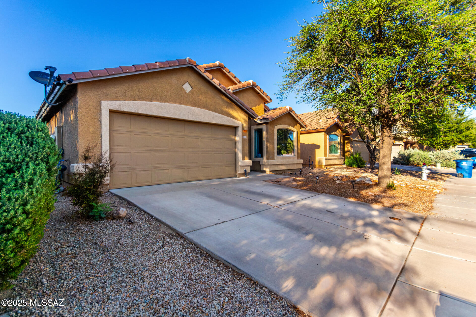
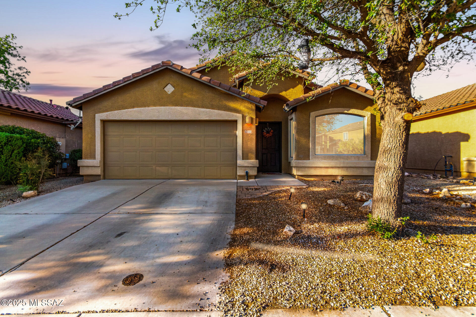
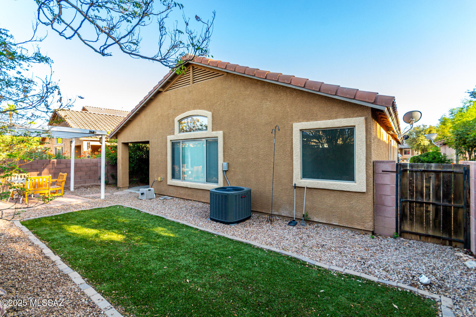
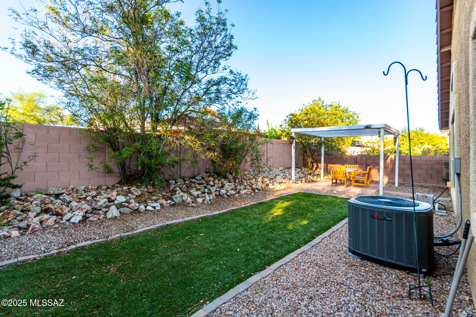
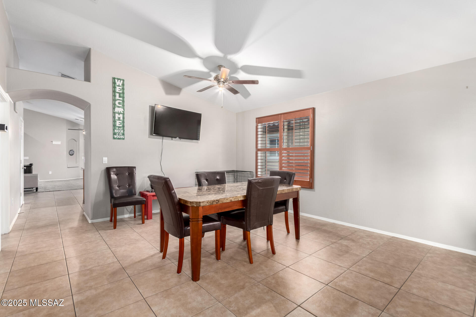
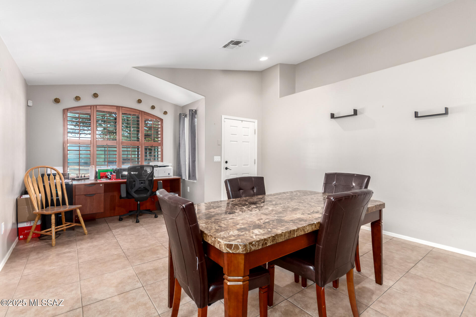
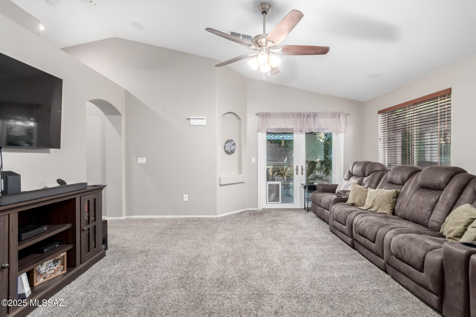
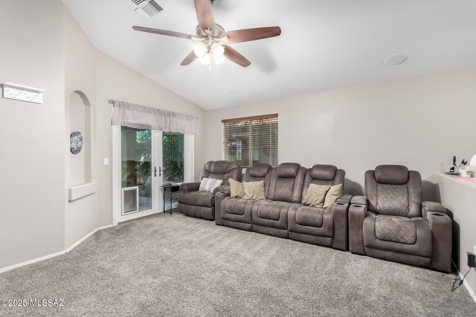
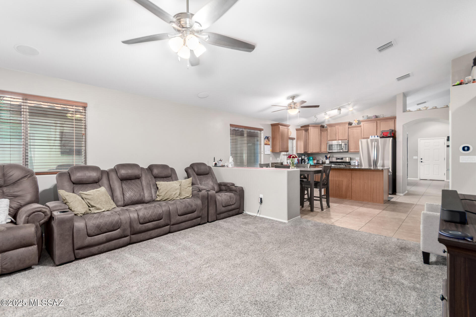
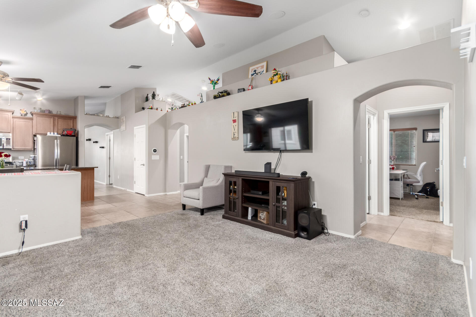
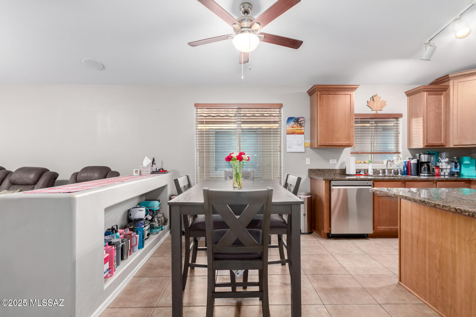
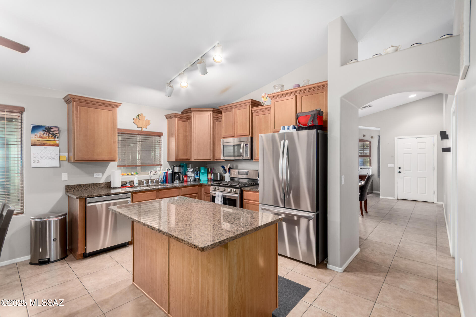
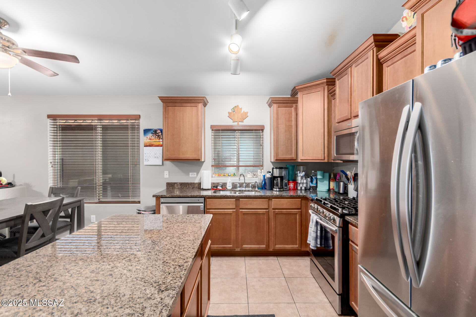
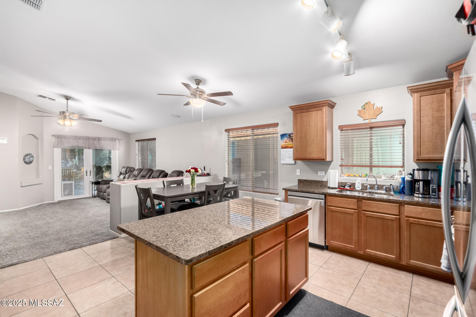
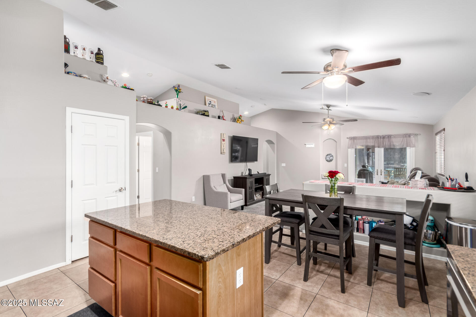
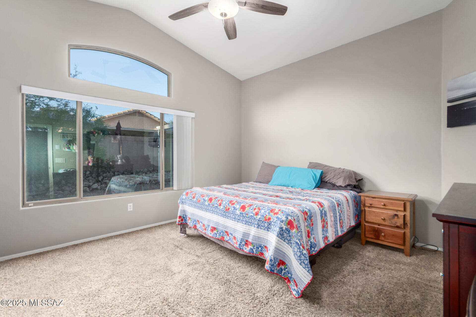
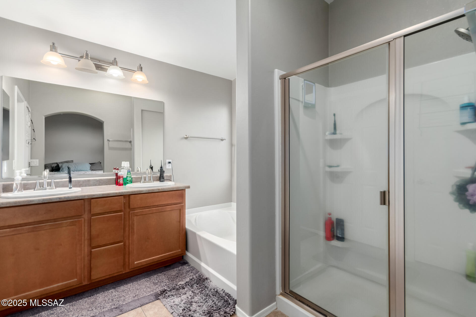
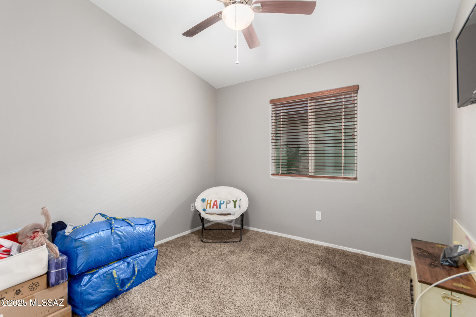
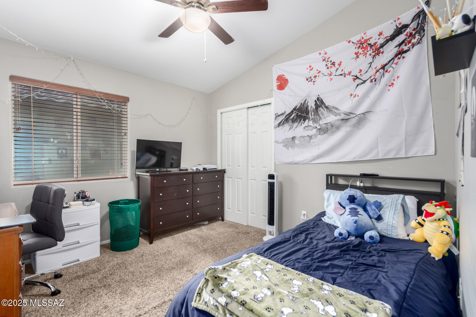
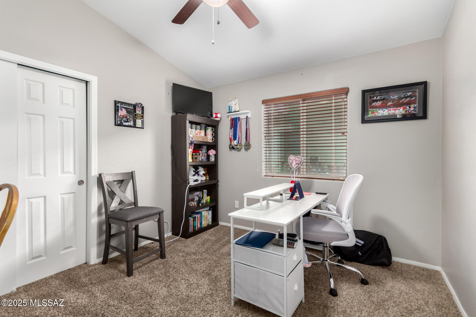
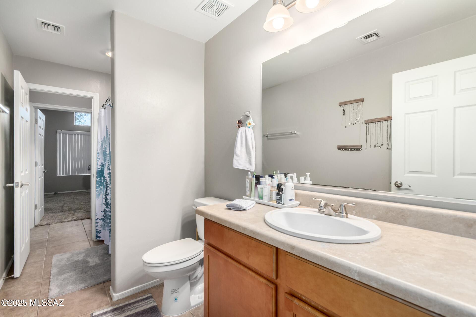
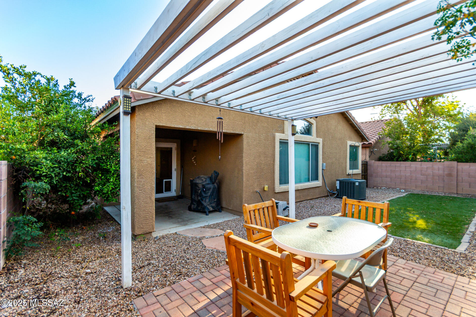
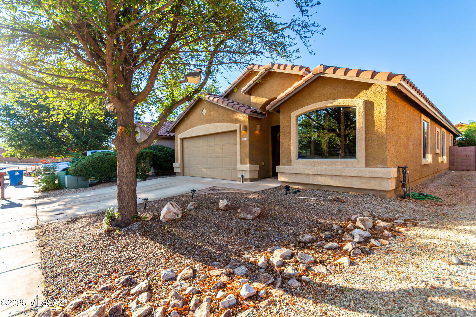
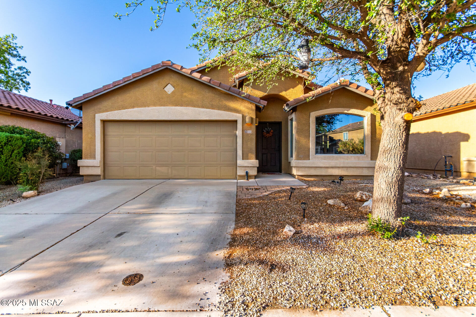
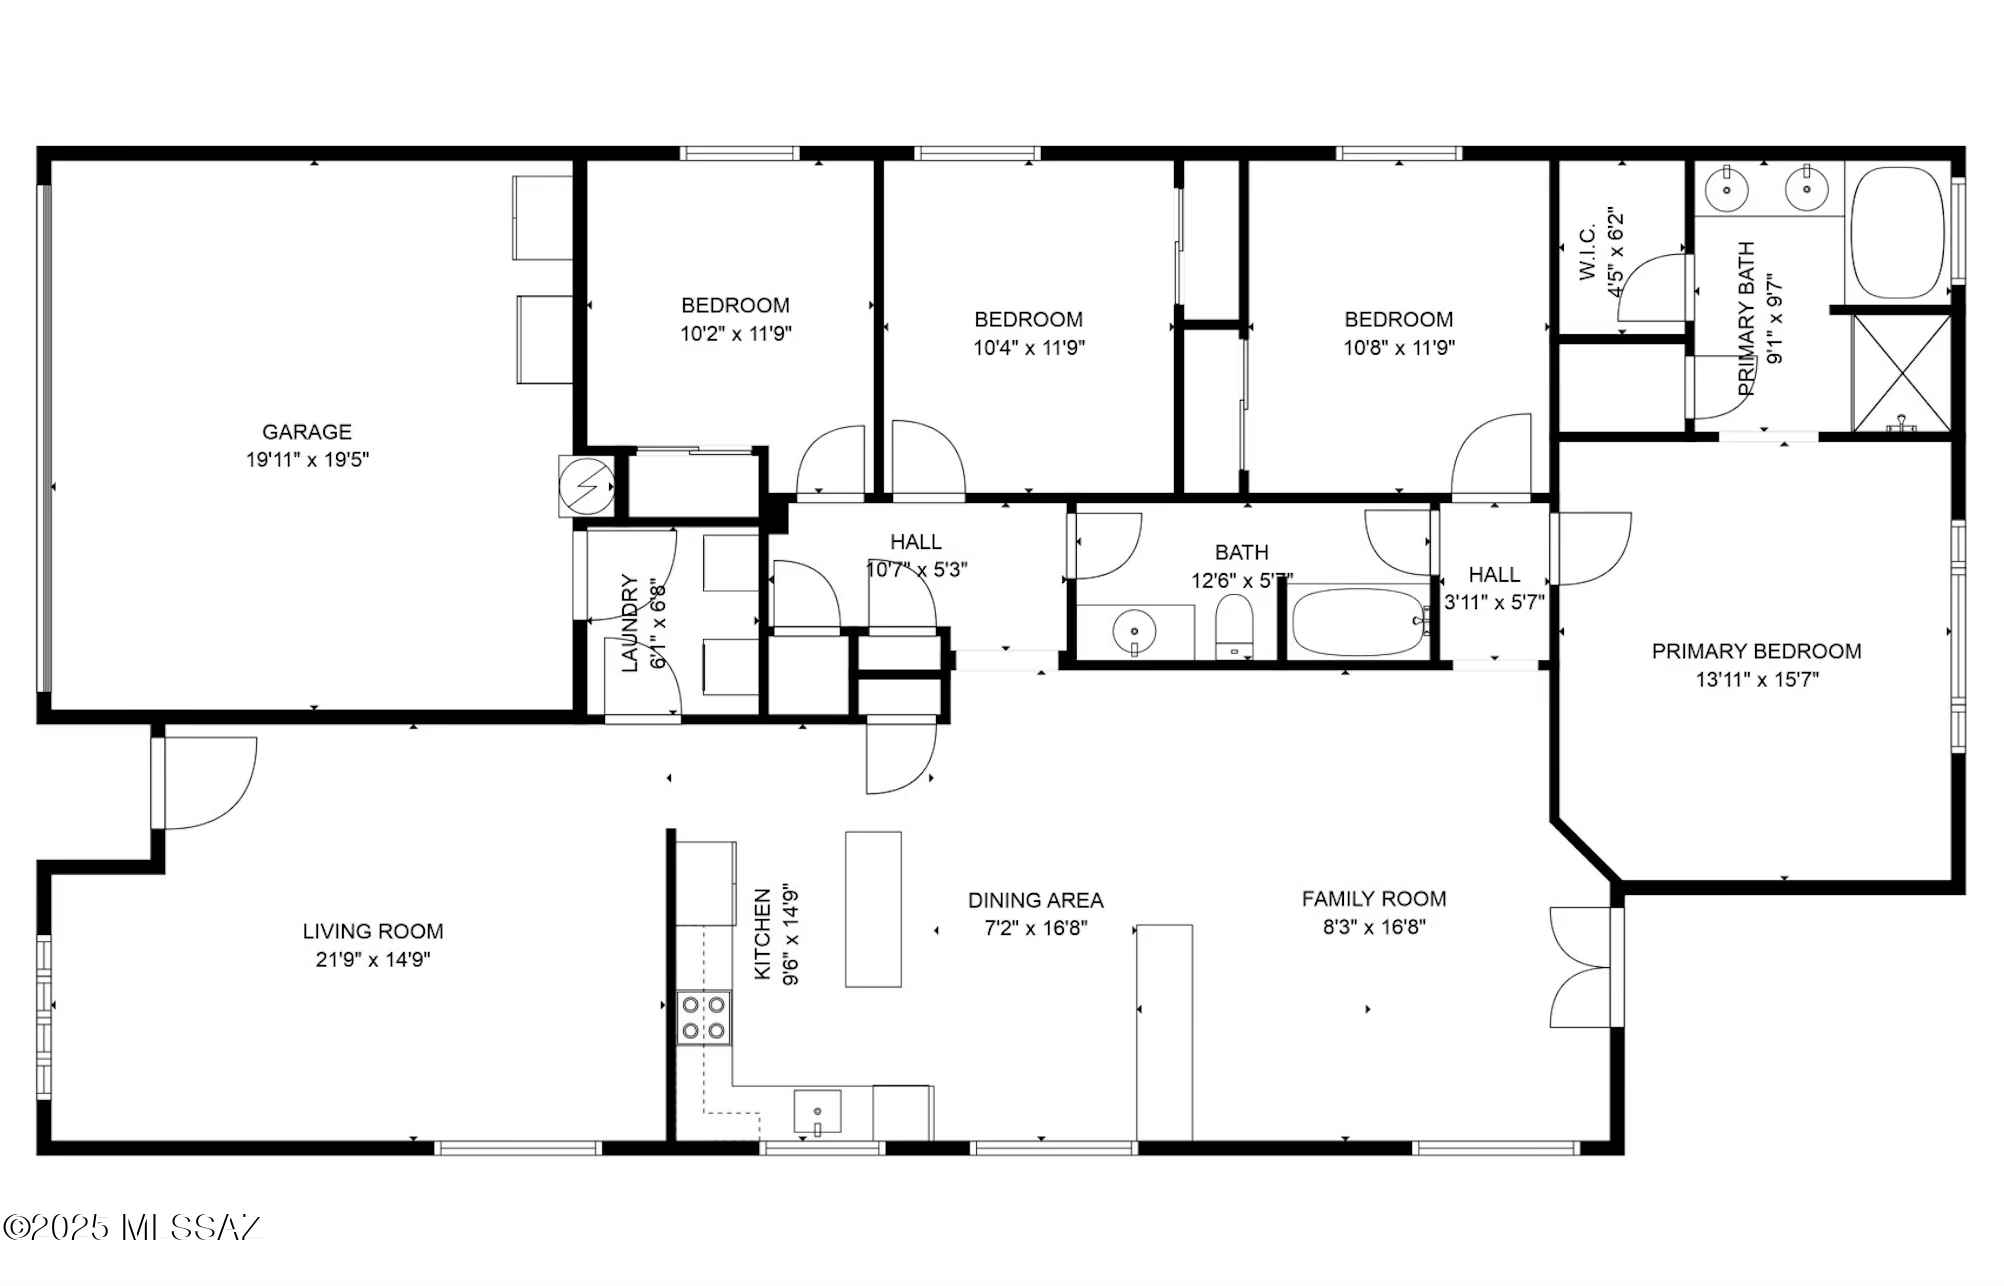
Beautifully Update Home in Madera Highlands Village! BRAND NEW ROOF, OWNED SOLAR, NEW AC IN 2022, HOT WATER HEATER & SOFT WATER SYSTEM INSTALLED IN 2021, NEWER KITCHEN APPLIANCES, NEW FRENCH PATIO DOORS AND FAMILY ROOM CARPET!!! Built in 2008 by Richmond American, this 1873 SF home features 4 bedrooms, 2 full bathrooms, Vaulted ceilings, open floor plan, and in the cul-de-sac! Kitchen has stainless appliances, quartz counters and staggered cabinets. Guest bedrooms share a full bath and Master Suite with 2 sinks, separate shower, tub, walk in closet! Turf backyard, low maintenance, & private! Community Pool, Spa, Courts, Playgrounds & MORE!

Share Property

Location

111 S Beyerville Place, Sahuarita, AZ 85629

Status

Sold

Date Sold

October 30, 2025

Property Amenities

Interior
Laundry room Laundry Room
Fireplace None
Appliances Disposal, Dishwasher, Exhaust Fan, Gas Range, Microwave
Flooring Carpet, Ceramic Tile
Total Bedrooms: 4
Full Bathrooms: 2
Other Interior Features Walk-In Closet(s), Vaulted Ceiling(s), Kitchen Island
Area & Lot
Total area 1,873 Sq.Ft.
Lot Area 5,053 Sq.Ft.
Living area 1,873 Sq.Ft.
MLS® ID 22519362
Year Built 2008
School District Continental Elementary School District #39
High School Walden Grove
Middle School Continental
Elementary School Continental
View Description Residential
Architecture Styles Contemporary
Type Residential
Status Sold
Exterior
Pool None
Air conditioning Central Air, Ceiling Fans
Heat type Natural Gas
Disability Features None
Water Source Public
Garage Space 2.0
Security Features Smoke Detector(s)
Parking Electric Door Opener
Lot Features Decorative Gravel, Shrubs, Cul-De-Sac
Roof Tile
Utilities Sewer Connected
Finance
Sales Price $315,000
Real Estate Tax $2,207 yearly

Work With Ceci

Partner with Ceci Maus and experience the difference of working with a dedicated Tucson real estate professional. From the first consultation to closing day, Ceci takes the time to understand your goals, answer your questions, and guide you through every step of the process. With local expertise, market insight, and a client-first approach, she ensures that your journey—whether buying or selling—is smooth, stress-free, and successful.


