11081 Richfield Circle
VIEW PHOTOS
$520,000

11081 Richfield Circle

4 Beds 4 Baths 2,734 Sq.Ft. 4,791.6 Sq.Ft.

Description

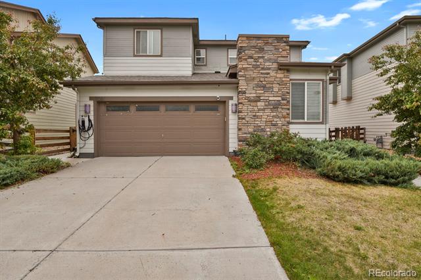
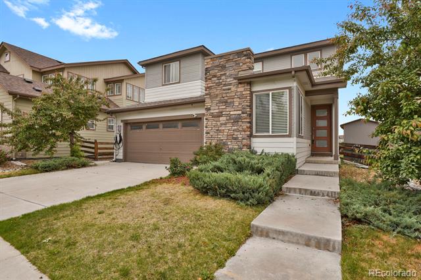
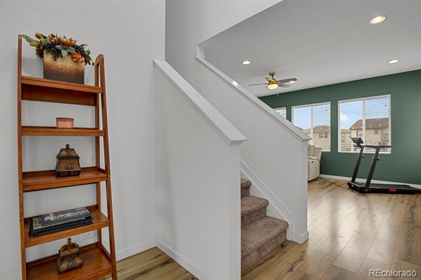
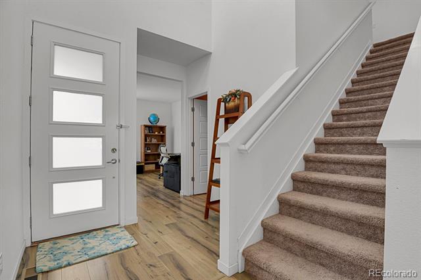
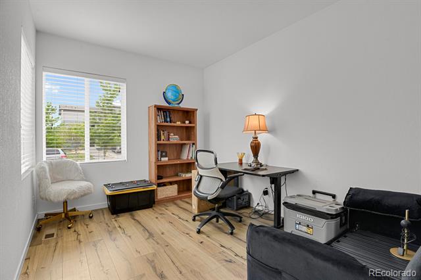
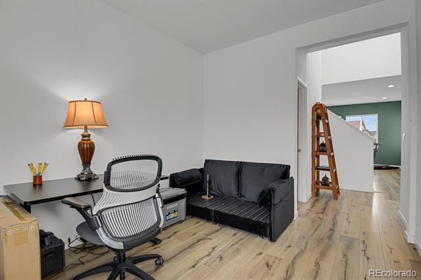
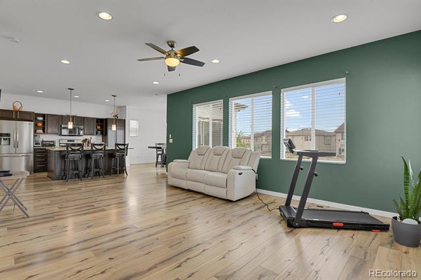
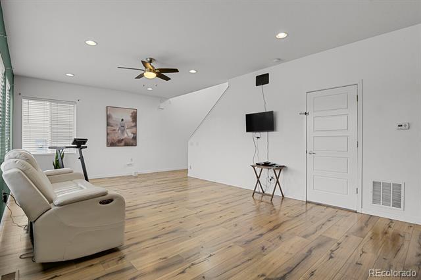
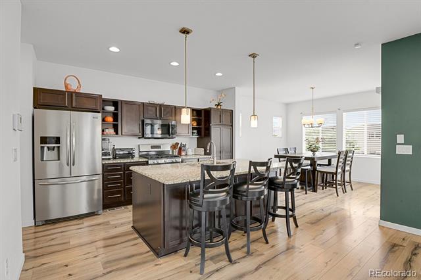
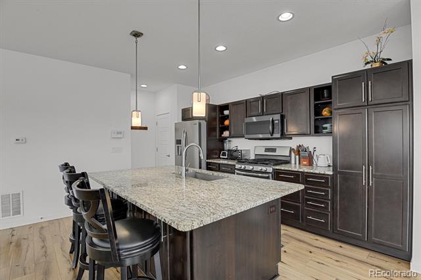
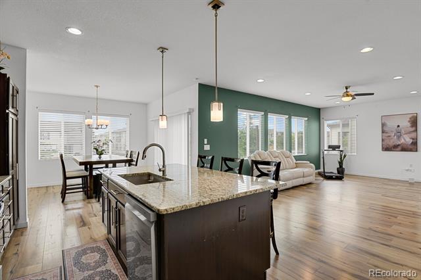
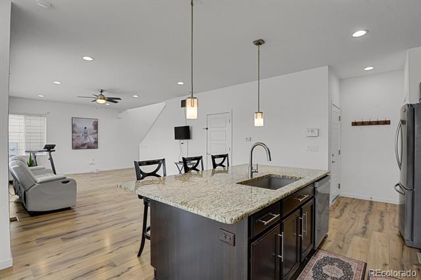
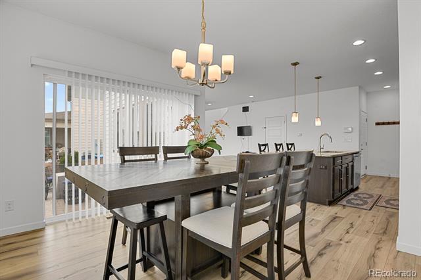
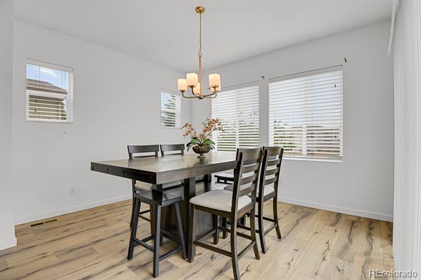
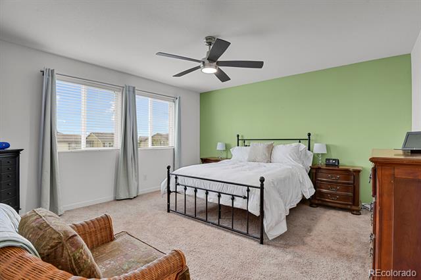
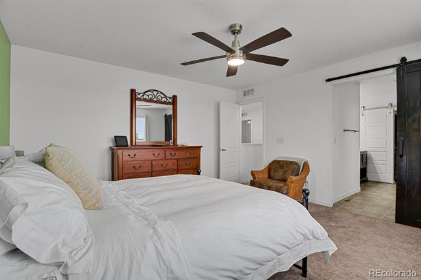
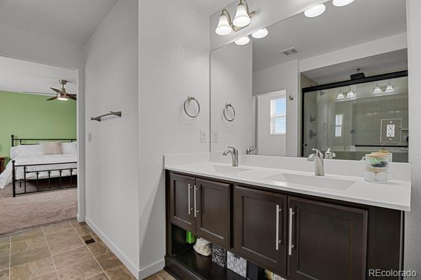
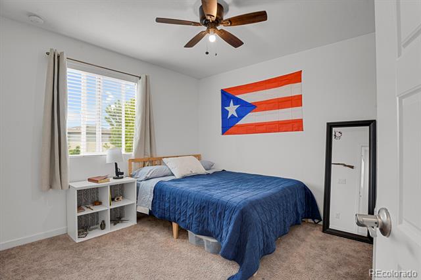
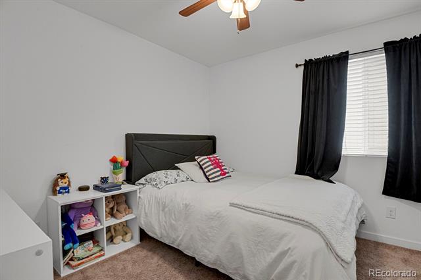
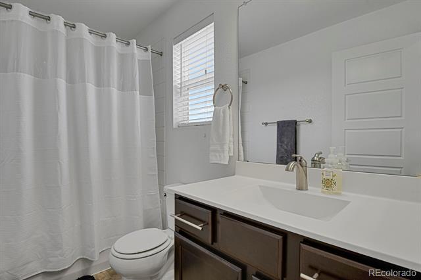
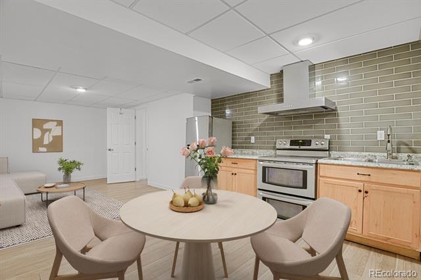
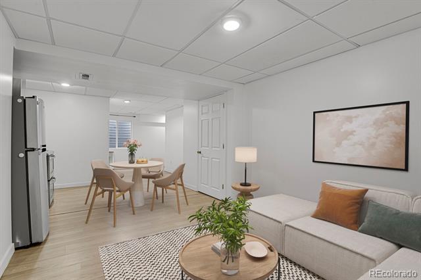
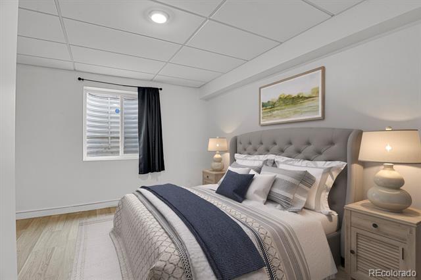
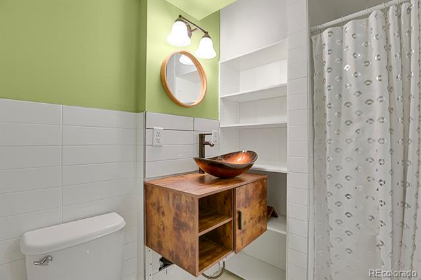
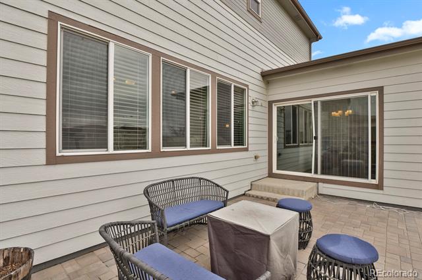
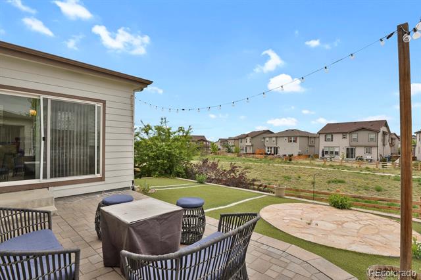
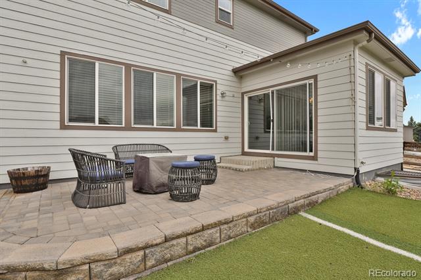
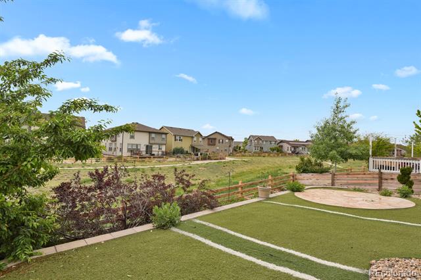
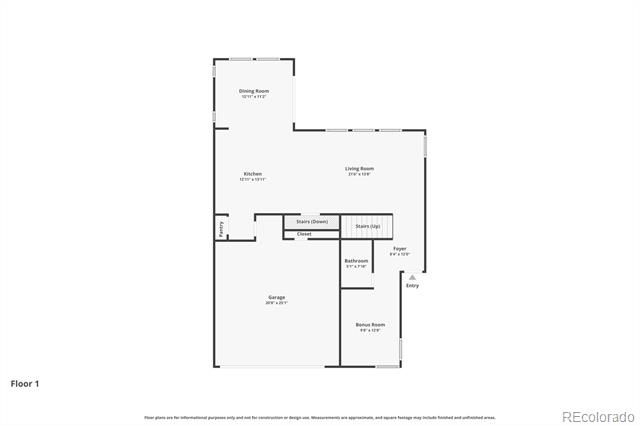
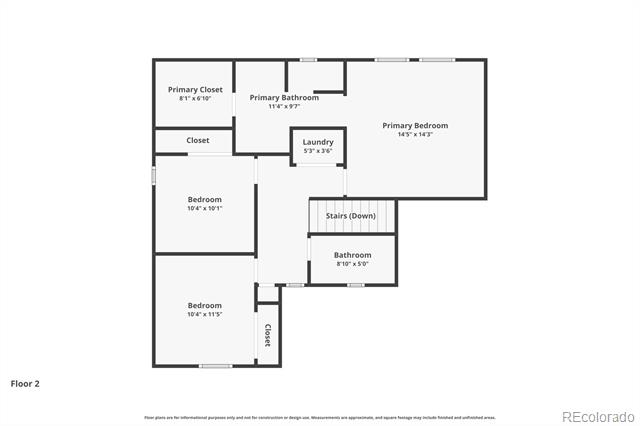
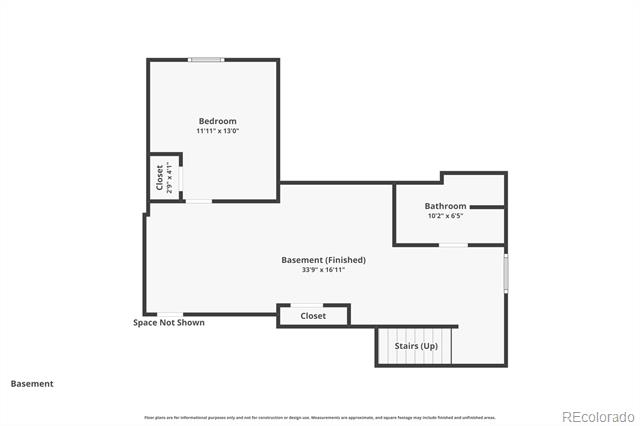
BACKS UP TO GREENBELT! This contemporary two-story home has it all. Step inside and enjoy LVP flooring underfoot, with stunning greenbelt views from the living and dining room windows. The gourmet eat-in kitchen boasts stainless steel appliances, bar-top seating at the oversized island, or the option for a sit-down meal in the semi-formal dining room. The main level also offers a home office/den/study filled with natural light. Upstairs, you'll find two bedrooms and a full bath on one side, and the primary suite on the other for added privacy, complete with more serene greenbelt views. The finished basement is set up as a mini-apartment with a kitchenette, bathroom, and bedroom--don't need a kitchenette? It's plumbed and ready to become a fun wet bar for entertaining! The backyard is a highlight, with artificial turf and raised garden beds, perfect for relaxing after a long day. This rare find won't last, so schedule a showing today!

Share Property

Location

11081 Richfield Circle, Commerce City, CO 80022

Status

Sold

Date Sold

July 1, 2026

Property Amenities

Interior
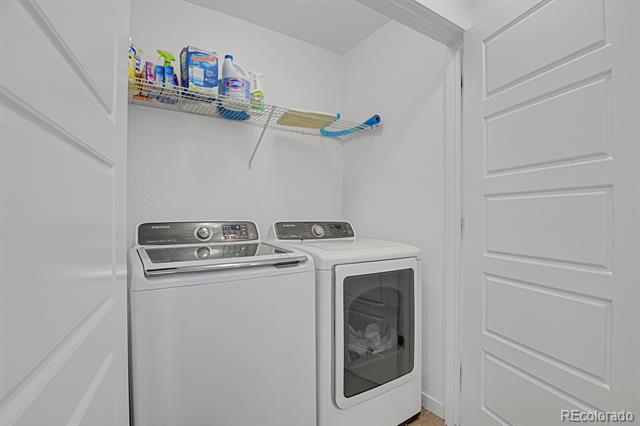
Laundry room In Unit
Appliances Dishwasher, Disposal, Dryer, Microwave, Refrigerator, Self Cleaning Oven, Washer
Flooring Carpet, Laminate
Total Bedrooms: 4
Half Bathrooms: 1
Three-Quarter Bathrooms: 2
Full Bathrooms: 1
Other Interior Features Ceiling Fan(s), Eat-in Kitchen, Granite Counters, High Ceilings, Kitchen Island, Pantry, Primary Suite, Walk-In Closet(s)
Area & Lot
Lot Area 4,791.6 Sq.Ft.
Living area 2,734 Sq.Ft.
MLS® ID 5019393
Year Built 2015
School District School District 27-J
High School Prairie View
Middle School Otho Stuart
Elementary School Reunion
Architecture Styles Contemporary
Type Residential
Status Sold
Exterior
Stories 2
Air conditioning Central Air
Heat type Forced Air
Water Source Public
Garage Space 2.0
Sewer Public Sewer
Other Exterior Features Garden, Private Yard
Parking Concrete, Electric Vehicle Charging Station(s)
Lot Features Greenbelt, Irrigated, Landscaped, Master Planned, Open Lot, Sprinklers In Front
Roof Composition
Utilities Cable Available, Electricity Connected, Natural Gas Connected
Finance
Sales Price $520,000
HOA Fees $113 quarterly
Real Estate Tax $6,938 yearly

360 Virtual Tour

Take a tour of this property

Work With Ceci

Partner with Ceci Maus and experience the difference of working with a dedicated Tucson real estate professional. From the first consultation to closing day, Ceci takes the time to understand your goals, answer your questions, and guide you through every step of the process. With local expertise, market insight, and a client-first approach, she ensures that your journey—whether buying or selling—is smooth, stress-free, and successful.



