11076 Cotton Creek Drive
VIEW PHOTOS
$627,000

11076 Cotton Creek Drive

3 Beds 3 Baths 1,613 Sq.Ft. 7,804 Sq.Ft.

Description

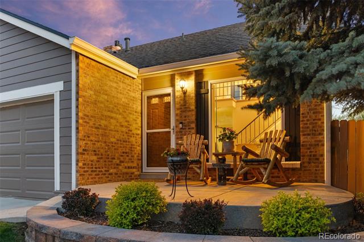
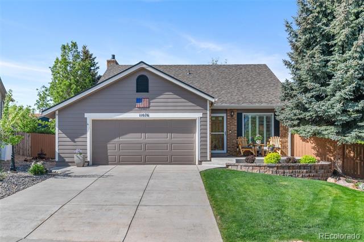
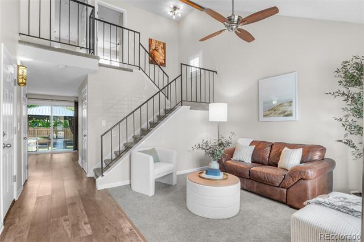
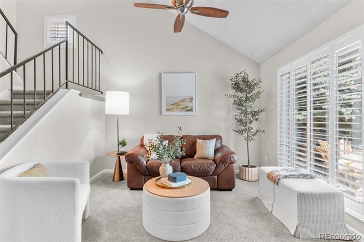
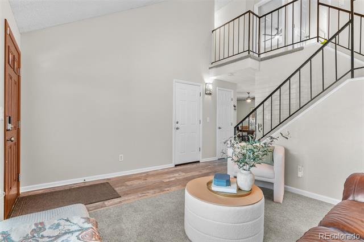
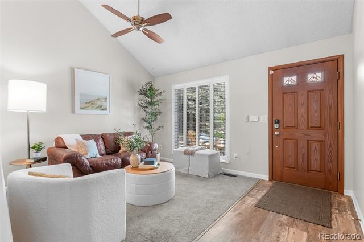
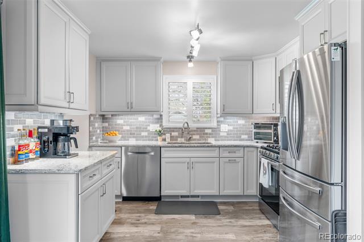
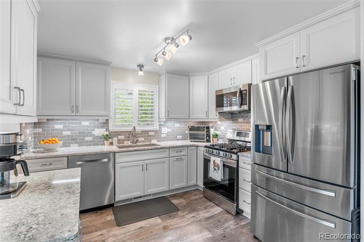
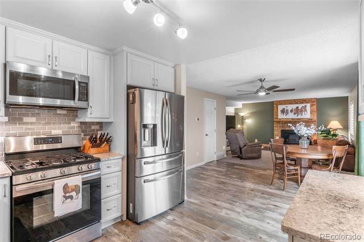
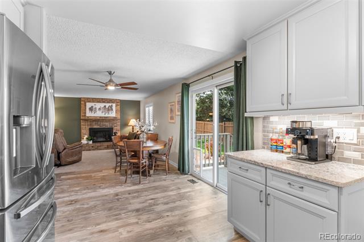
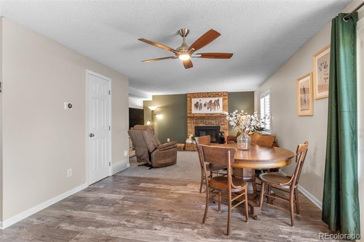
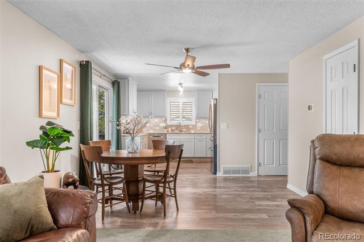
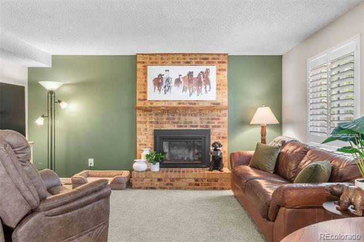
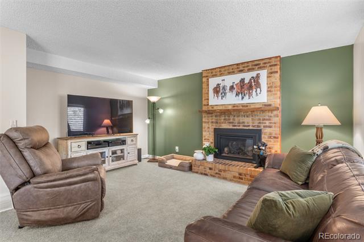
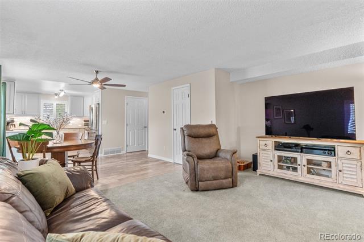
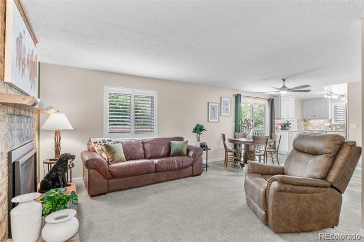
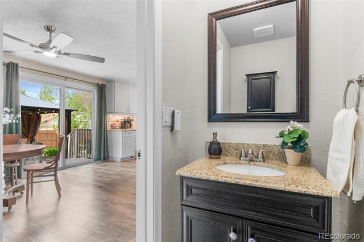
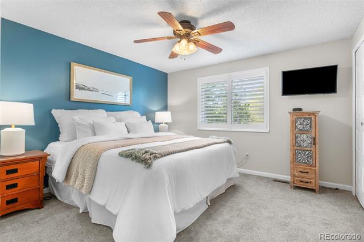
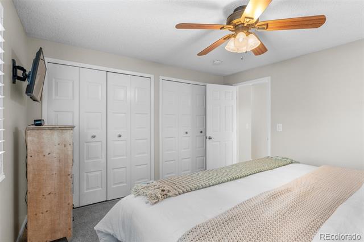
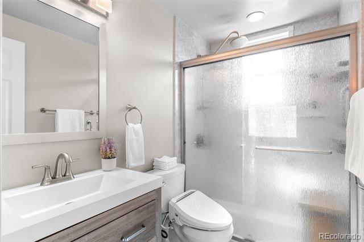
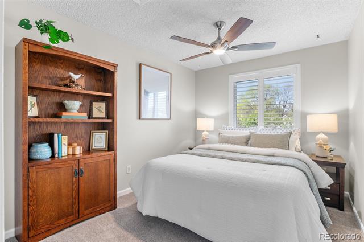
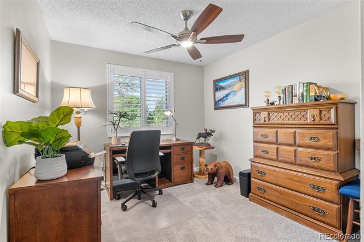
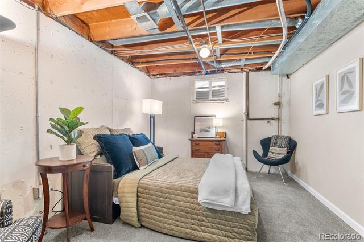
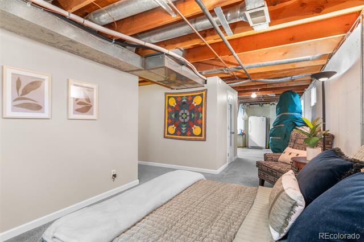
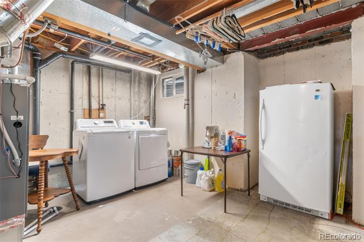
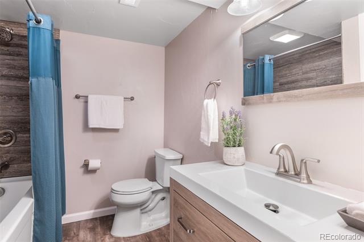
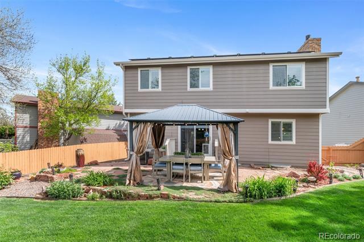
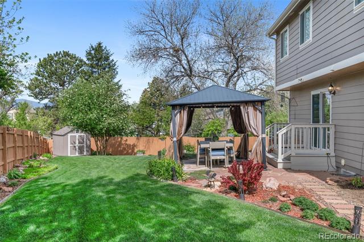
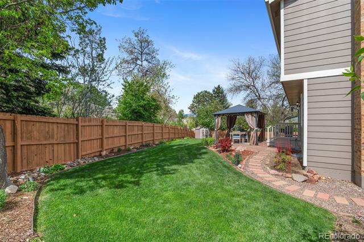
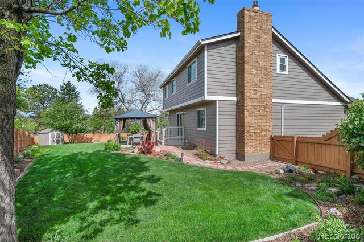
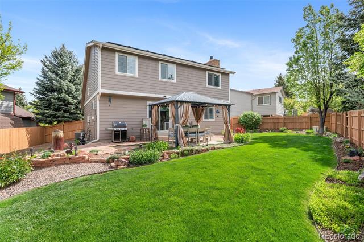
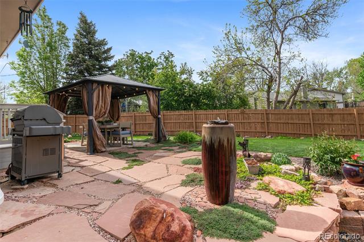
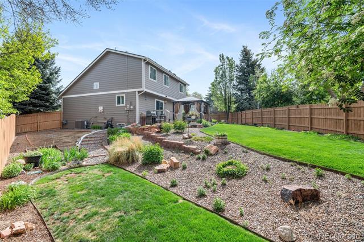
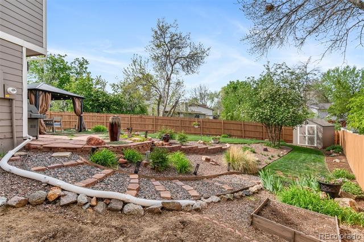
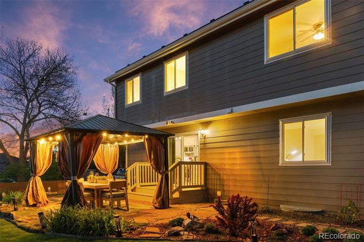
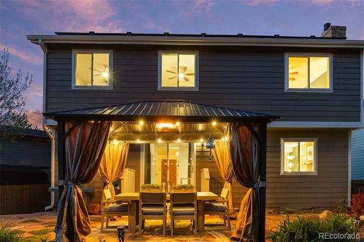
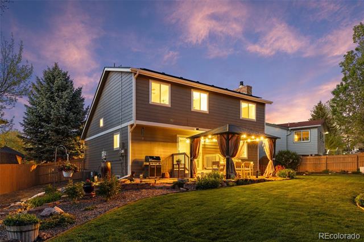
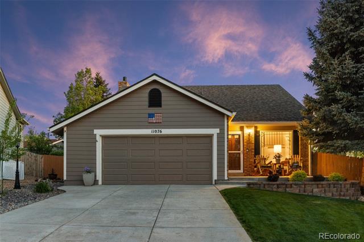
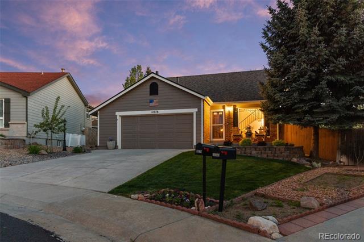
Welcome to your dream home nestled on a quiet mini cult-de-sac in the Cotton Creek neighborhood in Westminster. As you step into this meticulously maintained home you'll be greeted w vaulted ceilings & a contemporary floor plan highlighting the spacious living areas throughout. In the heart of the home you'll find the remodeled kitchen with all new cabinetry, Quartz countertops, stainless steel appliances including a gas range, while boasting large sliding doors to backyard flooding the space w natural light. Whether you're hosting summer BBQs or enjoying quiet mornings sipping your coffee on the large flagstone patio, the extra large backyard is a dream come true. A beautifully landscaped oasis complete with a new fence, new shed, a designated garden, heated gazebo and gas line to bring your grill for indoor/outdoor living. Back inside, the main level is perfect for entertaining or cozying up in the family room next to the fireplace. Upstairs you'll find 3 bedrooms all providing ample space for children, guests, exercise equipment or office space and an updated bath w a rainfall shower feature. Meanwhile in the basement there is an additional partially finished bonus room being used as a non-conforming 4th bedroom w a fully remodeled full bath complete with an extra-large spa soaker tub. Bring your own designer creativity to make this a conforming 4th bedroom, man-cave, flex space or crafts room...whatever your heart's desire.
So many updates including: New AC, remodeled kitchen & baths, gas line for stove, fireplace & exterior grill line. Newer roof, gutters, roof snow melting & leaf guard system, Newer carpet, interior paint, plantation shutters, Champion windows & solar panels.
This vibrant area boasts an array of amenities including shopping, dining, entertainment, the Westminster Rec Center, 2 golf courses, many walking paths and parks. This home is move-in ready and has been meticulously maintained. There is nothing for you to do except bring your things!
Share Property

Location

11076 Cotton Creek Drive, Westminster, CO 80031

Status

Sold

Date Sold

July 18, 2025

Property Amenities

Interior
Fireplace Family Room, Gas
Appliances Dishwasher, Disposal, Dryer, Freezer, Humidifier, Microwave, Refrigerator, Self Cleaning Oven, Washer
Flooring Carpet, Vinyl
Total Bedrooms: 3
Half Bathrooms: 1
Three-Quarter Bathrooms: 1
Full Bathrooms: 1
Other Interior Features Ceiling Fan(s), Five Piece Bath, High Ceilings, Quartz Counters, Smart Thermostat, Smoke Free, Vaulted Ceiling(s)
Area & Lot
Lot Area 7,804 Sq.Ft.
Living area 1,613 Sq.Ft.
MLS® ID 4433336
Year Built 1981
School District Adams 12 5 Star Schl
High School Northglenn
Middle School Silver Hills
Elementary School Cotton Creek
Architecture Styles Contemporary
Type Residential
Status Sold
Exterior
Stories 2
Air conditioning Attic Fan, Central Air
Heat type Forced Air, Natural Gas
Garage Space 2.0
Sewer Public Sewer
Other Exterior Features Garden, Gas Grill, Gas Valve, Heated Gutters, Lighting, Private Yard, Rain Gutters, Water Feature
Lot Features Cul-De-Sac, Landscaped, Many Trees, Near Public Transit, Sprinklers In Front, Sprinklers In Rear
Roof Composition, Heated
Utilities Cable Available, Electricity Connected, Internet Access (Wired), Natural Gas Connected
Finance
Sales Price $627,000
Real Estate Tax $3,187 yearly

Work With Ceci

Partner with Ceci Maus and experience the difference of working with a dedicated Tucson real estate professional. From the first consultation to closing day, Ceci takes the time to understand your goals, answer your questions, and guide you through every step of the process. With local expertise, market insight, and a client-first approach, she ensures that your journey—whether buying or selling—is smooth, stress-free, and successful.