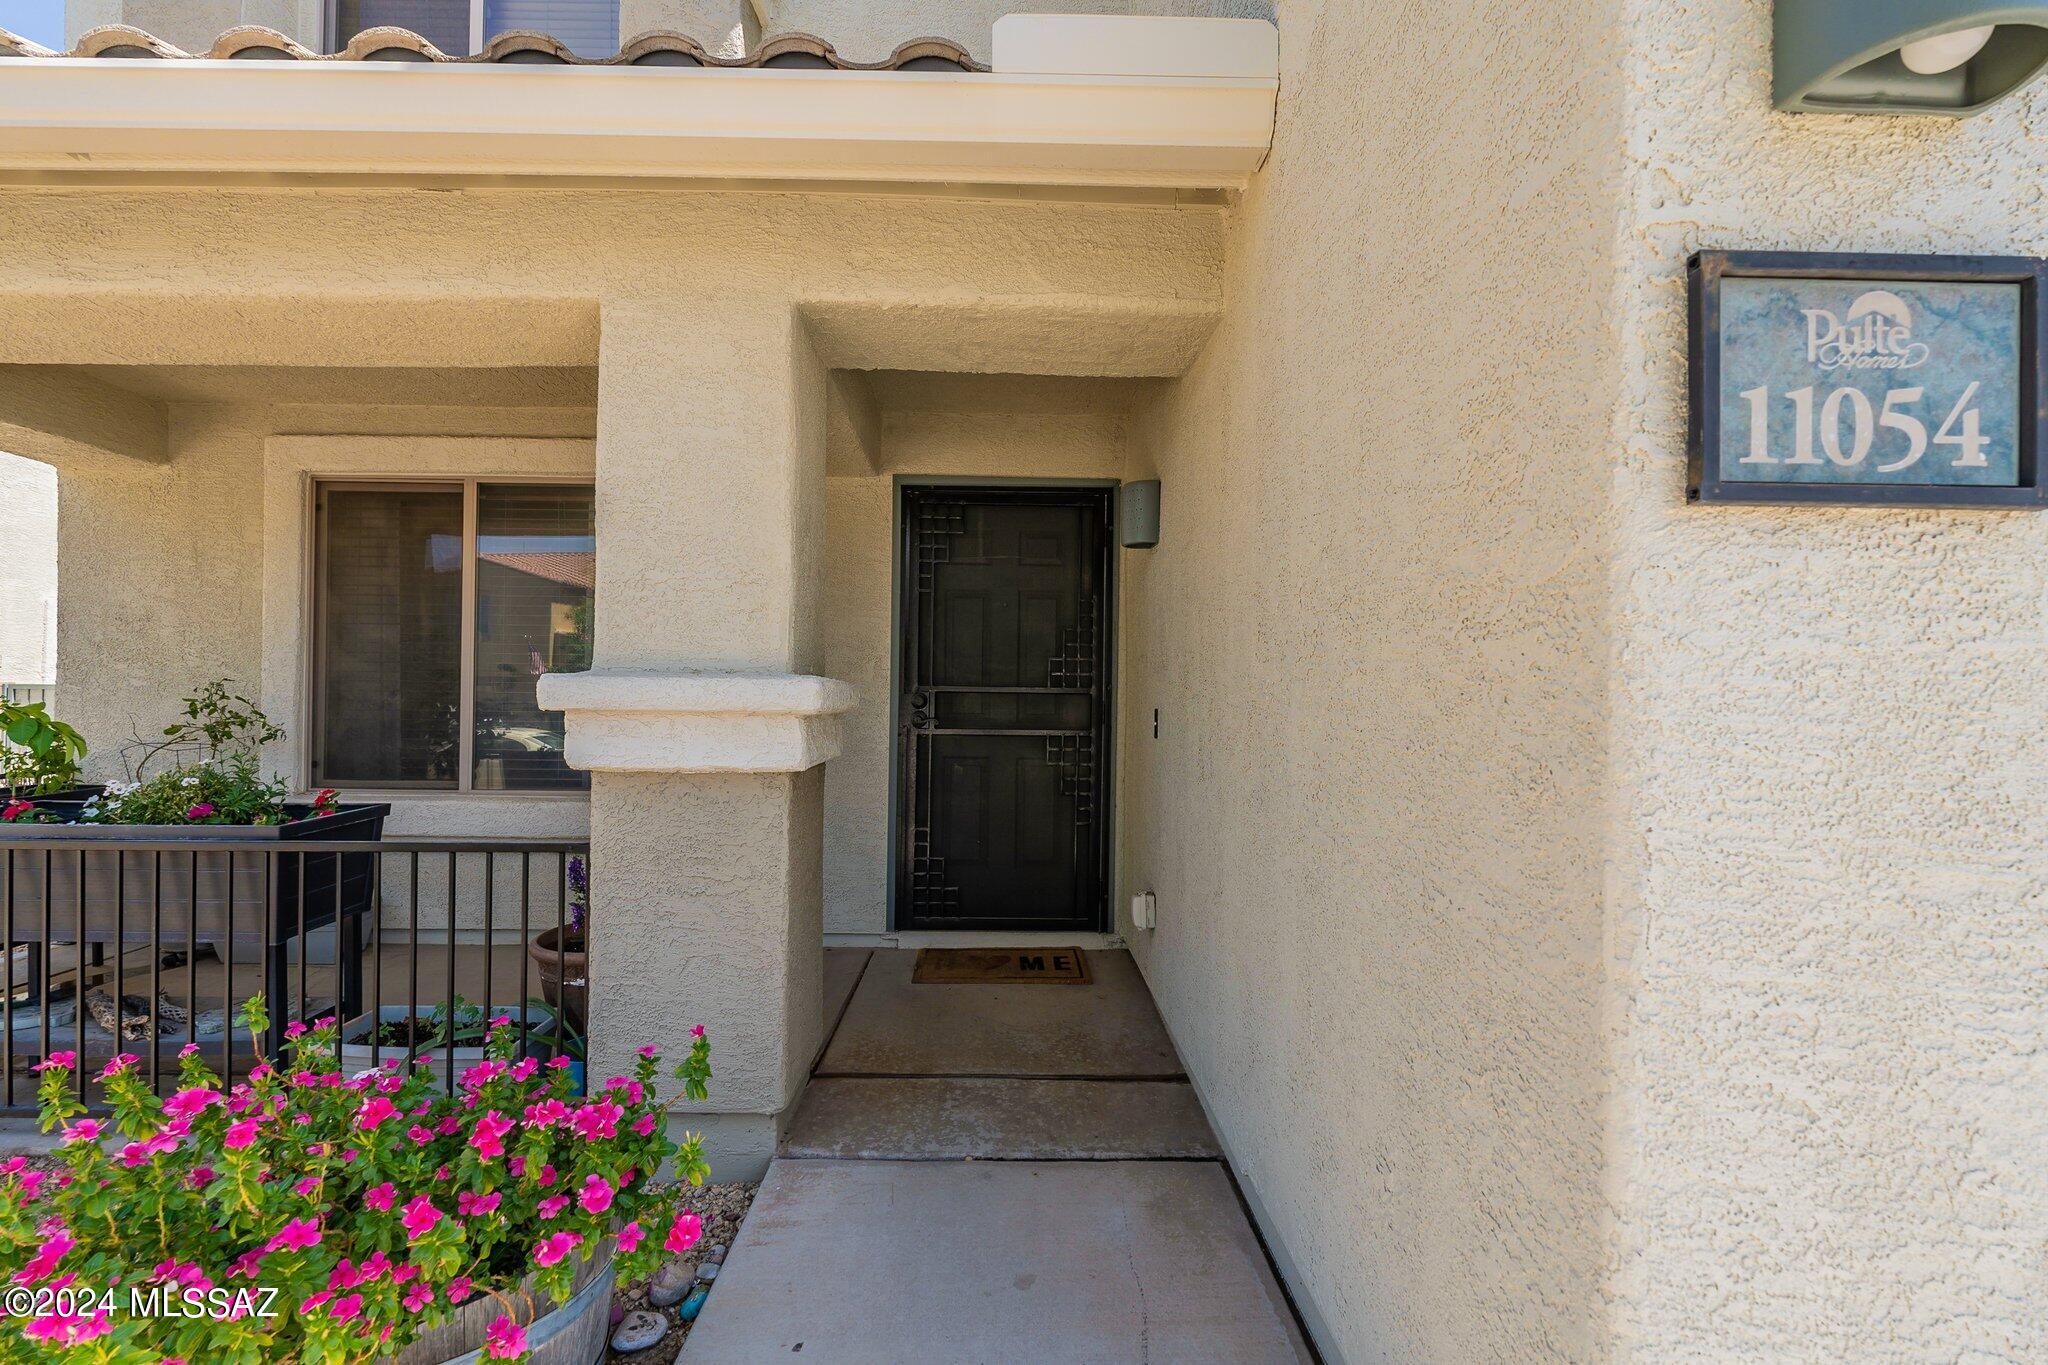
11054 W Denier Drive
VIEW PHOTOS
$499,900

11054 W Denier Drive

6 Beds 4 Baths 3,683 Sq.Ft. 7,841 Sq.Ft.

Description

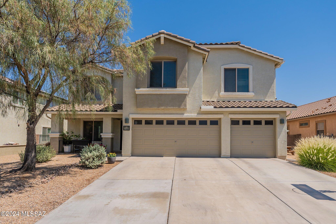
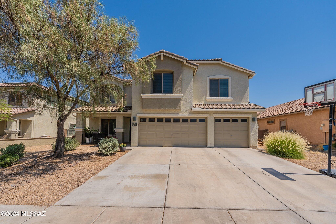
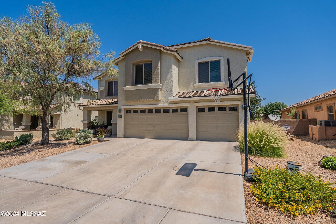
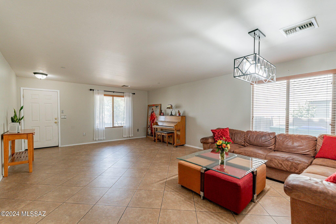
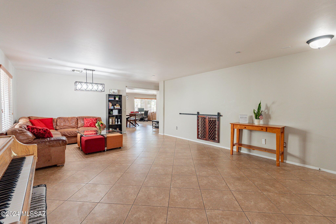
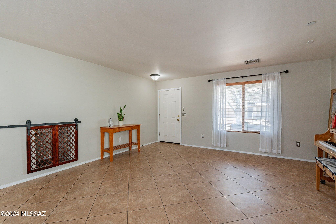
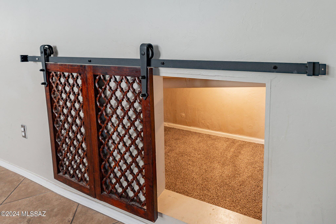
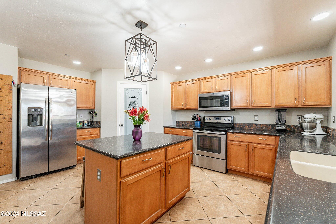
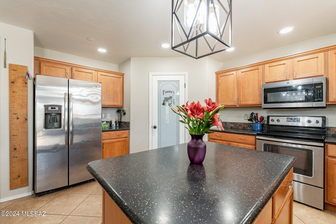
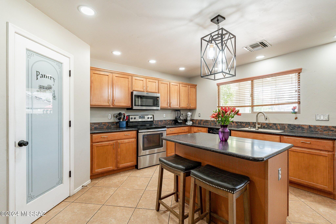
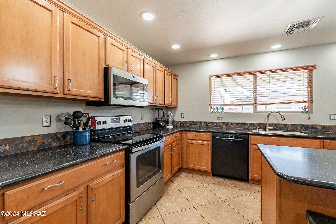
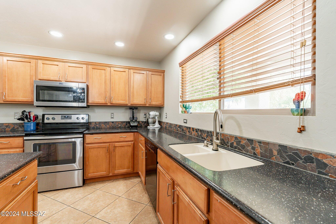
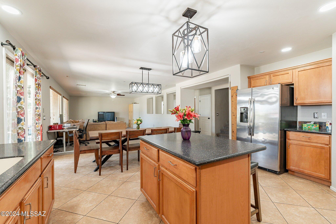
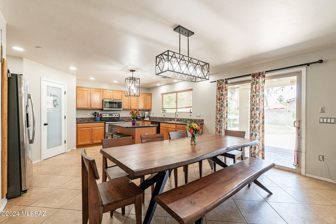
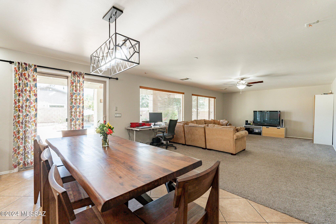
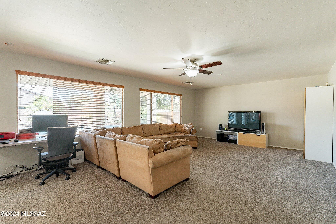
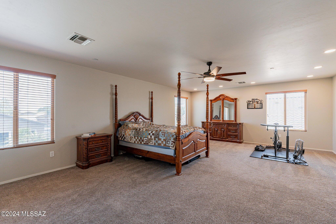
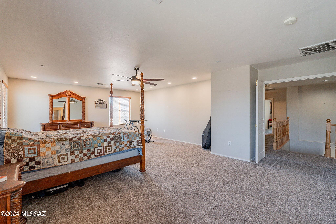
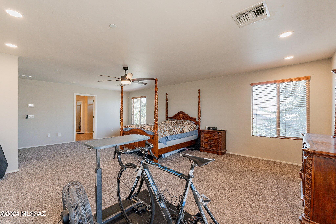
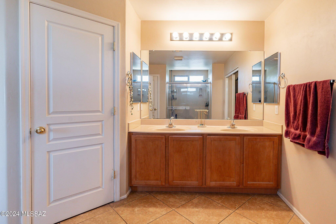
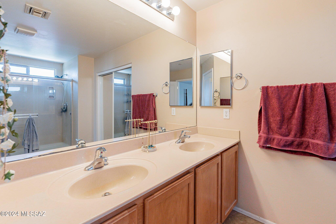
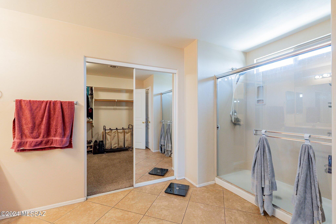
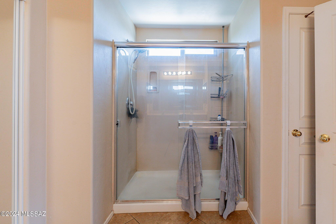
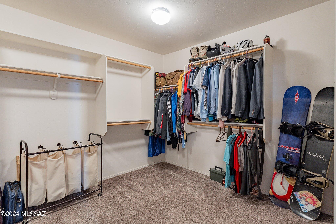
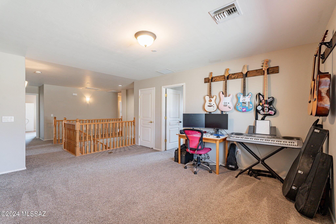
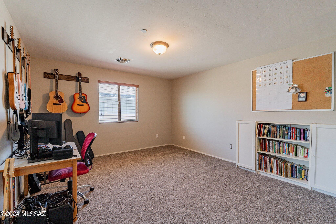
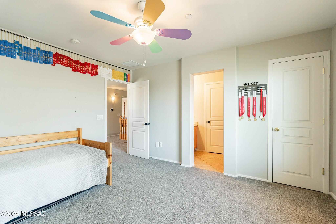
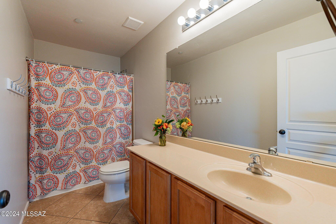
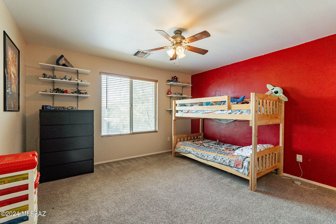
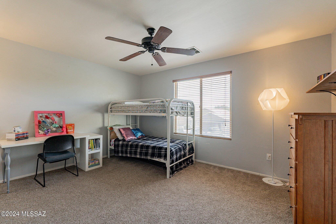
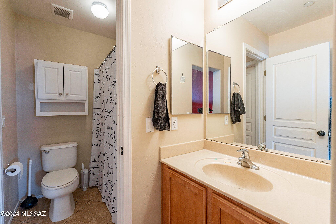
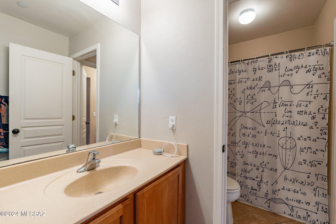
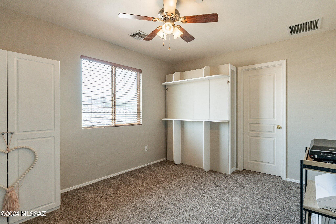
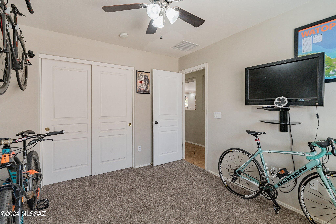
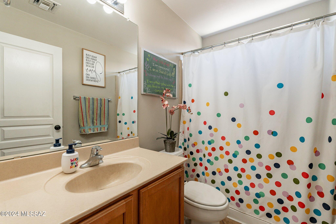
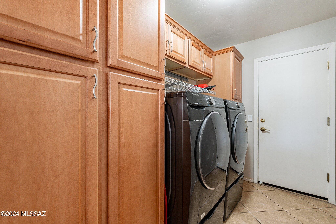
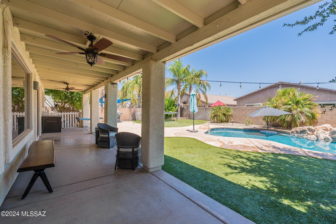
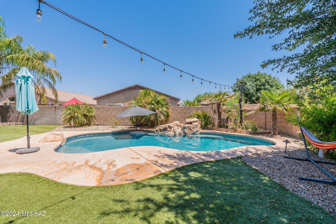
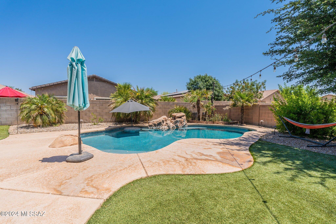
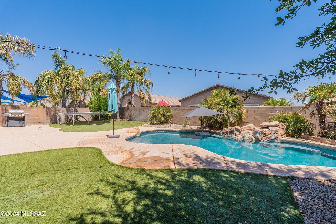
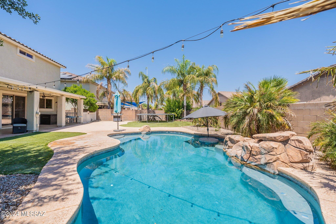
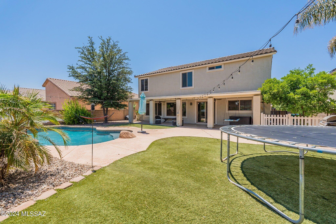
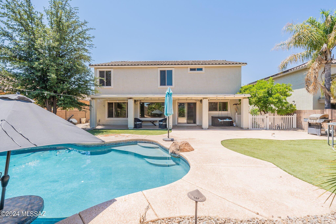
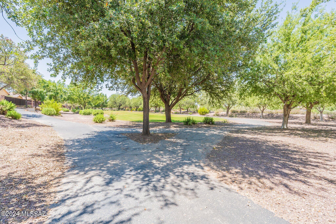
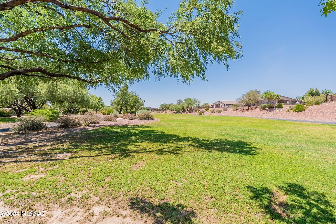
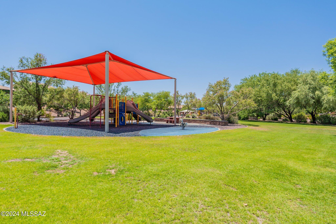
Spacious and Beautiful! This 6 bedroom home with 3,683sqft, offers 4 full baths, 2 separate living spaces on the main level and an upstairs bonus room, loft. 1st floor bedroom could be used as a guest room or office. Large kitchen with breakfast island, eat in dining area. Stainless appliances, solid surface countertops, generous walk in pantry. Large upstairs Master Bd, room for sitting/suite area, oversized w/in closet. 2 upstairs Bds share Jack-n-Jill bath. Step outside to your back yard oasis, w/covered patio, large pool and waterfall feature, artificial turf, gated dog run. 3 car garage, 240V outlet, Epoxy floors. MANY UPGRADES, Newer HVAC system. Close to new Fry's Groceries, Rec Center, Walking/Bike Paths, Parks, Schools, I-10. Great opportunity due to Sellers being relocated.

Share Property

Location

11054 W Denier Drive, Marana, AZ 85653

Status

Sold

Date Sold

July 31, 2024

Property Amenities

Interior
Laundry room Washer, Electric Dryer Hookup, Laundry Room
Fireplace None
Appliances Disposal, Dishwasher, Electric Cooktop, Electric Oven, Exhaust Fan, Microwave, Refrigerator
Flooring Carpet, Ceramic Tile
Total Bedrooms: 6
Full Bathrooms: 4
Other Interior Features Walk-In Closet(s), Kitchen Island
Area & Lot
Total area 3,683 Sq.Ft.
Lot Area 7,841 Sq.Ft.
Living area 3,683 Sq.Ft.
MLS® ID 22414923
Year Built 2005
School District Marana
High School Marana
Middle School Marana
Elementary School Gladden Farms
View Description Residential,City
Architecture Styles Contemporary
Type Residential
Status Sold
Exterior
Stories 2
Pool Conventional
Air conditioning Central Air, Ceiling Fans
Heat type Forced Air, Electric
Disability Features None
Water Source Public
Garage Space 3.0
Security Features Fire Sprinkler System, Alarm Installed, Smoke Detector(s)
Parking Electric Door Opener
Lot Features Waterfall, Pond on Lot, Decorative Gravel, Shrubs, Sprinkler/Drip, Sprinklers In Front, North/South Exposure
Roof Tile
Utilities Sewer Connected
Finance
Sales Price $499,900
HOA Fees $65 quarterly
Real Estate Tax $5,123 yearly

Work With Ceci

Partner with Ceci Maus and experience the difference of working with a dedicated Tucson real estate professional. From the first consultation to closing day, Ceci takes the time to understand your goals, answer your questions, and guide you through every step of the process. With local expertise, market insight, and a client-first approach, she ensures that your journey—whether buying or selling—is smooth, stress-free, and successful.


