1104 E 130th Drive
1104 E 130th Drive
1104 E 130th Drive
1104 E 130th Drive
1104 E 130th Drive
1104 E 130th Drive
1104 E 130th Drive
1104 E 130th Drive
1104 E 130th Drive
1104 E 130th Drive
1104 E 130th Drive
1104 E 130th Drive
1104 E 130th Drive
1104 E 130th Drive
1104 E 130th Drive
1104 E 130th Drive
1104 E 130th Drive
1104 E 130th Drive
1104 E 130th Drive
1104 E 130th Drive
1104 E 130th Drive
1104 E 130th Drive
1104 E 130th Drive
1104 E 130th Drive
1104 E 130th Drive
1104 E 130th Drive
1104 E 130th Drive
1104 E 130th Drive
1104 E 130th Drive
1104 E 130th Drive
1104 E 130th Drive
1104 E 130th Drive
1104 E 130th Drive
1104 E 130th Drive
1104 E 130th Drive
1104 E 130th Drive
1104 E 130th Drive
1104 E 130th Drive
1104 E 130th Drive
1104 E 130th Drive
1104 E 130th Drive
1104 E 130th Drive
1104 E 130th Drive
1104 E 130th Drive
VIEW PHOTOS
$560,000

1104 E 130th Drive

4 Beds 3 Baths 2,411 Sq.Ft. 6,420 Sq.Ft.

Description

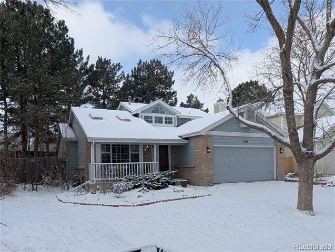
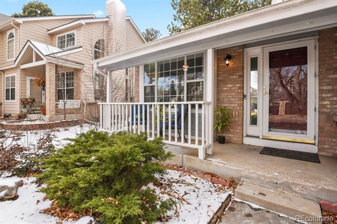
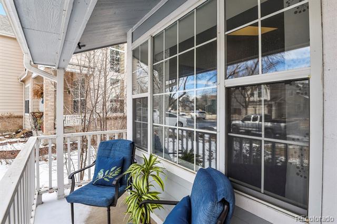
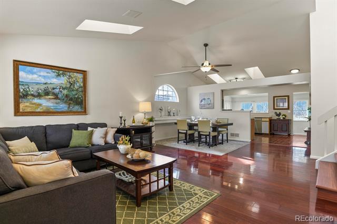
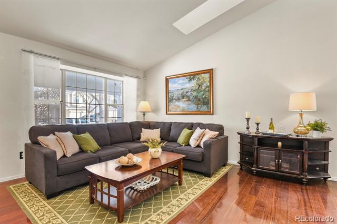
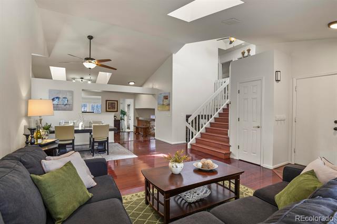
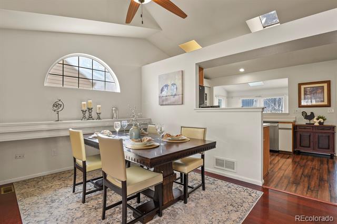
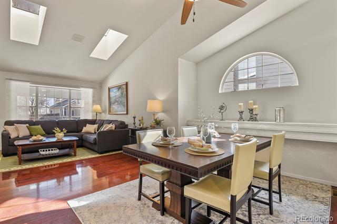
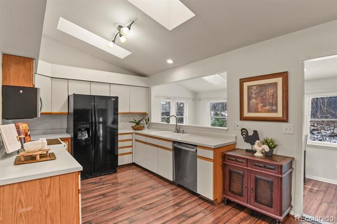
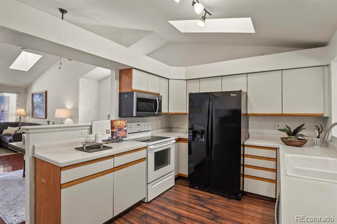
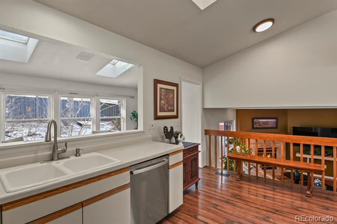
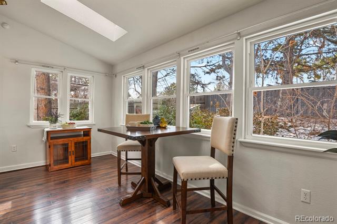
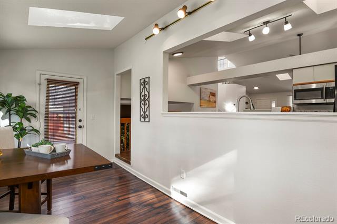
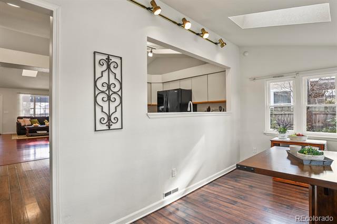
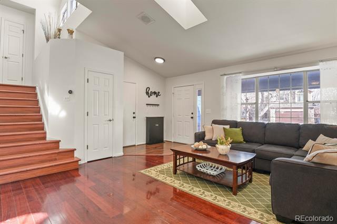
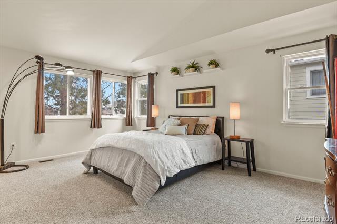
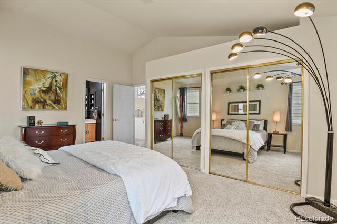
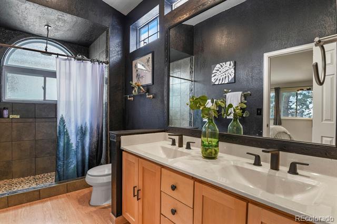
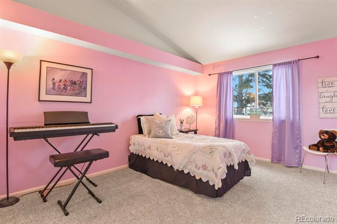
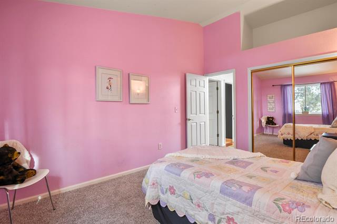
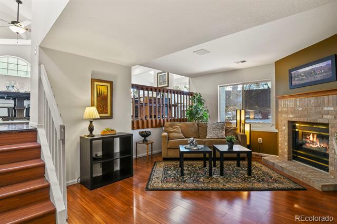
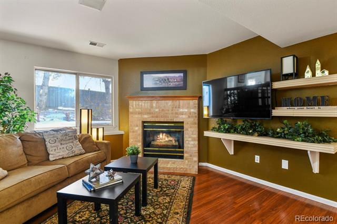
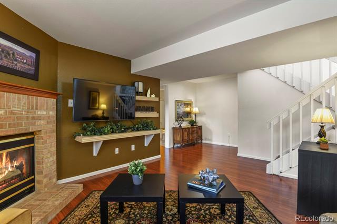
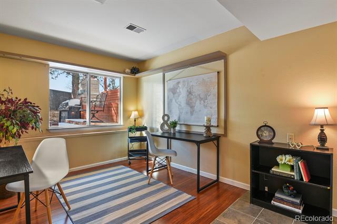
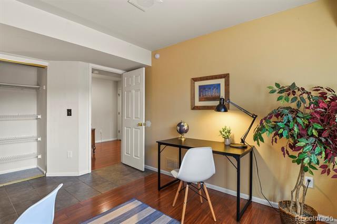
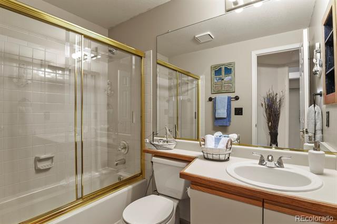
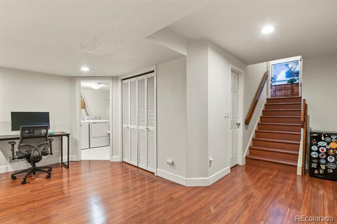
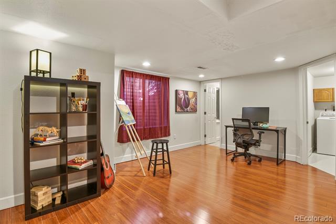
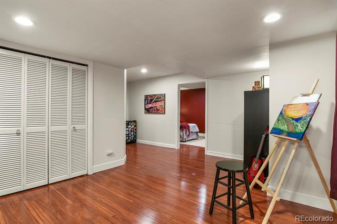
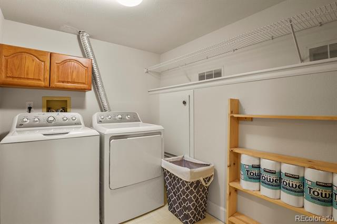
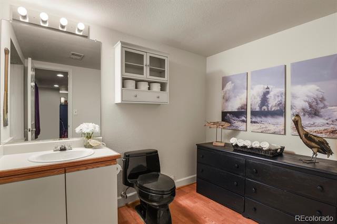
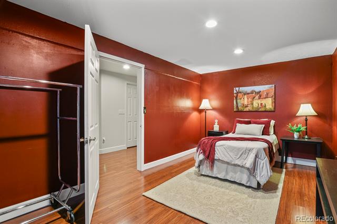
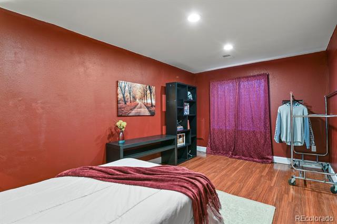
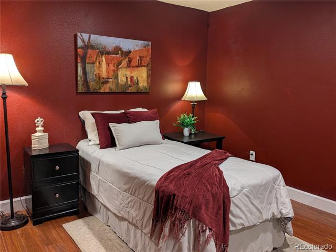
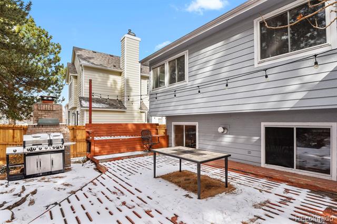
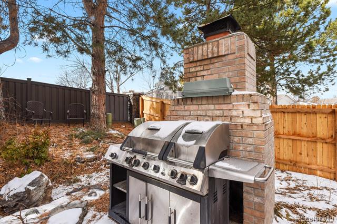
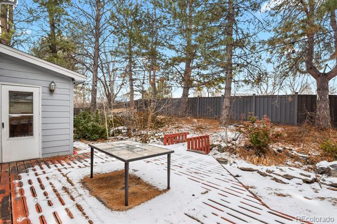
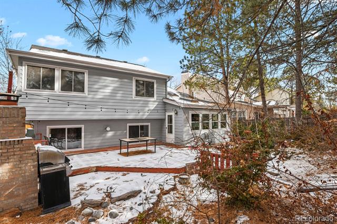
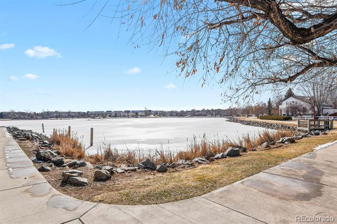
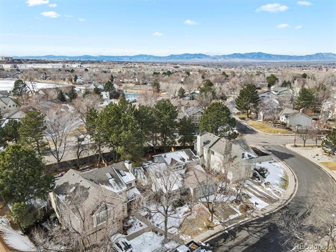
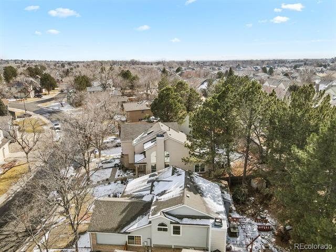
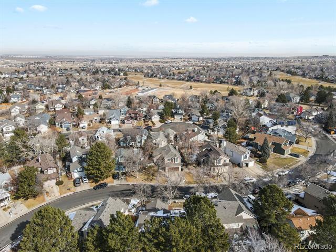
Come on over & have a seat on the front porch as you greet your neighbors walking by with their dog. This property provides you with a great opportunity to own this lovely home in a quiet neighborhood. Once you step inside this property, you are greeted by all the light from the four skylights, the south-facing sunroom, the big picture window in the main living room... So bright, open and airy! The great room space feels huge with its vaulted ceiling, ample area for a large couch and dining table, with so much space you might be inspired to take up dancing. The kitchen is also open and bright, with its vaulted ceiling and skylights. Step outside to a patio surrounded by trees and flanked by a solid brick fireplace, perfect for hosting gatherings outside in the south-facing backyard. There are two large, airy bedrooms upstairs with private access from the primary bedroom to the 3/4 bath and hallway access to that bathroom a bit like the Jack-and-Jill style. Many relaxing days and nights can be enjoyed in the "den" or "second living room" with its gas fireplace and built-in shelves. Lots of good bonus space in the basement, along with the 4th bedroom (non-conforming b/c it lacks a closet- but has ample space to add one!) Enjoy a long shower with unlimited hot water from the new tankless HW heater just installed! A half-bath and laundry room round out the basement and there's access to a huge "crawl space" that short adults can stand up in. Living in Thornton provides easy commutes to Denver, Boulder, and the airport. World-renowned Red Rocks Amphitheater is an easy 35-minute drive to see your favorite bands or enjoy Film on the Rocks! Hop on I-70 to hit the slopes. SO much to do here- mountain biking, hiking, camping - all easy to get to! Grab your slice of heaven now!

Share Property

Location

1104 E 130th Drive, Thornton, CO 80241

Status

Sold

Date Sold

March 31, 2025

Property Amenities

Interior
Fireplace Gas, Living Room, Outside
Appliances Dishwasher, Dryer, Microwave, Oven, Refrigerator, Washer
Flooring Carpet, Laminate
Total Bedrooms: 4
Half Bathrooms: 1
Three-Quarter Bathrooms: 1
Full Bathrooms: 1
Other Interior Features Ceiling Fan(s), High Ceilings, Laminate Counters, Smoke Free, Vaulted Ceiling(s)
Area & Lot
Lot Area 6,420 Sq.Ft.
Living area 2,411 Sq.Ft.
MLS® ID 3332497
Year Built 1990
School District Adams 12 5 Star Schl
High School Mountain Range
Middle School Century
Elementary School Hunters Glen
Architecture Styles A-Frame
Type Residential
Status Sold
Exterior
Air conditioning Central Air
Heat type Forced Air
Water Source Public
Garage Space 2.0
Sewer Public Sewer
Lot Features Sloped, Sprinklers In Front, Sprinklers In Rear
Roof Composition
Finance
Sales Price $560,000
HOA Fees $996 yearly
Real Estate Tax $3,639 yearly

360 Virtual Tour

Take a tour of this property

Work With Ceci

Partner with Ceci Maus and experience the difference of working with a dedicated Tucson real estate professional. From the first consultation to closing day, Ceci takes the time to understand your goals, answer your questions, and guide you through every step of the process. With local expertise, market insight, and a client-first approach, she ensures that your journey—whether buying or selling—is smooth, stress-free, and successful.


