11008 Hayloft Street
VIEW PHOTOS
$701,000

11008 Hayloft Street

4 Beds 3 Baths 2,809 Sq.Ft. 4,791.6 Sq.Ft.

Description

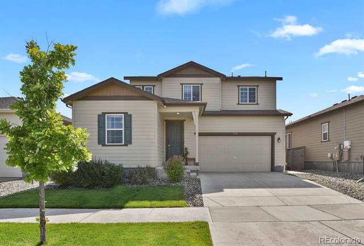
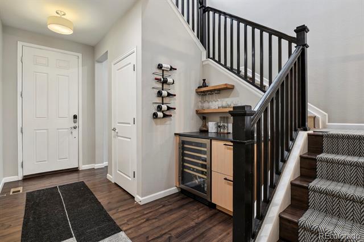
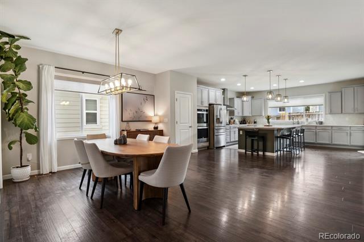
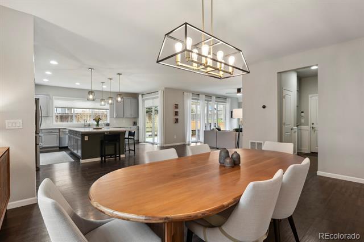
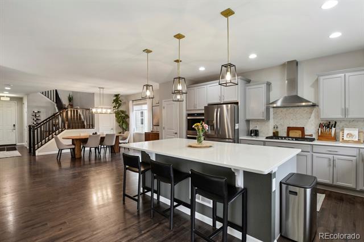
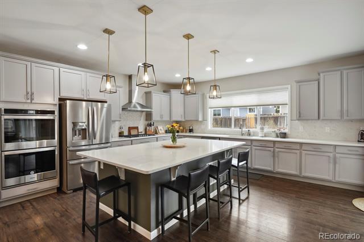
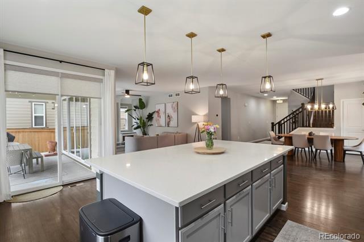
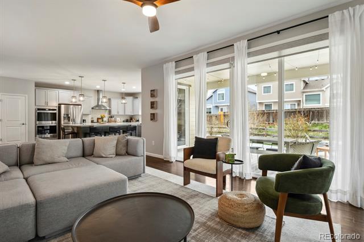
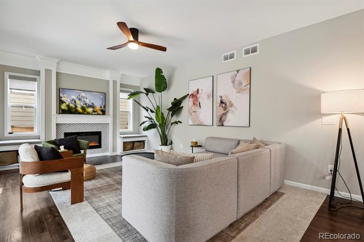
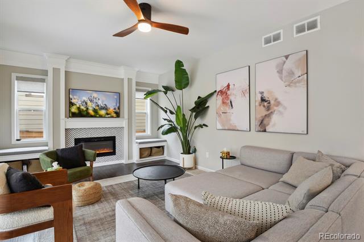
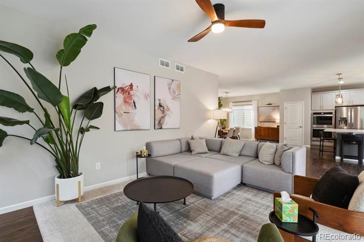
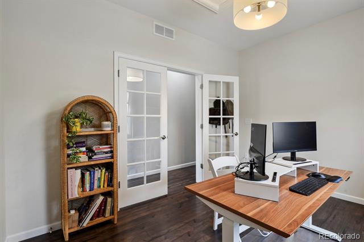
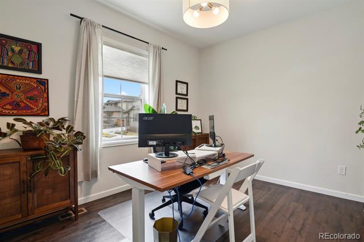
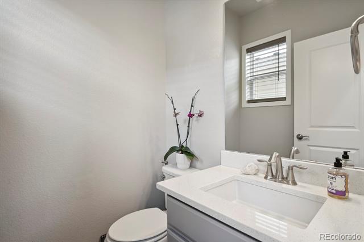
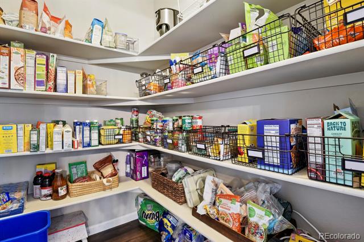
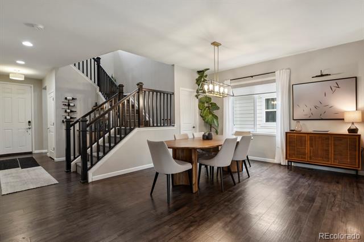
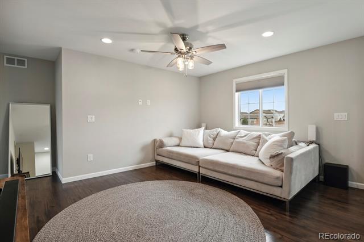
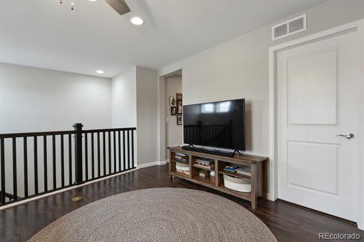
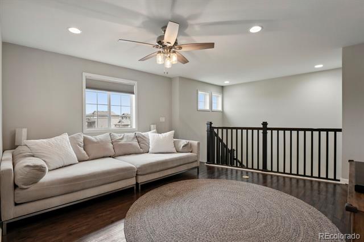
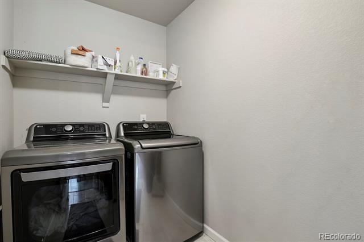
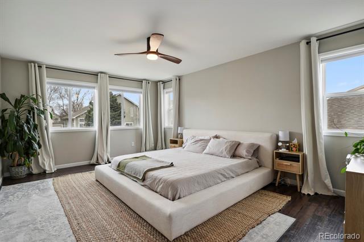
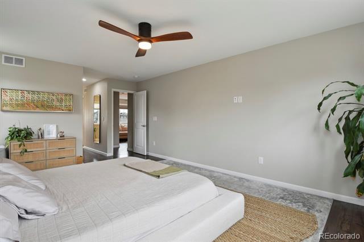
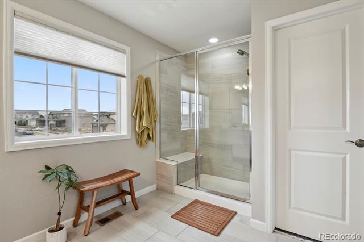
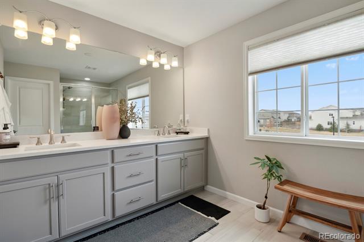
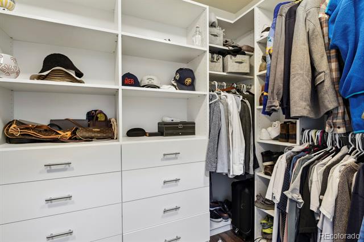
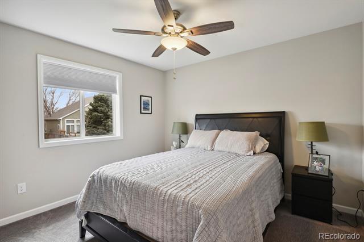
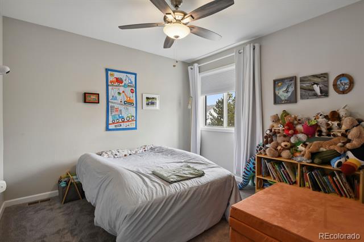
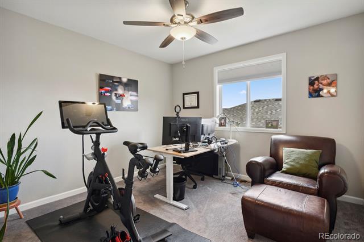
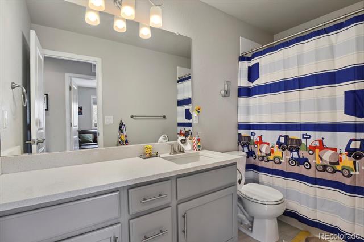
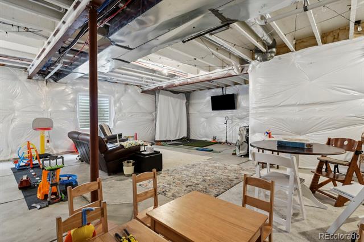
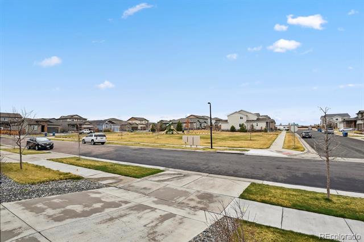
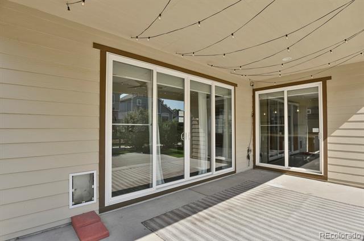
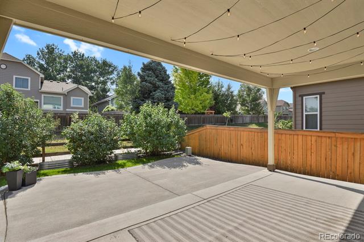
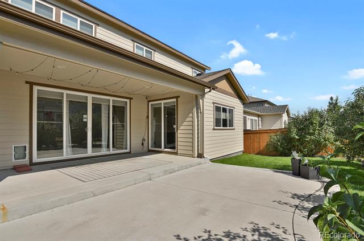
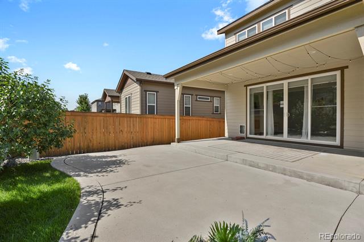
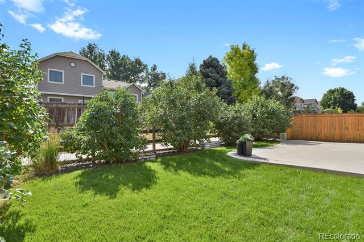
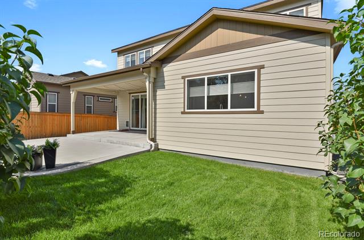
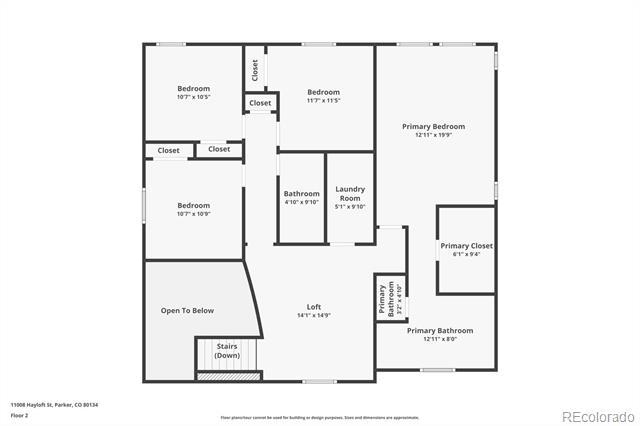
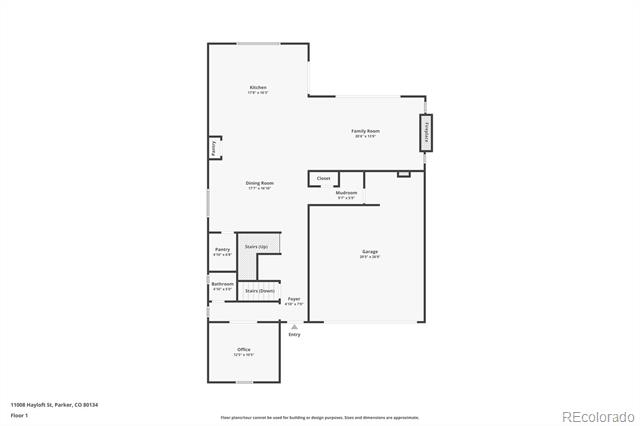
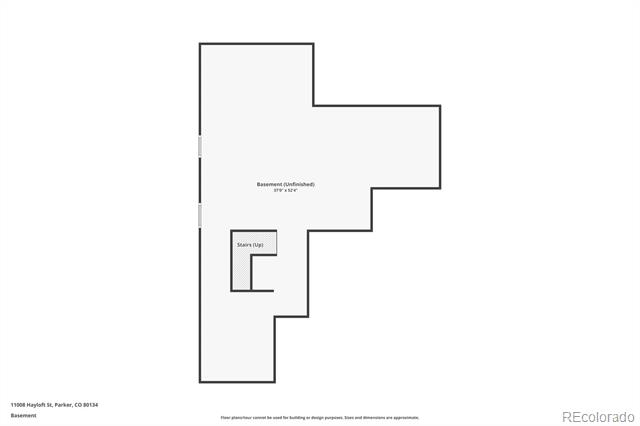
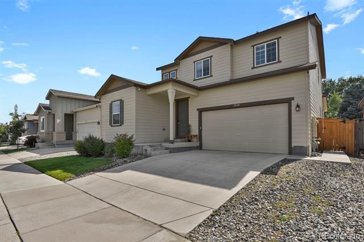
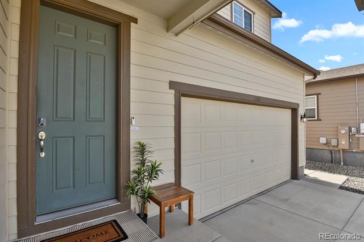
New Price and Seller Concessions for closing costs or rate buy-down!! This magnificent 4 bedroom/3 bathroom 2800+ sq ft home has extensive laminate "wood" floors on the main floor and up the stairs to the loft, hallways, and primary bedroom. Abundant light pours through all the windows and newer window coverings on the windows throughout the home. The main floor has an office with mountain views and french double doors. The dining room, kitchen and family room are all open and perfect for entertaining. The kitchen has 42" upper cabinets, stainless steel appliances, huge island with seating for 6, and two pantries. Custom bar or beverage center at the stairs. The family room has a built-in cabinets with seating on either side of the electric fireplace and the mounted TV space above. There is a loft at the top of the stairs for an additional recreation space. The primary bedroom is oversized and has a walk-in closet and ensuite 3/4 bathroom. The other hallway has 3 spare bedrooms with newer carpet and a full bathroom. Upstairs laundry room has cabinets for storage. The full unfinished basement is great for storage, a gym, playroom, or golf simulator. The backyard has a covered patio and extended area perfect for fire pits and summer parties. The home backs to the rarely used greenbelt and has new sod and sprinkler system. The 2-car attached garage is oversized and has an EV charging station for your electric car. West facing driveway helps the snow to melt in the winter time. Nice mountain views from the west facing windows like the loft and primary bathroom. Full unfinished basement can be used for storage or finish it the way you want it to add additional living space. This home is conveniently located across the street from the neighborhood park and near shopping, schools, and easy to commute to work! One of the best price per sq. ft. houses in Parker! Make an offer today!!

Share Property

Location

11008 Hayloft Street, Parker, CO 80134

Status

Sold

Date Sold

August 29, 2025

Property Amenities

Interior
Laundry room In Unit
Fireplace Electric, Family Room
Appliances Bar Fridge, Cooktop, Dishwasher, Disposal, Double Oven, Microwave, Range, Range Hood, Refrigerator, Sump Pump
Flooring Carpet, Laminate, Tile
Total Bedrooms: 4
Half Bathrooms: 1
Three-Quarter Bathrooms: 1
Full Bathrooms: 1
Other Interior Features Built-in Features, Ceiling Fan(s), Eat-in Kitchen, Entrance Foyer, Granite Counters, High Ceilings, High Speed Internet, Kitchen Island, Open Floorplan, Pantry, Primary Suite, Quartz Counters, Radon Mitigation System, Smart Thermostat, Smoke Free, Walk-In Closet(s)
Area & Lot
Lot Area 4,791.6 Sq.Ft.
Living area 2,809 Sq.Ft.
MLS® ID 6627684
Year Built 2018
School District Douglas RE-1
High School Chaparral
Middle School Sierra
Elementary School Prairie Crossing
View Description Mountain(s)
Architecture Styles Contemporary
Type Residential
Status Sold
Exterior
Stories 2
Air conditioning Central Air
Heat type Forced Air
Water Source Public
Garage Space 2.0
Sewer Public Sewer
Other Exterior Features Private Yard
Parking Concrete, Dry Walled, Electric Vehicle Charging Station(s), Finished, Oversized, Storage
Lot Features Greenbelt, Irrigated, Landscaped, Level, Master Planned, Sprinklers In Front, Sprinklers In Rear
Roof Composition
Utilities Cable Available, Electricity Connected, Internet Access (Wired), Natural Gas Connected, Phone Available
Finance
Sales Price $701,000
HOA Fees $98 monthly
Real Estate Tax $5,918 yearly

360 Virtual Tour

Take a tour of this property

Work With Ceci

Partner with Ceci Maus and experience the difference of working with a dedicated Tucson real estate professional. From the first consultation to closing day, Ceci takes the time to understand your goals, answer your questions, and guide you through every step of the process. With local expertise, market insight, and a client-first approach, she ensures that your journey—whether buying or selling—is smooth, stress-free, and successful.


