10990 Memphis Court
10990 Memphis Court
10990 Memphis Court
10990 Memphis Court
10990 Memphis Court
10990 Memphis Court
10990 Memphis Court
10990 Memphis Court
10990 Memphis Court
10990 Memphis Court
10990 Memphis Court
10990 Memphis Court
10990 Memphis Court
10990 Memphis Court
10990 Memphis Court
10990 Memphis Court
10990 Memphis Court
10990 Memphis Court
10990 Memphis Court
10990 Memphis Court
10990 Memphis Court
10990 Memphis Court
10990 Memphis Court
10990 Memphis Court
10990 Memphis Court
10990 Memphis Court
10990 Memphis Court
10990 Memphis Court
10990 Memphis Court
10990 Memphis Court
10990 Memphis Court
10990 Memphis Court
10990 Memphis Court
10990 Memphis Court
10990 Memphis Court
10990 Memphis Court
10990 Memphis Court
10990 Memphis Court
10990 Memphis Court
10990 Memphis Court
10990 Memphis Court
10990 Memphis Court
10990 Memphis Court
10990 Memphis Court
10990 Memphis Court
10990 Memphis Court
10990 Memphis Court
10990 Memphis Court
10990 Memphis Court
VIEW PHOTOS
$507,500

10990 Memphis Court

3 Beds 4 Baths 2,018 Sq.Ft. 5,489 Sq.Ft.

Description

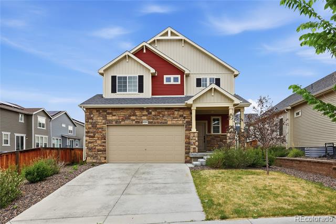
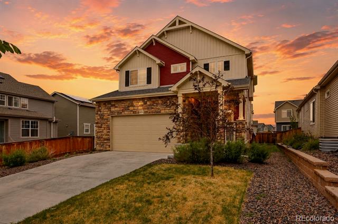
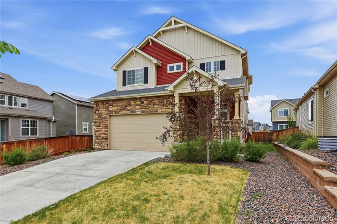
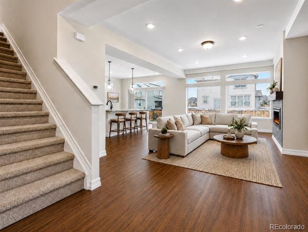
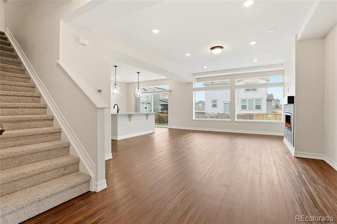
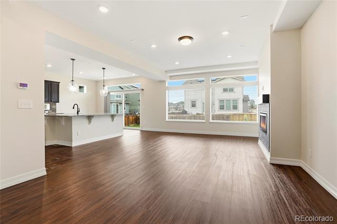
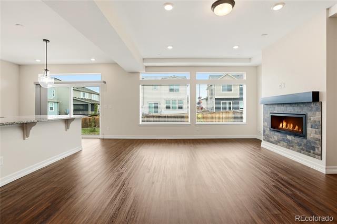
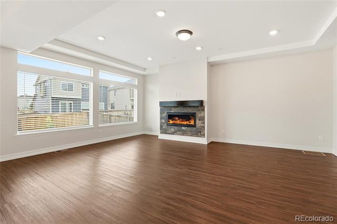
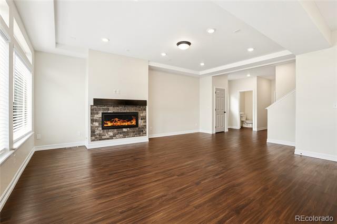
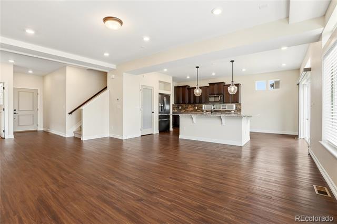
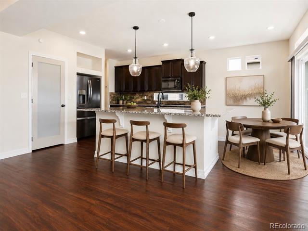
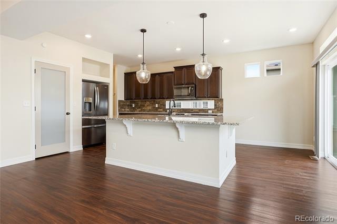
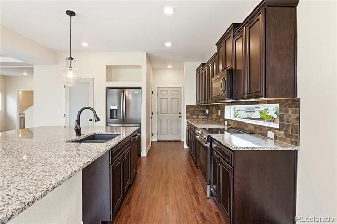
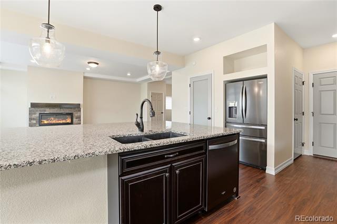
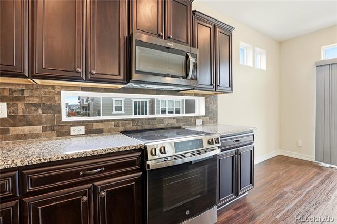
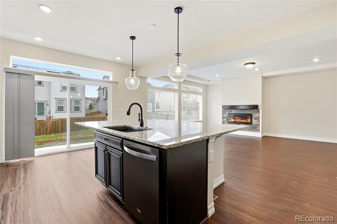
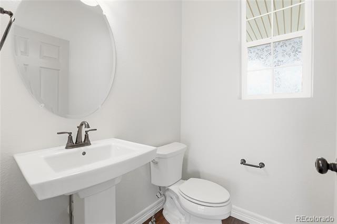
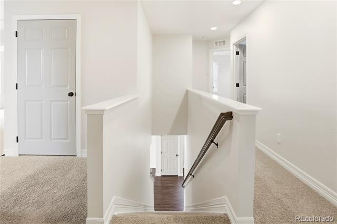
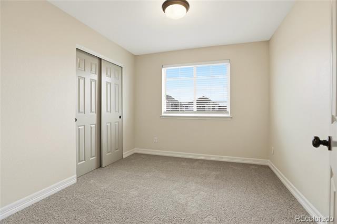
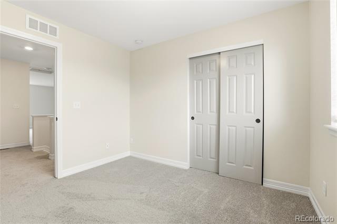
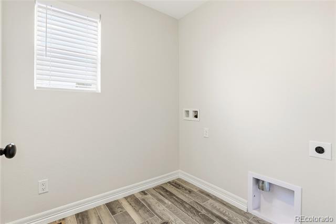
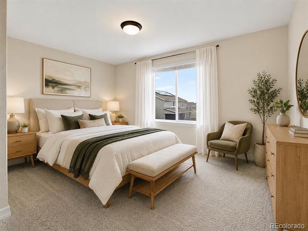
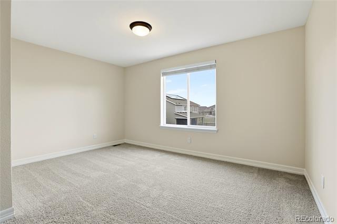
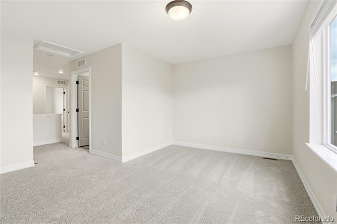
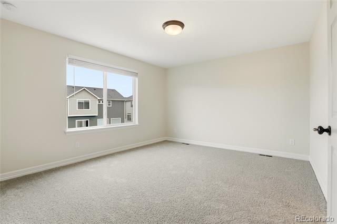
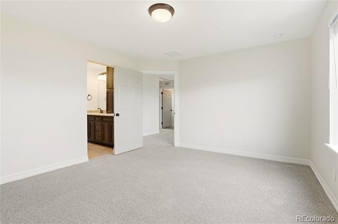
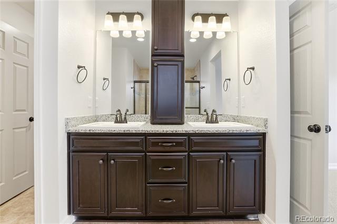
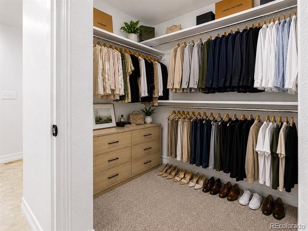
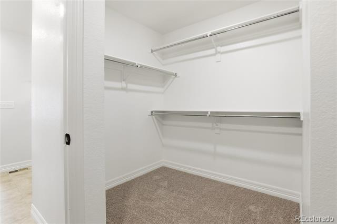
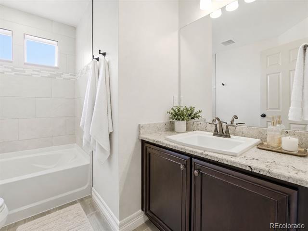
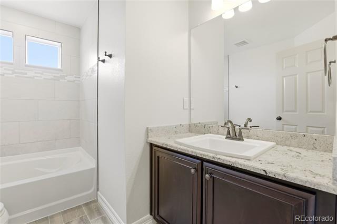
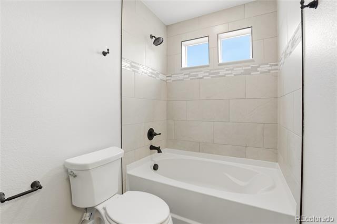
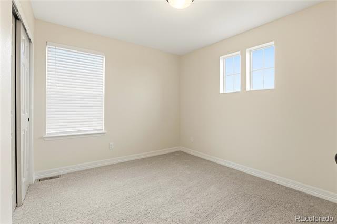
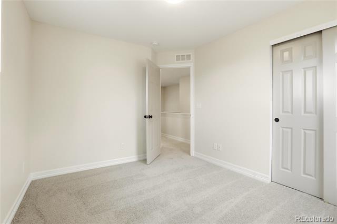
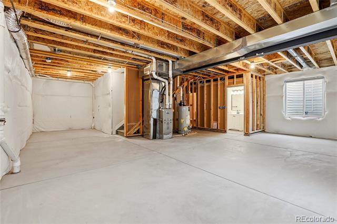
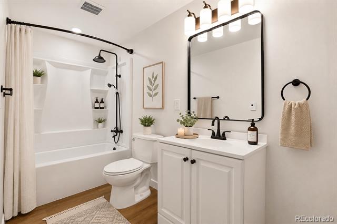
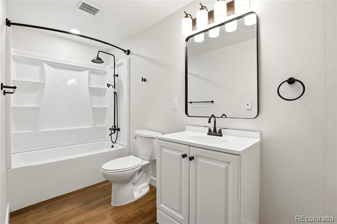
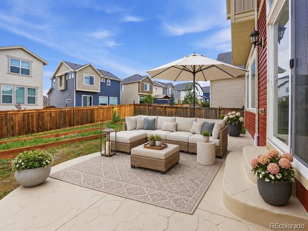
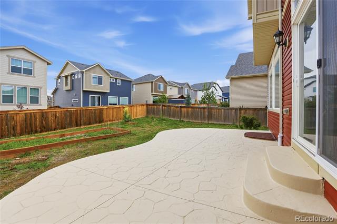
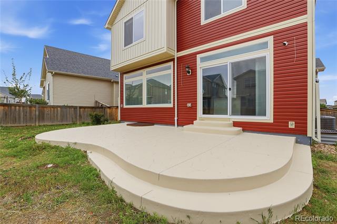
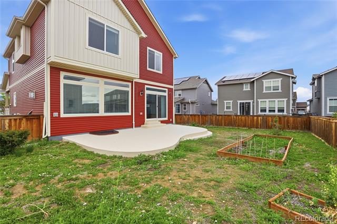
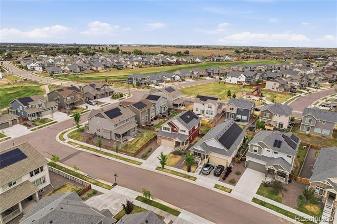
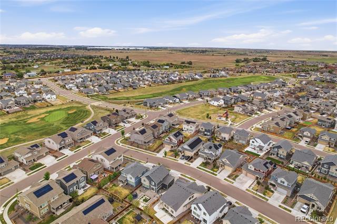
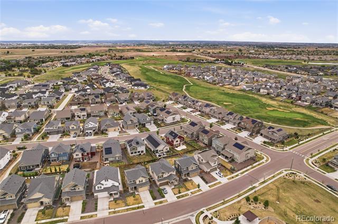
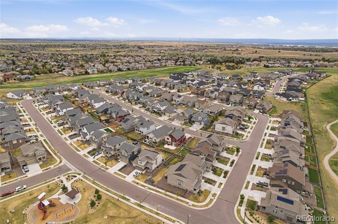
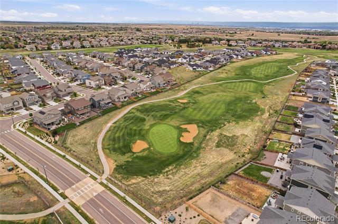
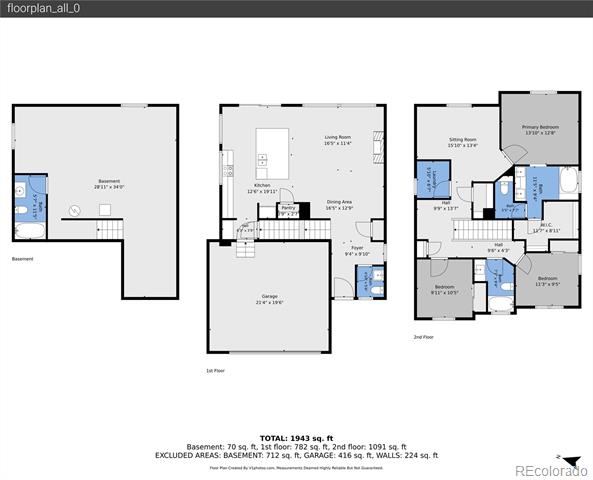
Welcome home to your 2 story golf course estate. All new paint inside with upgrades that make it feel brand new! Low maintenance flooring throughout the main living areas, brand new carpet and gourmet kitchen with stainless appliances are just the start! Fully fenced yard with space to garden, open concept living including tray ceilings and recessed lighting upgrades that surround your modern fireplace - perfect for entertaining. The unfinished basement gives you potential to design and make it your own! Come see this one in person and grab a tee time at Buffalo Run Golf Course, you'll already be there!

Share Property

Location

10990 Memphis Court, Commerce City, CO 80022

Status

Sold

Date Sold

June 30, 2026

Property Amenities

Interior
Laundry room In Unit, Laundry Closet
Fireplace Living Room
Appliances Dishwasher, Disposal, Microwave, Range, Refrigerator
Flooring Carpet
Total Bedrooms: 3
Half Bathrooms: 1
Full Bathrooms: 3
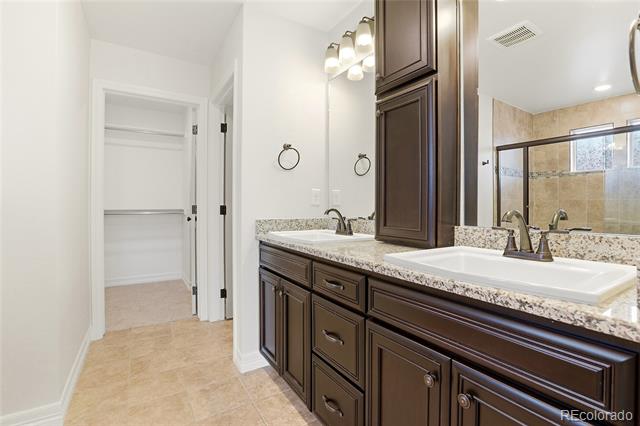
Other Interior Features Eat-in Kitchen, High Ceilings, Open Floorplan, Pantry, Primary Suite, Solid Surface Counters
Area & Lot
Lot Area 5,489 Sq.Ft.
Living area 2,018 Sq.Ft.
MLS® ID 4014462
Year Built 2021
School District School District 27-J
High School Prairie View
Middle School Otho Stuart
Elementary School Reunion
Architecture Styles Contemporary
Type Residential
Status Sold
Exterior
Stories 2
Air conditioning Central Air
Heat type Forced Air, Natural Gas
Water Source Public
Garage Space 2.0
Sewer Public Sewer
Other Exterior Features Lighting, Rain Gutters
Parking Concrete
Roof Shingle
Utilities Cable Available, Electricity Connected, Natural Gas Connected, Phone Available
Finance
Sales Price $507,500
HOA Fees $140 quarterly
Real Estate Tax $7,242 yearly

Work With Ceci

Partner with Ceci Maus and experience the difference of working with a dedicated Tucson real estate professional. From the first consultation to closing day, Ceci takes the time to understand your goals, answer your questions, and guide you through every step of the process. With local expertise, market insight, and a client-first approach, she ensures that your journey—whether buying or selling—is smooth, stress-free, and successful.



