10967 Bellbrook Circle
VIEW PHOTOS
$935,000

10967 Bellbrook Circle

5 Beds 5 Baths 4,251 Sq.Ft. 7,405 Sq.Ft.

Description

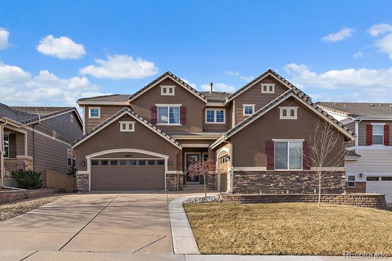
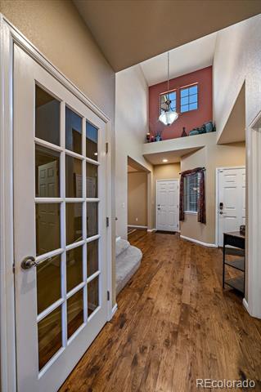
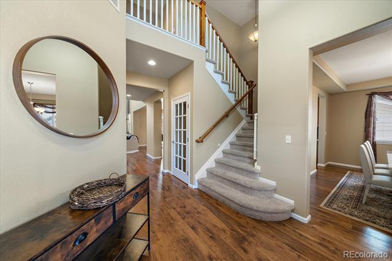
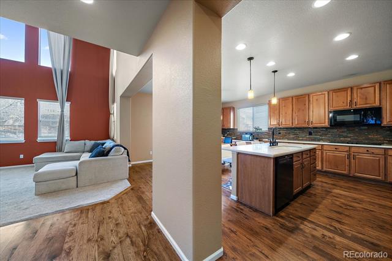
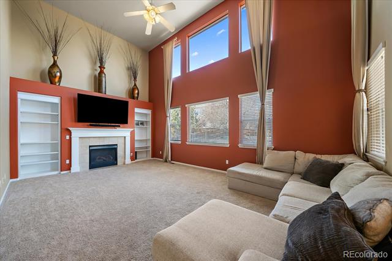
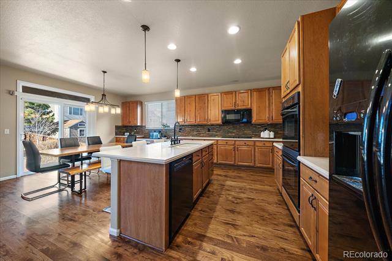
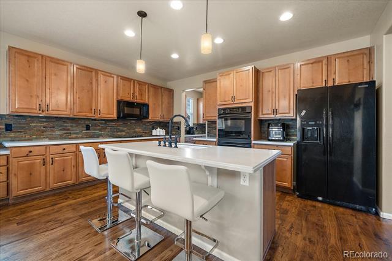
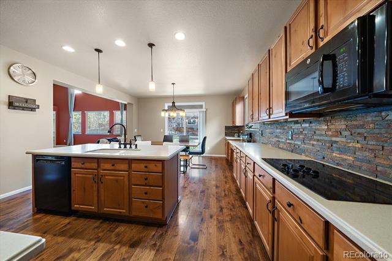
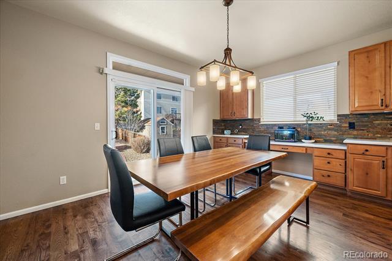
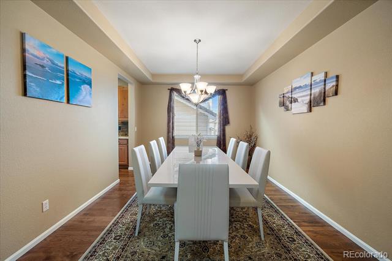
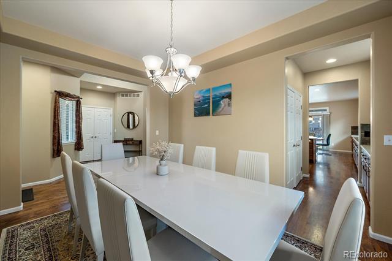
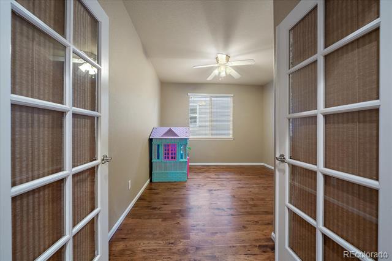
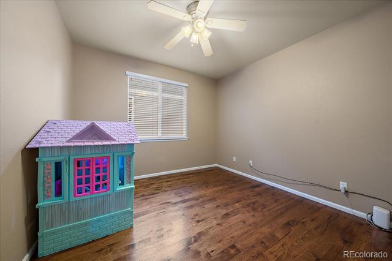
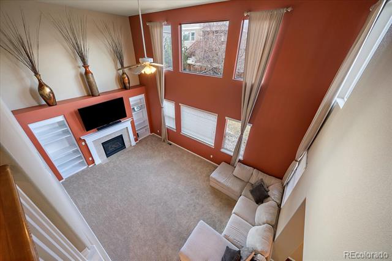
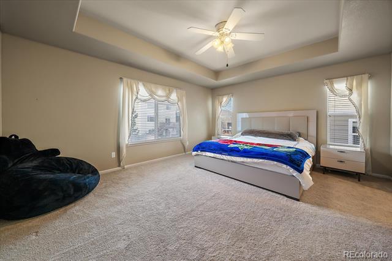
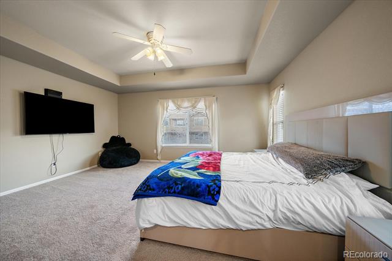
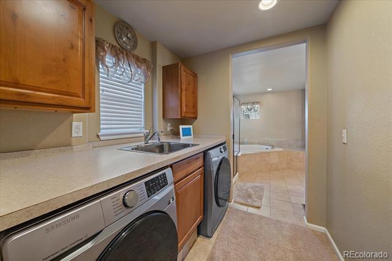
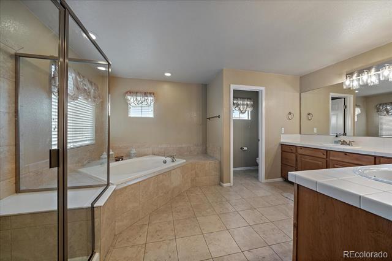
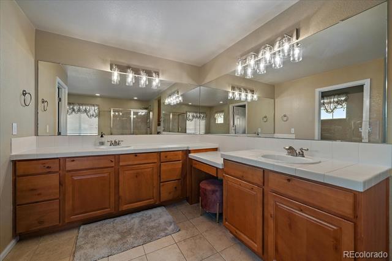
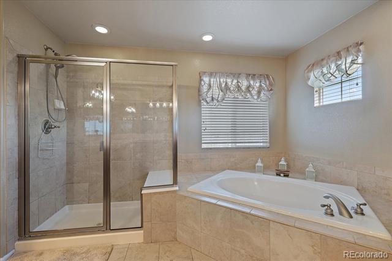
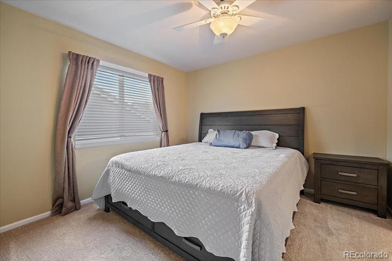
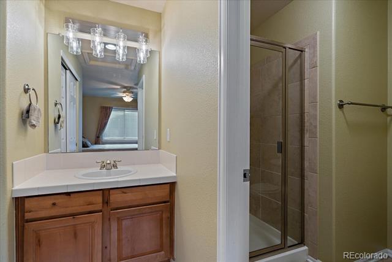
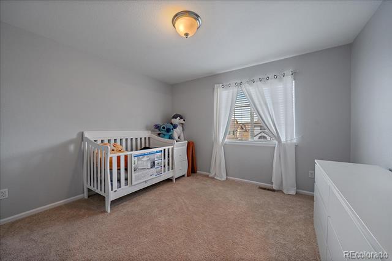
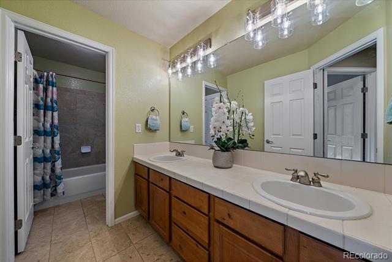
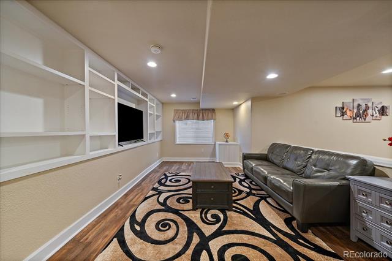
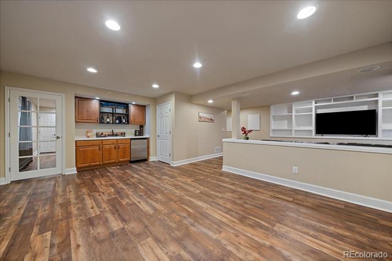
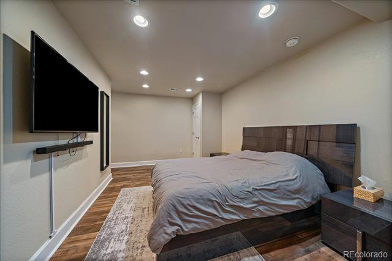
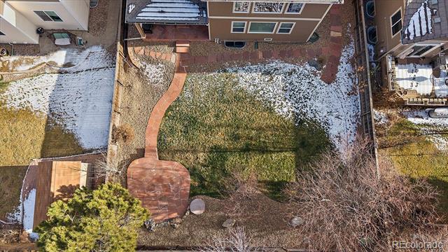
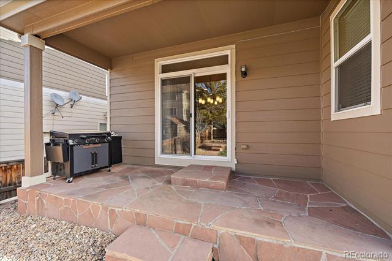
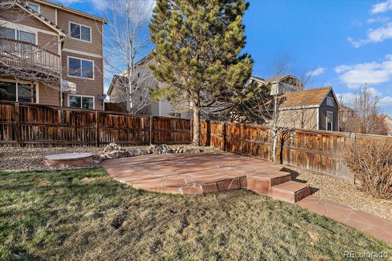
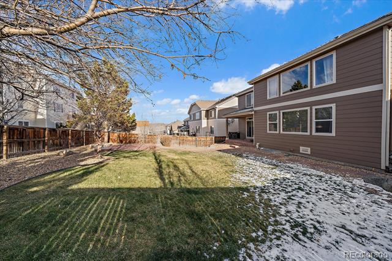
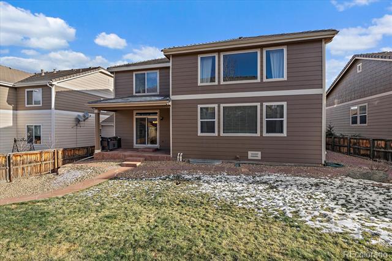
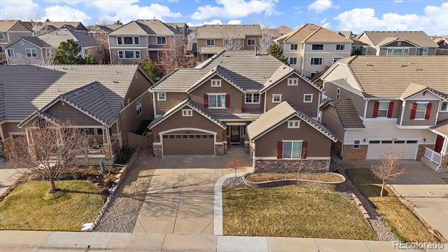
Nestled in the highly sought-after Hearth neighborhood of Highlands Ranch, this immaculate home offers a perfect blend of style and functionality. Featuring a gorgeous open layout with stunning upgrades throughout, this home boasts beautiful hardwood floors, designer touches, and a spacious family-friendly design. The main level includes a large kitchen that seamlessly flows into the family room with vaulted ceilings, a mudroom, and a formal dining room. An office on the main floor provides flexibility for work or study. Upstairs, you'll find a luxurious master suite with a five-piece bath, convenient upstairs laundry, and generously sized bedrooms, including a private mother-in-law suite. The expansive backyard offers plenty of space for outdoor entertaining with a fire-it and space for kids or pets. With its proximity to shopping, schools, and parks, this home is a must-see! Motivated sellers--don't miss out on this incredible opportunity.

Share Property

Location

10967 Bellbrook Circle, Highlands Ranch, CO 80130

Status

Sold

Date Sold

February 18, 2025

Property Amenities

Interior
Fireplace Family Room
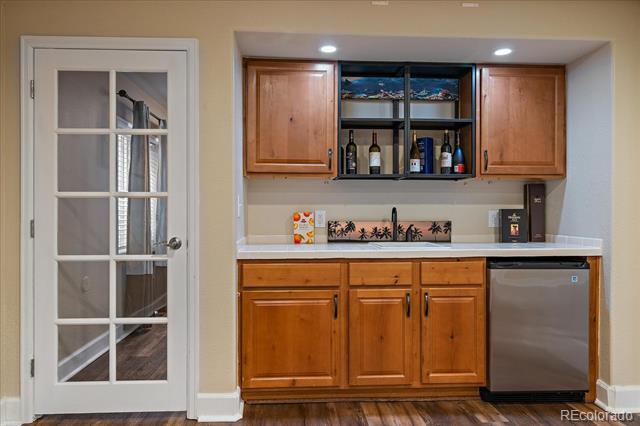
Appliances Bar Fridge, Dishwasher, Disposal, Dryer, Microwave, Oven, Refrigerator, Washer
Flooring Carpet, Wood
Total Bedrooms: 5
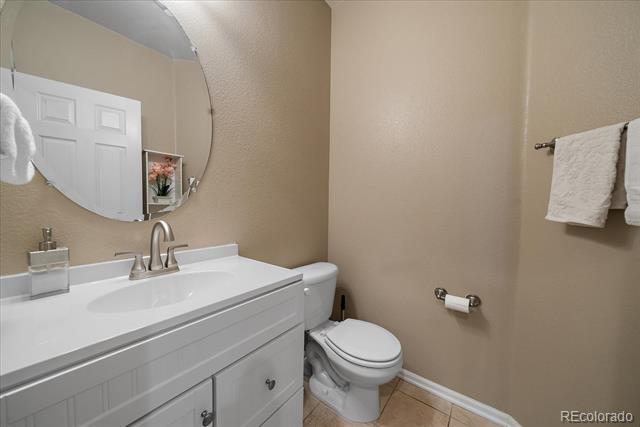
Half Bathrooms: 1
Three-Quarter Bathrooms: 2
Full Bathrooms: 2
Other Interior Features Ceiling Fan(s), Corian Counters, Eat-in Kitchen, Five Piece Bath, In-Law Floorplan, Kitchen Island, Open Floorplan, Smoke Free, Walk-In Closet(s)
Area & Lot
Lot Area 7,405 Sq.Ft.
Living area 4,251 Sq.Ft.
MLS® ID 3763957
Year Built 2005
School District Douglas RE-1
High School Rock Canyon
Middle School Rocky Heights
Elementary School Wildcat Mountain
Architecture Styles A-Frame
Type Residential
Status Sold
Exterior
Stories 2
Air conditioning Central Air
Heat type Forced Air
Water Source Public
Garage Space 3.0
Sewer Public Sewer
Other Exterior Features Fire Pit, Private Yard
Lot Features Sprinklers In Front, Sprinklers In Rear
Roof Concrete
Finance
Sales Price $935,000
HOA Fees $168 quarterly
Real Estate Tax $6,049 yearly

Work With Ceci

Partner with Ceci Maus and experience the difference of working with a dedicated Tucson real estate professional. From the first consultation to closing day, Ceci takes the time to understand your goals, answer your questions, and guide you through every step of the process. With local expertise, market insight, and a client-first approach, she ensures that your journey—whether buying or selling—is smooth, stress-free, and successful.


