10955 Puma Cliff
10955 Puma Cliff
10955 Puma Cliff
10955 Puma Cliff
10955 Puma Cliff
10955 Puma Cliff
10955 Puma Cliff
10955 Puma Cliff
10955 Puma Cliff
10955 Puma Cliff
10955 Puma Cliff
10955 Puma Cliff
10955 Puma Cliff
10955 Puma Cliff
10955 Puma Cliff
10955 Puma Cliff
10955 Puma Cliff
10955 Puma Cliff
10955 Puma Cliff
10955 Puma Cliff
10955 Puma Cliff
10955 Puma Cliff
10955 Puma Cliff
10955 Puma Cliff
10955 Puma Cliff
10955 Puma Cliff
10955 Puma Cliff
10955 Puma Cliff
10955 Puma Cliff
10955 Puma Cliff
10955 Puma Cliff
10955 Puma Cliff
10955 Puma Cliff
10955 Puma Cliff
10955 Puma Cliff
10955 Puma Cliff
10955 Puma Cliff
10955 Puma Cliff
10955 Puma Cliff
10955 Puma Cliff
10955 Puma Cliff
10955 Puma Cliff
10955 Puma Cliff
10955 Puma Cliff
10955 Puma Cliff
10955 Puma Cliff
10955 Puma Cliff
10955 Puma Cliff
10955 Puma Cliff
10955 Puma Cliff
VIEW PHOTOS
$1,325,000

10955 Puma Cliff

5 Beds 5 Baths 5,002 Sq.Ft. 0.29 Acres

Description

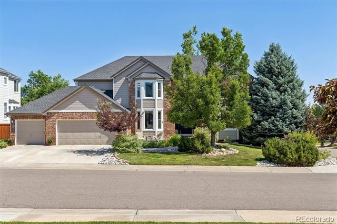
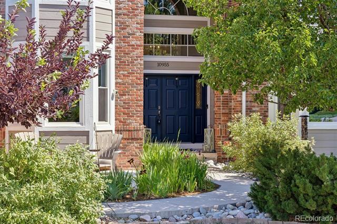
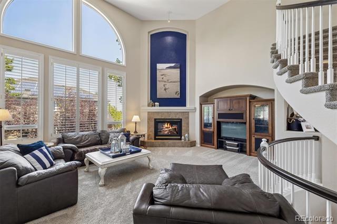
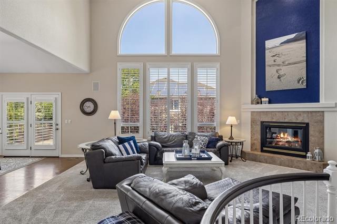
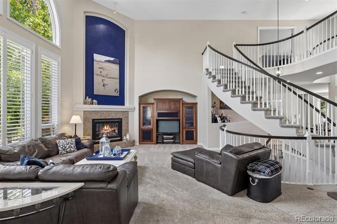
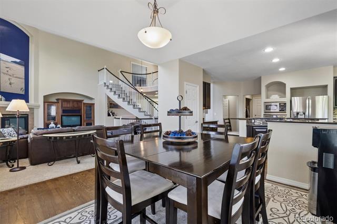
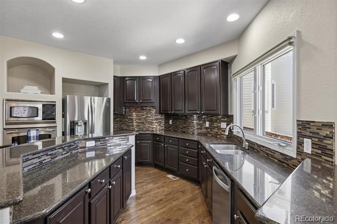
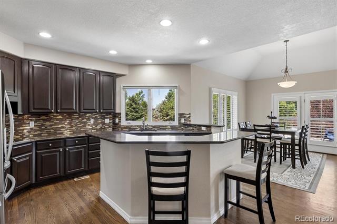
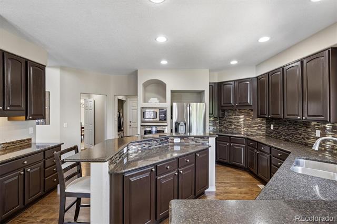
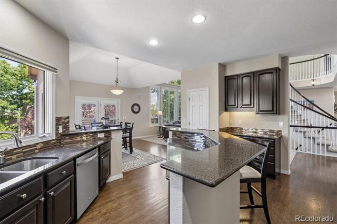
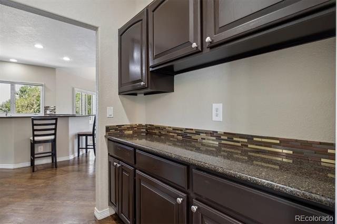
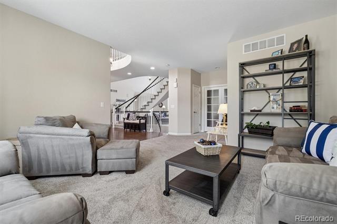
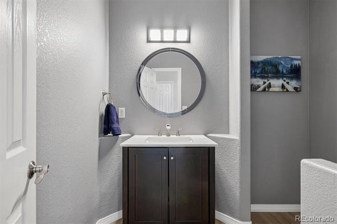
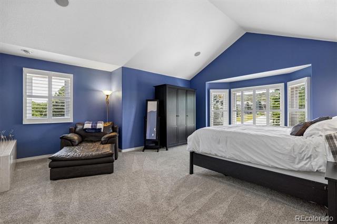
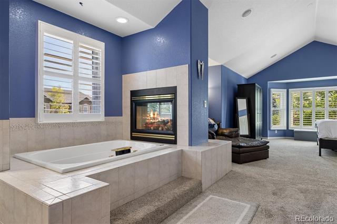
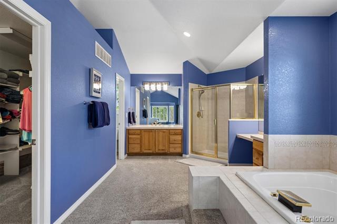
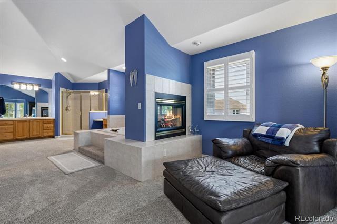
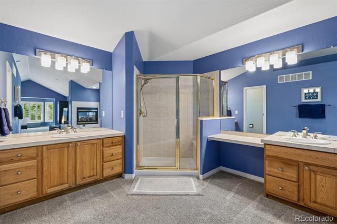
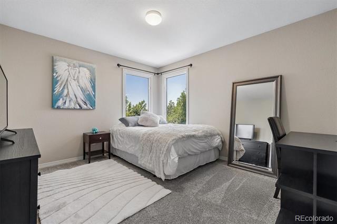
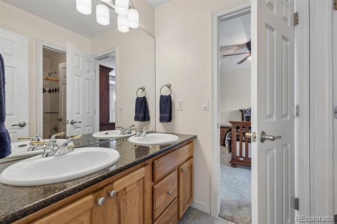
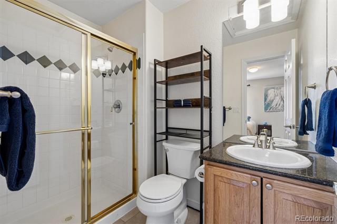
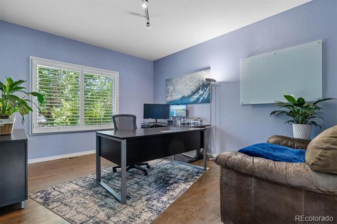
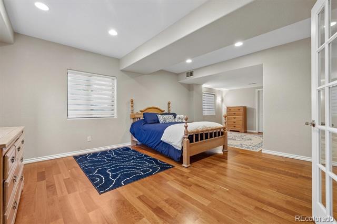
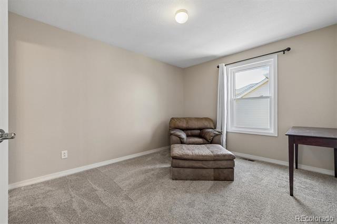
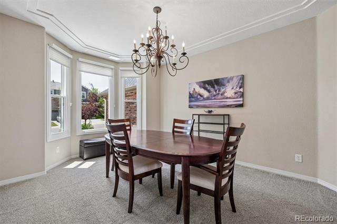
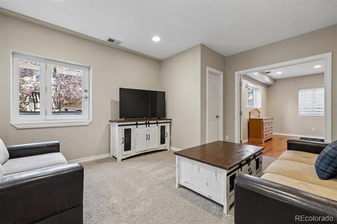
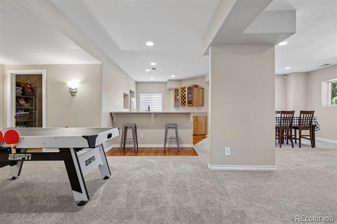
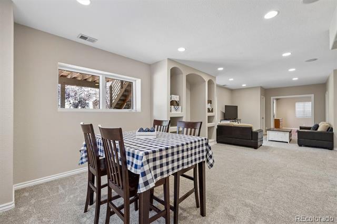
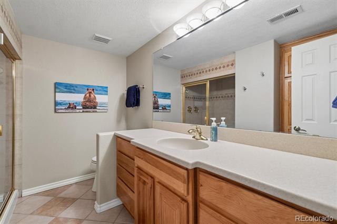
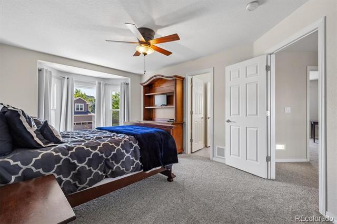
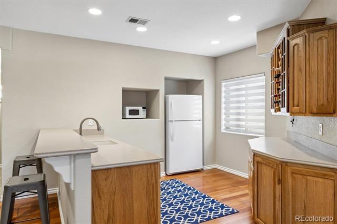
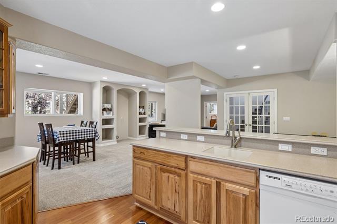
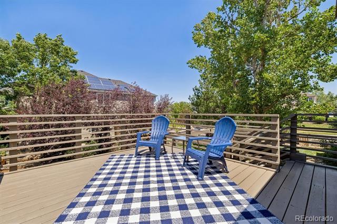
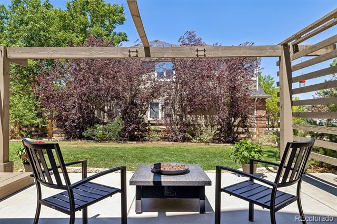
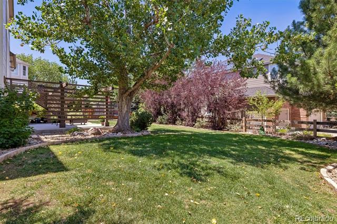
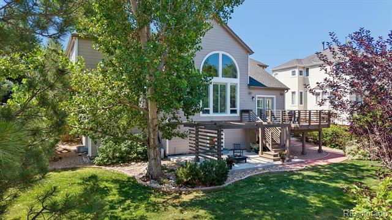
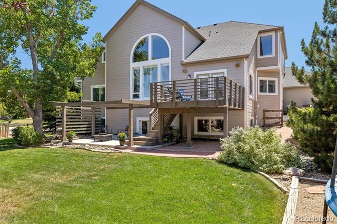
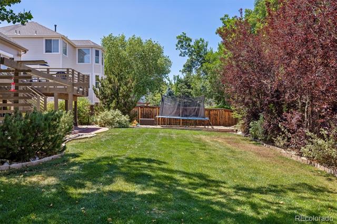
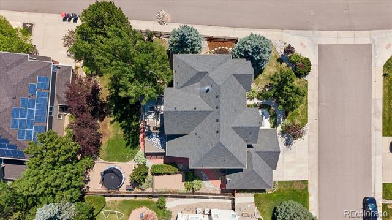
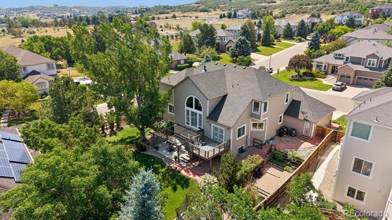
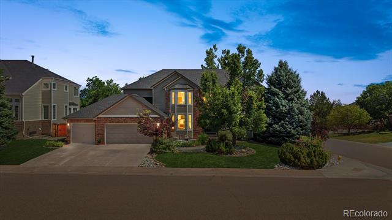
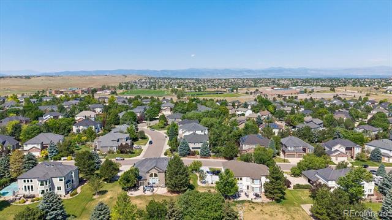
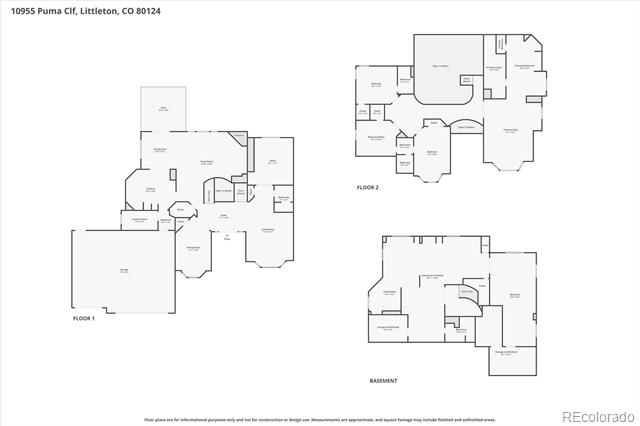
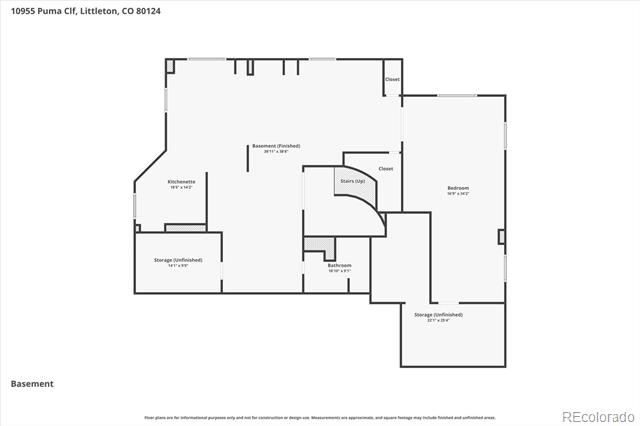
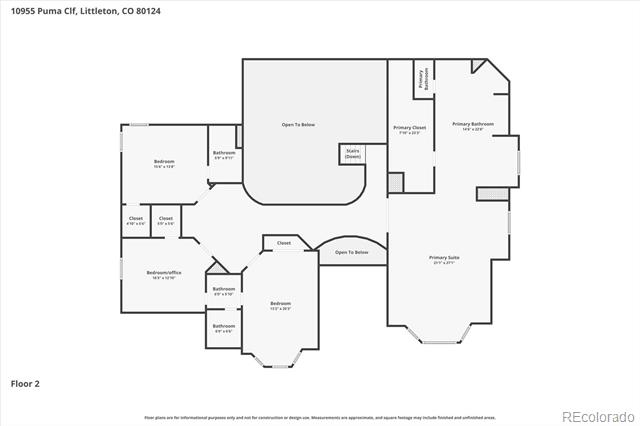
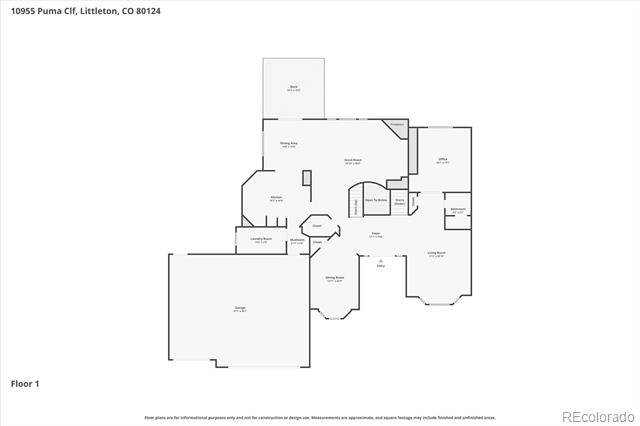
Beautiful Wildcat Ridge neighborhood on a quiet cul-de-sac with walking access to Bluffs Regional Park and East/West Regional Trail. This stunning home brings the beauty of the outside in and is meticulously maintained with upgrades galore. The open kitchen features hickory cabinetry, quartz countertops, stainless steel appliances and a large breakfast nook that opens up to the deck. The kitchen leads to a Butlers Pantry which opens up to the elegant Dining Room. The grand two-story Great Room features a gas fireplace and is ideal for entertainment. The spiral staircase leads to the Primary Bedroom retreat with a 5 piece bathroom, large soaking tub, shower, a dual sided fireplace and reading area. There are 3 additional bedrooms on the upper level. Two bedrooms share a Jack-n-Jill full bathroom and one has its own en-suite bath. The large 5th bedroom is in the basement coming off a huge Flex Space with plenty of room for a pool table and a complete bar/kitchen area. The bathroom has a steam shower. Landscaping is exceptional with mature trees, plants, flowers, rocks, mulch and is very secluded. Outdoor deck and two patios are adjoined. Entire back yard is fenced and Puma Cliff ends in a cul-de-sac. All appliances stay with the house with the exception of the garage freezer. Both A/C units and both furnaces were installed in the last 3 years. Fabulous location near numerous restaurants, retail shops, multiple parks, trails, open space, light rail stations, performing arts center, hospital and rec center. Seller would like to leave the trampoline with the new Buyers. Show and enjoy! All information deemed reliable but not guaranteed. Buyer and Buyer's Agent to verify all information, including square footage, HOA information, zoning, schools, etc.

Share Property

Location

10955 Puma Cliff, Lone Tree, CO 80124

Status

Sold

Date Sold

August 17, 2026

Property Amenities

Interior
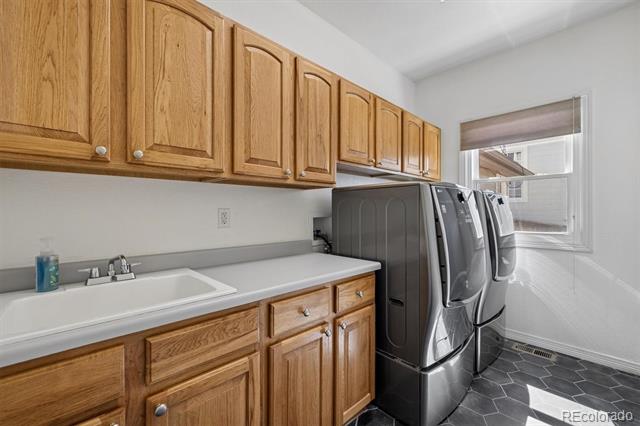
Laundry room In Unit
Fireplace Living Room, Primary Bedroom
Appliances Bar Fridge, Cooktop, Dishwasher, Disposal, Dryer, Gas Water Heater, Microwave, Oven, Refrigerator, Self Cleaning Oven, Sump Pump, Washer
Flooring Carpet, Tile, Wood
Total Bedrooms: 5
Half Bathrooms: 1
Three-Quarter Bathrooms: 2
Full Bathrooms: 2
Other Interior Features Breakfast Nook, Built-in Features, Ceiling Fan(s), Corian Counters, Eat-in Kitchen, Entrance Foyer, Five Piece Bath, Granite Counters, High Ceilings, Jack Jill Bath, Kitchen Island, Open Floorplan, Pantry, Primary Suite, Smoke Free, Utility Sink, Vaulted Ceiling(s), Walk-In Closet(s), Wet Bar
Area & Lot
Lot Area 0.29 Acres
Living area 5,002 Sq.Ft.
MLS® ID 4646813
Year Built 1999
School District Douglas RE-1
High School Rock Canyon
Middle School Rocky Heights
Elementary School Wildcat Mountain
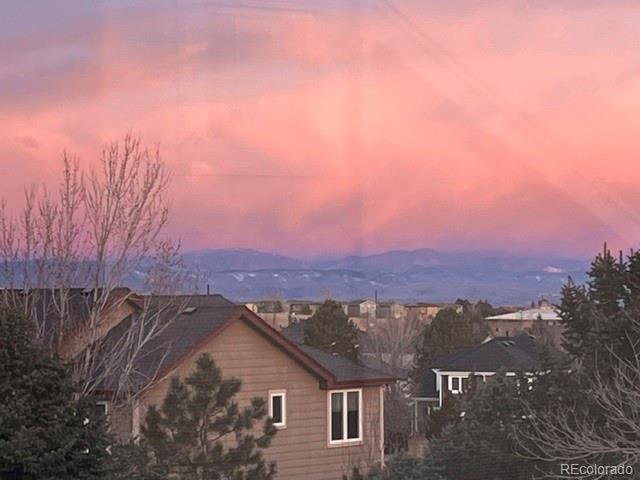
View Description Mountain(s)
Architecture Styles Contemporary
Type Residential
Status Sold
Exterior
Stories 2
Air conditioning Central Air
Heat type Forced Air, Natural Gas
Water Source Public
Garage Space 3.0
Sewer Public Sewer
Other Exterior Features Dog Run, Garden, Lighting, Playground, Private Yard, Rain Gutters
Parking Concrete, Oversized
Lot Features Corner Lot, Cul-De-Sac, Landscaped, Level, Many Trees, Secluded, Sprinklers In Front, Sprinklers In Rear
Roof Composition
Utilities Cable Available, Electricity Connected, Internet Access (Wired), Natural Gas Connected, Phone Connected
Finance
Sales Price $1,325,000
HOA Fees $287 quarterly
Real Estate Tax $8,806 yearly

360 Virtual Tour

Take a tour of this property

Work With Ceci

Partner with Ceci Maus and experience the difference of working with a dedicated Tucson real estate professional. From the first consultation to closing day, Ceci takes the time to understand your goals, answer your questions, and guide you through every step of the process. With local expertise, market insight, and a client-first approach, she ensures that your journey—whether buying or selling—is smooth, stress-free, and successful.


