1095 W Rock Daisy Lane
VIEW PHOTOS
$707,000

1095 W Rock Daisy Lane

3 Beds 2 Baths 2,217 Sq.Ft. 6,882 Sq.Ft.

Description

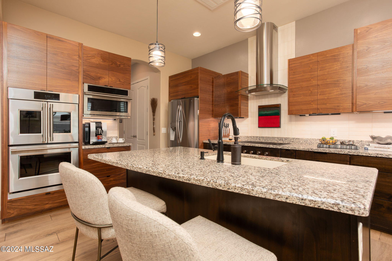
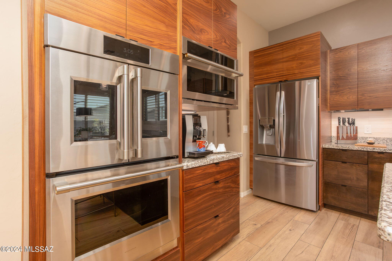
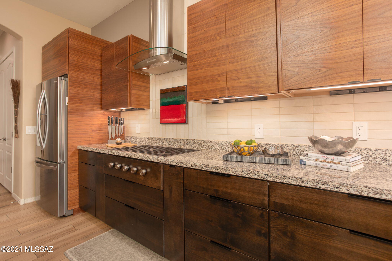
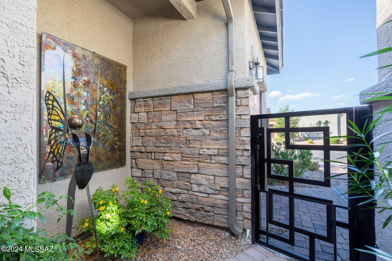
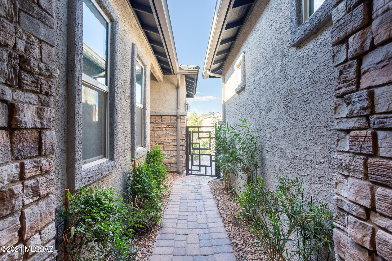
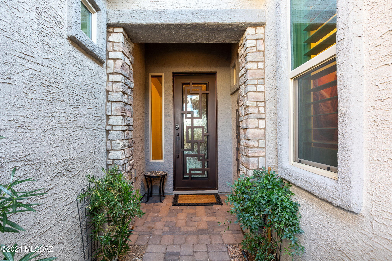
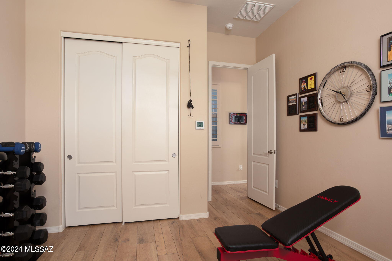
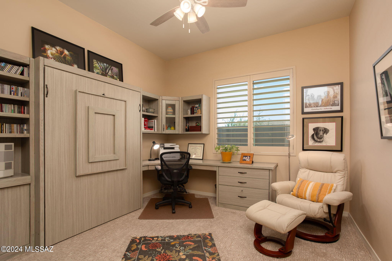
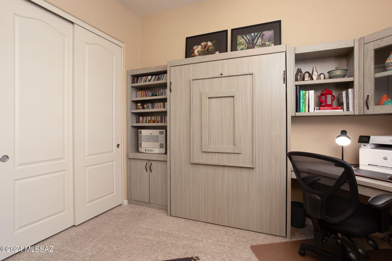
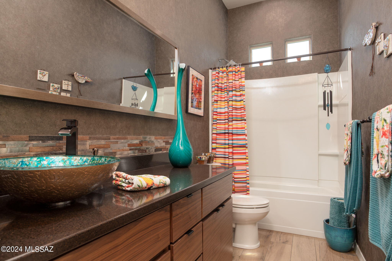
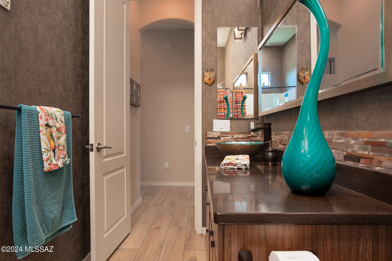
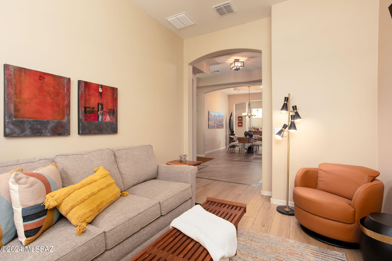
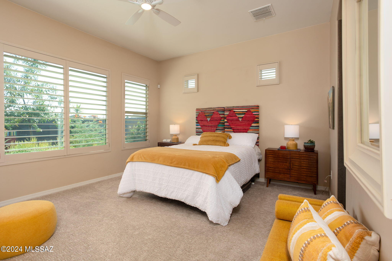
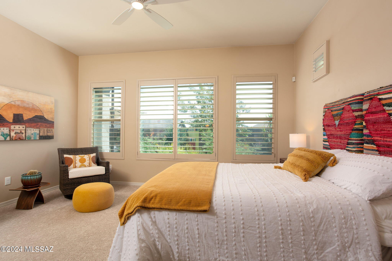
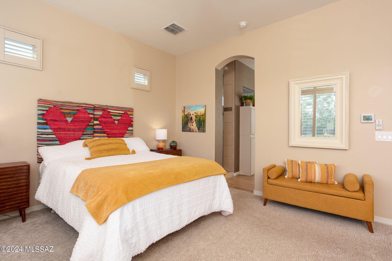
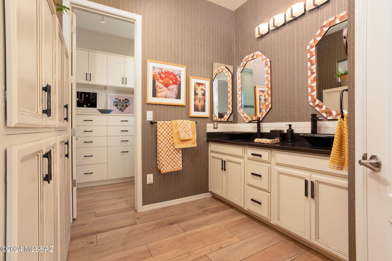
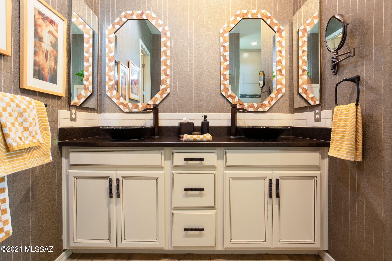
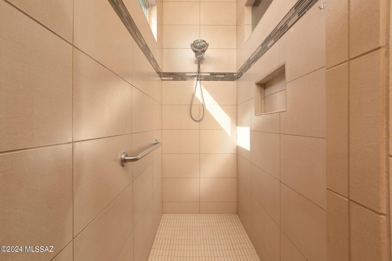
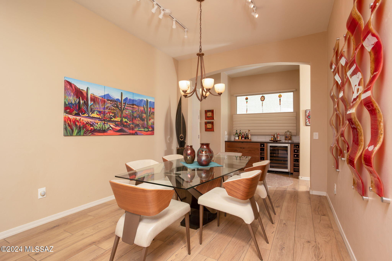
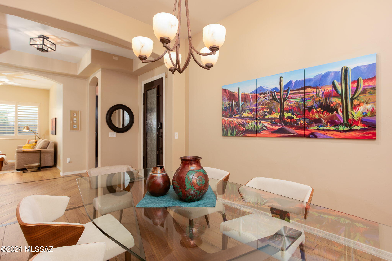
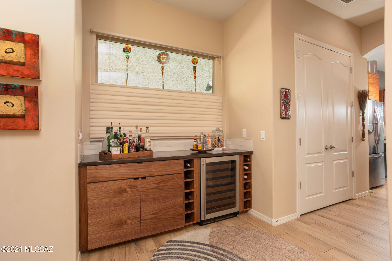
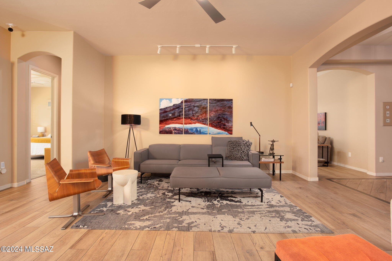
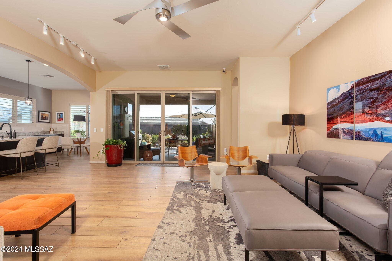
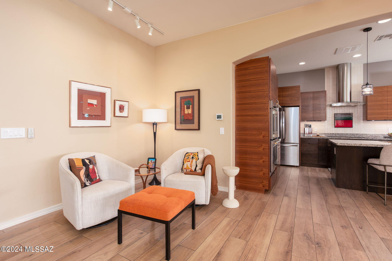
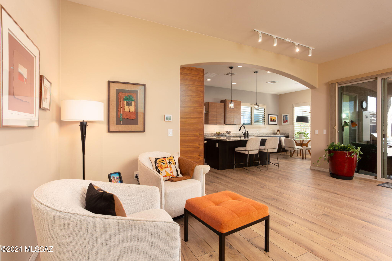
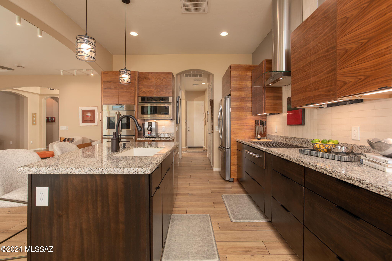
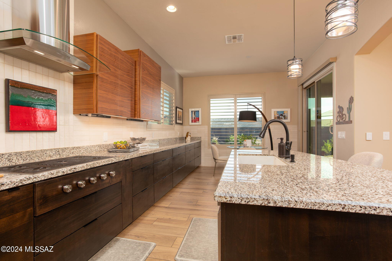
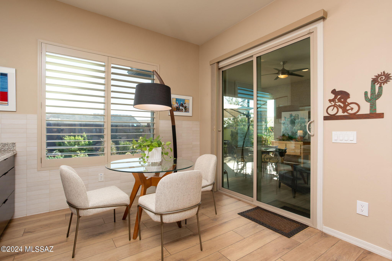
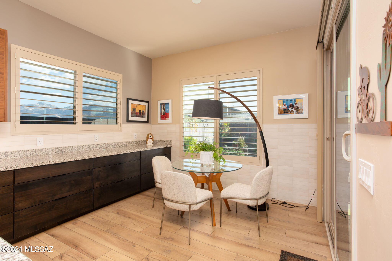
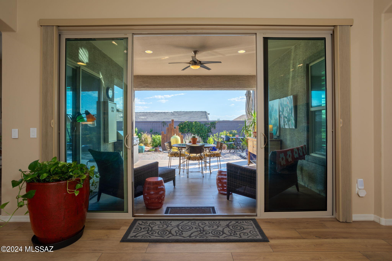
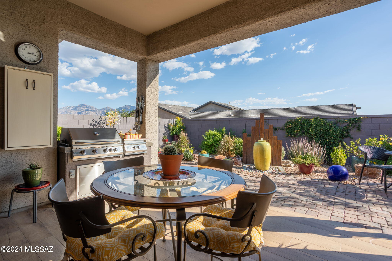
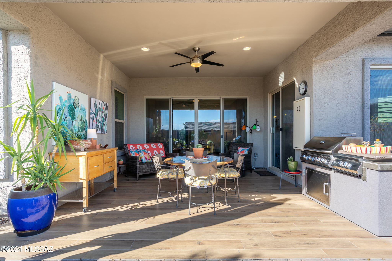
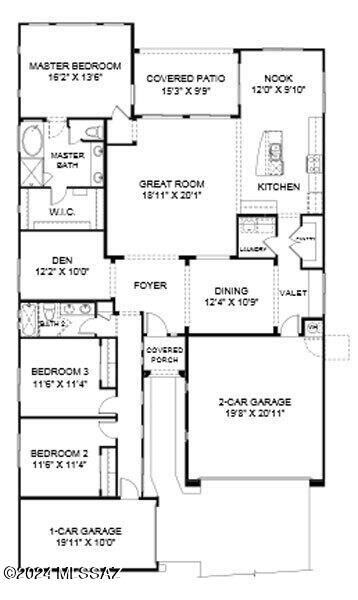
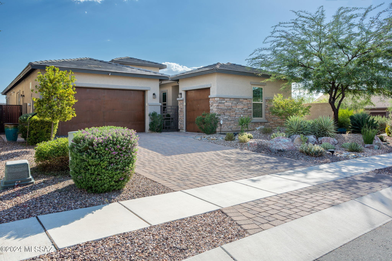
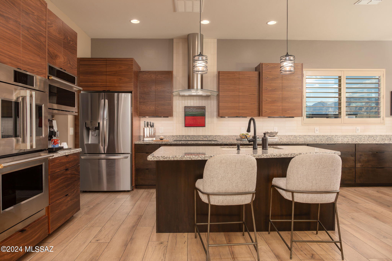
This 3bed+den/2bath (2217 sq ft) home with 3-car garage, sits on a corner lot in the gated ''The Cove'' community of Center Pointe. Exquisite landscaping with zoned drip irrigation, copper-finish garage doors, and heavy gauge iron gate & entry make for a stunning impression. The upgraded kitchen has Wolf, Monogram, and LG appliances, granite counters, walnut cabinets, tiled backsplash, walk-in pantry, and center island w/breakfast bar and mountain views. Master suite has tiled walk-in shower, vessel sinks, and custom dressing room. Guest bedroom has custom desk with shelving, cabinets and a wall bed. The REAR patio has 12-foot sliding glass doors off the great room for indoor/outdoor living, enjoyable year-round. Kitchen upgrades include: Wolf gas cooktop, Zephyr glass 700 cfm range hood, Monogram double wall ovens with ball bearing sliding shelves, Monogram Advantium microwave, LG full depth 3-door refrigerator/freezer inside custom cabinet, base cabinet drawers w/soft touch slides rated 75#, and a Delta, 'touch' control, faucet. The walnut kitchen cabinetry is matched in the dining room's built-in dry bar with Monogram wine cooler.

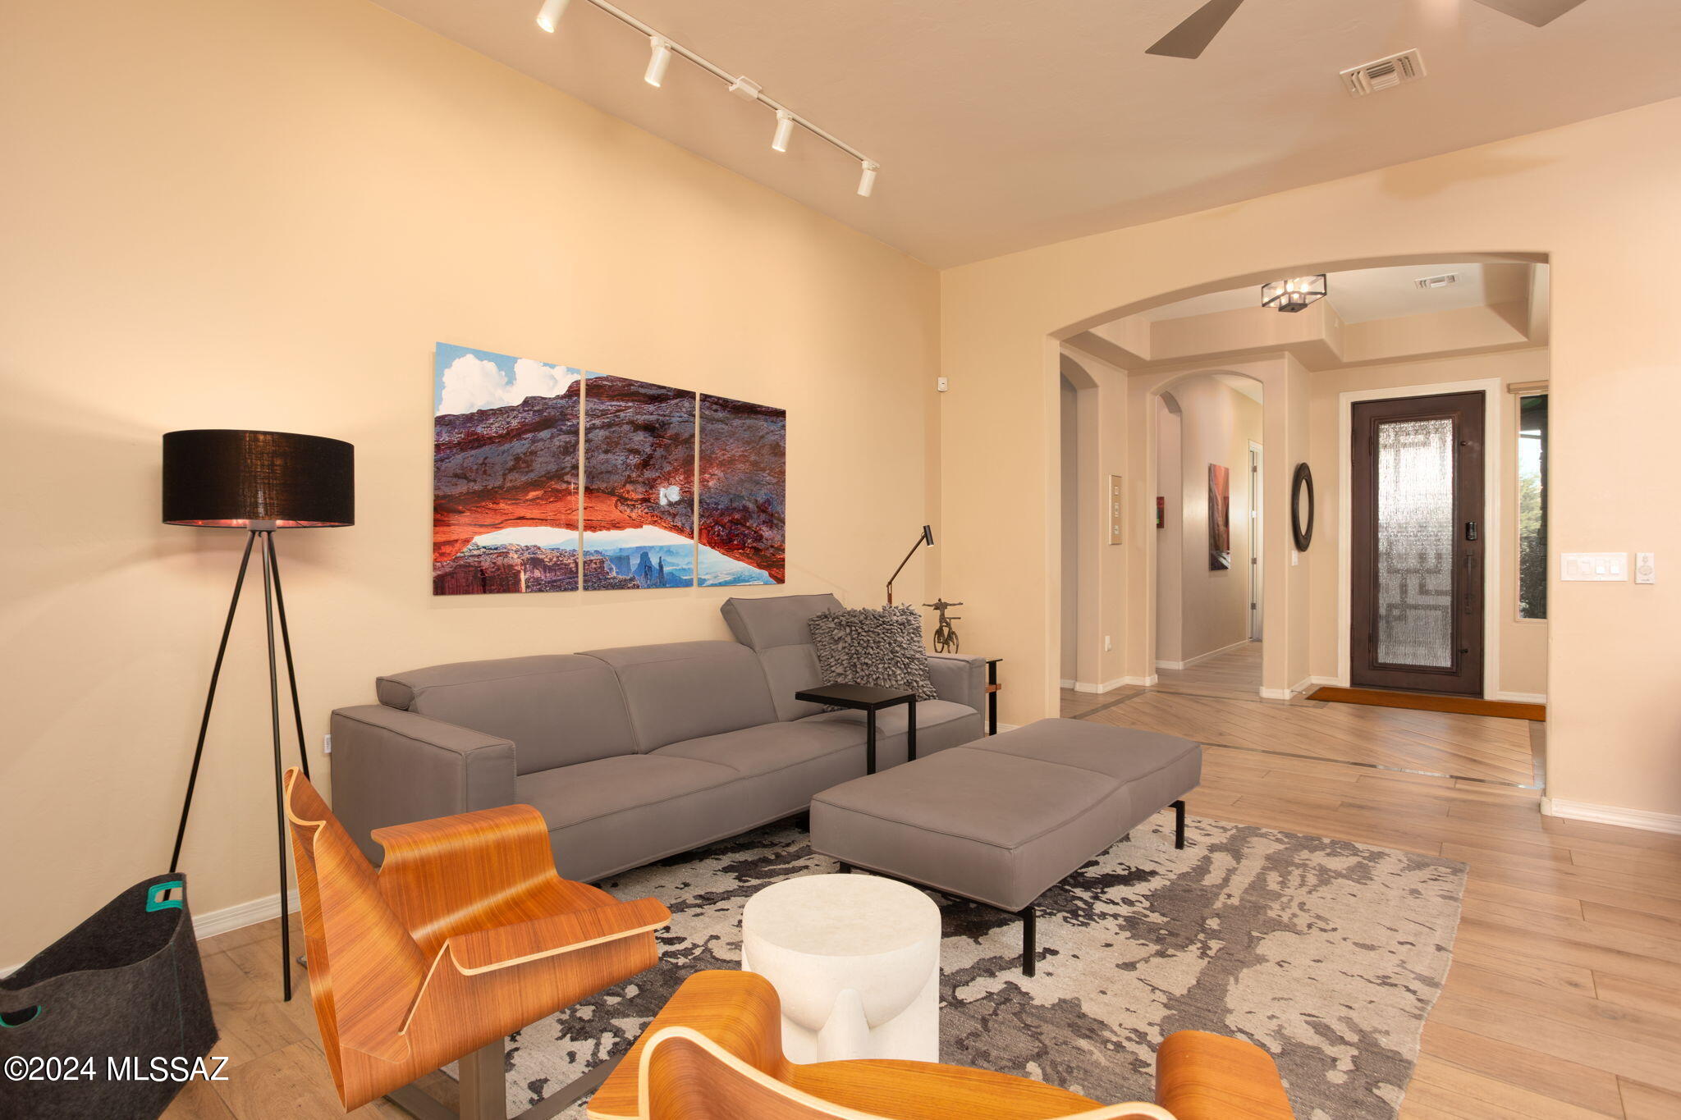
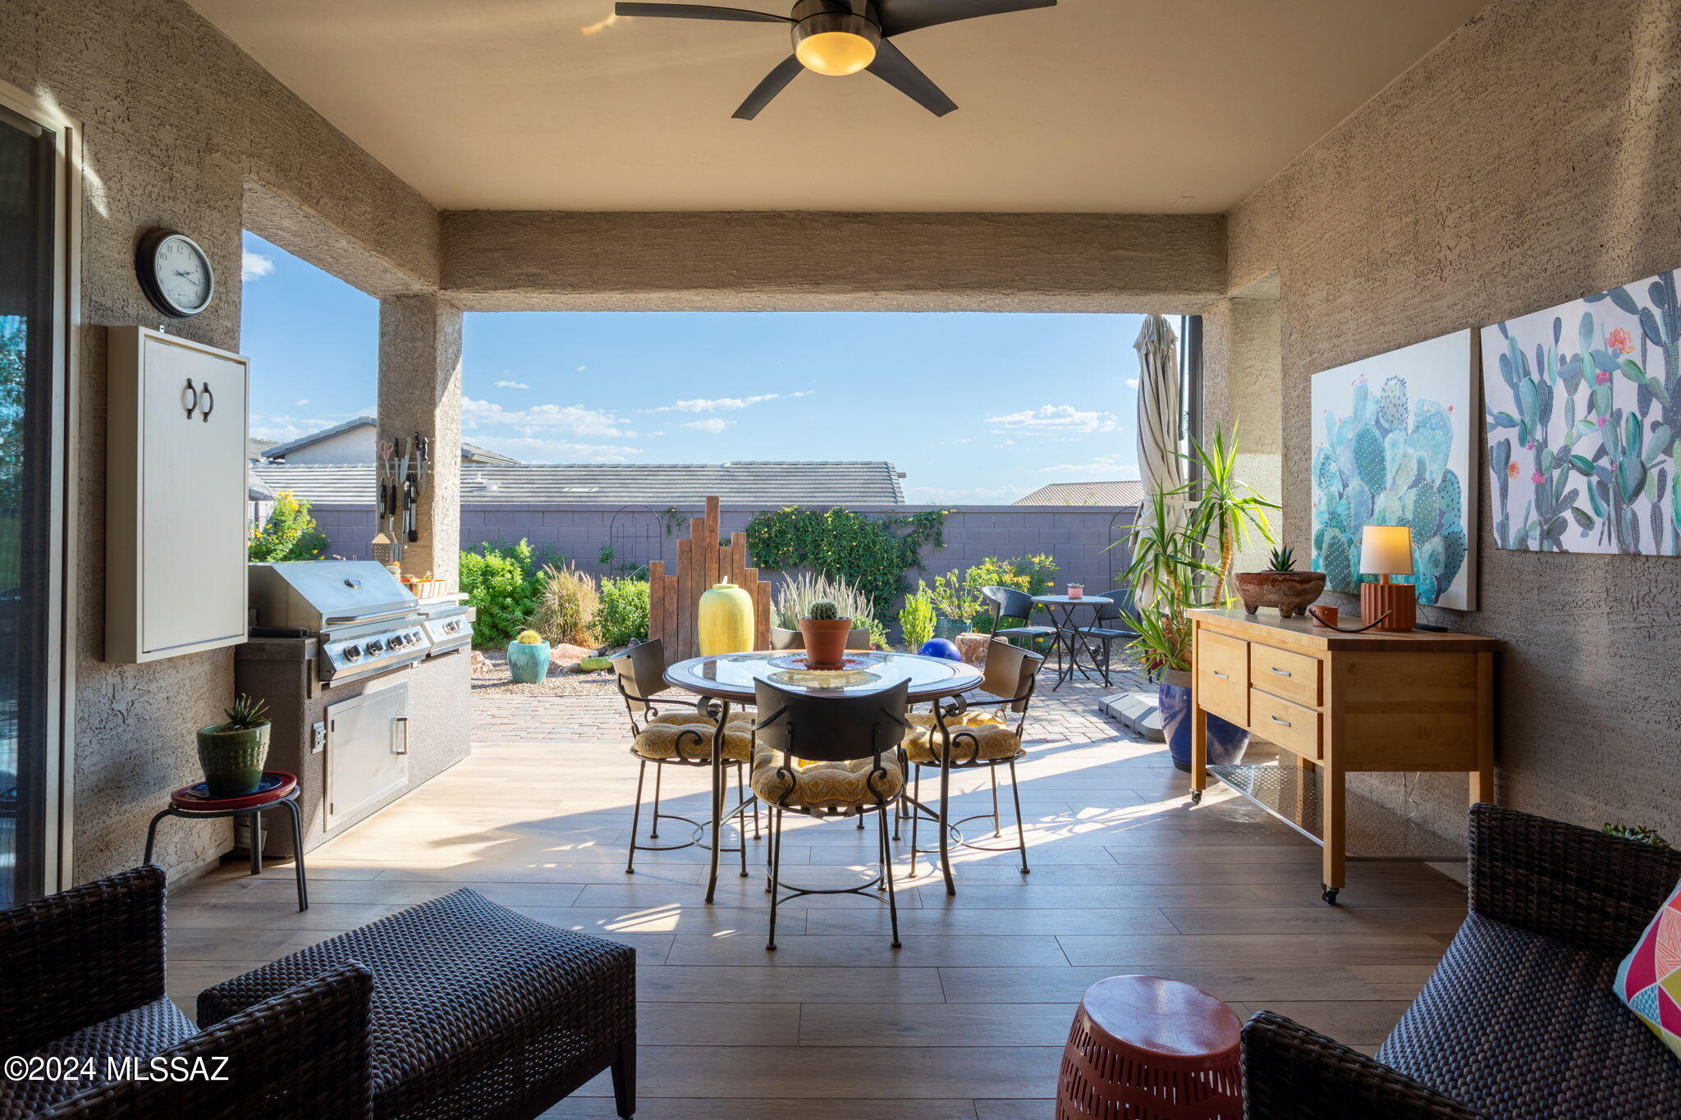
The wood-look (8x48) ceramic tile featured throughout most of the house extends onto the rear patio, which has a roof overhang and fan. Brick pavers on driveway, side and rear of home, and backyard has snake proofing. The 3 Zone HVAC, water softener system, and transferable termite protection are added bonuses.

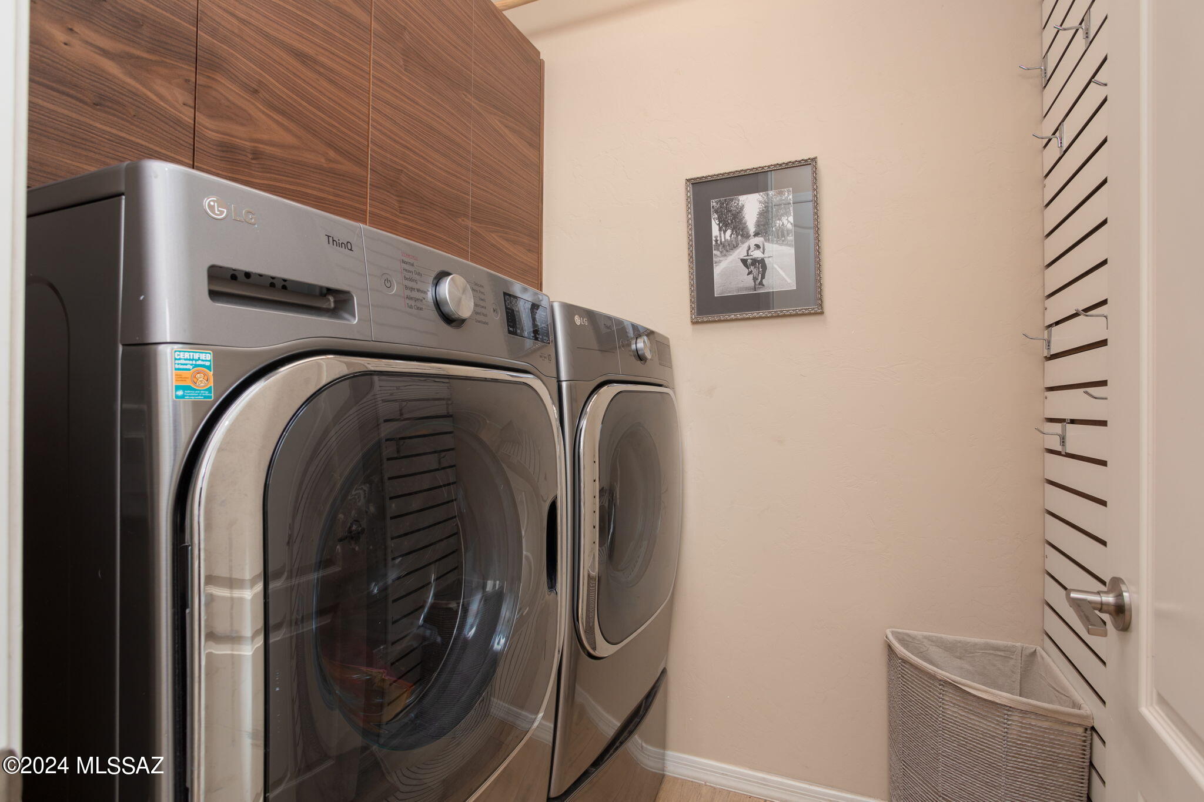
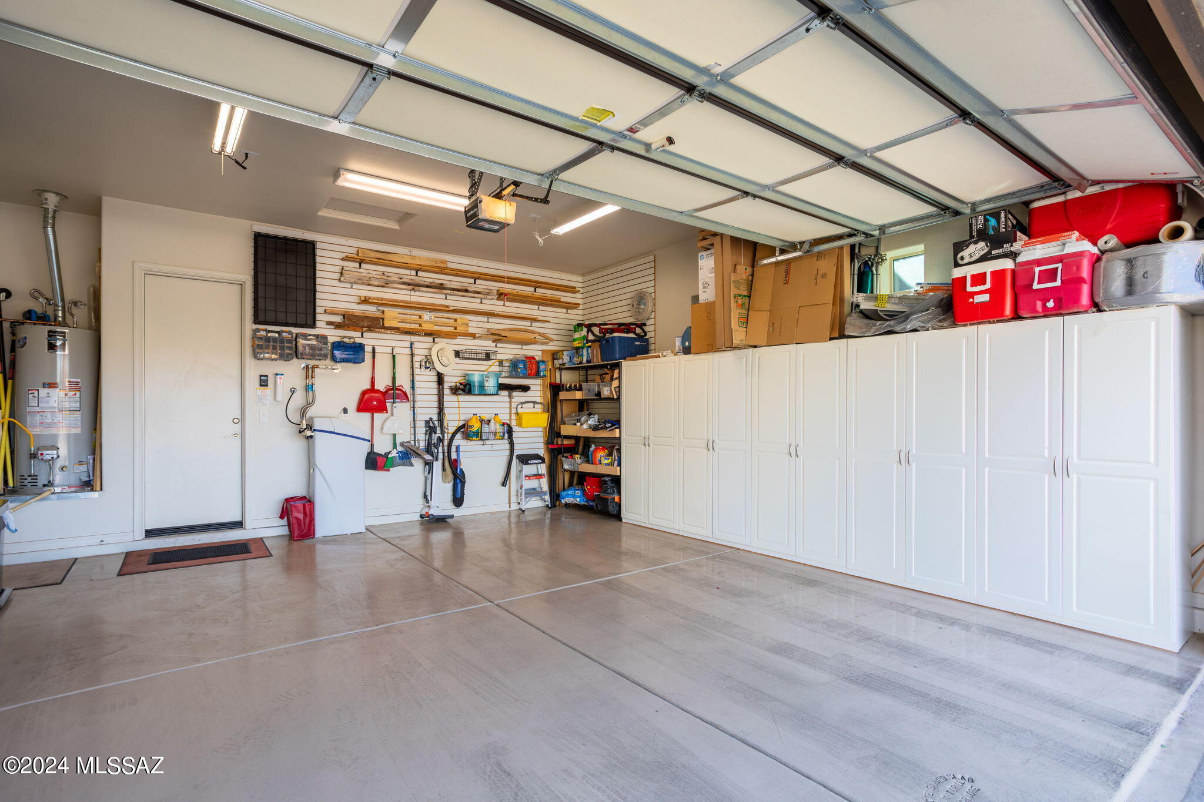
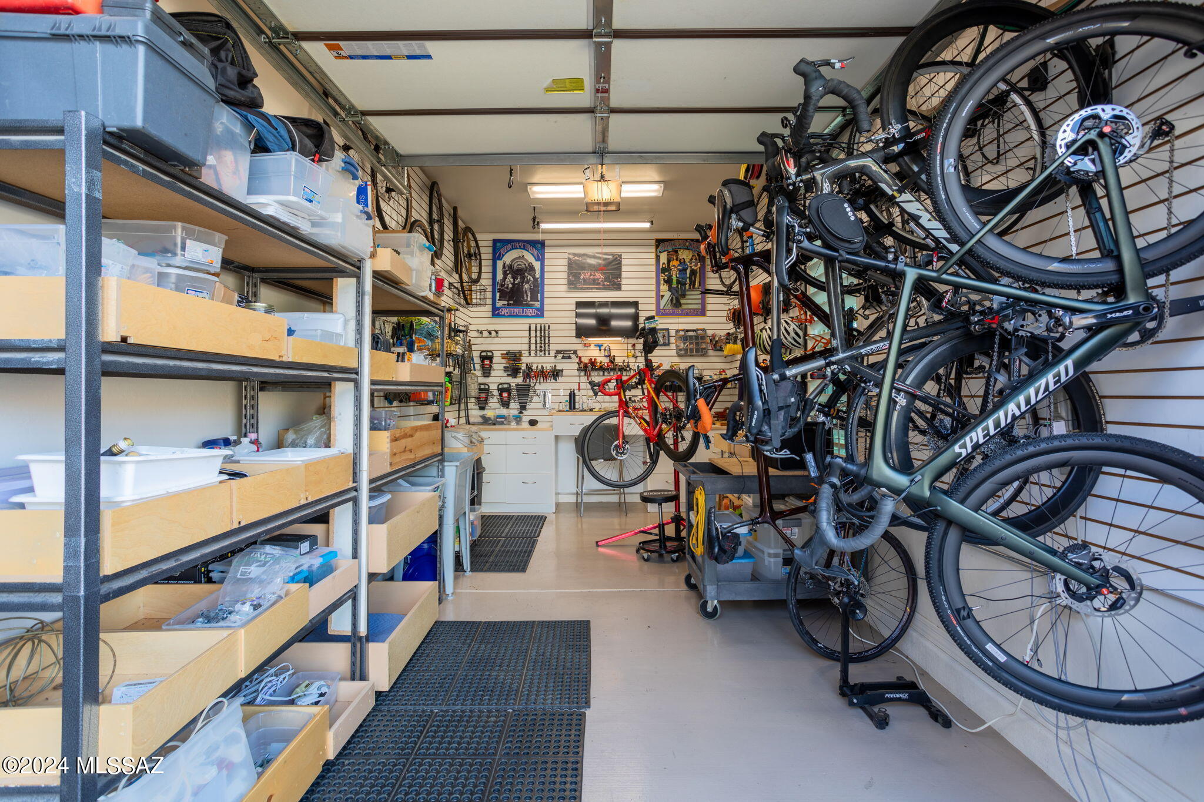
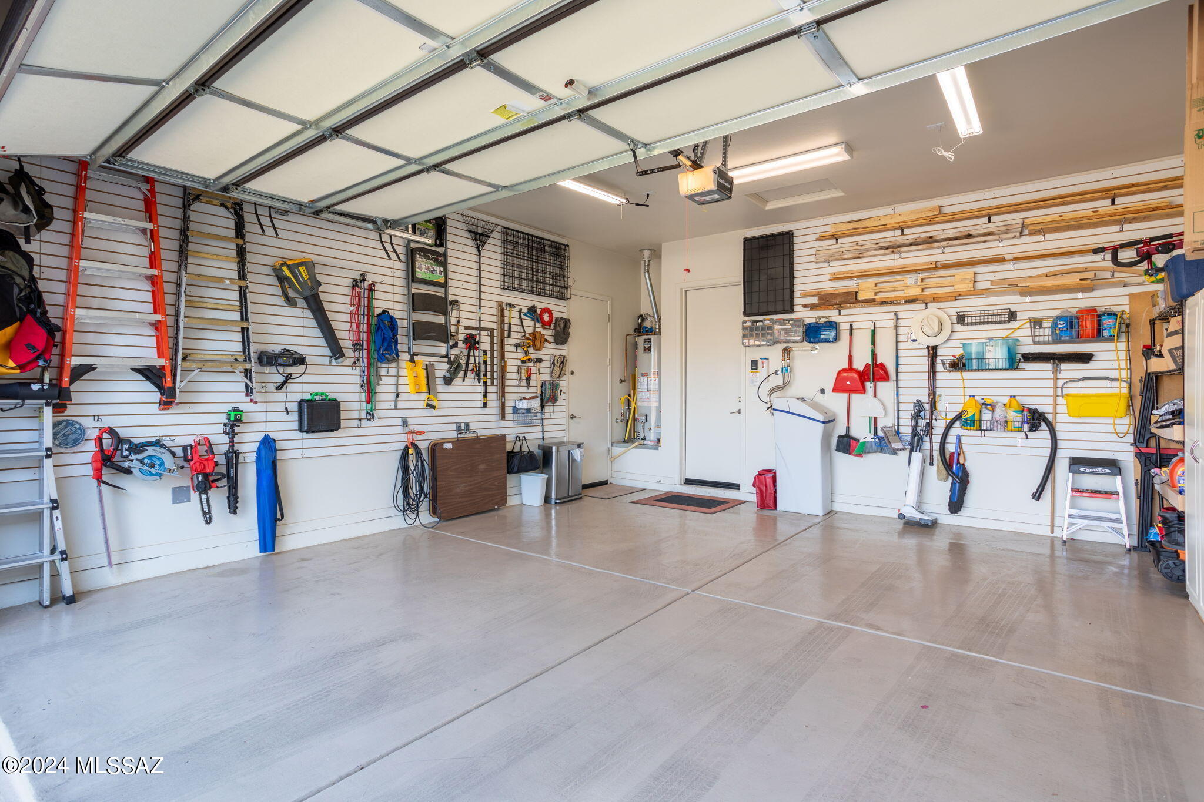
You won't be short of storage space with the customized 'slatwall' in garages and laundry and the double garage's wall of cabinets. The single garage workshop can even accommodate a vehicle.

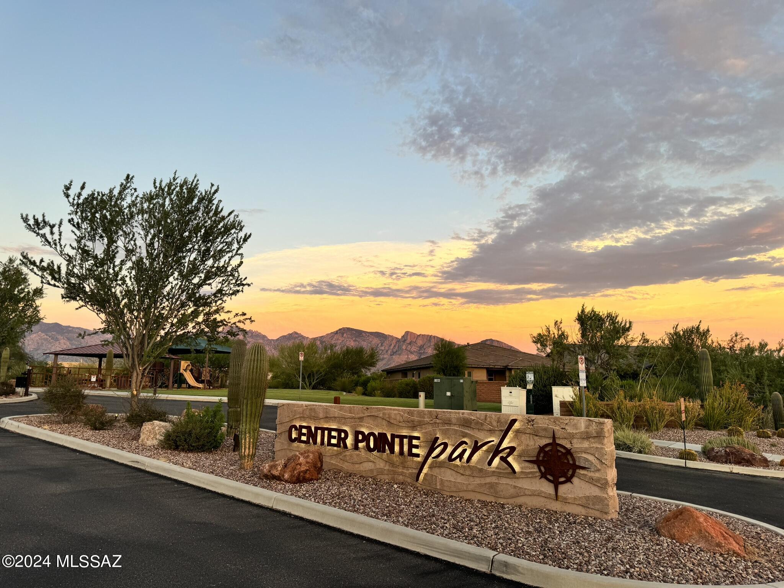
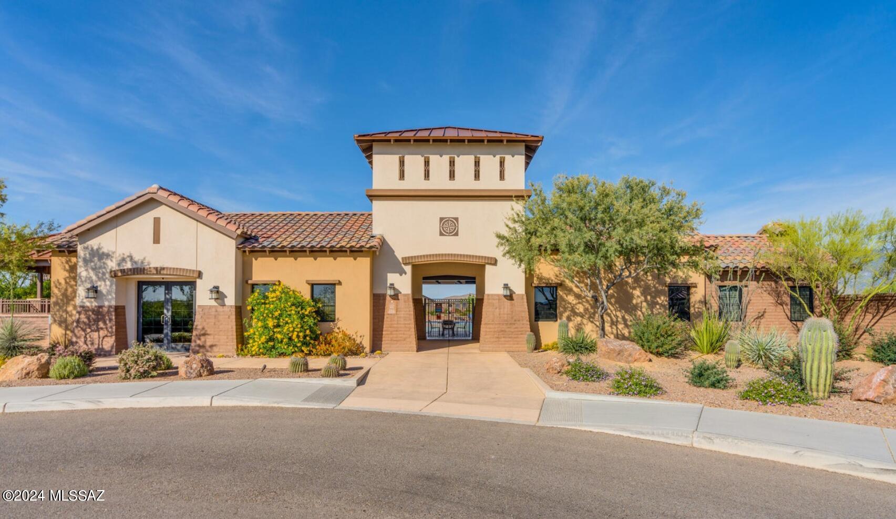
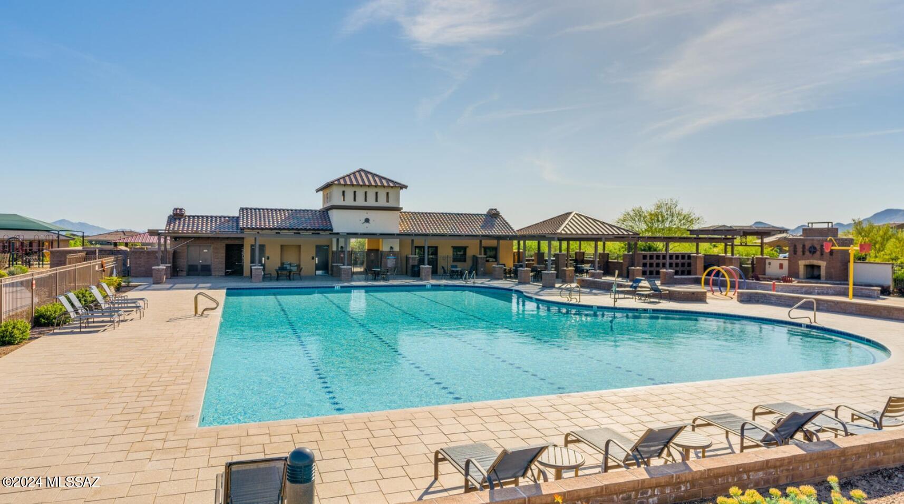
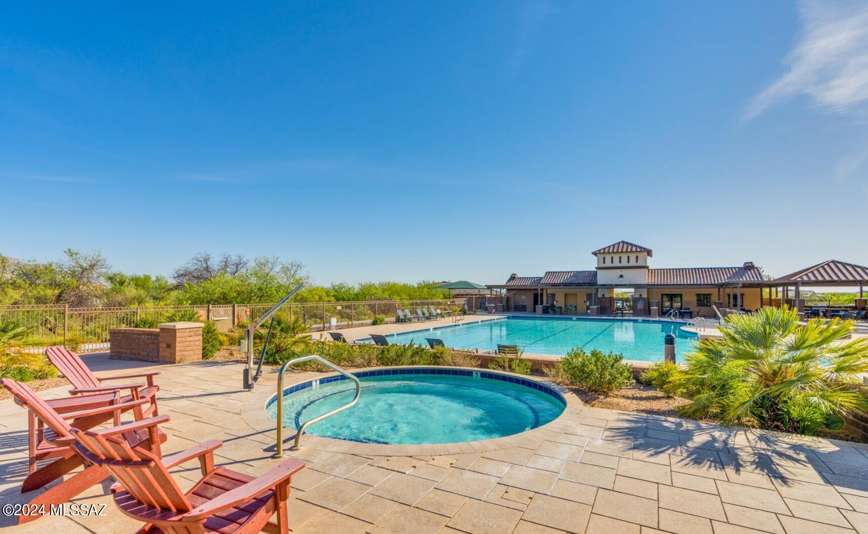
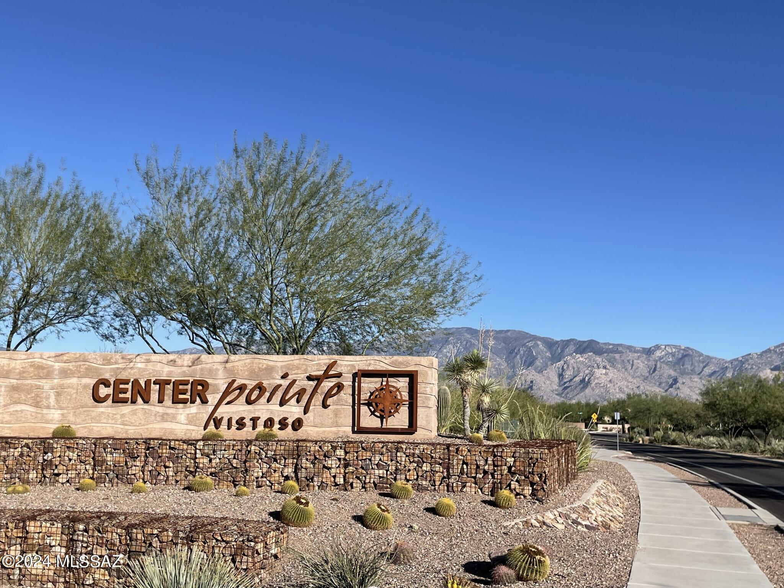
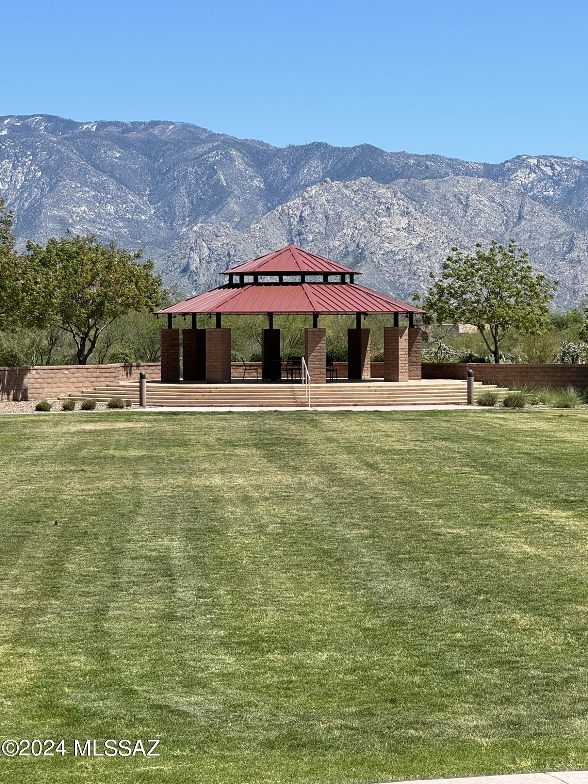
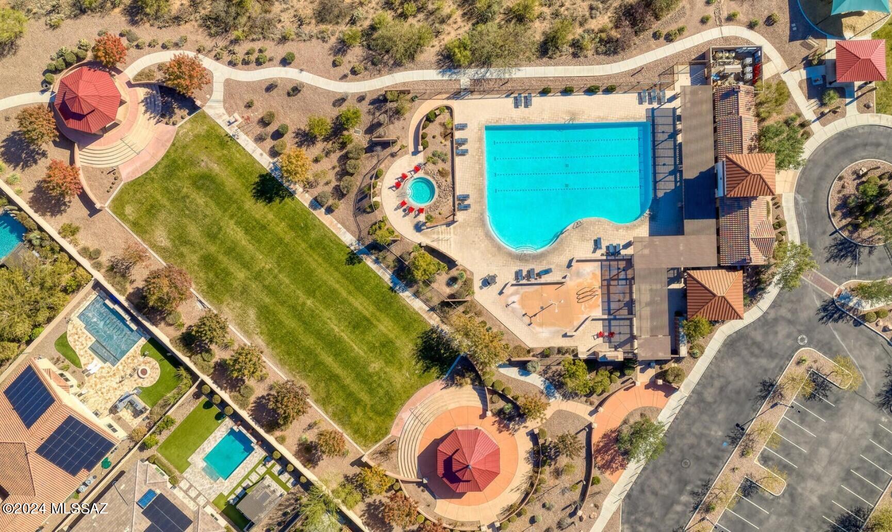
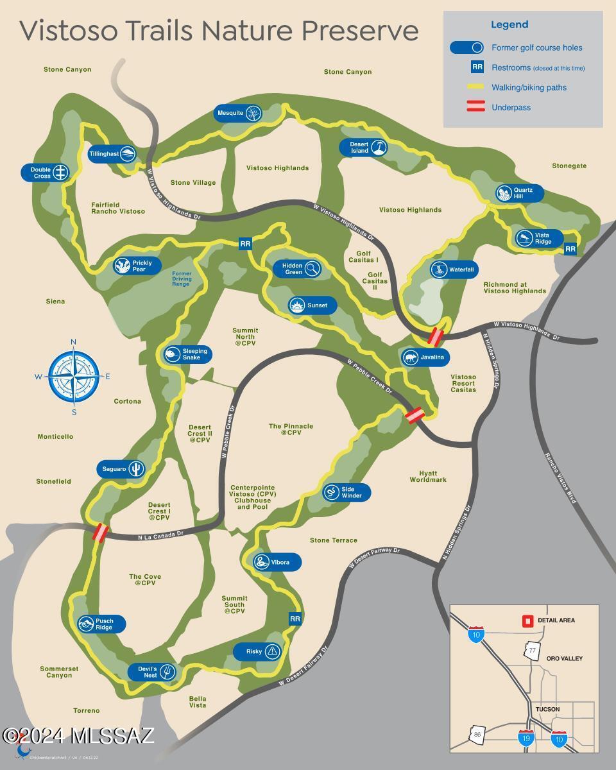
This well cared for house within the Center Pointe Community in Rancho Vistoso area of Oro Valley, mountain with its mountain views, oversized heated pool, hot tub, playgrounds, huge open grassy spaces and large gas fire pit, all make for a wonderful place to call home.
Share Property

Location

1095 W Rock Daisy Lane, Oro Valley, AZ 85755

Status

Sold

Date Sold

December 19, 2024

Property Amenities

Interior
Laundry room Other, Dryer, Washer, Gas Dryer Hookup
Fireplace None
Appliances Convection Oven, Dishwasher, Electric Oven, Gas Cooktop, Microwave, Refrigerator, Water Purifier, Wine Cooler
Flooring Carpet, Ceramic Tile
Total Bedrooms: 3
Full Bathrooms: 2
Other Interior Features High Ceilings, Walk-In Closet(s), Entrance Foyer, Kitchen Island, Building Materials
Area & Lot
Total area 2,217 Sq.Ft.
Lot Area 6,882 Sq.Ft.
Living area 2,217 Sq.Ft.
MLS® ID 22424044
Year Built 2018
School District Amphitheater
High School Ironwood Ridge
Middle School Wilson K-8
Elementary School Painted Sky
View Description Residential,Mountain(s)
Architecture Styles Southwestern, Modern
Type Residential
Status Sold
Exterior
Pool None
Air conditioning Central Air, Zoned
Heat type Gas Pac, Zoned
Disability Features Wide Hallways, Smart Panel, Door Levers
Water Source Public
Garage Space 3.0
Other Exterior Features Barbecue, Courtyard
Parking Attached Garage Cabinets, Over Height Garage
Lot Features Decorative Gravel, Sprinkler/Drip, Sprinklers In Front, Corner Lot
Roof Membrane, Tile
Utilities Sewer Connected
Finance
Sales Price $707,000
HOA Fees $400 quarterly
Real Estate Tax $4,660 yearly

Work With Ceci

Partner with Ceci Maus and experience the difference of working with a dedicated Tucson real estate professional. From the first consultation to closing day, Ceci takes the time to understand your goals, answer your questions, and guide you through every step of the process. With local expertise, market insight, and a client-first approach, she ensures that your journey—whether buying or selling—is smooth, stress-free, and successful.