10947 Ash Way
10947 Ash Way
10947 Ash Way
10947 Ash Way
10947 Ash Way
10947 Ash Way
10947 Ash Way
10947 Ash Way
10947 Ash Way
10947 Ash Way
10947 Ash Way
10947 Ash Way
10947 Ash Way
10947 Ash Way
10947 Ash Way
10947 Ash Way
10947 Ash Way
10947 Ash Way
10947 Ash Way
10947 Ash Way
10947 Ash Way
10947 Ash Way
10947 Ash Way
10947 Ash Way
10947 Ash Way
10947 Ash Way
10947 Ash Way
10947 Ash Way
10947 Ash Way
10947 Ash Way
10947 Ash Way
10947 Ash Way
10947 Ash Way
10947 Ash Way
10947 Ash Way
10947 Ash Way
10947 Ash Way
10947 Ash Way
10947 Ash Way
10947 Ash Way
10947 Ash Way
10947 Ash Way
10947 Ash Way
10947 Ash Way
VIEW PHOTOS
$460,000

10947 Ash Way

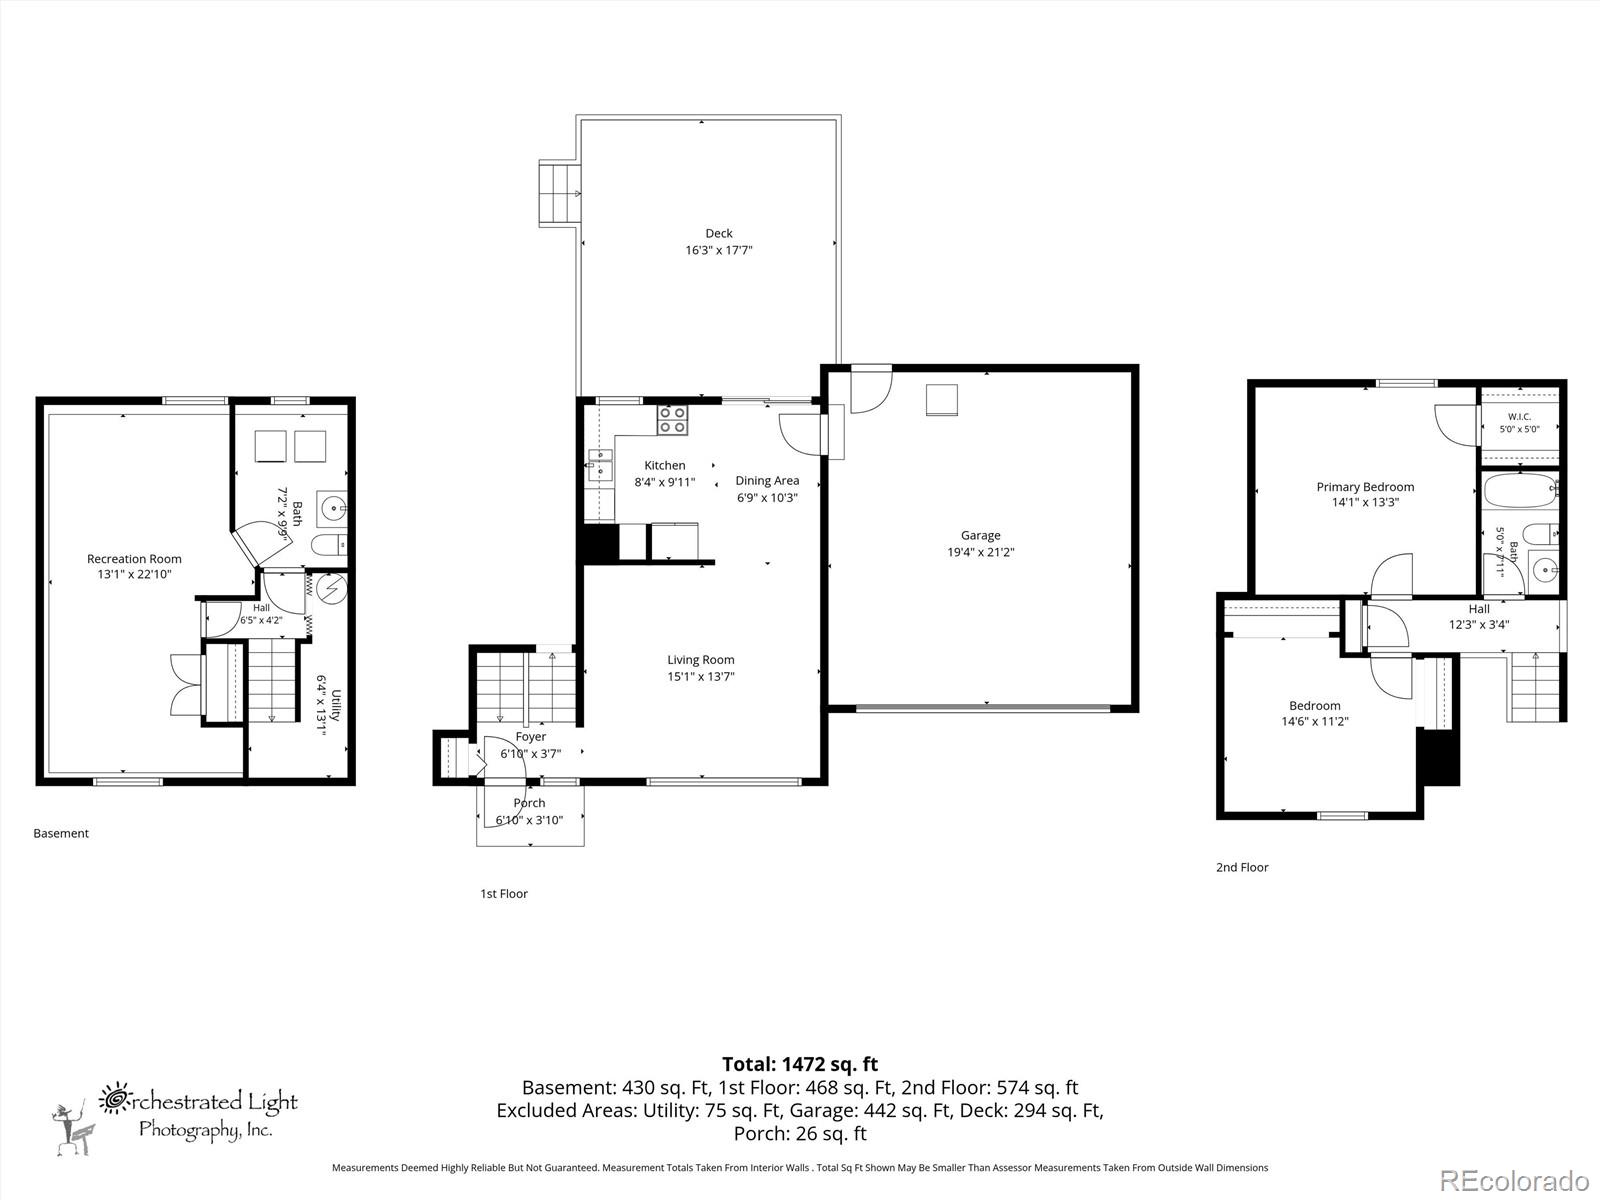
3 Beds 2 Baths 1,372 Sq.Ft. 8,256 Sq.Ft.

Description

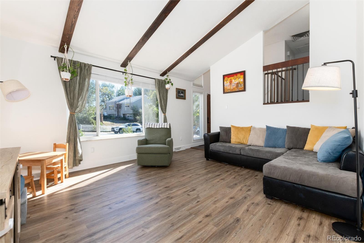
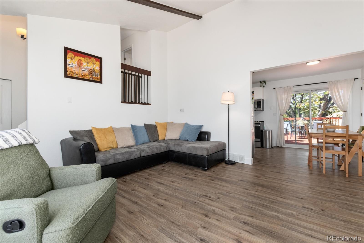
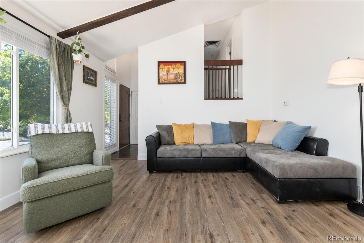
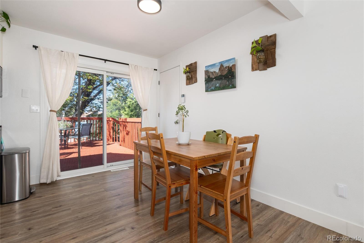
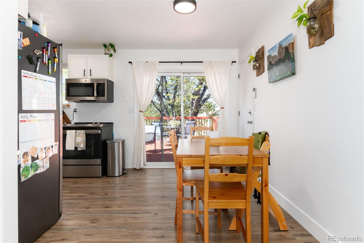
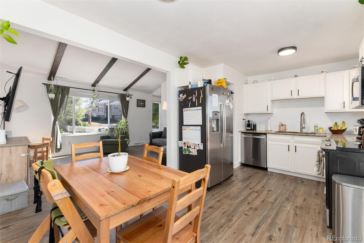
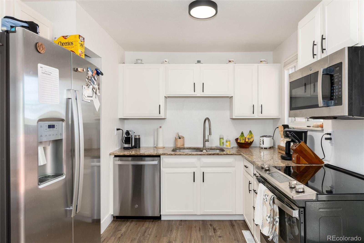
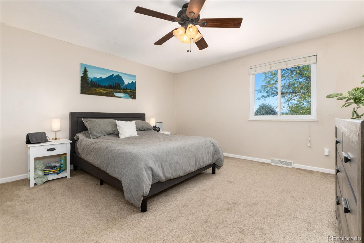
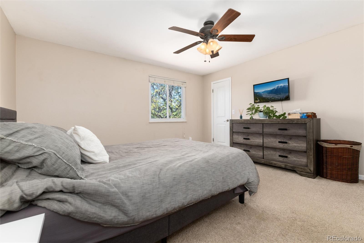
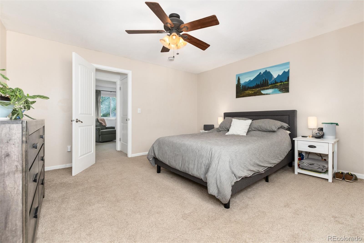
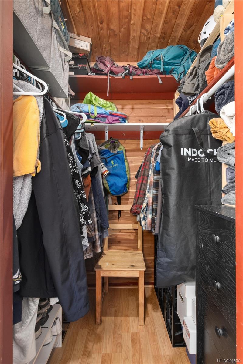
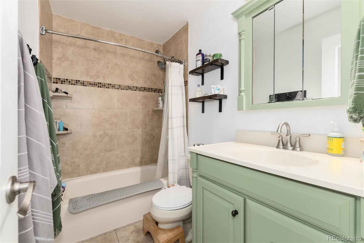
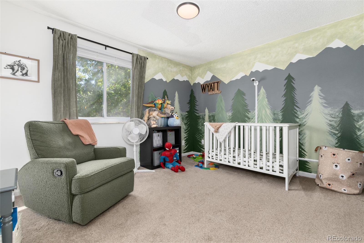
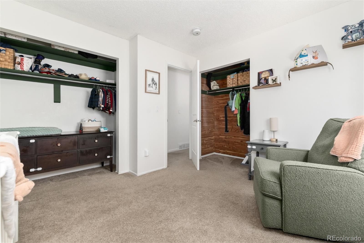
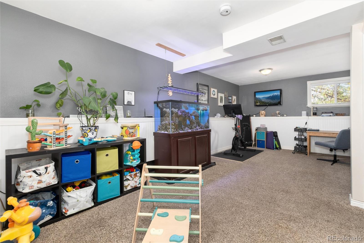
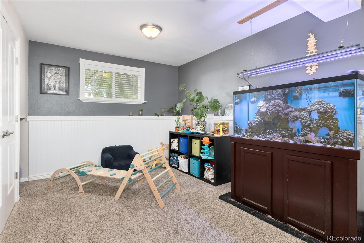
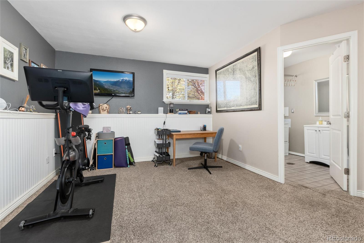
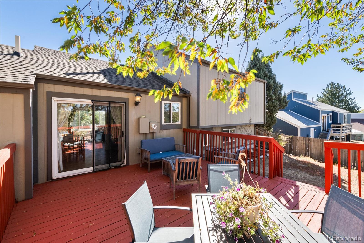
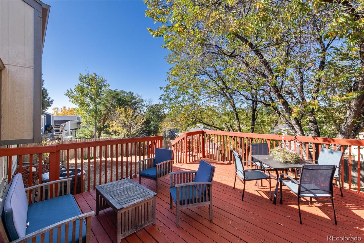
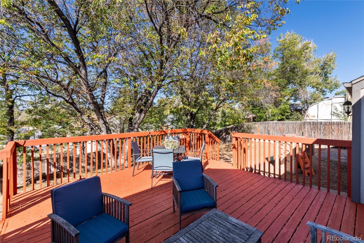
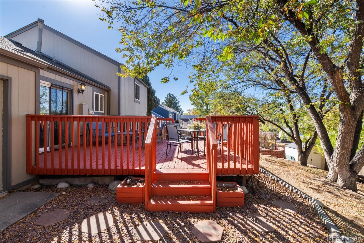
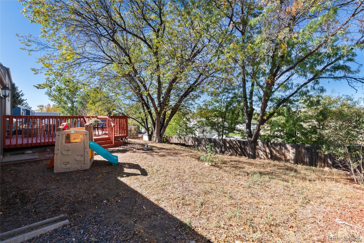
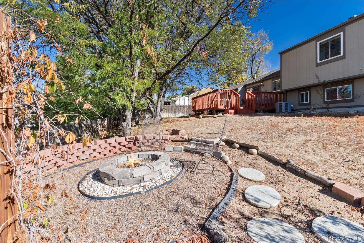
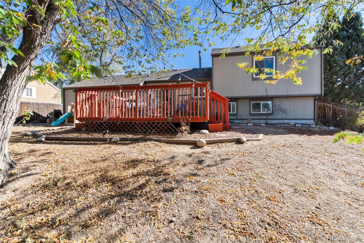
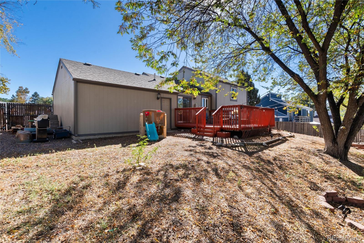
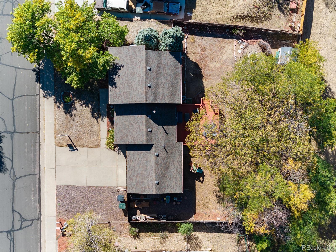
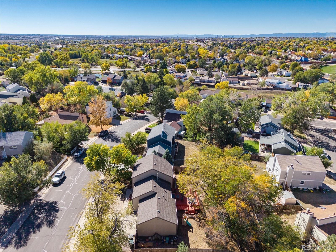
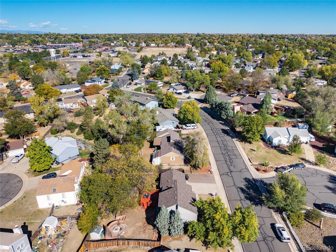
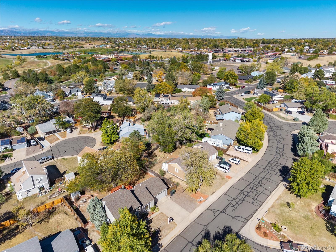
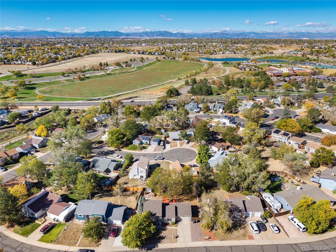
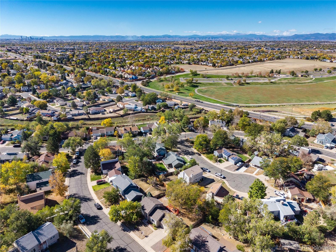
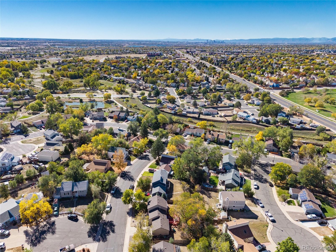
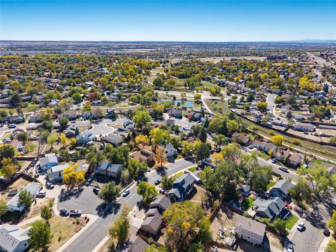
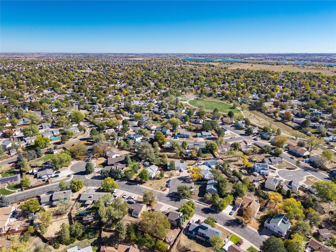
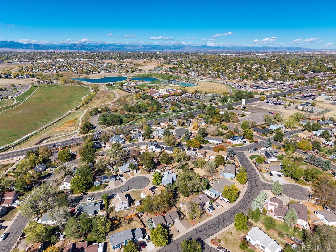
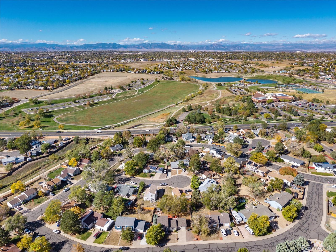
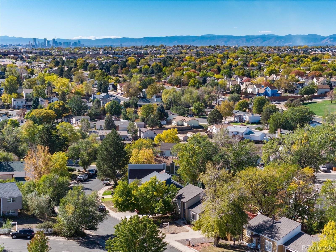
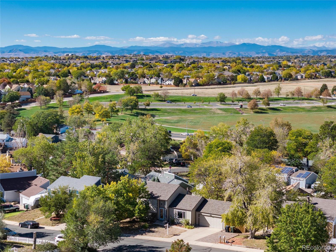
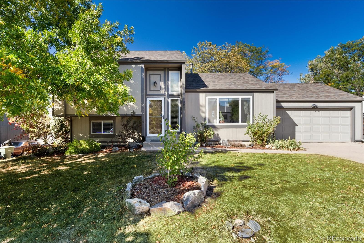
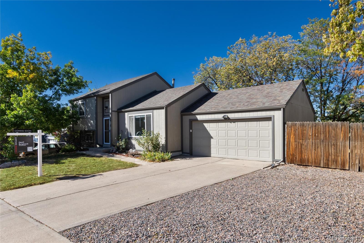
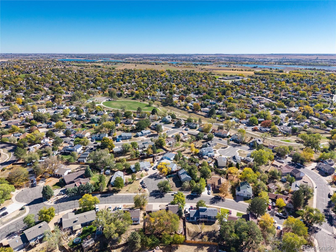
Just steps from highly regarded Carpenter Park, this inviting 3-bedroom, 2-bath tri-level home sits on a spacious lot in a quiet neighborhood surrounded by mature trees. With an airy, open feel and thoughtful updates throughout, this home is ready for its next chapter! Vaulted ceilings, open stairways, and landings create a bright, welcoming atmosphere. Recent improvements include brand-new main-level flooring, fresh paint, updated light fixtures, and professionally cleaned carpets, giving the home a fresh, refreshed feel. The lower-level bedroom offers added flexibility as a guest room, home office, rec room, or hobby space. Step outside to a spacious deck nestled among mature trees, where you can enjoy peaceful west-facing views and exceptional privacy. There is a rainbird sprinkler system in place. It's the perfect setting for entertaining friends, dining outdoors, or simply unwinding at the end of the day. Enjoy easy access to everything the North Metro area has to offer, with the light rail just one mile away and a bus stop only one block from home. Parks, shopping, restaurants, and community amenities are all close by, while convenient access to downtown, I-25, and I-76 makes commuting and exploring the area a breeze. A welcoming home, a peaceful setting, and a location that makes everyday living easy--come see all the possibilities!
Share Property

Location

10947 Ash Way, Thornton, CO 80233

Status

For Sale

Property Amenities

Interior
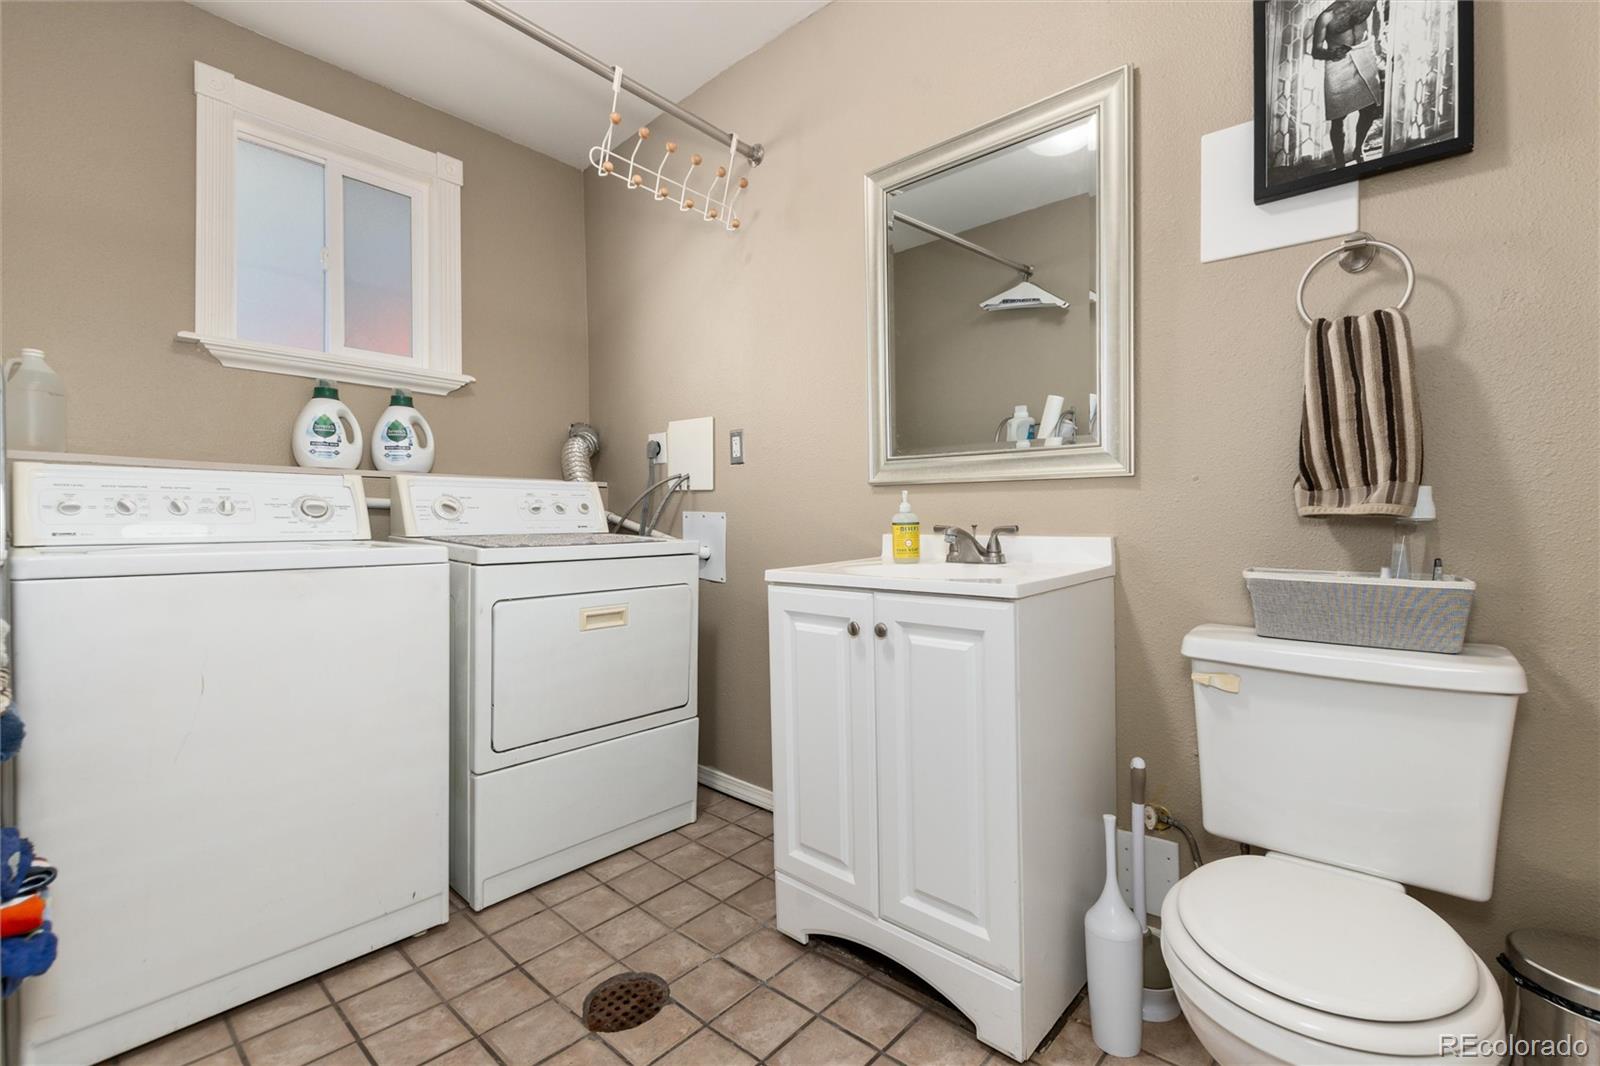
Appliances Dishwasher, Disposal, Dryer, Gas Water Heater, Microwave, Oven, Range, Range Hood, Refrigerator, Washer
Flooring Carpet, Laminate, Tile
Total Bedrooms: 3
Half Bathrooms: 1
Full Bathrooms: 1
Other Interior Features Granite Counters, High Ceilings, Vaulted Ceiling(s)
Area & Lot
Lot Area 8,256 Sq.Ft.
Living area 1,372 Sq.Ft.
MLS® ID 9413745
Year Built 1973
School District Adams 12 5 Star Schl
High School Thornton
Middle School Shadow Ridge
Elementary School Riverdale
Architecture Styles Contemporary
Type Residential
Status For Sale
Exterior
Stories 3
Air conditioning Central Air
Heat type Forced Air
Water Source Public
Garage Space 2.0
Sewer Public Sewer
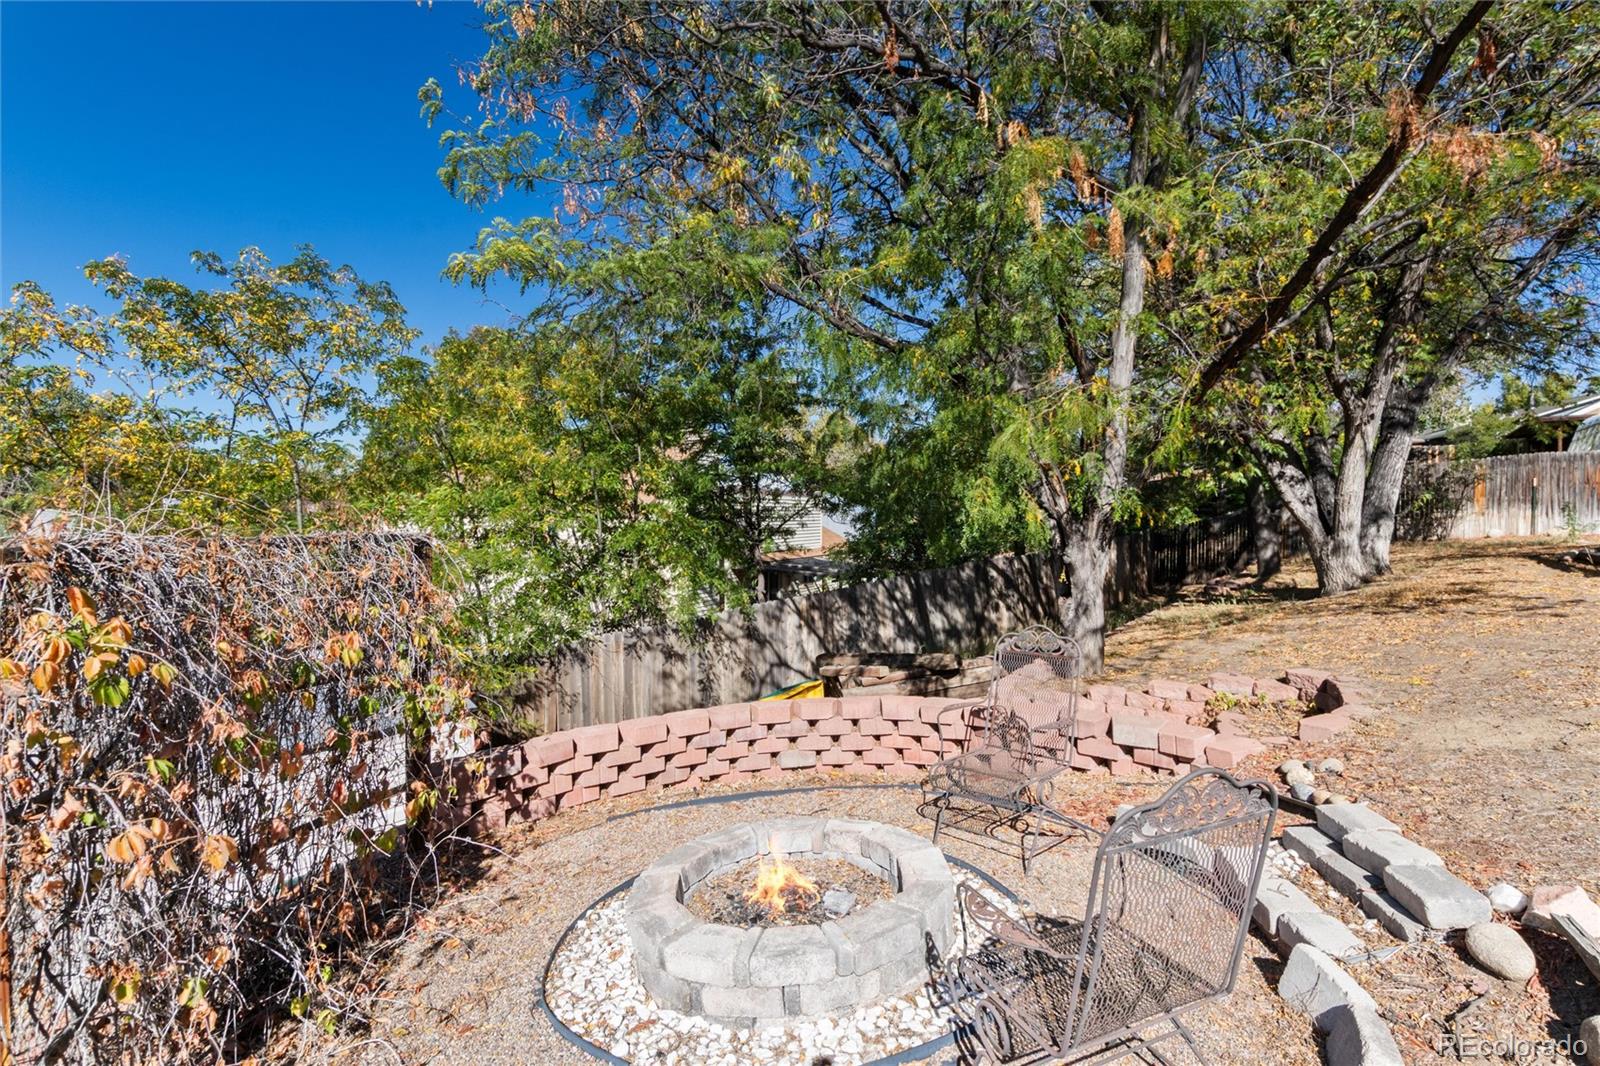
Other Exterior Features Dog Run, Fire Pit, Garden, Private Yard
Lot Features Many Trees, Sloped, Sprinklers In Front, Sprinklers In Rear
Roof Shingle
Finance
Sales Price $460,000
Real Estate Tax $3,574 yearly
image

Schedule a Showing

I would love to show you this beautiful property. Please select your preferred date and time below. I will be in touch shortly to confirm your appointment.

Schedule a Showing

I would love to show you this beautiful property. Please select your preferred date and time below. I will be in touch shortly to confirm your appointment.

Thank you for your interest in 10947 Ash Way, Thornton, CO 80233. We are reviewing your request and will be in touch shortly!
Mortgage Calculator

Estimate your monthly mortgage payment, including the principal and interest, property taxes, and HOA. Adjust the values to generate a more accurate rate.

All estimates are provided for informational purposes only. Actual amounts may vary.
$0,000 Your Payment 20 15 65
$0,000 Your Payment

Work With Ceci

Partner with Ceci Maus and experience the difference of working with a dedicated Tucson real estate professional. From the first consultation to closing day, Ceci takes the time to understand your goals, answer your questions, and guide you through every step of the process. With local expertise, market insight, and a client-first approach, she ensures that your journey—whether buying or selling—is smooth, stress-free, and successful.