10930 Saint Paul Way
VIEW PHOTOS
$670,000

10930 Saint Paul Way

5 Beds 4 Baths 2,560 Sq.Ft. 9,916 Sq.Ft.

Description

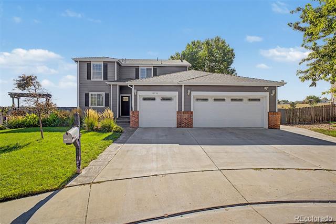
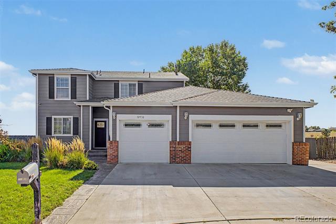
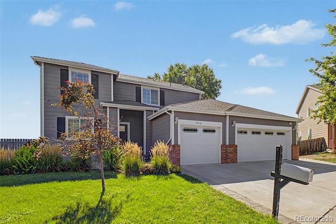
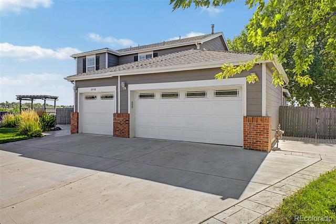
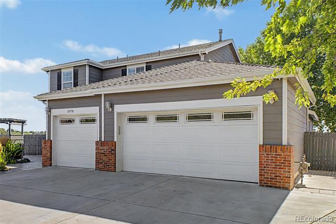
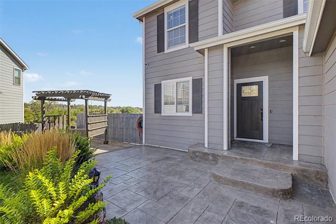
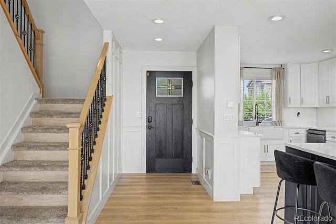
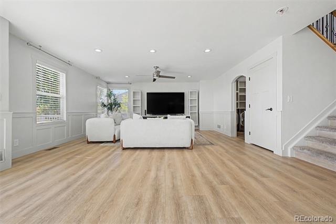
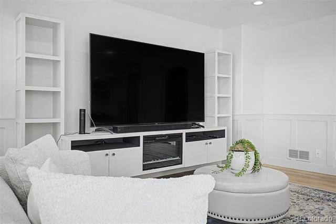
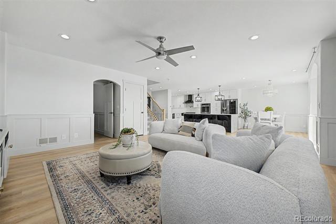
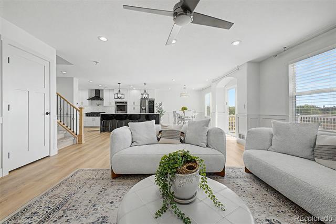
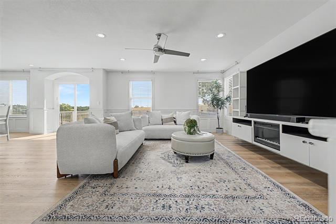
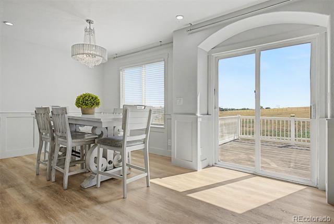
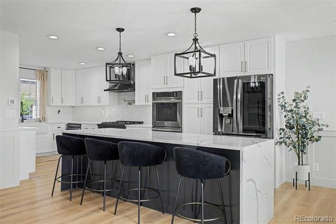
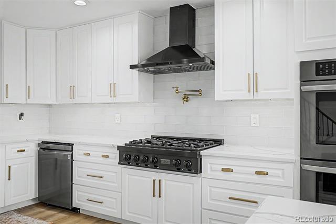
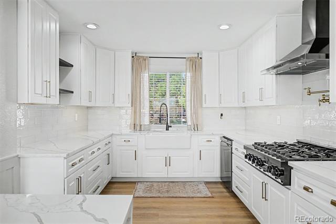
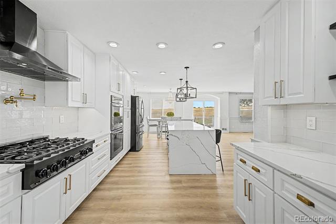
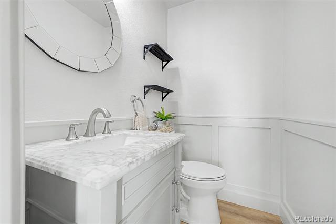
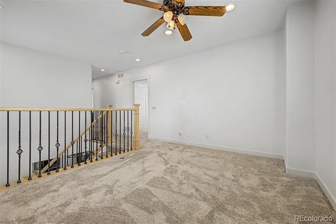
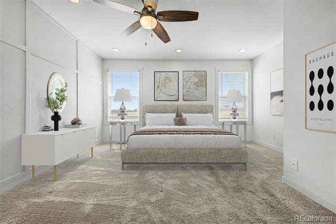
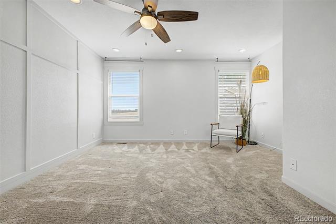
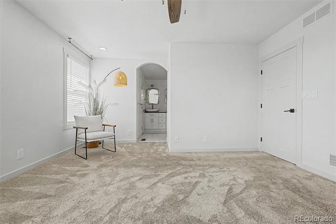
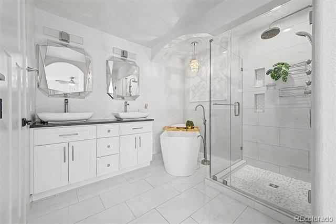
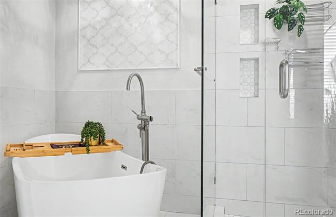
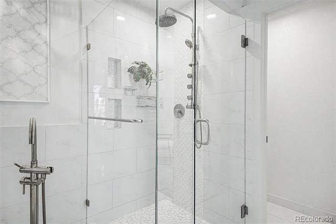
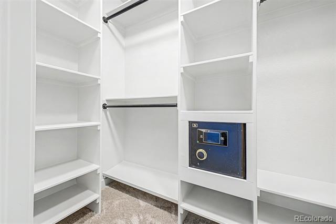
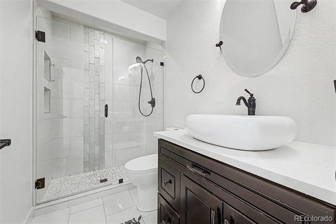
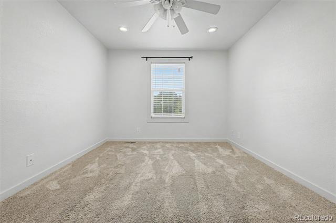
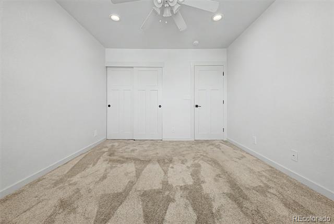
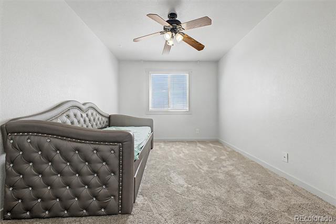
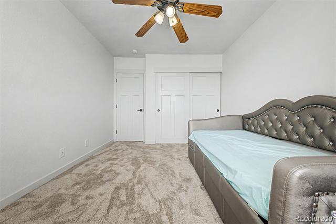
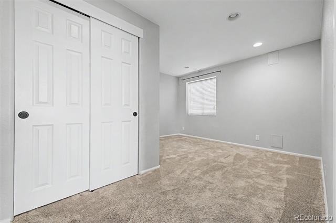
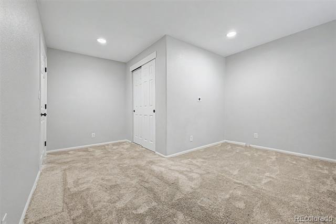
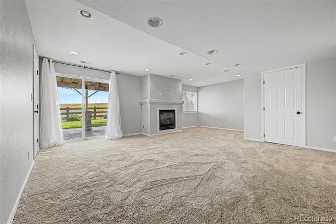
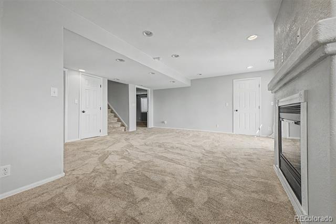
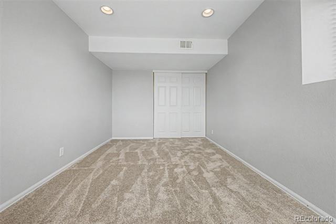
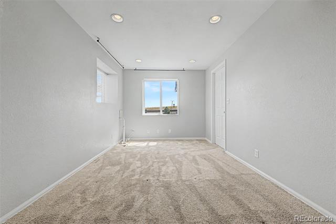
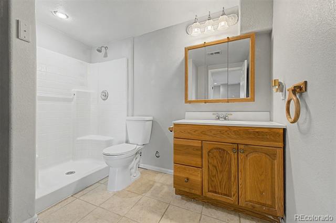
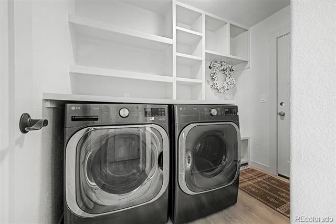
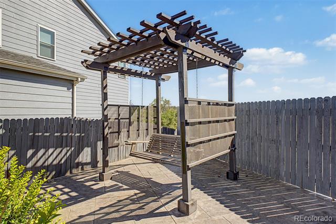
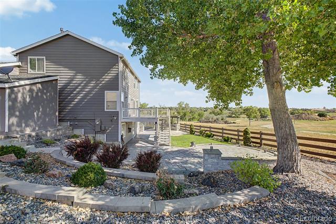
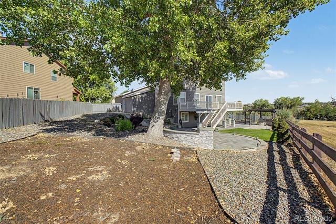
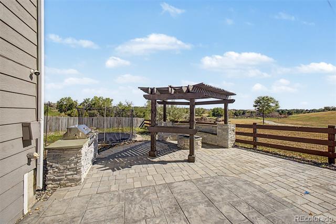
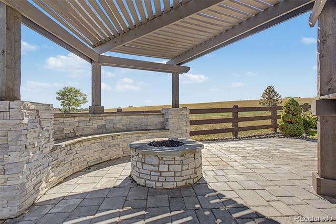
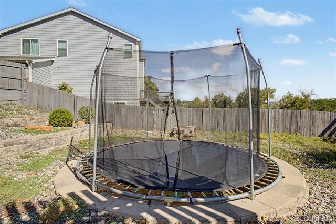
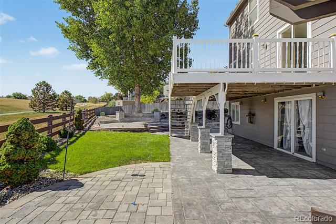
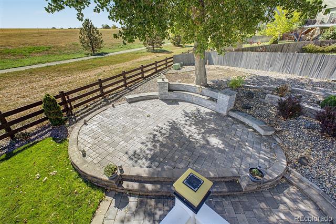
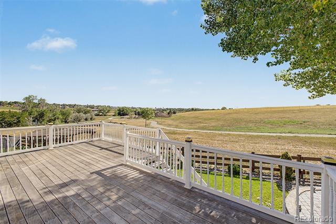
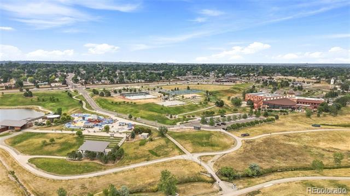
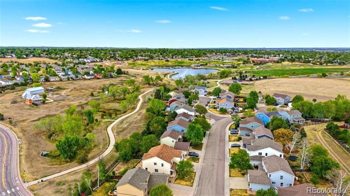
Experience luxury living in this stunning 5-bedroom home with a walk-out finished basement in Fox Run! This exceptional property welcomes you with lush, manicured landscaping, a 3-car garage, a welcoming porch, and a charming pergola--perfect for enjoying your morning coffee. Step inside to a bright, open floor plan accentuated by tall ceilings, recessed lighting, soft gray tones, elegant wainscoting, and stylish LVP flooring. Entertain effortlessly in the seamless living spaces, designed for both comfort and sophistication. The gourmet white kitchen combines timeless elegance and modern flair, offering abundant cabinetry, tile backsplash, wall-mounted pot filler, granite countertops, premium stainless steel appliances, a gas cooktop, porcelain farmhouse sink, and a large island with a waterfall edge. Convenience abounds with a main-level powder room and a spacious loft, ideal for relaxation or entertaining guests. The bright primary suite features a custom walk-in closet and a spa-inspired ensuite with designer light fixtures, dual vanities, a freestanding soaking tub, and a glass-enclosed step-in shower. Upstairs, discover two additional bedrooms with plush carpeting and ceiling fans, plus a bathroom with a tiled shower. The finished basement boasts a cozy fireplace, walk-out access, two more bedrooms, and a bathroom--perfect for guests or multigenerational living. Perfectly positioned directly backing to Carpenter Park, this home offers beautiful open views, exceptional privacy, and a backyard that seamlessly extends the park-like setting beyond your door. Unwind at the end of the day while soaking in serene open-space views. Don't miss your chance to own this extraordinary home!

Share Property

Location

10930 Saint Paul Way, Northglenn, CO 80233

Status

Sold

Date Sold

September 9, 2026

Property Amenities

Interior
Laundry room In Unit
Fireplace Basement, Family Room, Gas, Gas Log
Appliances Cooktop, Dishwasher, Double Oven, Dryer, Microwave, Range Hood, Refrigerator, Washer
Flooring Carpet, Tile, Vinyl
Total Bedrooms: 5
Half Bathrooms: 1
Three-Quarter Bathrooms: 2
Full Bathrooms: 1
Other Interior Features Built-in Features, Ceiling Fan(s), Eat-in Kitchen, Entrance Foyer, Five Piece Bath, Granite Counters, High Ceilings, High Speed Internet, Kitchen Island, Open Floorplan, Pantry, Primary Suite, Walk-In Closet(s)
Area & Lot
Lot Area 9,916 Sq.Ft.
Living area 2,560 Sq.Ft.
MLS® ID 7823272
Year Built 2000
School District Adams 12 5 Star Schl
High School Thornton
Middle School Northglenn
Elementary School Stellar
Architecture Styles Contemporary
Type Residential
Status Sold
Exterior
Stories 2
Air conditioning Central Air
Heat type Forced Air, Natural Gas
Water Source Public
Garage Space 3.0
Sewer Public Sewer
Other Exterior Features Private Yard, Rain Gutters
Lot Features Borders Public Land, Cul-De-Sac, Landscaped, Open Lot, Sprinklers In Front, Sprinklers In Rear
Roof Composition
Utilities Cable Available, Electricity Connected, Natural Gas Available, Phone Available
Finance
Sales Price $670,000
HOA Fees $85 quarterly
Real Estate Tax $5,006 yearly

Work With Ceci

Partner with Ceci Maus and experience the difference of working with a dedicated Tucson real estate professional. From the first consultation to closing day, Ceci takes the time to understand your goals, answer your questions, and guide you through every step of the process. With local expertise, market insight, and a client-first approach, she ensures that your journey—whether buying or selling—is smooth, stress-free, and successful.



