10893 Touchstone Loop
VIEW PHOTOS
$3,390/mo

10893 Touchstone Loop

3 Beds 3 Baths 1,939 Sq.Ft. 6,229 Sq.Ft.

Description

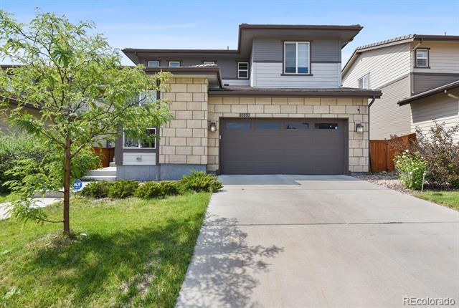
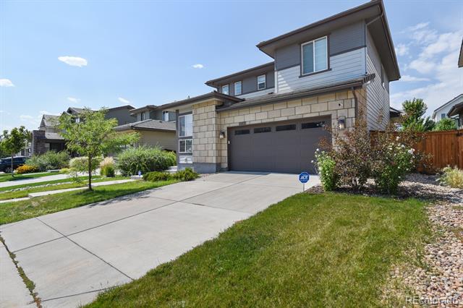
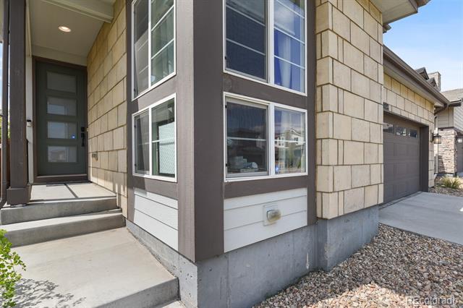
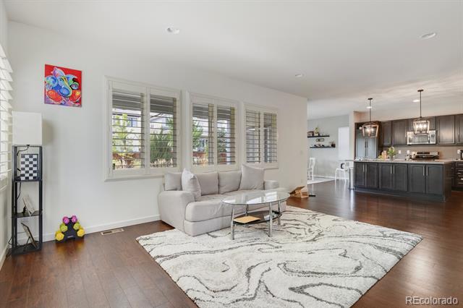
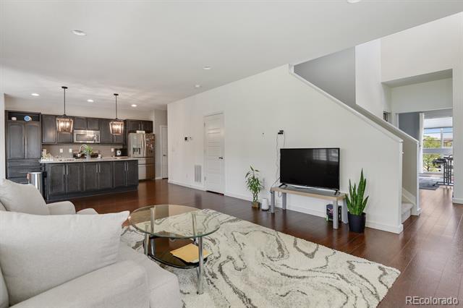
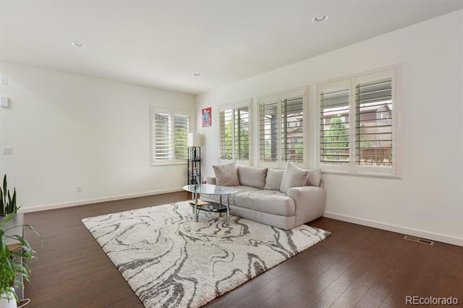
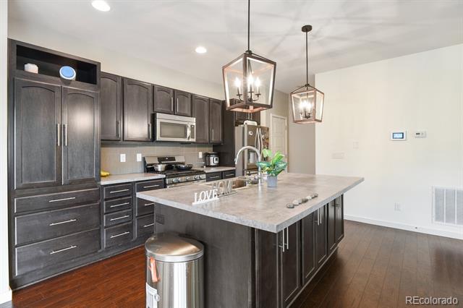
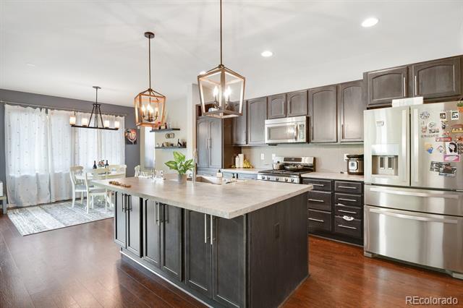
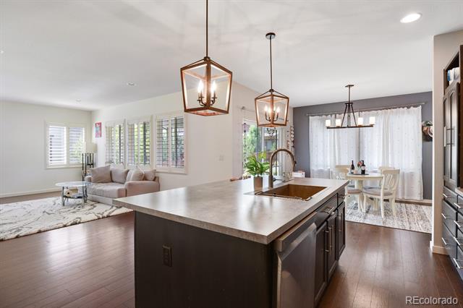
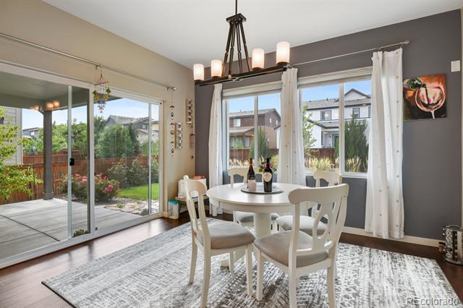
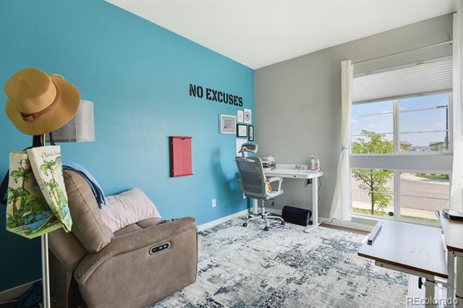
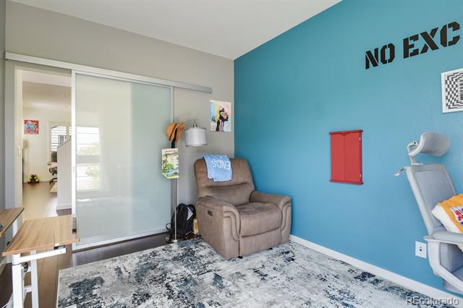
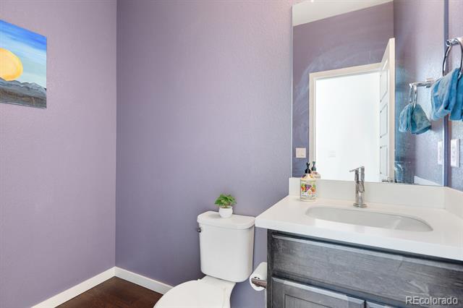
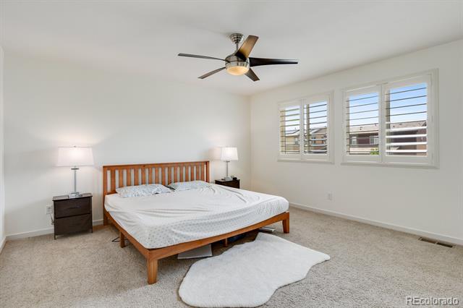
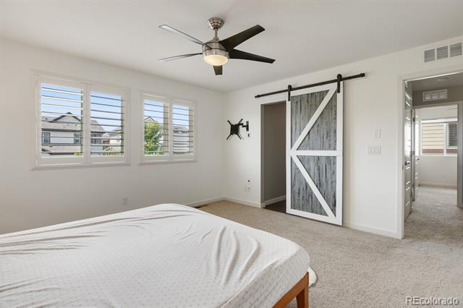
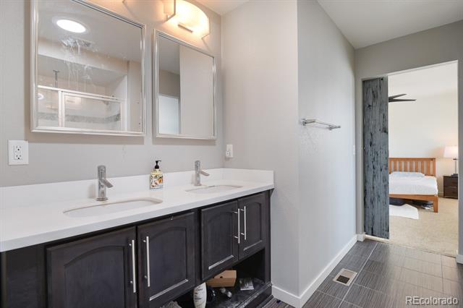
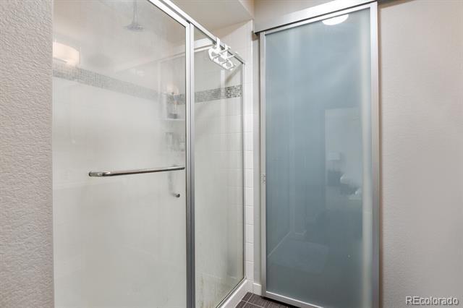
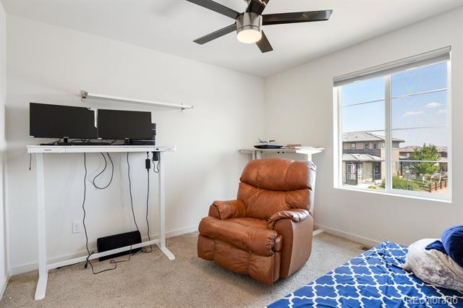
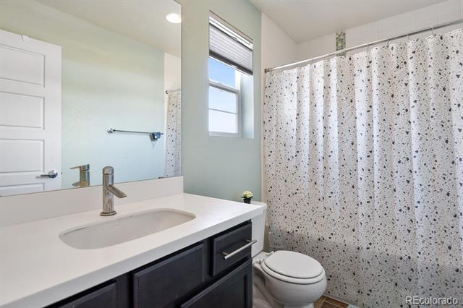
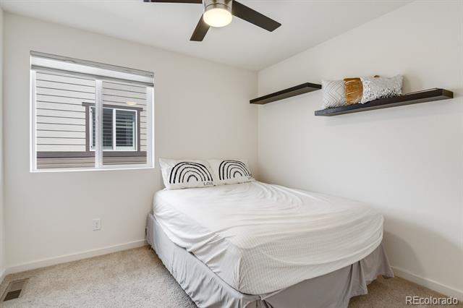
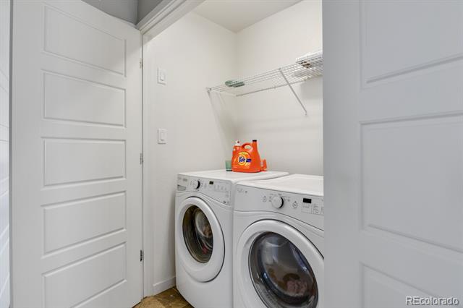
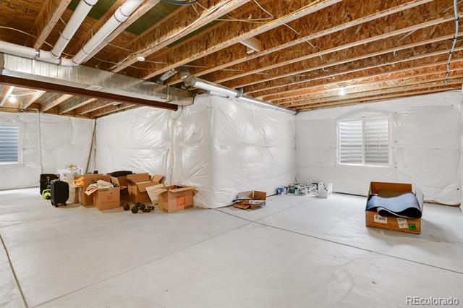
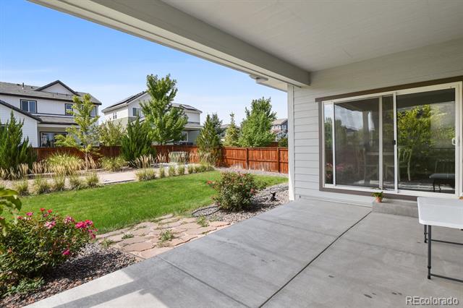
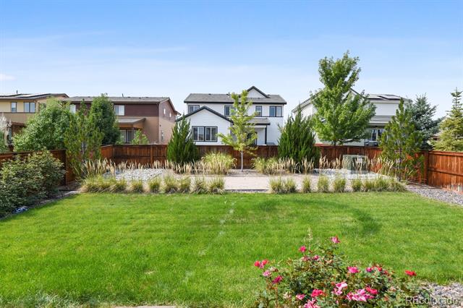
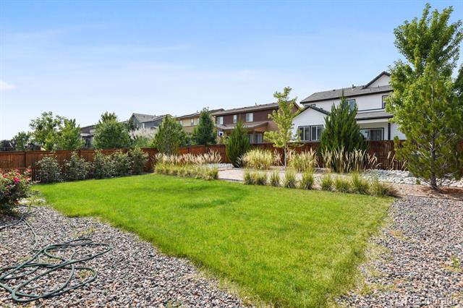
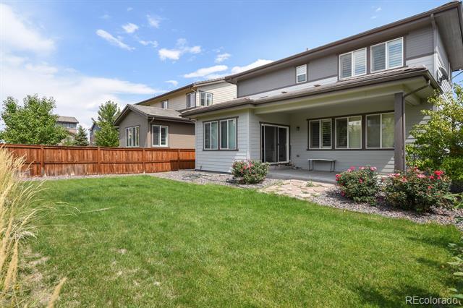
LOCATiON LOCATION !! Single Family home available from last week of July 2024., Great location to i25, Chambers and MainStreet, Shopping center and Restaurants. This 3 bed 3 bath gem is located in the highly desirable Stepping Stone neighborhood. Upon entering, you will be delighted to find a vaulted entryway which allows for lots of natural light and scratch resistant laminate flooring that also makes it very pet and kid friendly. Just to the right of the entryway are the 1/2 bath and home office. The large windows on the main floor are custom fitted with Plantation Shutters in the family room and opens to the Kitchen with Upgraded cabinets and hardware, upgraded light fixtures, stainless steel appliances, and the dining room with oversized sliding glass door that walks out to the extra-large fully covered patio that makes entertaining guests fun and easy in your backyard. Upstairs has two guest rooms and a full bath as well as the Master Suite of course. The Master bath has double vanity and the oversized shower, water closet and the walk in closet. Owners are looking for 15 month lease. Please call Vignesh @ 303-501-9286 for private showing.

Share Property

Location

10893 Touchstone Loop, Parker, CO 80134

Status

Leased

Date Leased

July 23, 2024

Property Amenities

Interior
Laundry room In Unit
Appliances Dishwasher, Disposal, Dryer, Microwave, Range, Range Hood, Refrigerator, Washer
Flooring Carpet, Laminate, Vinyl
Total Bedrooms: 3
Half Bathrooms: 1
Three-Quarter Bathrooms: 1
Full Bathrooms: 1
Other Interior Features Ceiling Fan(s), Eat-in Kitchen, Entrance Foyer, High Speed Internet, Kitchen Island, Open Floorplan, Primary Suite, Radon Mitigation System, Smoke Free, Walk-In Closet(s), Wired for Data
Area & Lot
Lot Area 6,229 Sq.Ft.
Living area 1,939 Sq.Ft.
MLS® ID 6989607
Year Built 2015
School District Douglas RE-1
High School Chaparral
Middle School Sierra
Elementary School Prairie Crossing
Type Residential
Status Leased
Exterior
Stories 2
Air conditioning Central Air
Heat type Forced Air, Natural Gas
Garage Space 2.0
Lot Features Sprinklers In Front, Sprinklers In Rear
Finance
Lease Price $3,390/mo

Work With Ceci

Partner with Ceci Maus and experience the difference of working with a dedicated Tucson real estate professional. From the first consultation to closing day, Ceci takes the time to understand your goals, answer your questions, and guide you through every step of the process. With local expertise, market insight, and a client-first approach, she ensures that your journey—whether buying or selling—is smooth, stress-free, and successful.


