10877 Clove Hitch Court
VIEW PHOTOS
$981,000

10877 Clove Hitch Court

5 Beds 4 Baths 3,738 Sq.Ft. 2.81 Acres

Description

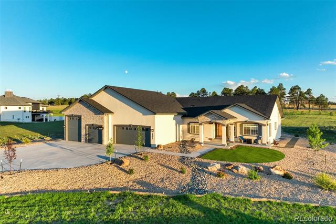
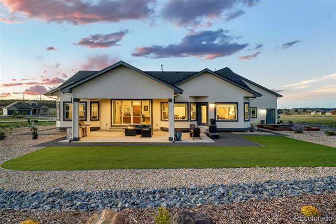
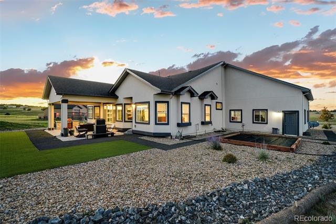
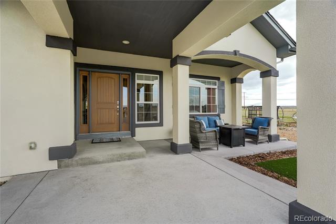
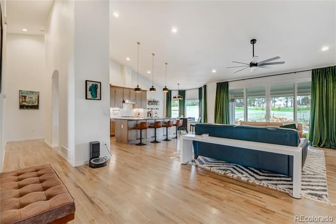
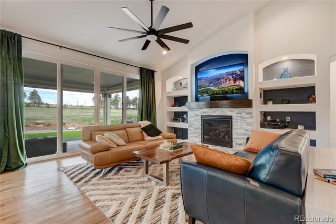
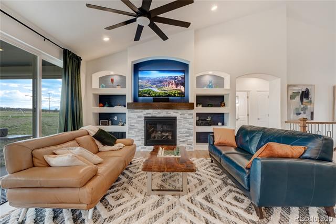
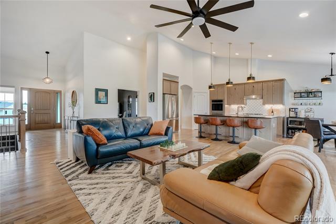
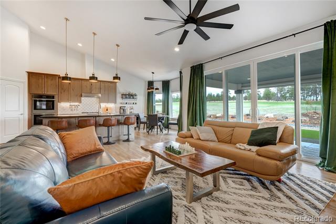
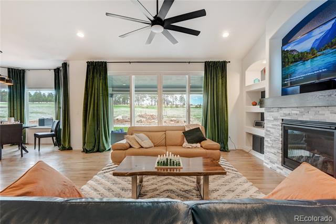
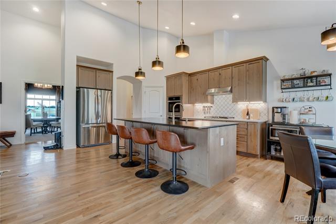
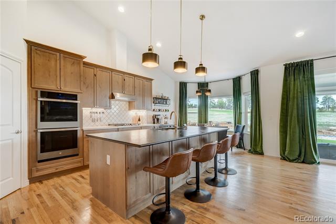
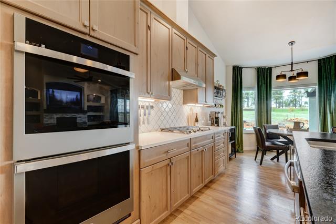
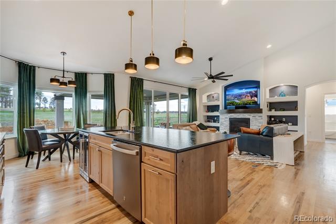
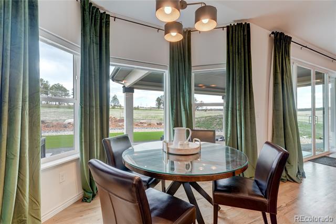
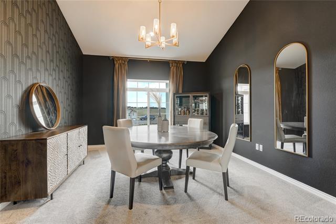
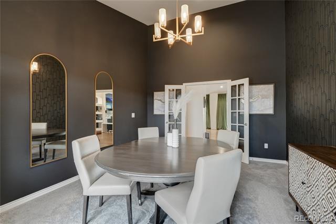
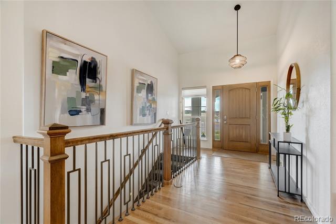
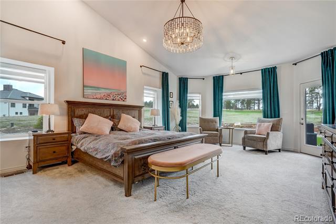
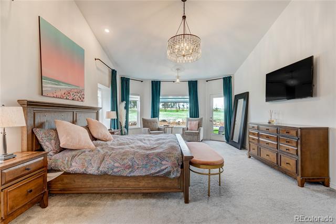
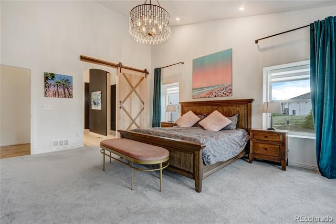
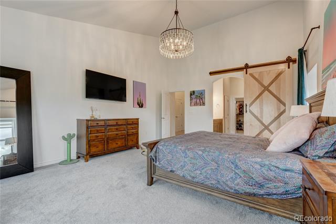
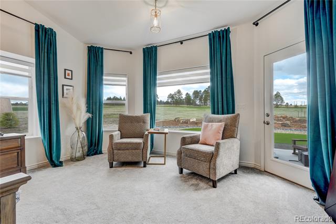
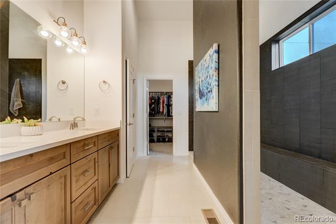
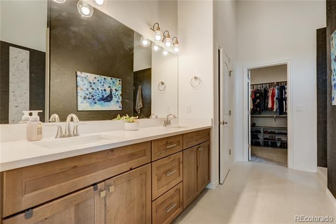
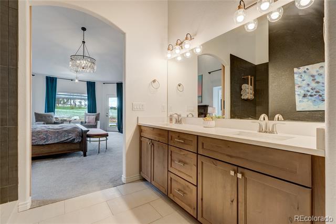
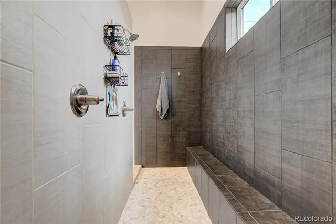
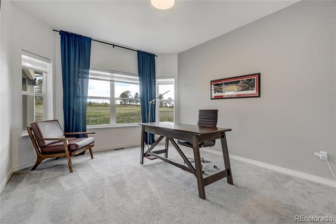
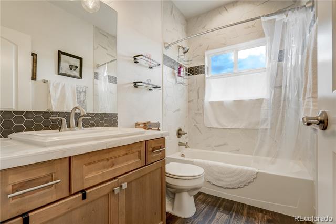
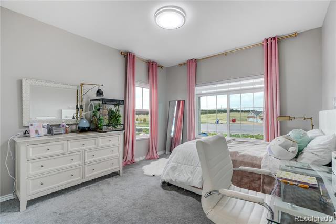
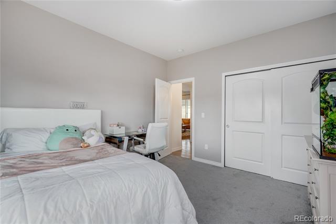
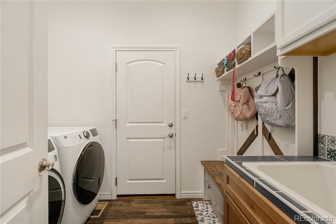
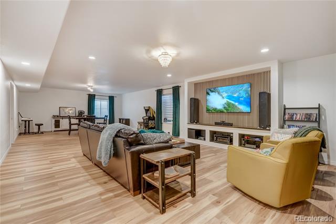
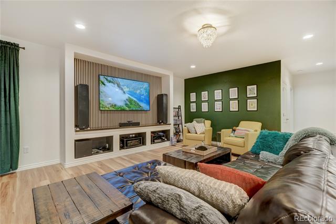
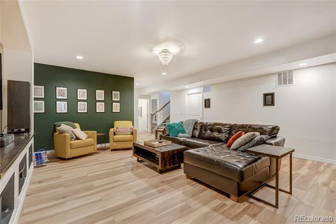
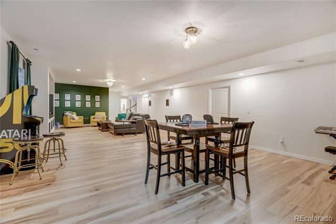
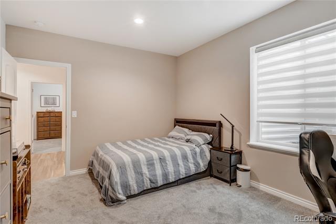
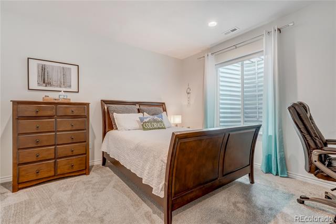
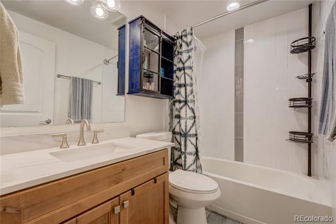
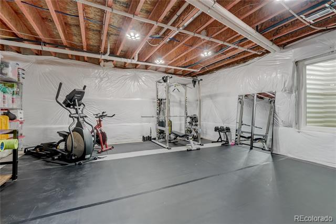
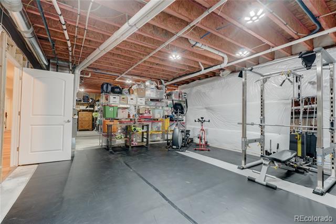
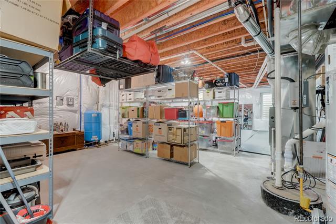
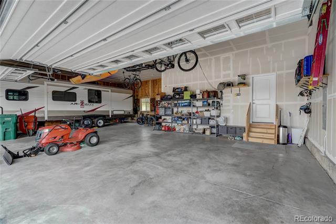
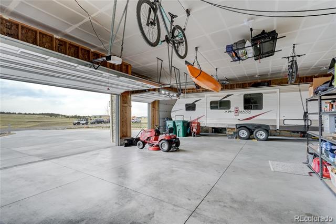
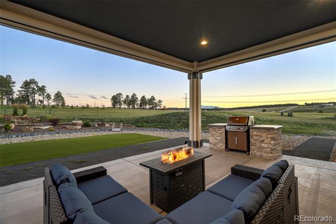
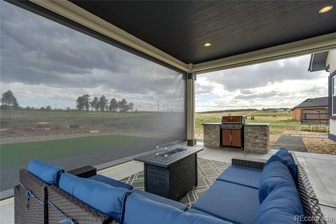
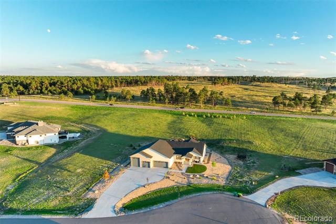
Indulge in the appeal of wide-open spaces with this lovely five-bedroom rancher on 2.81 acres in the Winsome neighborhood of Black Forest. Step past the covered front porch into the great room featuring soaring ceilings, a large stone fireplace & double sliders leading to the covered rear patio with mountain views beyond. The heart of this home is the gourmet kitchen boasting a large island with leathered granite countertops, ample cabinet space, a double oven, gas stove, walk-in pantry, wine fridge, & a cozy breakfast nook. Entertain guests in the Italian-themed formal dining room. Retreat to the primary suite, offering its own private walkout to the back patio, vaulted ceilings, & an en-suite bath. Delight in the dual head shower, double vanity, & spacious walk-in closet. On the opposite end of the main level, are two secondary bedrooms & full bath. Convenience meets functionality in the laundry/mudroom, ideally situated off the garage & equipped with a convenient sink. Just outside you'll find a half bath. In the basement, additional living space awaits in the form of a sprawling family room boasting built-ins, surround sound wiring, & ample storage options. Two additional bedrooms & a full bath round out the basement. All shelving, weight room equipment & exercise flooring are negotiable. The completely landscaped grounds features decorative boulders, Aspens and Japanese Maple trees & a raised garden bed for the green thumb enthusiast. Enjoy breathtaking mountain views from the covered rear patio equipped with Sunsaver shades & a built-in barbecue for outdoor entertaining. Car enthusiasts will delight in the extensive garage space, featuring an RV garage, tandem garage, & two-car garage, accommodating up to six vehicles or four cars & an RV. The garage also boasts a workbench, 30-amp electrical, & EV 50-amp charger. Both hot & cold water are available in the garage. Don't miss the opportunity to make this exceptional property your own Colorado retreat..

Share Property

Location

10877 Clove Hitch Court, Colorado Springs, CO 80908

Status

Sold

Date Sold

October 24, 2024

Property Amenities

Interior
Laundry room In Unit
Fireplace Gas, Great Room
Appliances Convection Oven, Dishwasher, Disposal, Electric Water Heater, Microwave, Oven, Range, Self Cleaning Oven, Sump Pump, Wine Cooler
Flooring Carpet, Tile, Vinyl, Wood
Total Bedrooms: 5
Half Bathrooms: 1
Full Bathrooms: 3
Other Interior Features Breakfast Nook, Built-in Features, Ceiling Fan(s), Entrance Foyer, Five Piece Bath, Granite Counters, High Ceilings, High Speed Internet, Kitchen Island, Open Floorplan, Pantry, Primary Suite, Quartz Counters, Solid Surface Counters, Stone Counters, Utility Sink, Vaulted Ceiling(s)
Area & Lot
Lot Area 2.81 Acres
Living area 3,738 Sq.Ft.
MLS® ID 5385093
Year Built 2021
School District District 49
High School Falcon
Middle School Falcon
Elementary School Bennett Ranch
View Description Mountain(s)
Architecture Styles Contemporary
Type Residential
Status Sold
Exterior
Stories 2
Air conditioning None
Heat type Forced Air
Water Source Well
Garage Space 6.0
Sewer Septic Tank
Other Exterior Features Garden, Gas Grill, Private Yard, Rain Gutters, Water Feature
Parking Concrete, Electric Vehicle Charging Station(s), Exterior Access Door, Finished, Insulated, Lighted, Oversized, Oversized Door, RV Garage, Tandem
Lot Features Cul-De-Sac, Landscaped, Level, Open Lot
Roof Composition
Utilities Cable Available, Electricity Available, Natural Gas Available, Phone Available
Finance
Sales Price $981,000
Real Estate Tax $2,358 yearly

Work With Ceci

Partner with Ceci Maus and experience the difference of working with a dedicated Tucson real estate professional. From the first consultation to closing day, Ceci takes the time to understand your goals, answer your questions, and guide you through every step of the process. With local expertise, market insight, and a client-first approach, she ensures that your journey—whether buying or selling—is smooth, stress-free, and successful.

