10867 Mcharg Court
10867 Mcharg Court
10867 Mcharg Court
10867 Mcharg Court
10867 Mcharg Court
10867 Mcharg Court
10867 Mcharg Court
10867 Mcharg Court
10867 Mcharg Court
10867 Mcharg Court
10867 Mcharg Court
10867 Mcharg Court
10867 Mcharg Court
10867 Mcharg Court
10867 Mcharg Court
10867 Mcharg Court
10867 Mcharg Court
10867 Mcharg Court
10867 Mcharg Court
10867 Mcharg Court
10867 Mcharg Court
10867 Mcharg Court
10867 Mcharg Court
10867 Mcharg Court
10867 Mcharg Court
10867 Mcharg Court
10867 Mcharg Court
10867 Mcharg Court
10867 Mcharg Court
10867 Mcharg Court
10867 Mcharg Court
10867 Mcharg Court
10867 Mcharg Court
10867 Mcharg Court
10867 Mcharg Court
10867 Mcharg Court
10867 Mcharg Court
10867 Mcharg Court
10867 Mcharg Court
10867 Mcharg Court
10867 Mcharg Court
10867 Mcharg Court
10867 Mcharg Court
10867 Mcharg Court
10867 Mcharg Court
10867 Mcharg Court
10867 Mcharg Court
10867 Mcharg Court
10867 Mcharg Court
10867 Mcharg Court
VIEW PHOTOS
$970,000

10867 Mcharg Court

6 Beds 5 Baths 4,726 Sq.Ft. 9,278 Sq.Ft.

Description

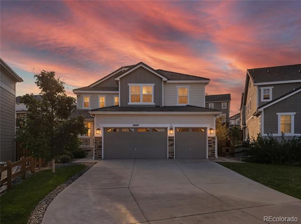
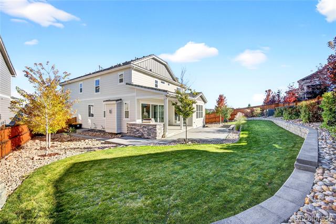
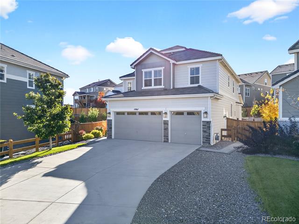
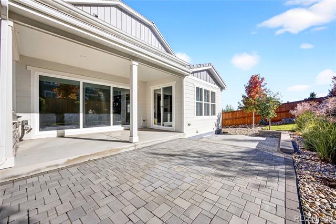
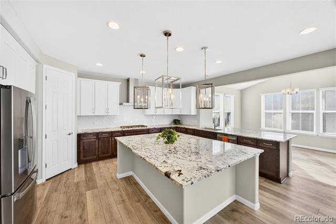
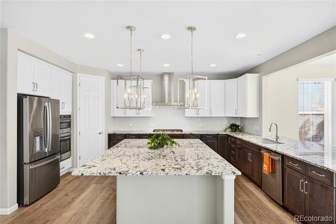
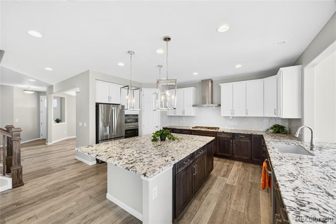
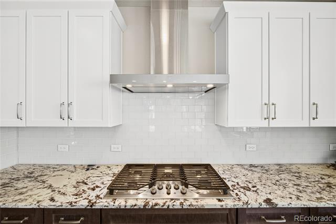
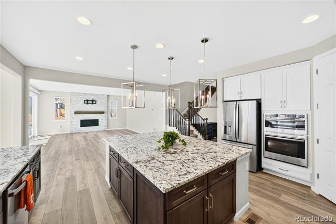
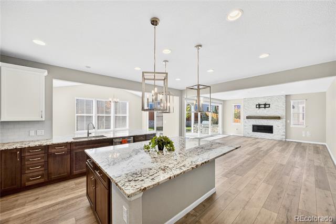
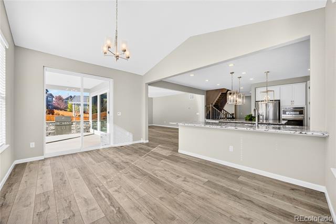
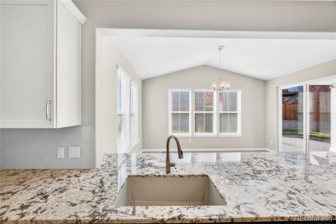
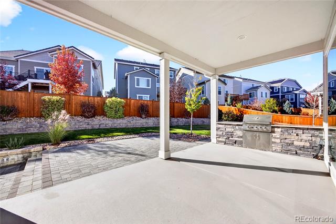
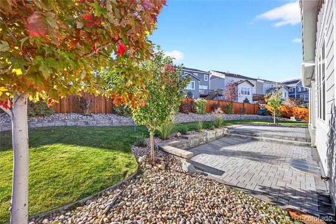
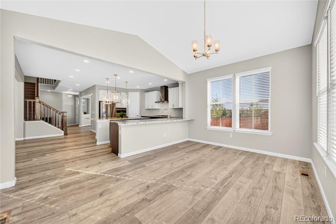
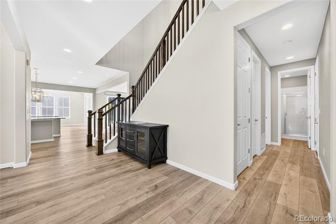
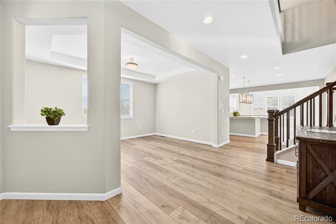
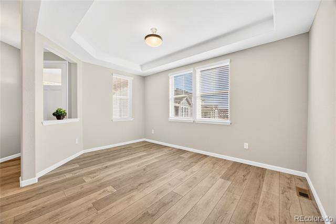
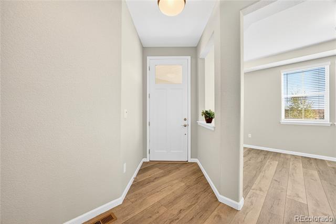
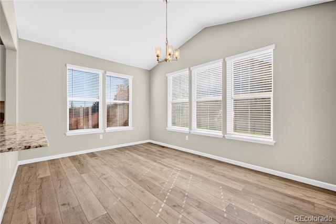
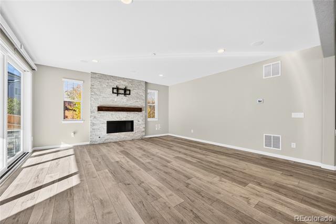
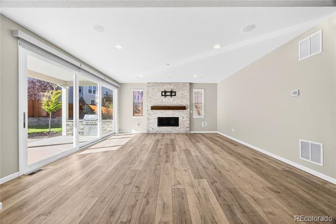
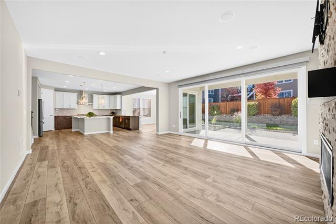
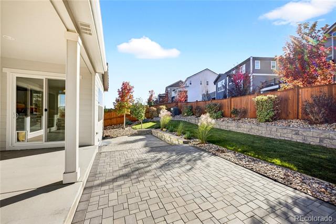
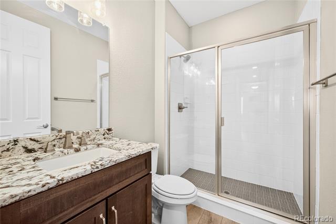
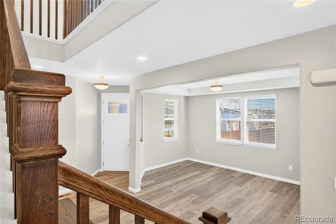
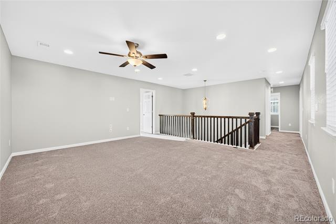
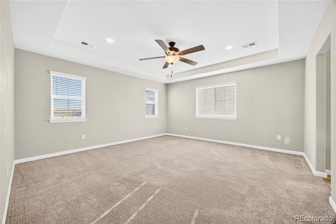
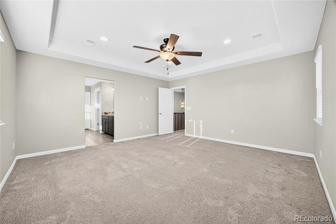
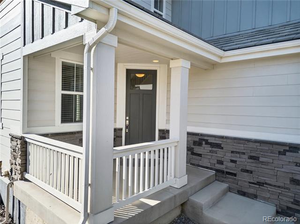
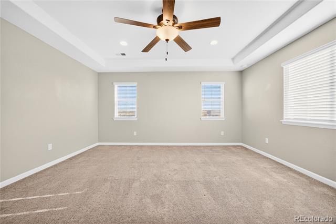
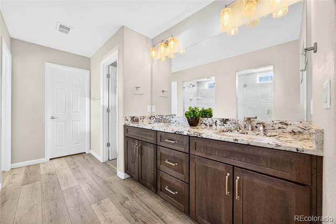
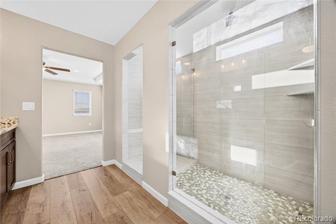
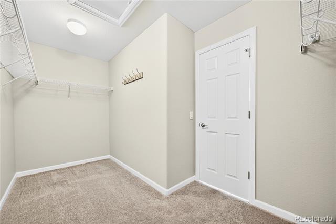
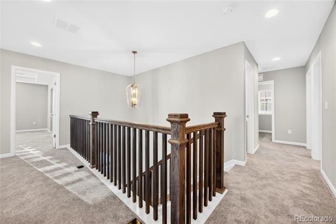
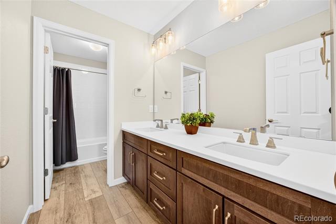
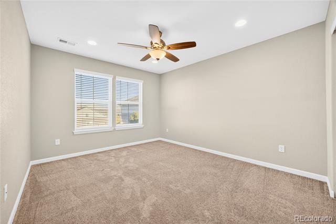
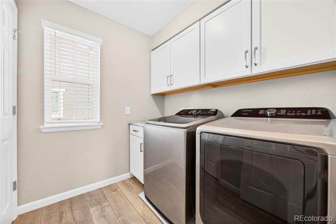
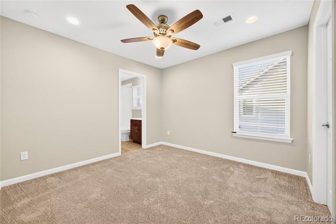
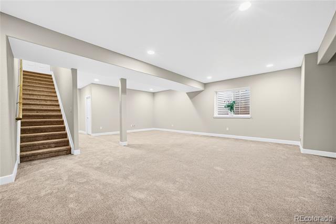
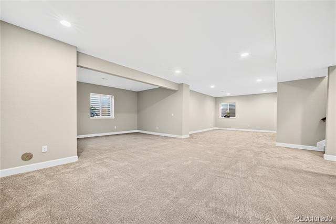
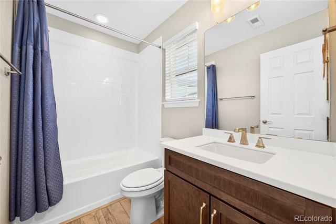
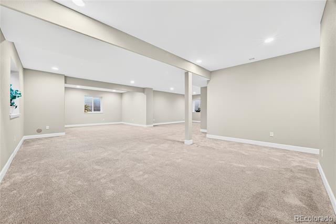
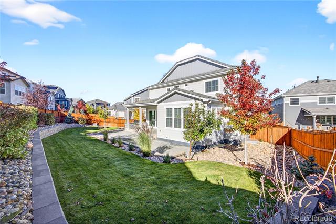
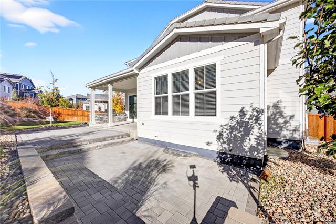
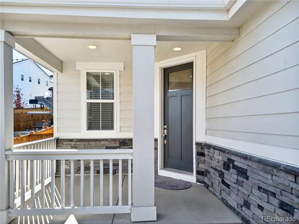
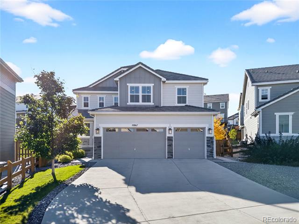
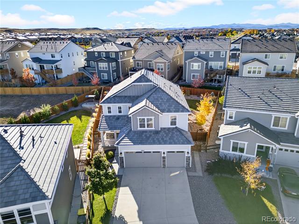
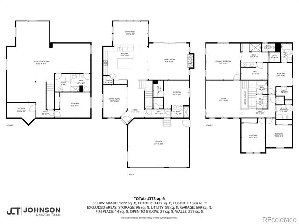
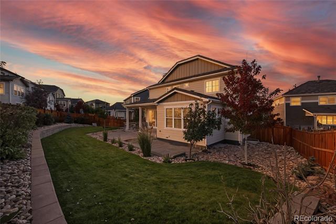
This impeccably maintained 6 bedroom, 5 bath home with finished basement is sure to impress. Step into the formal entry and the formal dining room (ceiling fan ready) is to your left. To the right is a coat closet, entrance to the basement, the 3 car garage (WiFI capable openers), main floor bedroom and a full bathroom. Continue in to the open concept kitchen with granite countertops, high end stainless steel appliances, & attached sunroom that has a custom glass sliding door with dog door. The kitchen opens to a bright living room featuring a gas fireplace, 5.1 (5 speakers & a sub) wired surround sound, and accordion doors (with wireless remote shades) to the professionally landscaped back yard with wifi enabled sprinkler system. The covered patio boasts a built in gas grill, granite counters & a gas line for your summer bbq. Upstairs you will find the primary suite, laundry, large loft, as well as three other bedrooms. There is a full bathroom in the hall with a double vanity separate from the toilet and tub/shower, and the primary suite has a HUGE walk in shower, two walk in closets as well as a double vanity and tray ceiling. All thermostats throughout the house are smart thermostats. Head downstairs to the finished basement featuring a huge great room, as well as another bedroom with an egress window and attached jack and Jill style 3/4 bathroom. The basement also has a storage room as well as the utility room. Custom window coverings stay with the home. Close to shopping, 470, and I25 for a fast commute.

Share Property

Location

10867 Mcharg Court, Parker, CO 80134

Status

Sold

Date Sold

April 10, 2026

Property Amenities

Interior
Fireplace Family Room, Gas
Appliances Dishwasher, Disposal, Dryer, Microwave, Oven, Range, Range Hood, Refrigerator, Sump Pump, Washer
Flooring Carpet, Tile, Vinyl
Total Bedrooms: 6
Three-Quarter Bathrooms: 3
Full Bathrooms: 2
Other Interior Features Audio/Video Controls, Ceiling Fan(s), Granite Counters, High Speed Internet, Kitchen Island, Open Floorplan, Primary Suite, Smart Thermostat, Smart Window Coverings, Sound System, Walk-In Closet(s), Wired for Data
Area & Lot
Lot Area 9,278 Sq.Ft.
Living area 4,726 Sq.Ft.
MLS® ID 7167893
Year Built 2020
School District Douglas RE-1
High School Chaparral
Middle School Sierra
Elementary School Prairie Crossing
Type Residential
Status Sold
Exterior
Stories 2
Air conditioning Central Air
Heat type Forced Air, Natural Gas
Water Source Public
Garage Space 3.0
Sewer Public Sewer
Other Exterior Features Barbecue, Gas Grill, Gas Valve, Rain Gutters
Parking 220 Volts, Concrete, Dry Walled, Lighted
Lot Features Cul-De-Sac, Landscaped, Sprinklers In Front, Sprinklers In Rear
Roof Concrete
Utilities Electricity Connected, Natural Gas Connected
Finance
Sales Price $970,000
HOA Fees $95 monthly
Real Estate Tax $7,680 yearly

Work With Ceci

Partner with Ceci Maus and experience the difference of working with a dedicated Tucson real estate professional. From the first consultation to closing day, Ceci takes the time to understand your goals, answer your questions, and guide you through every step of the process. With local expertise, market insight, and a client-first approach, she ensures that your journey—whether buying or selling—is smooth, stress-free, and successful.


