10819 Salida Street
10819 Salida Street
10819 Salida Street
10819 Salida Street
10819 Salida Street
10819 Salida Street
10819 Salida Street
10819 Salida Street
10819 Salida Street
10819 Salida Street
10819 Salida Street
10819 Salida Street
10819 Salida Street
10819 Salida Street
10819 Salida Street
10819 Salida Street
10819 Salida Street
10819 Salida Street
10819 Salida Street
10819 Salida Street
10819 Salida Street
10819 Salida Street
10819 Salida Street
10819 Salida Street
10819 Salida Street
10819 Salida Street
10819 Salida Street
10819 Salida Street
10819 Salida Street
10819 Salida Street
10819 Salida Street
10819 Salida Street
10819 Salida Street
10819 Salida Street
10819 Salida Street
10819 Salida Street
10819 Salida Street
10819 Salida Street
10819 Salida Street
10819 Salida Street
10819 Salida Street
10819 Salida Street
10819 Salida Street
10819 Salida Street
10819 Salida Street
10819 Salida Street
10819 Salida Street
10819 Salida Street
10819 Salida Street
10819 Salida Street
VIEW PHOTOS
$500,000

10819 Salida Street

4 Beds 3 Baths 1,926 Sq.Ft. 6,098.4 Sq.Ft.

Description

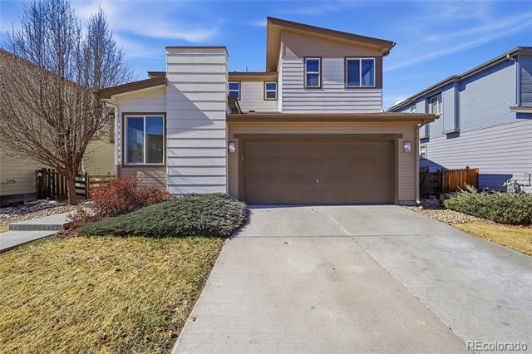
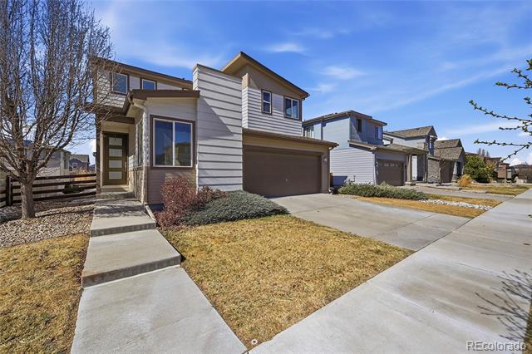
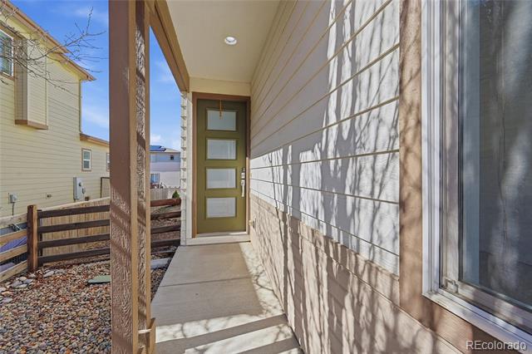
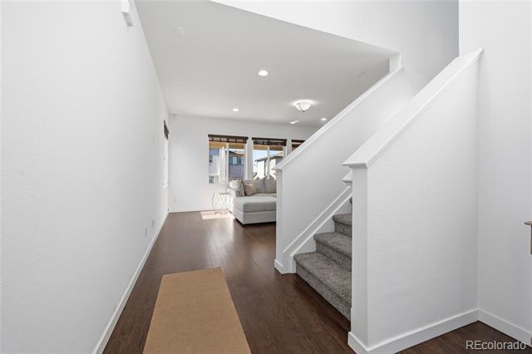
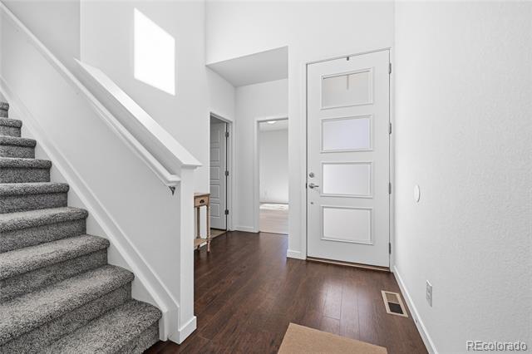
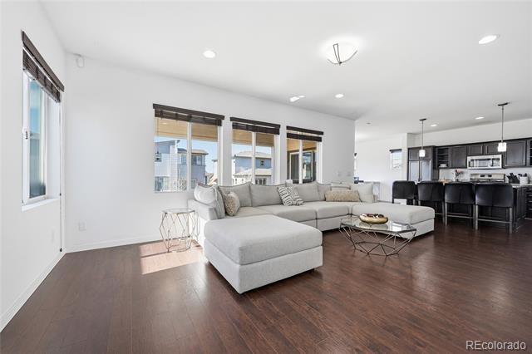
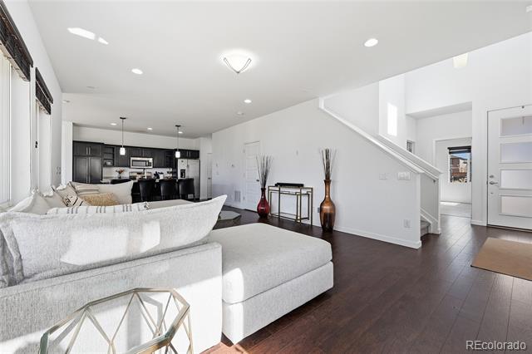
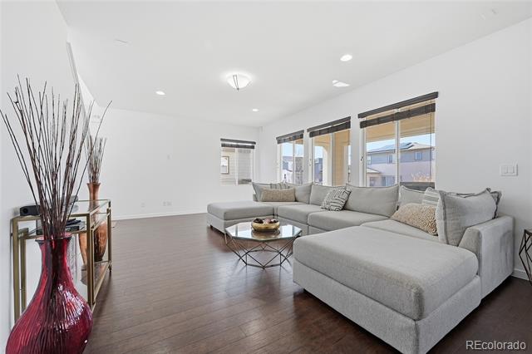
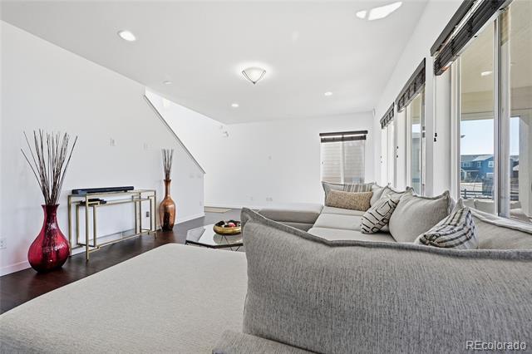
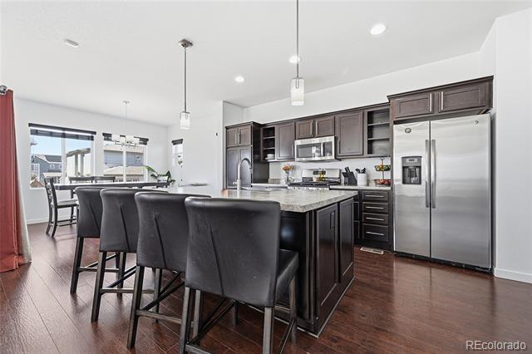
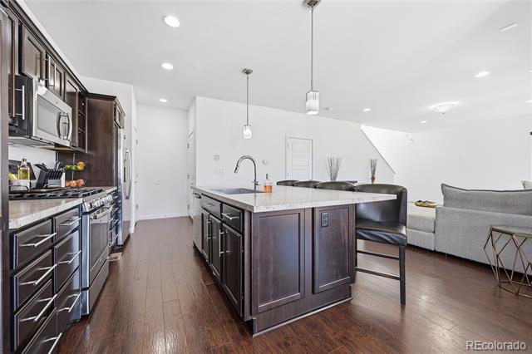
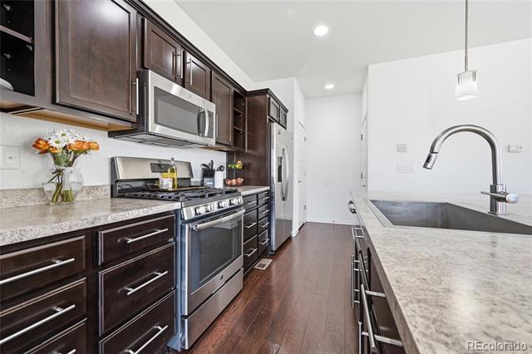
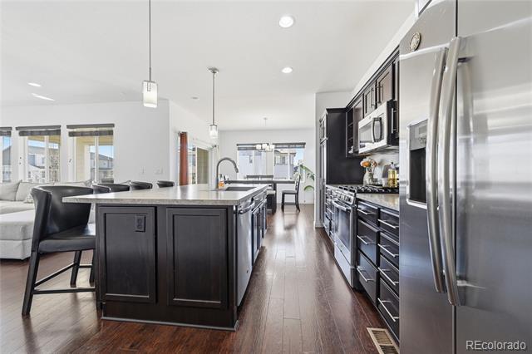
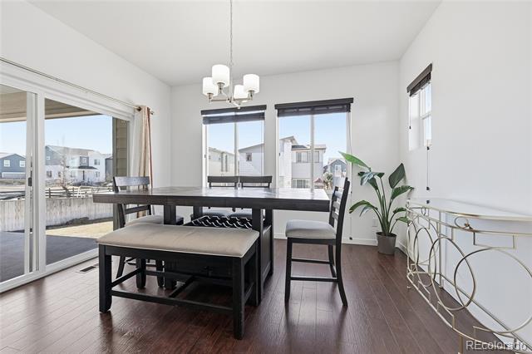
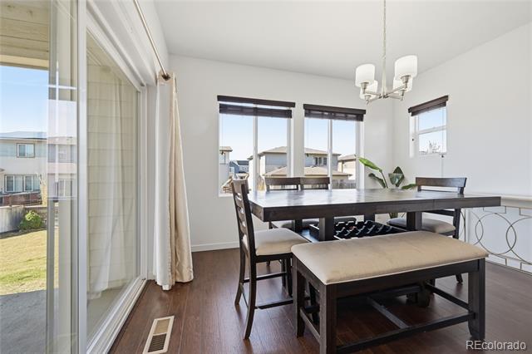
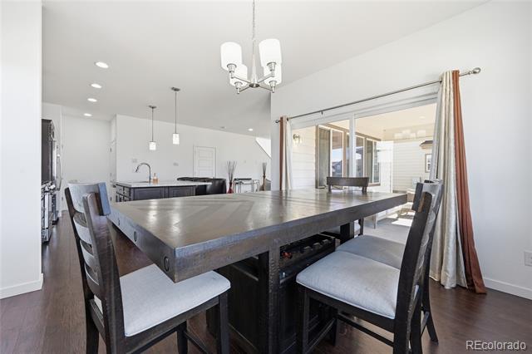
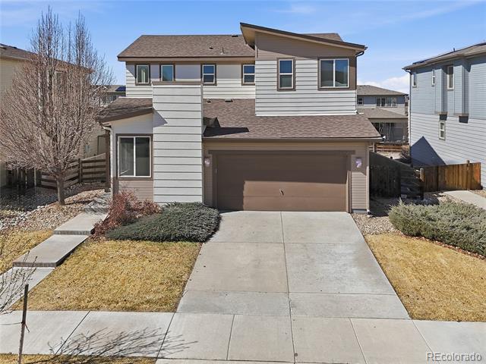
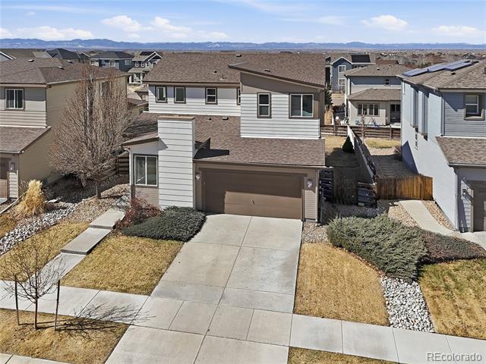
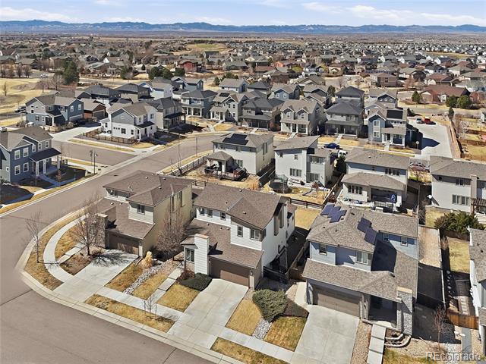
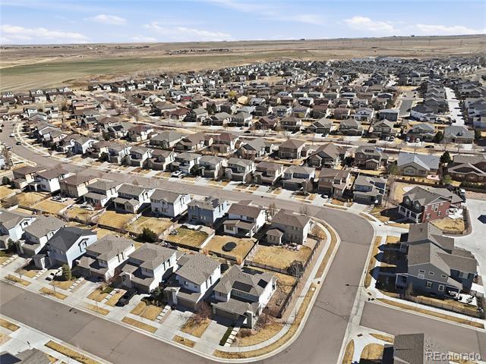
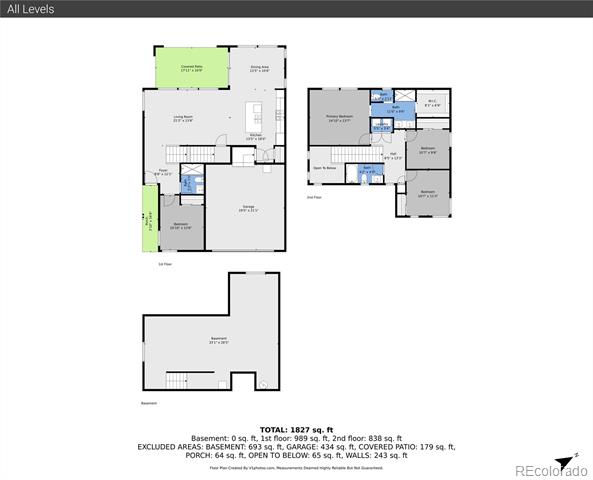
Curious what life feels like when modern style meets quick access to Denver? Set in the enviable Reunion community, this 4-bedroom, 3-bath, two-story home welcomes you with rich wood-style LVP flooring, wide sunlit windows, recessed lights, and clean neutral baseboards that tie its open layout together beautifully! The living and dining areas flow naturally into a striking kitchen featuring dark-toned cabinetry, luminous countertops, stainless steel appliances, and a pendant-lit island ready for coffee or conversations.

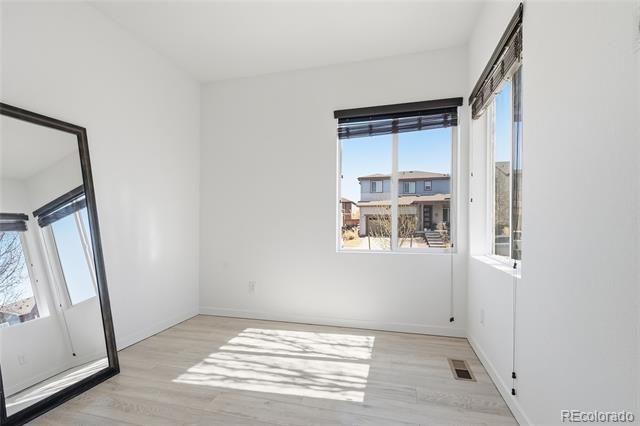
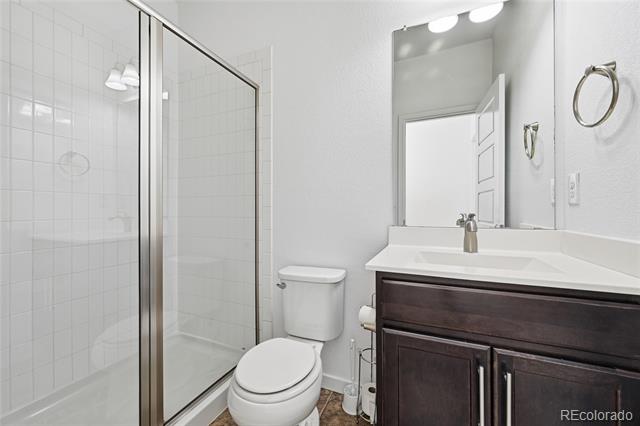
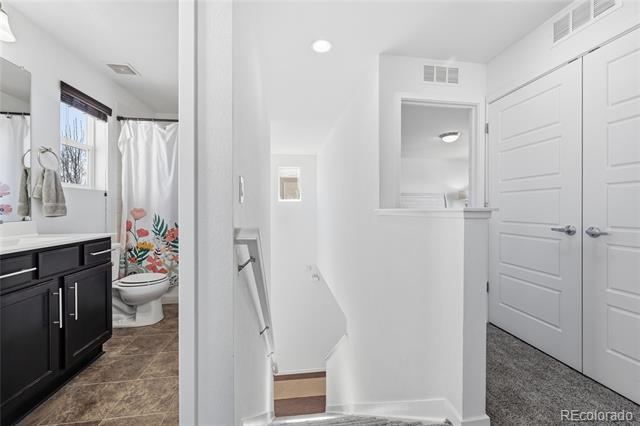
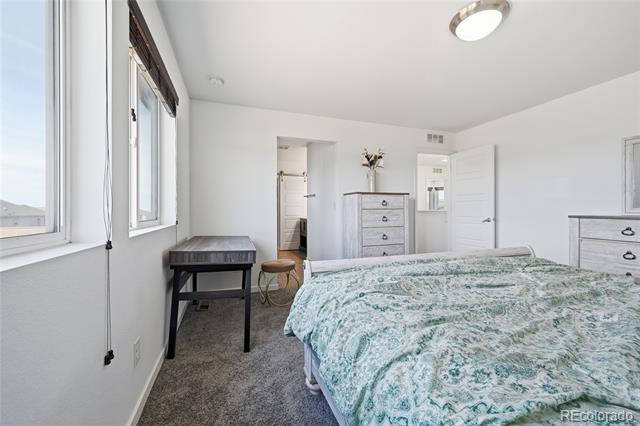
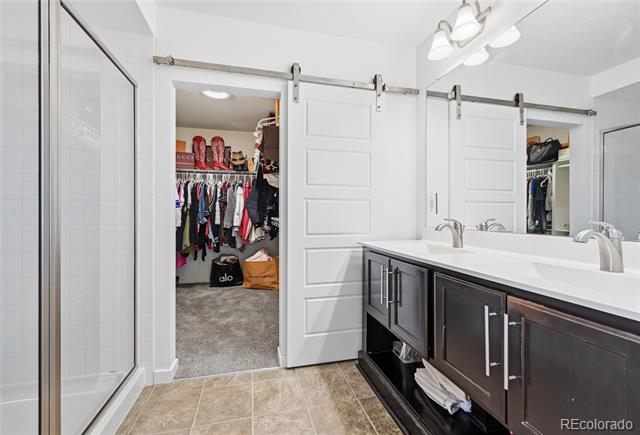
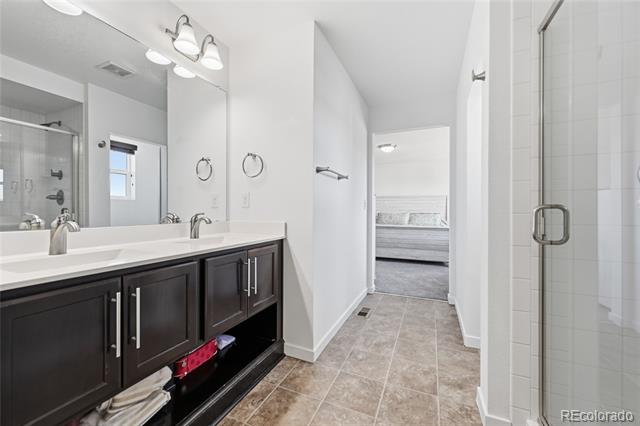
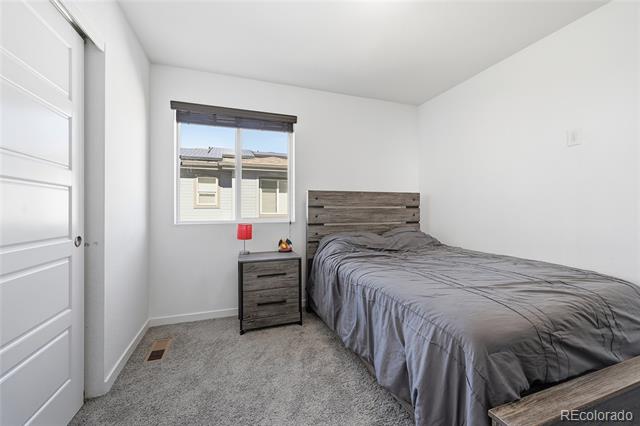
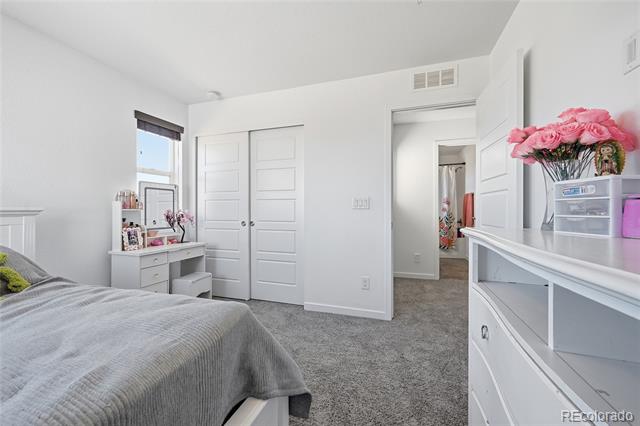
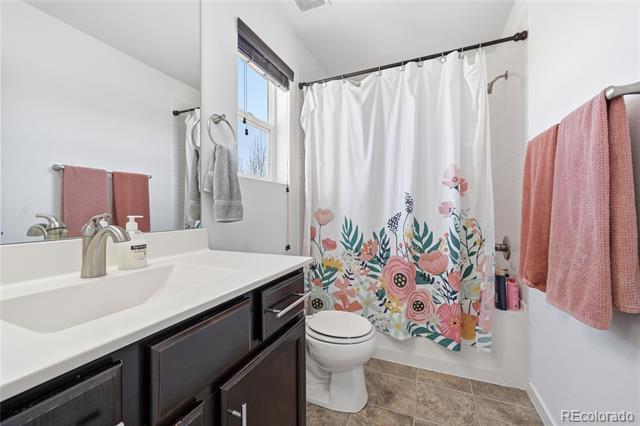
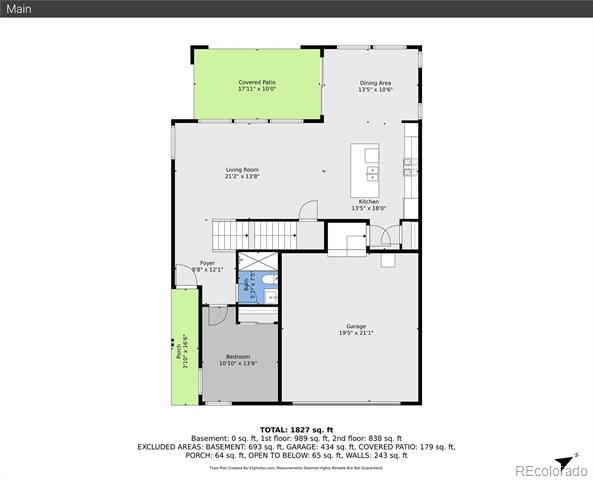
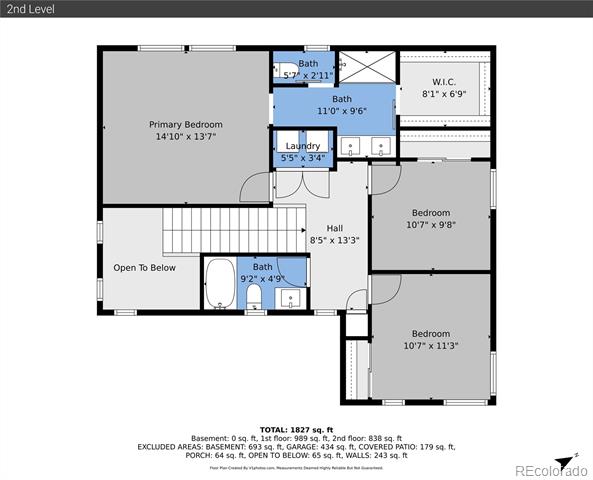
A main-level bedroom paired with a full bath offers flexibility for guests or as a productive remote office. Upstairs, your carpeted primary suite becomes a calming retreat with its dual sinks and a generous walk-in closet designed to keep everything organized.


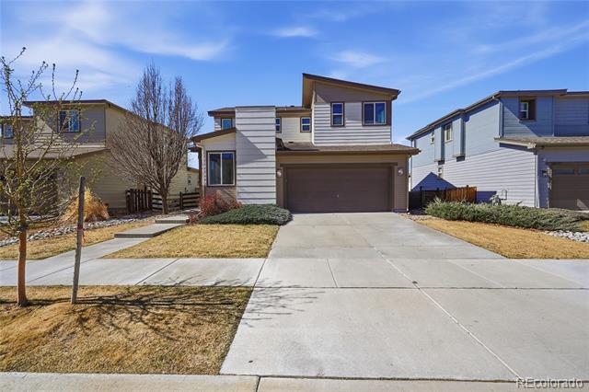
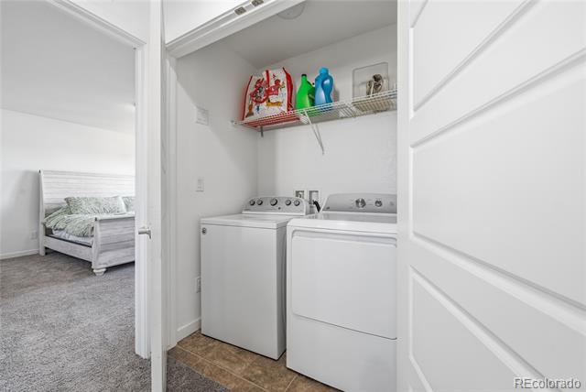
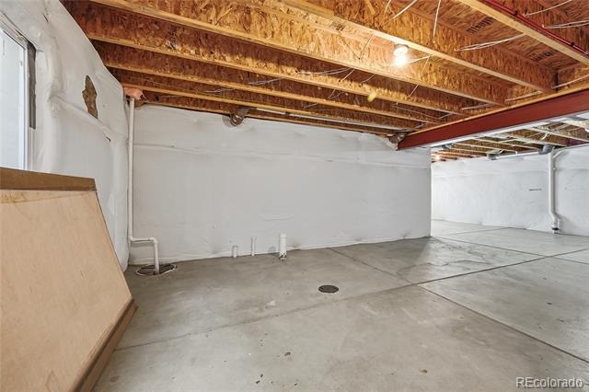
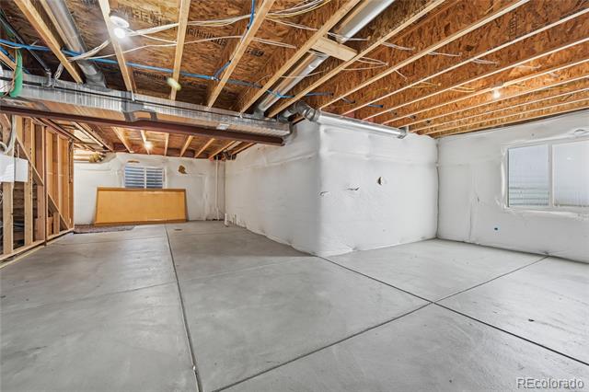
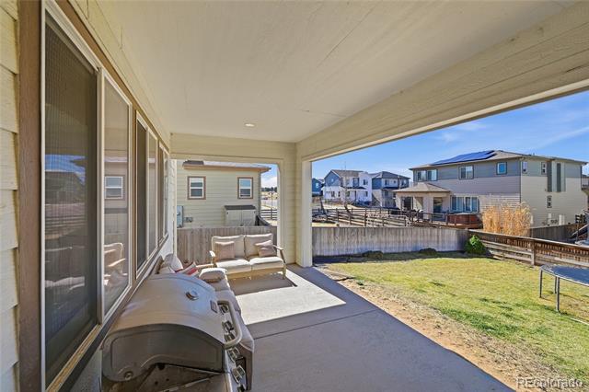
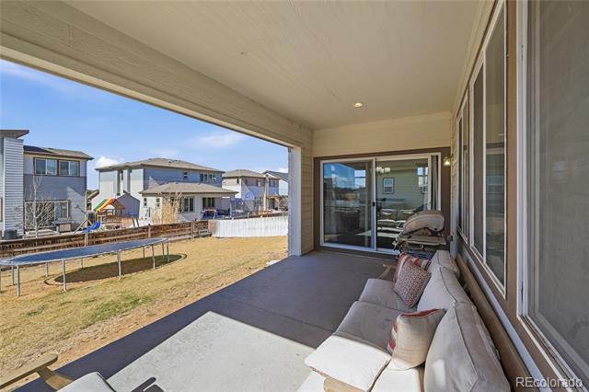
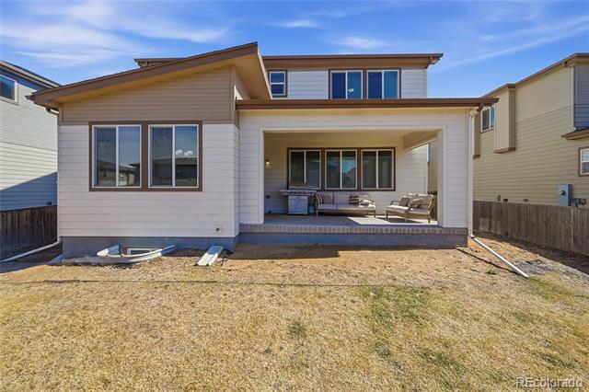
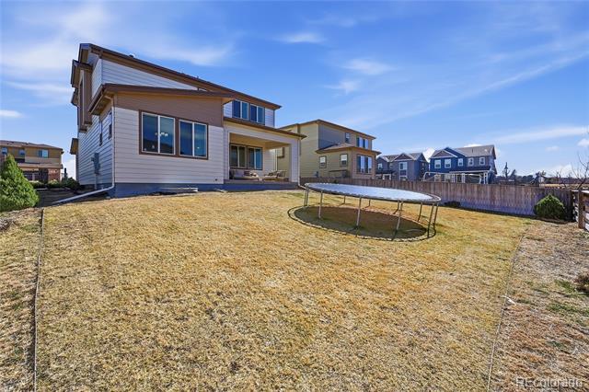
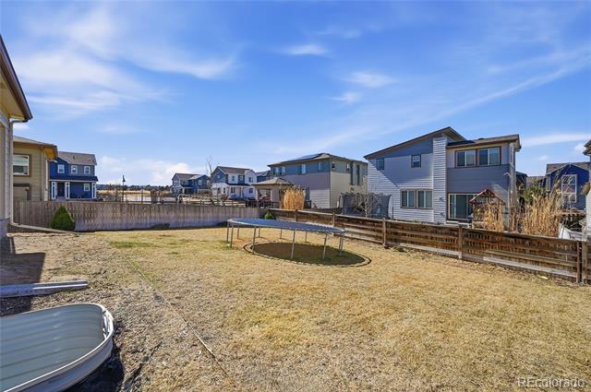
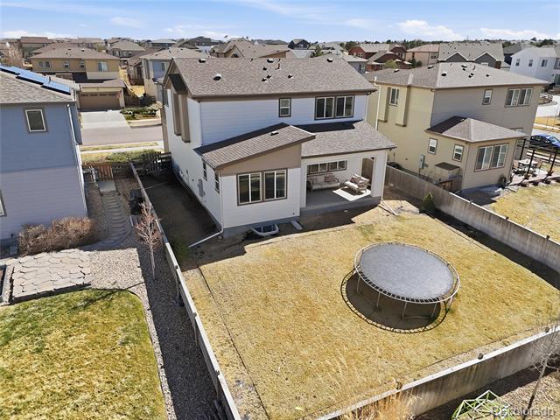
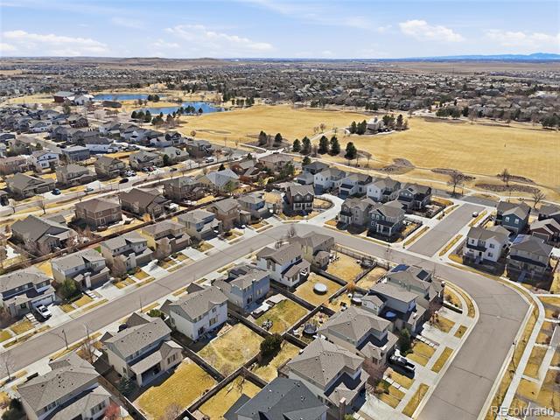
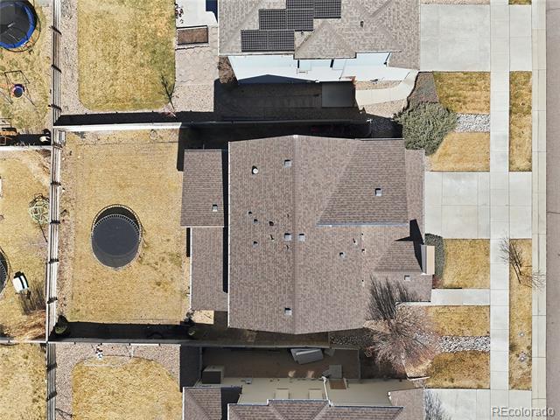
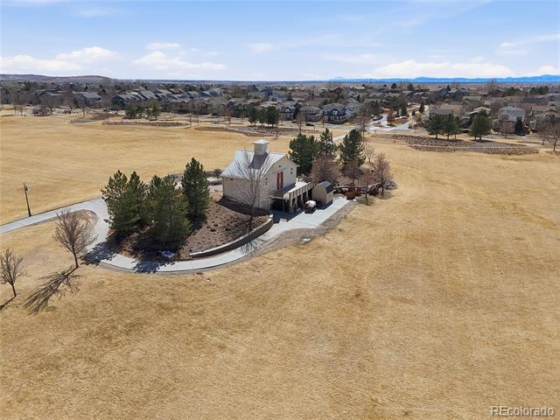
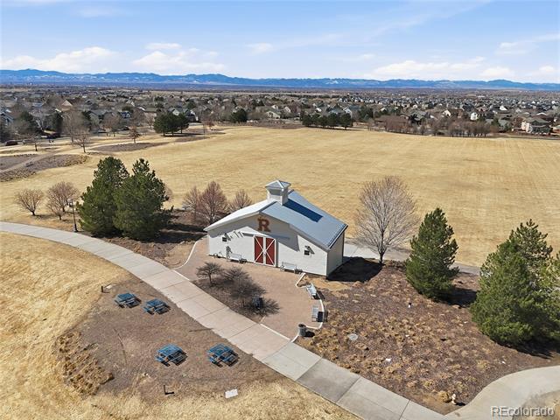
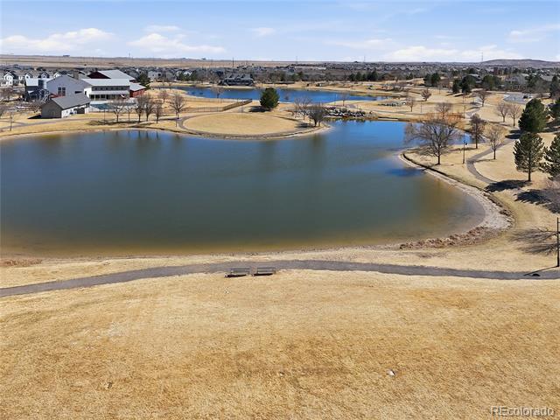
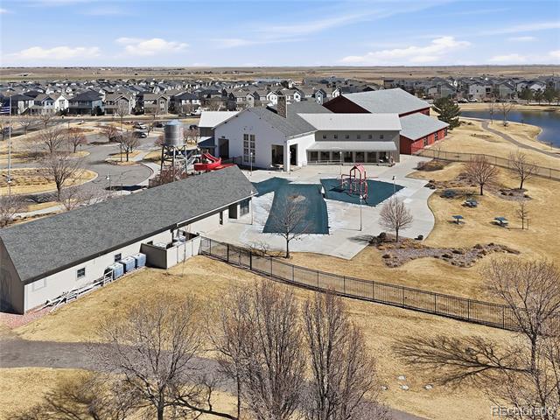
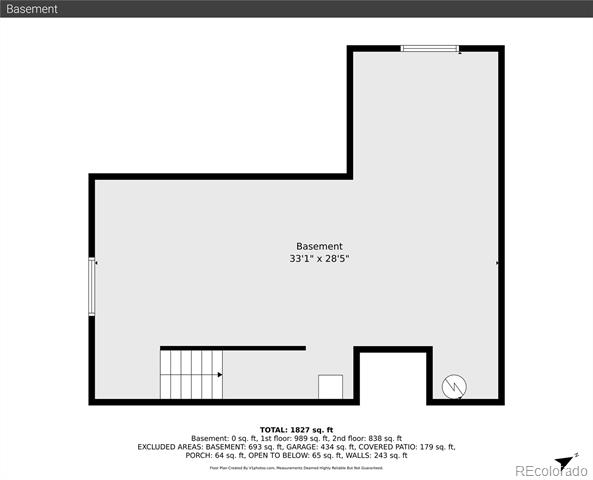
Outside, a covered patio invites relaxed weekend BBQs or boisterous evening gatherings while the gently sloped yard catches the warm Colorado sun. An unfinished basement, an attached 2-car garage, a laundry nook, and proximity to Reunion Park, the Rec Center, local shopping, and E-470 provide additional convenience. Come explore the possibilities waiting here!

Share Property

Location

10819 Salida Street, Commerce City, CO 80022

Status

Sold

Date Sold

May 19, 2026

Property Amenities

Interior
Laundry room Laundry Closet
Appliances Dishwasher, Disposal, Microwave, Oven, Range, Refrigerator
Flooring Carpet, Laminate, Tile
Total Bedrooms: 4
Three-Quarter Bathrooms: 1
Full Bathrooms: 2
Area & Lot
Lot Area 6,098.4 Sq.Ft.
Living area 1,926 Sq.Ft.
MLS® ID 8189751
Year Built 2015
School District School District 27-J
High School Prairie View
Middle School Otho Stuart
Elementary School Reunion
Architecture Styles A-Frame
Type Residential
Status Sold
Exterior
Stories 2
Air conditioning Central Air
Heat type Forced Air
Water Source Public
Garage Space 2.0
Sewer Public Sewer
Other Exterior Features Gas Valve, Private Yard
Parking Concrete, Insulated
Lot Features Irrigated, Landscaped, Sprinklers In Front, Sprinklers In Rear
Roof Composition
Finance
Sales Price $500,000
HOA Fees $140 quarterly
Real Estate Tax $7,082 yearly

360 Virtual Tour

Take a tour of this property

Work With Ceci

Partner with Ceci Maus and experience the difference of working with a dedicated Tucson real estate professional. From the first consultation to closing day, Ceci takes the time to understand your goals, answer your questions, and guide you through every step of the process. With local expertise, market insight, and a client-first approach, she ensures that your journey—whether buying or selling—is smooth, stress-free, and successful.


