1080 W Titleist Drive
VIEW PHOTOS
$682,046

1080 W Titleist Drive

2 Beds 2 Baths 1,941 Sq.Ft. 6,163 Sq.Ft.

Description

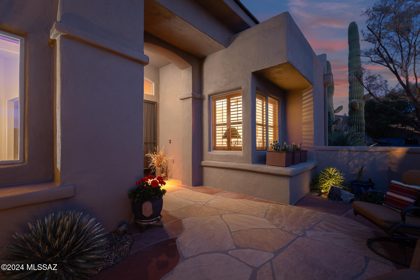
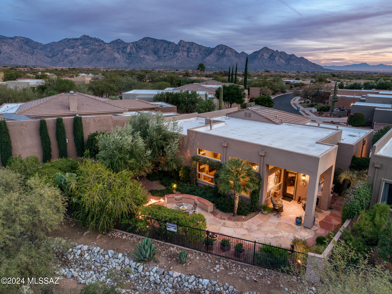
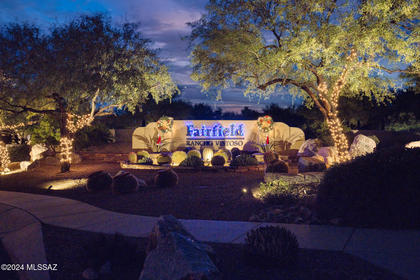
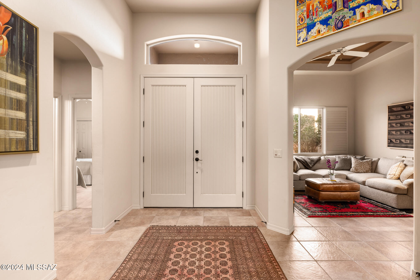
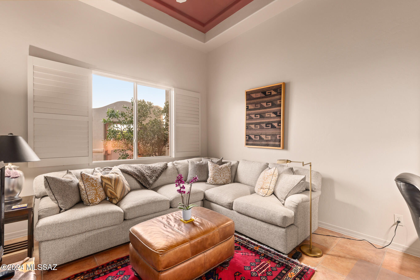
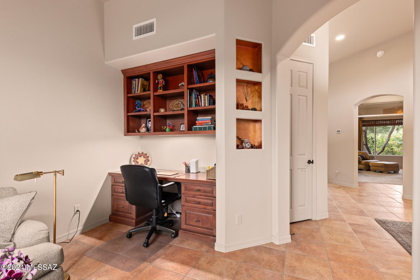
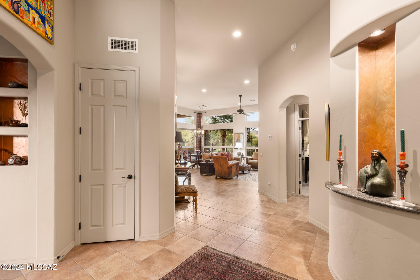
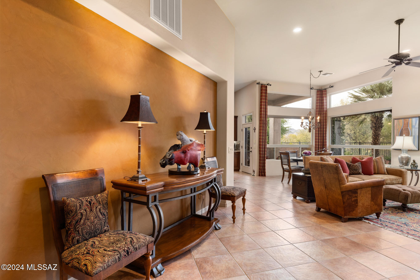
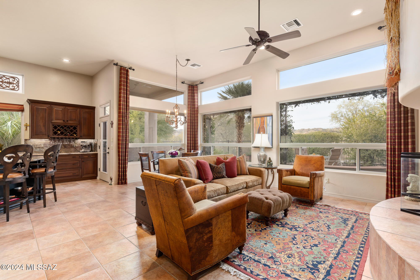
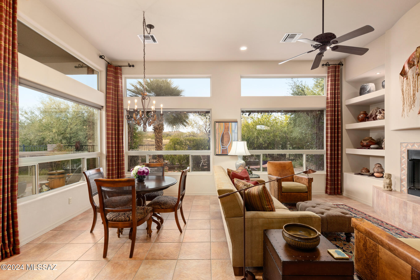
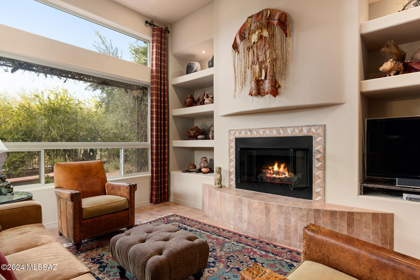
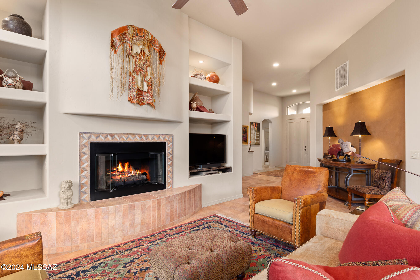
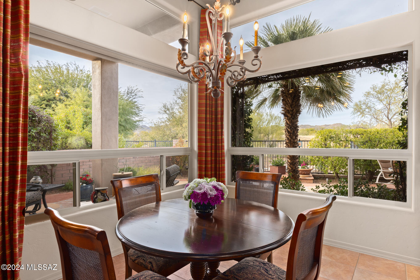
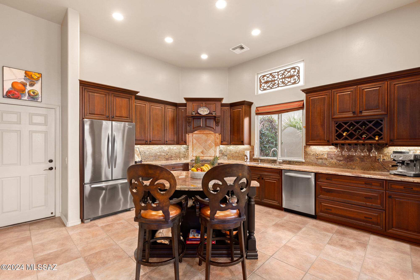
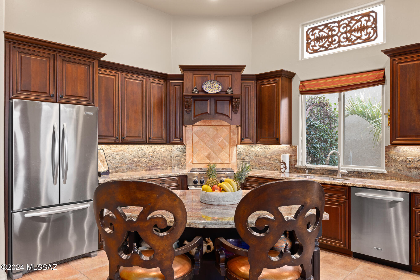
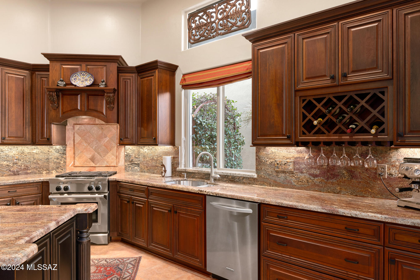
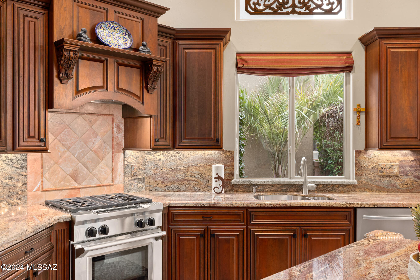
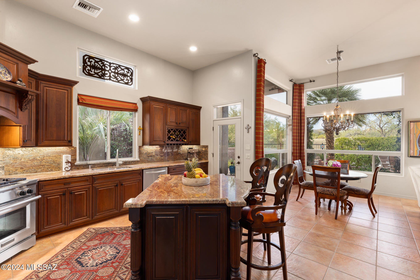
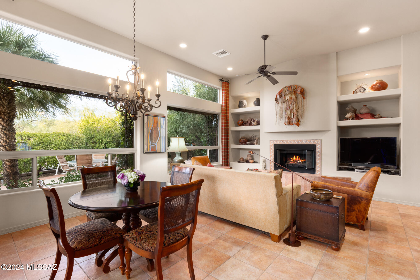
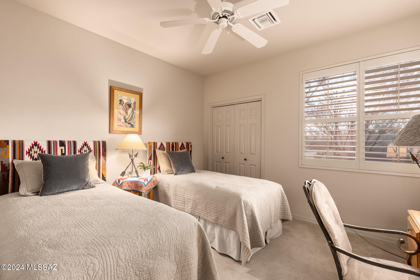
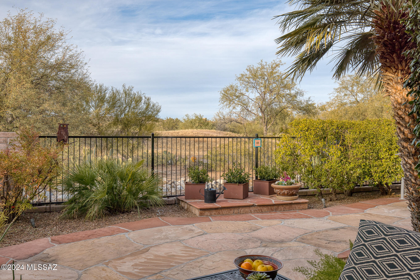
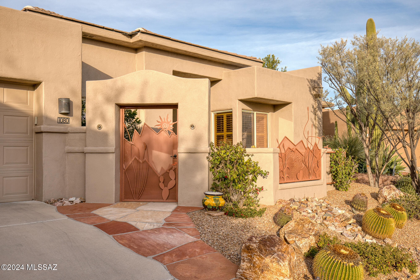
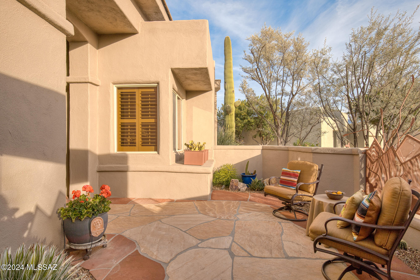
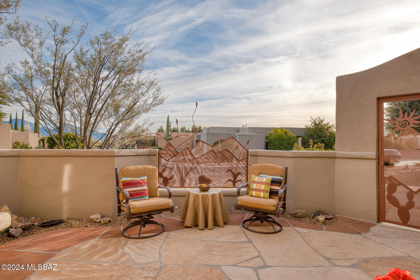
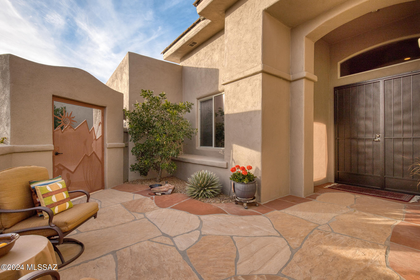
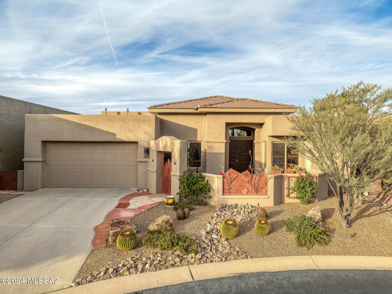
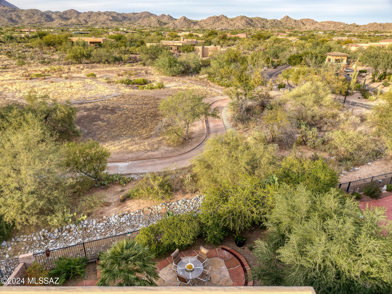
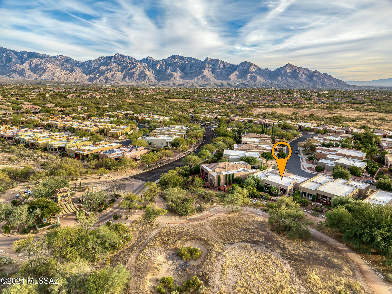
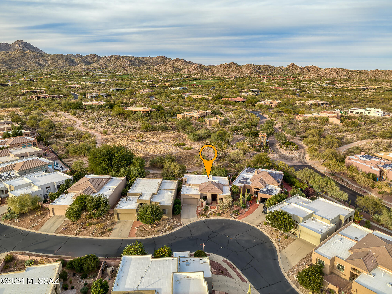
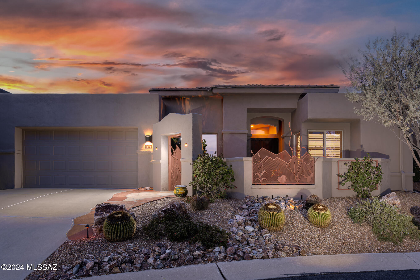
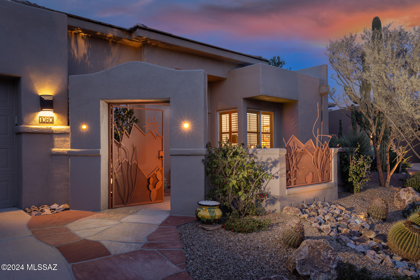
An exquisite experience awaits at 1080 W Titleist Drive in Oro Valley. Sitting on an expansive nature preserve, this property is cocooned by greenery and trees, with each side looking to a different mountain range. Here, in this small, gated enclave, residents truly feel at home. A sense of community is apparent, leading to long tenures, including this home being sold by the original owner. Everything at this home has been completed to perfection. Guests are greeted by a charming front courtyard with custom ironwork, masonry walls and flagstone. Both elevated and facing south, this is an ideal seating area for the winter. With a smaller footprint (1,910 sq ft), 2 bedrooms, 2 bathrooms and a den, this home works well for a seasonal or low maintenance full time residence. Inside, warm tones cascade throughout the carefully curated property. While there are some formal elements to anchor the space, it feels calm and relaxed. Oversized windows have been thoughtfully placed to maximize the views and blur the lines between inside and out. Blanketed in beautiful finishes, the kitchen includes specialty granite counters and backsplash, custom millwork, a commercial range, Sanici hood, and microwave drawer. The island features a specialty contrasting black glaze on the cabinetry.

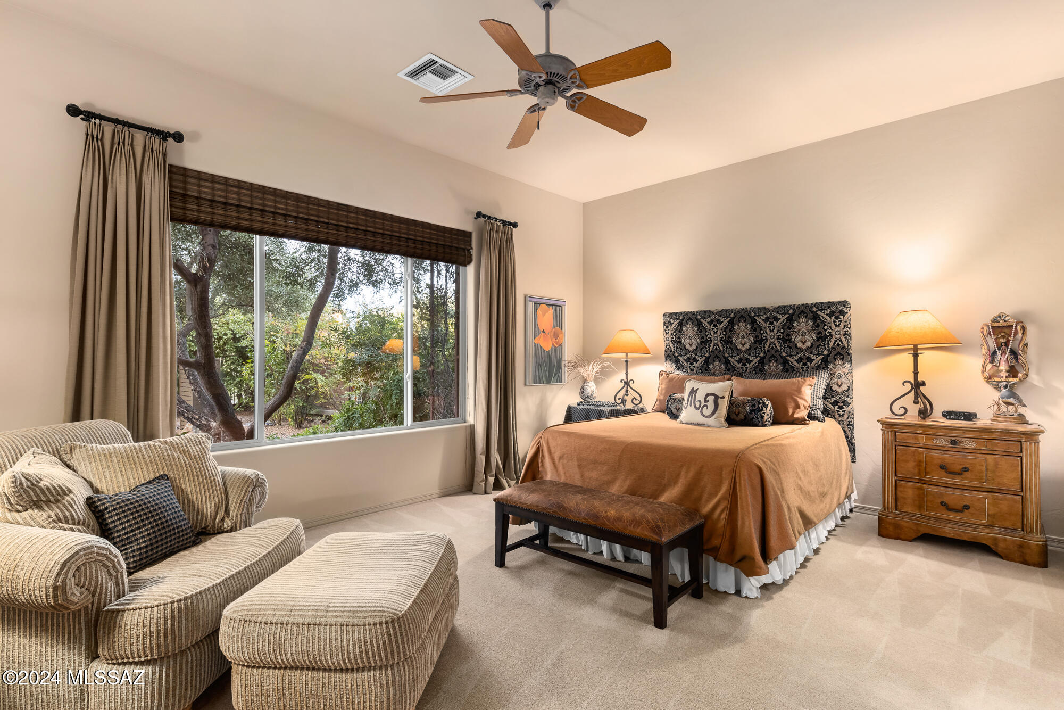
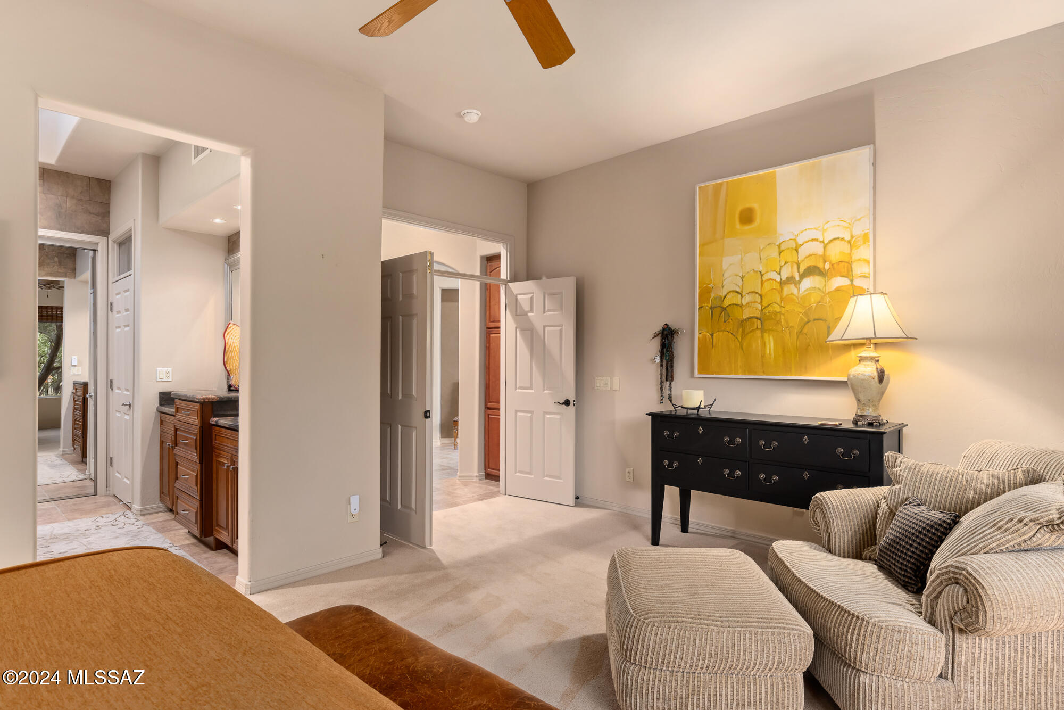
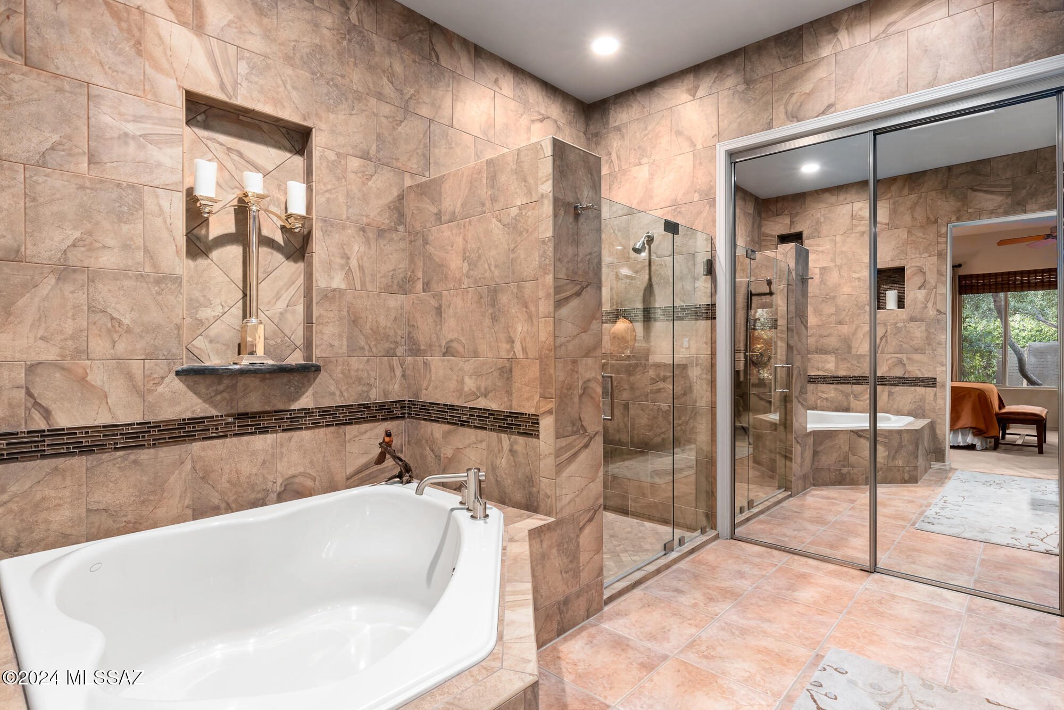
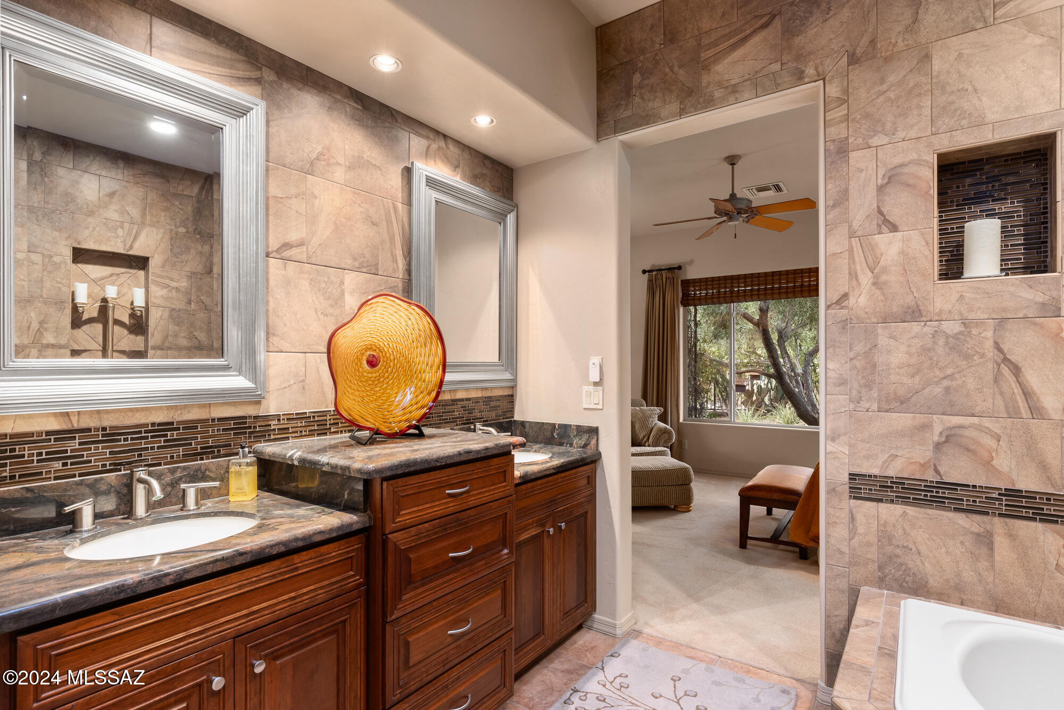
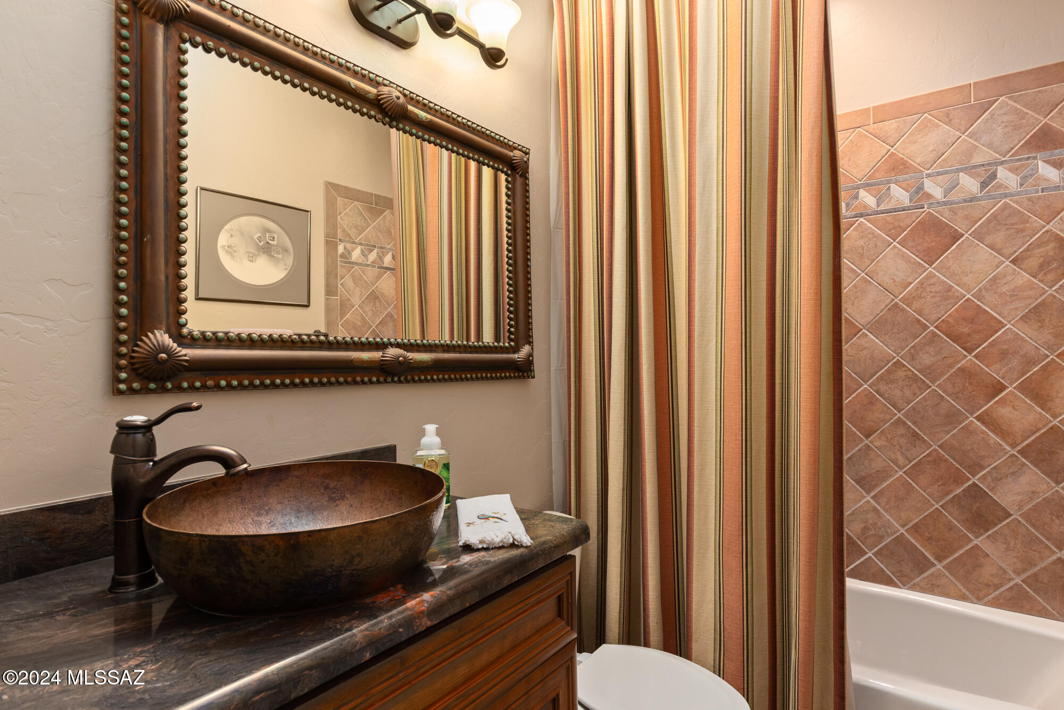
A sanctuary awaits in the primary suite, which feels as though it looks out to a secret garden. Completely renovated, the primary bath boast floor to ceiling tile, a soaking tub, separate shower and a gorgeous granite vanity. Custom designed storage is included in the closet.

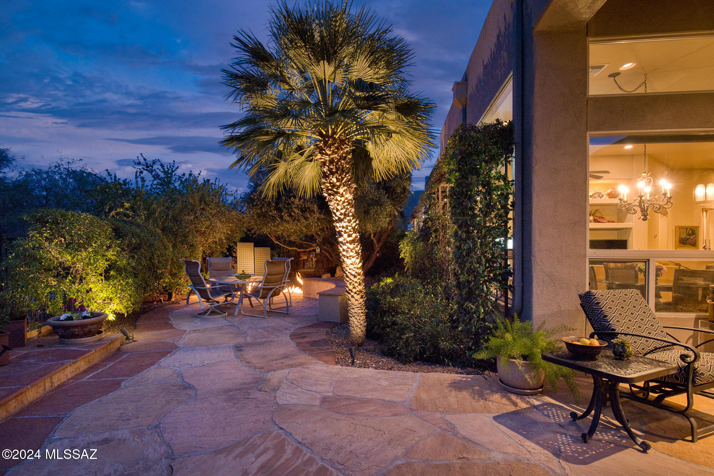
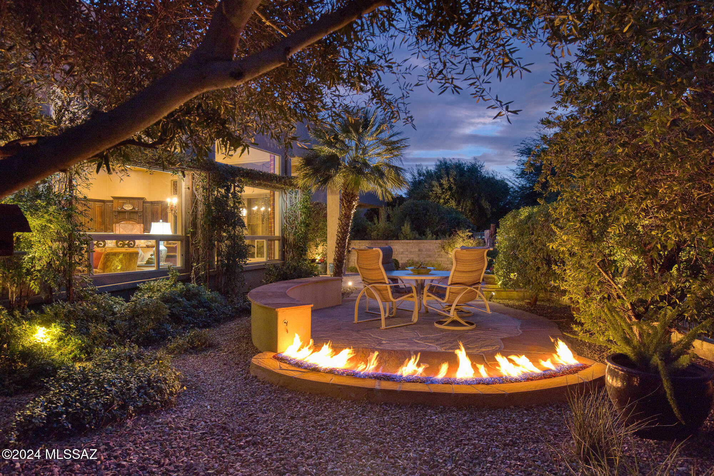
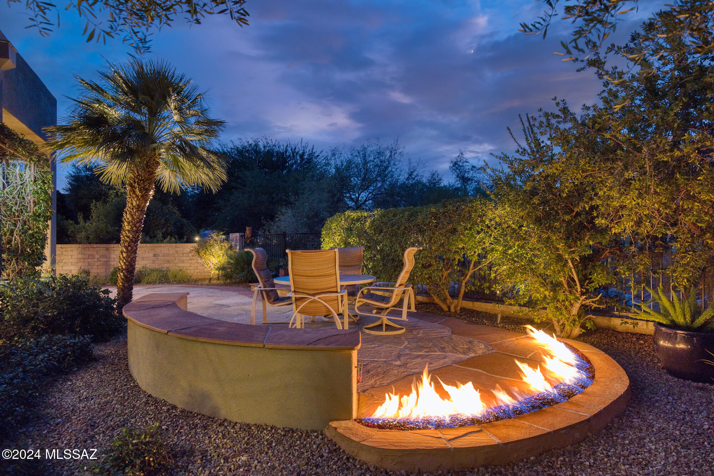
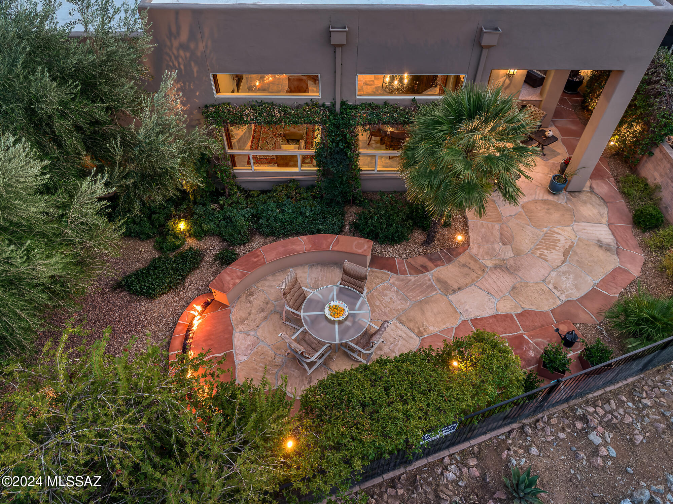
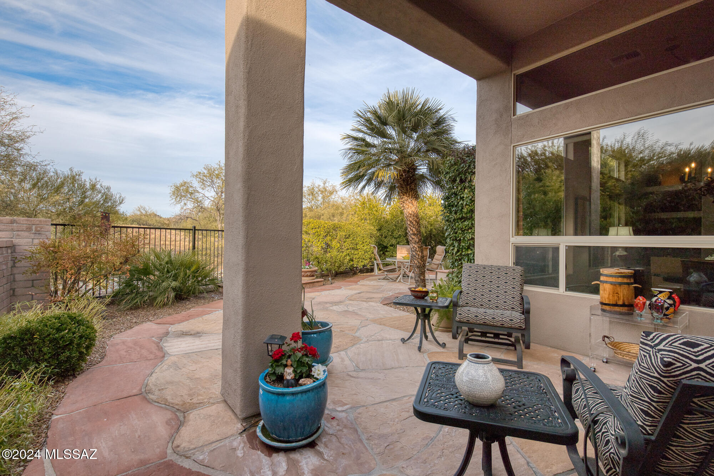
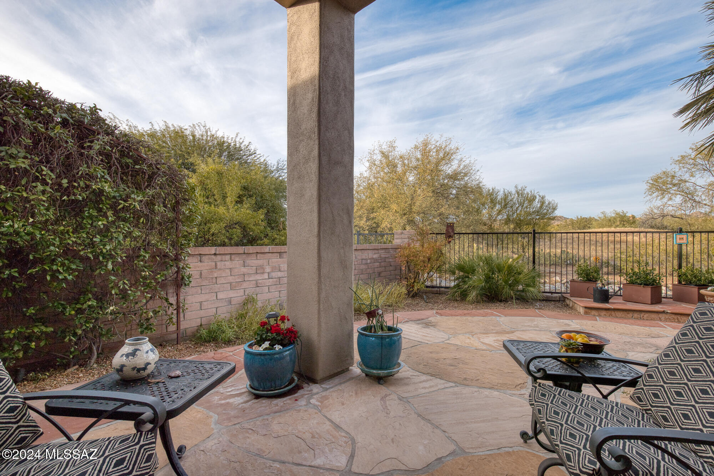
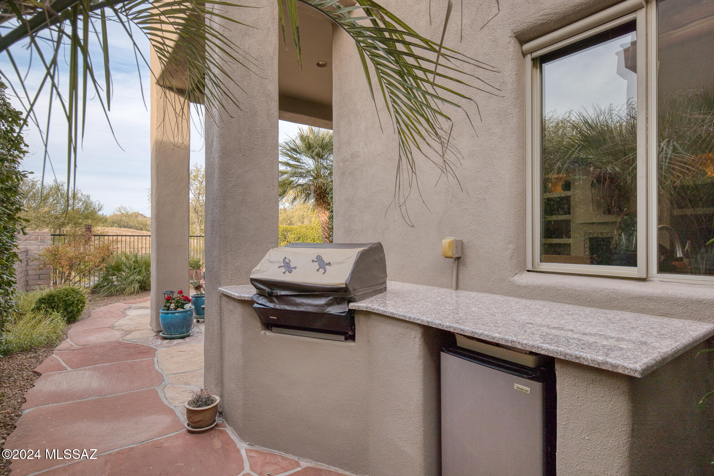
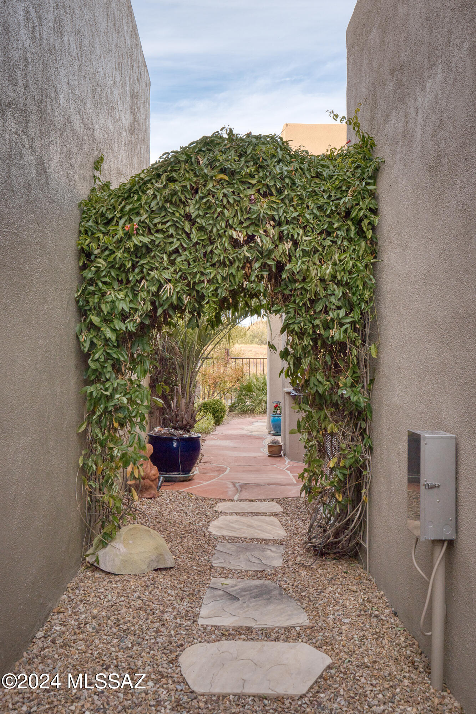
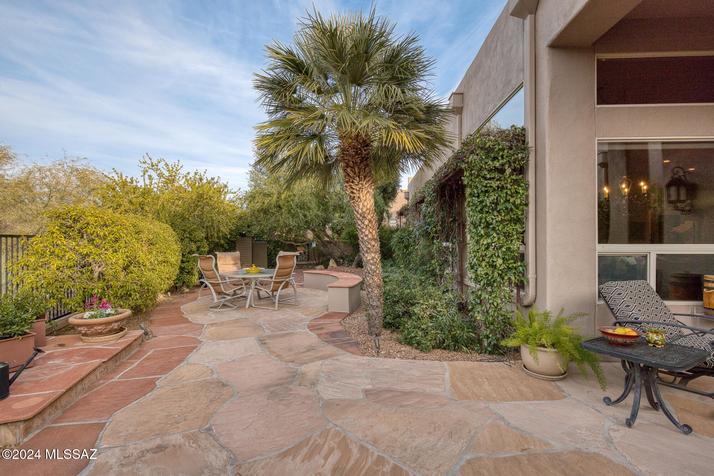
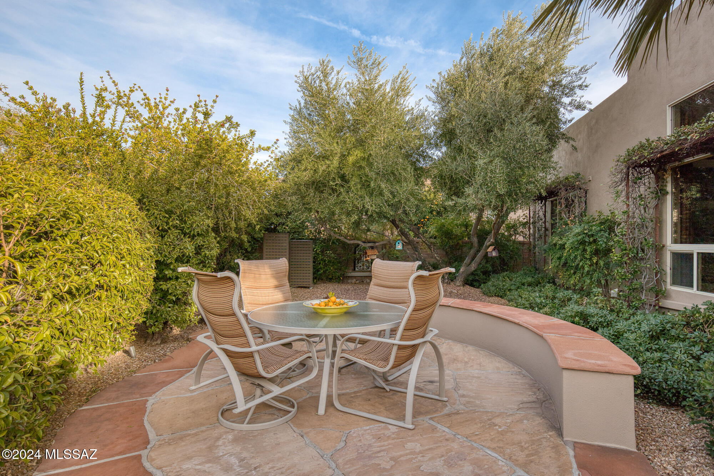
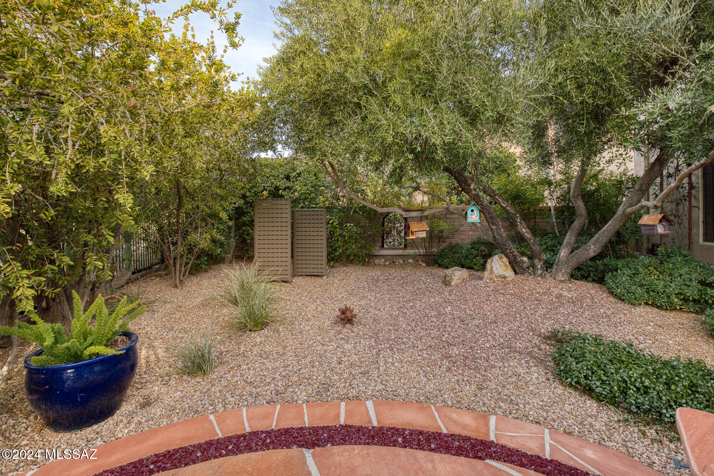
An artistic expression is presented outdoors with a professionally designed space by landscape architect, Margaret King. Abundant plantings surround the multiple seating areas with ample shade from the northern exposure. Stunning and functional, the flagstone patio features a gas powered "wall of fire". A separate outdoor cooking area with a granite counter and refrigerator is complemented by a living archway.

The community itself has a swimming pool & spa area with seating and monthly events for residents to get together. Outside of the community, there is much to enjoy as well. This location offers well maintained roads for cycling, as well as easy access to "The Loop." Trails for hiking and mountain biking are close by, as well as multiple golf courses. Within a short drive, there are multiple shopping plazas, dining options and the Oro Valley Hospital.
Share Property

Location

1080 W Titleist Drive, Oro Valley, AZ 85755

Status

Sold

Date Sold

February 20, 2025

Property Amenities

Interior
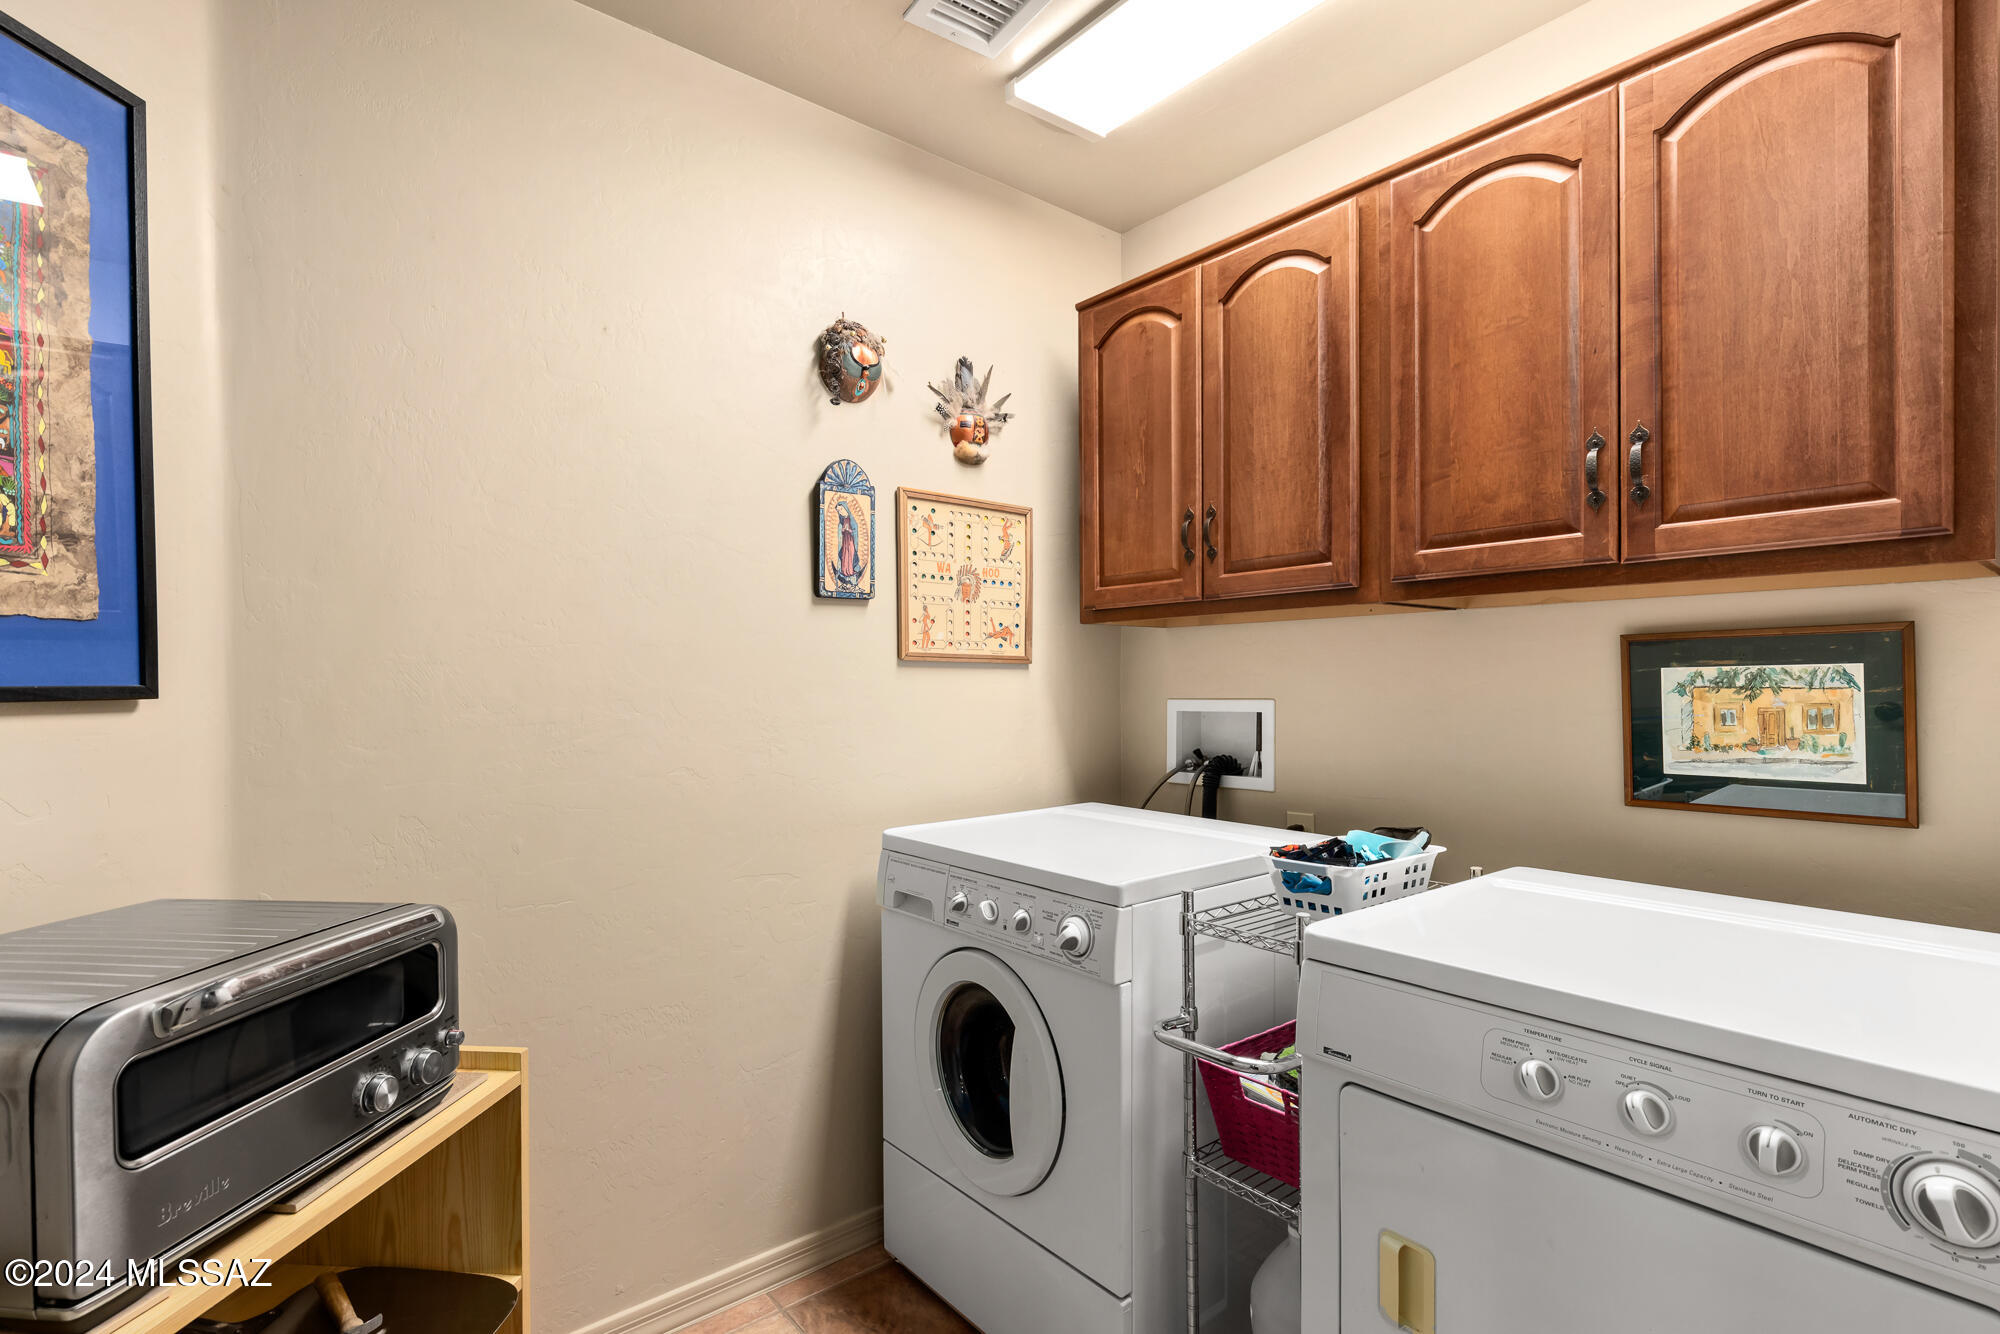
Laundry room Dryer, Washer, Laundry Room
Fireplace Patio, Gas, Great Room
Appliances Disposal, Dishwasher, Exhaust Fan, Gas Range, Microwave, Refrigerator
Flooring Carpet, Ceramic Tile
Total Bedrooms: 2
Full Bathrooms: 2
Other Interior Features High Ceilings, Walk-In Closet(s), Kitchen Island
Area & Lot
Total area 1,941 Sq.Ft.
Lot Area 6,163 Sq.Ft.
Living area 1,941 Sq.Ft.
MLS® ID 22430433
Year Built 2001
School District Amphitheater
High School Ironwood Ridge
Middle School Coronado K-8
Elementary School Painted Sky
View Description Desert,Mountain(s)
Architecture Styles Contemporary
Type Residential
Status Sold
Exterior
Air conditioning Central Air
Heat type Forced Air, Natural Gas
Disability Features Level
Water Source Public
Garage Space 2.0
Security Features Security Gate, Smoke Detector(s)
Other Exterior Features Built-in Barbecue
Parking Other, Electric Door Opener
Lot Features Borders Common Area, Elevated Lot, Subdivided, Sprinkler/Drip, Sprinklers In Front, North/South Exposure
Roof Built-Up - Reflect
Utilities Sewer Connected, Pre-Wired Tele Lines
Finance
Sales Price $682,046
Real Estate Tax $5,110 yearly

Work With Ceci

Partner with Ceci Maus and experience the difference of working with a dedicated Tucson real estate professional. From the first consultation to closing day, Ceci takes the time to understand your goals, answer your questions, and guide you through every step of the process. With local expertise, market insight, and a client-first approach, she ensures that your journey—whether buying or selling—is smooth, stress-free, and successful.