10778 Mountshire Circle
VIEW PHOTOS
$782,400

10778 Mountshire Circle

5 Beds 4 Baths 3,074 Sq.Ft. 3,484.8 Sq.Ft.

Description

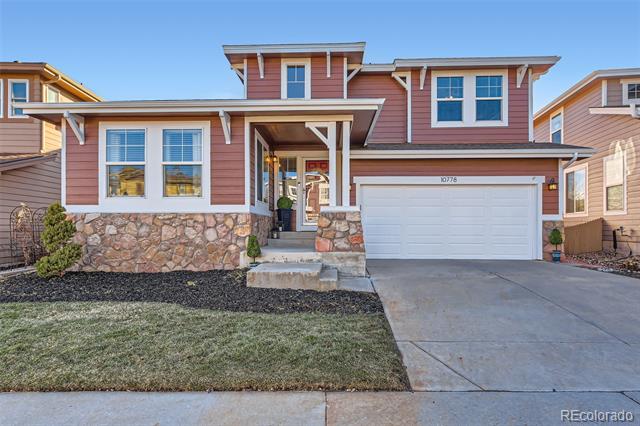
Highlands Ranch Charmer! 5 bed | 4 bath

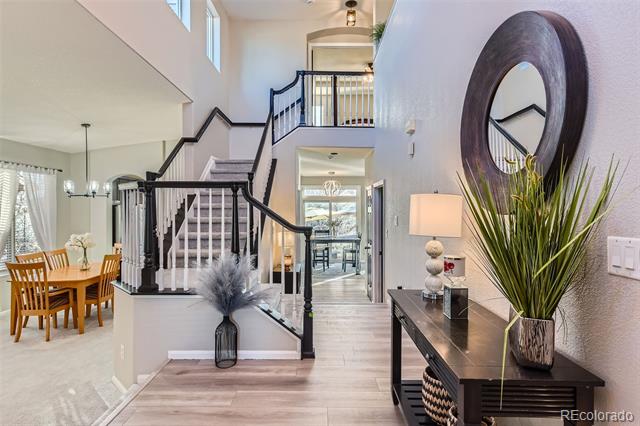
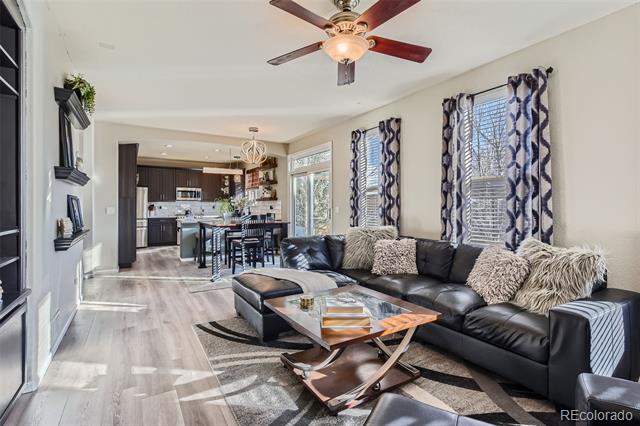
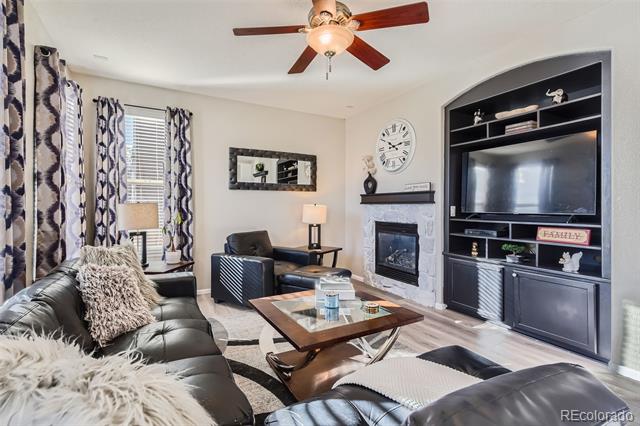
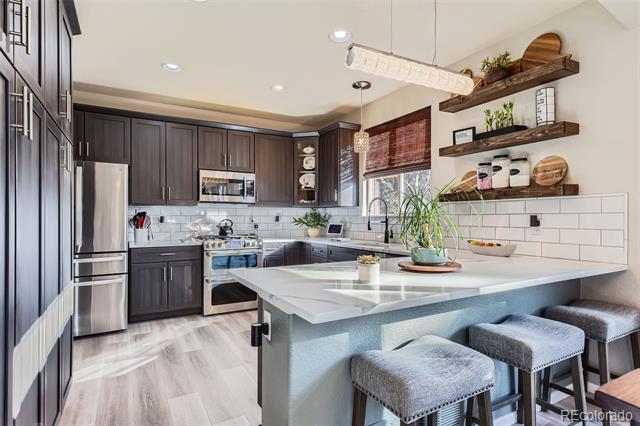
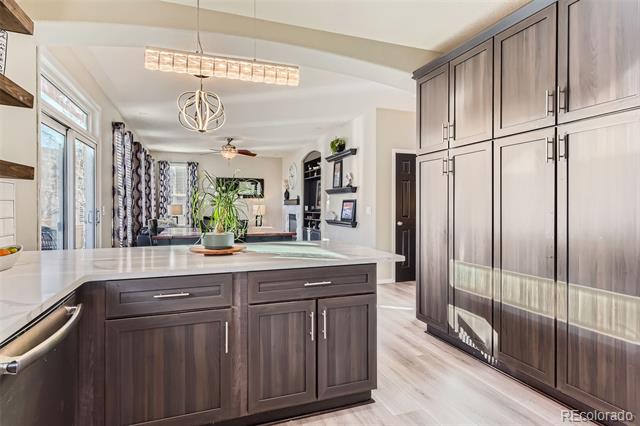
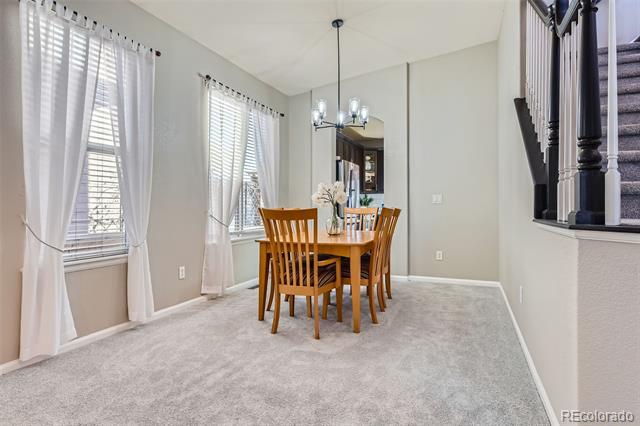
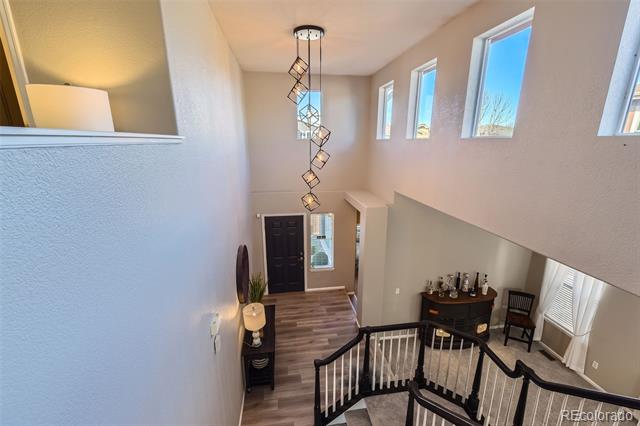
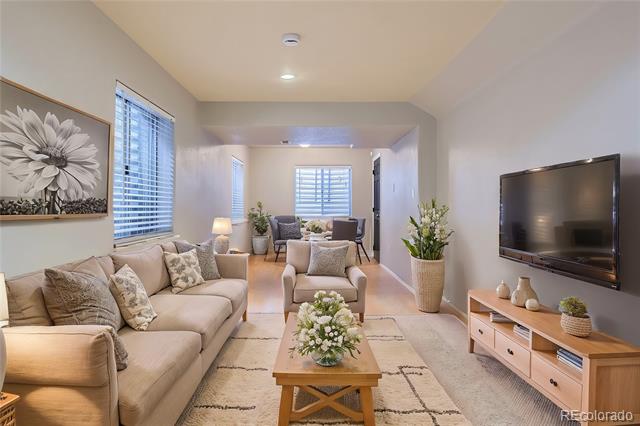
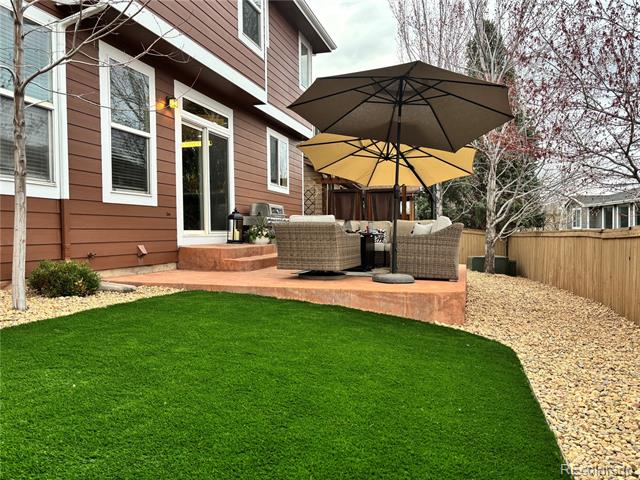
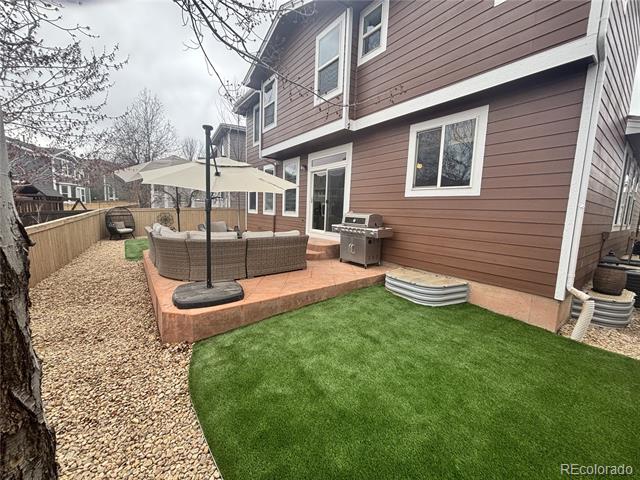
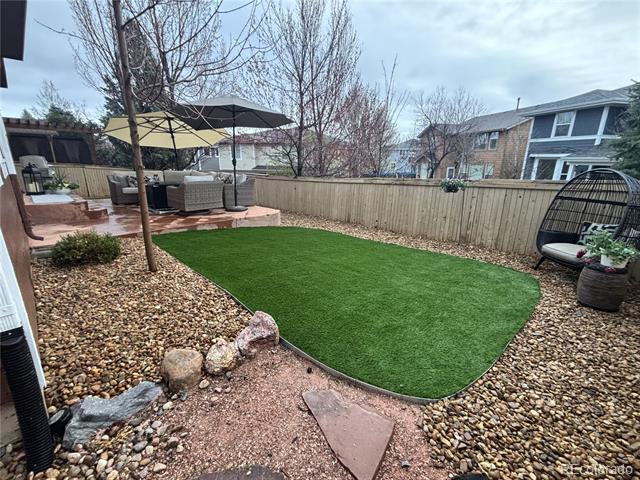
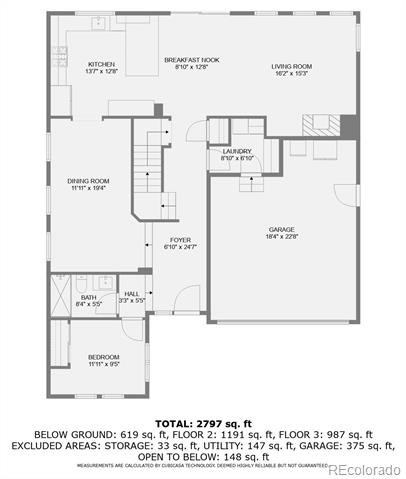
As you enter the welcoming grand foyer, the soaring ceilings and abundant natural light create a stately impression. The spacious formal dining room and the remodeled kitchen make entertaining a breeze. The great room features a cozy gas fireplace with access to the backyard's expansive patio, ideal for enjoying sunny days or star-filled nights.

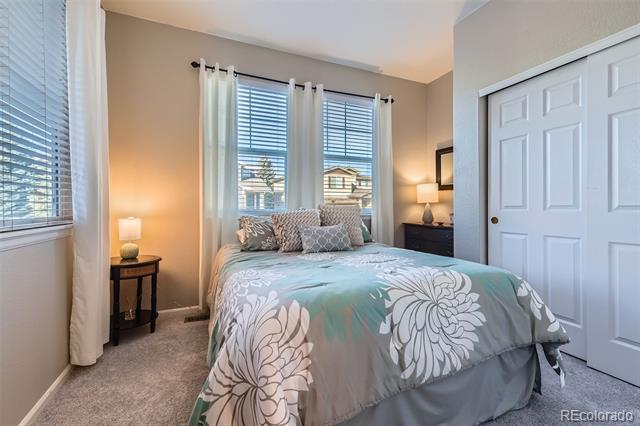
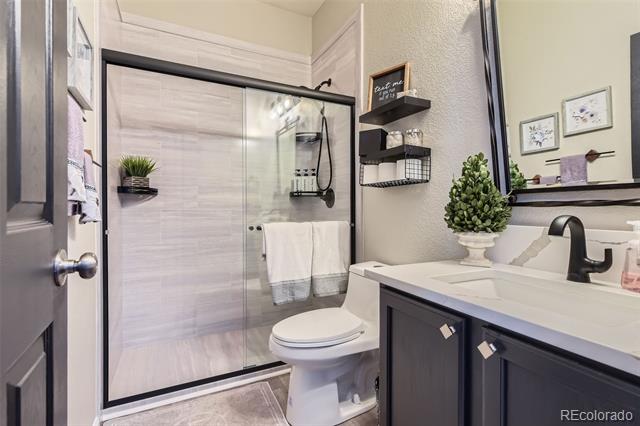
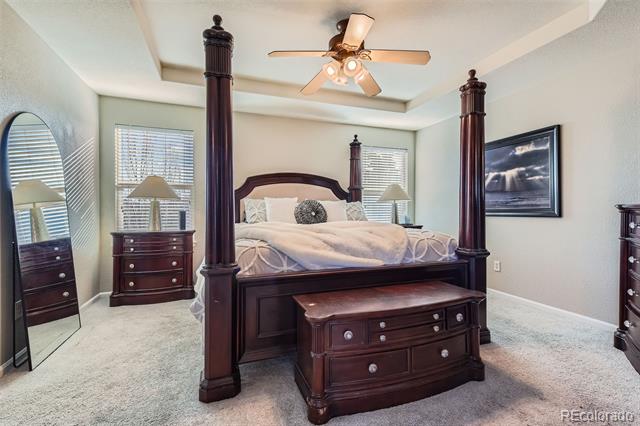
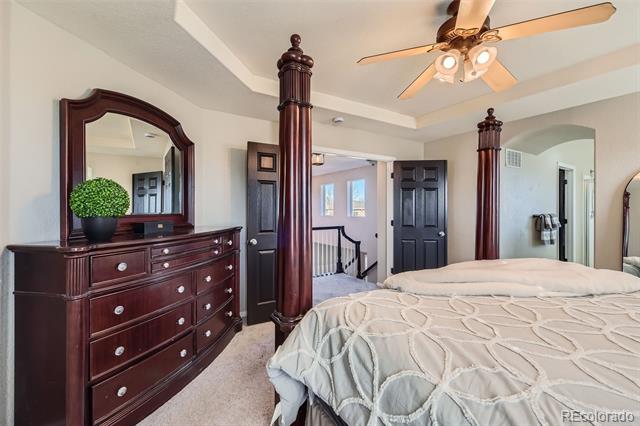
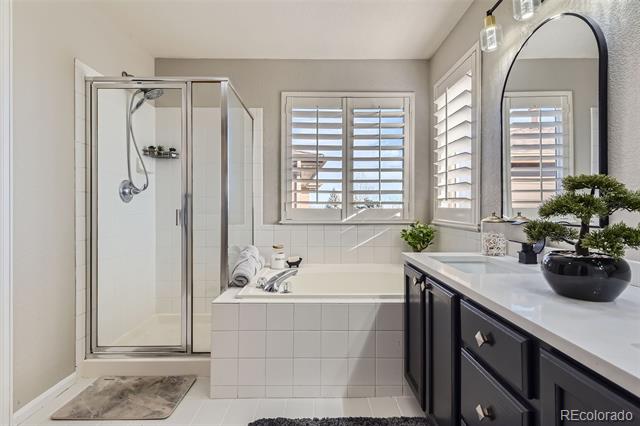
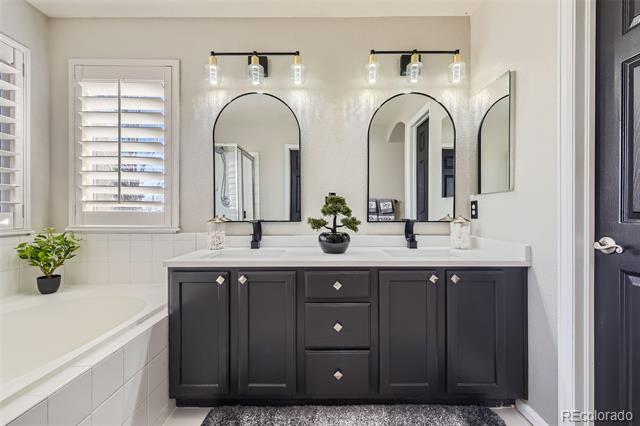
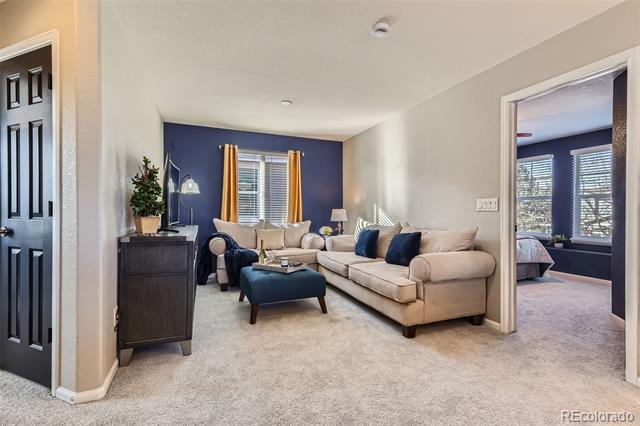
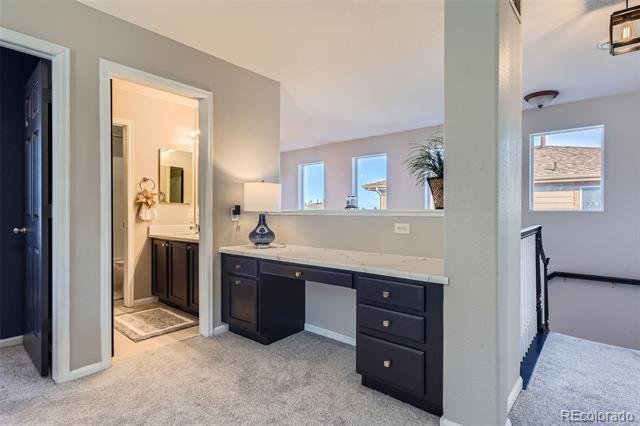
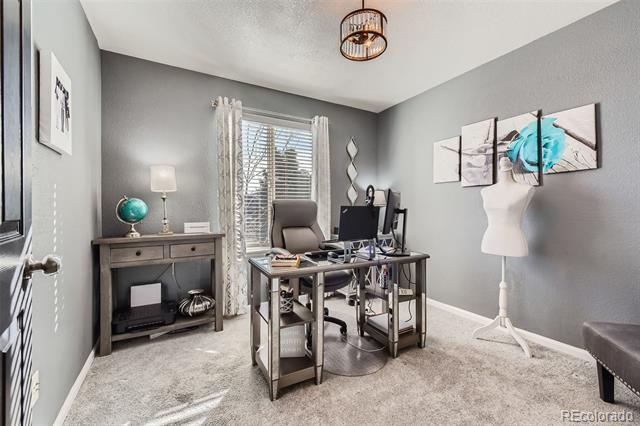
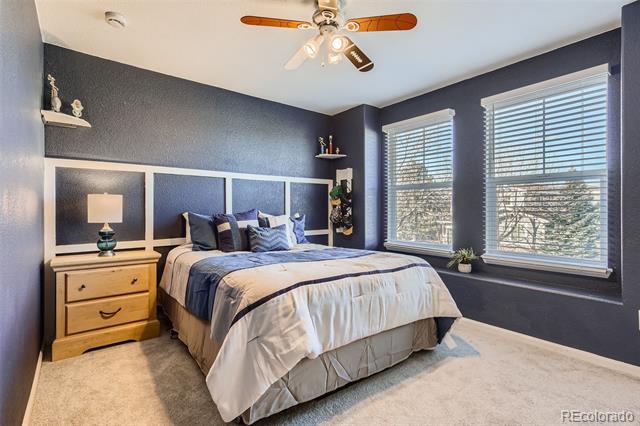
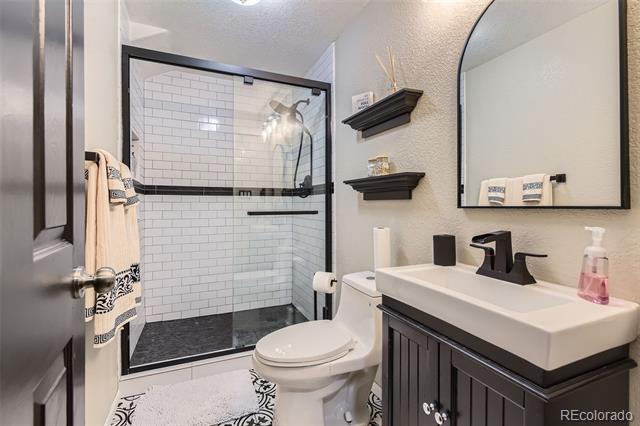
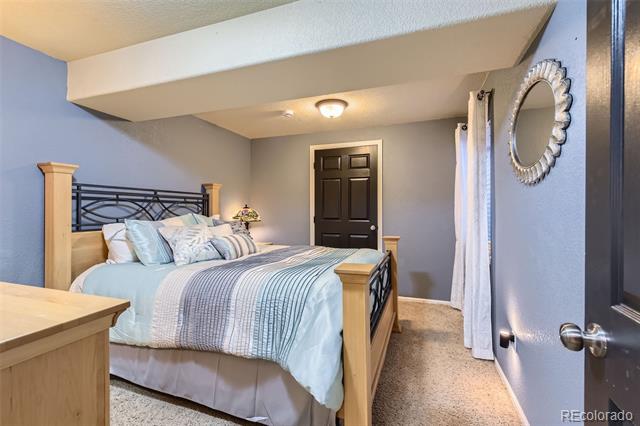
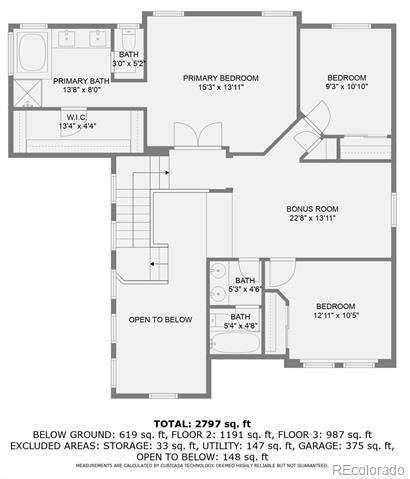
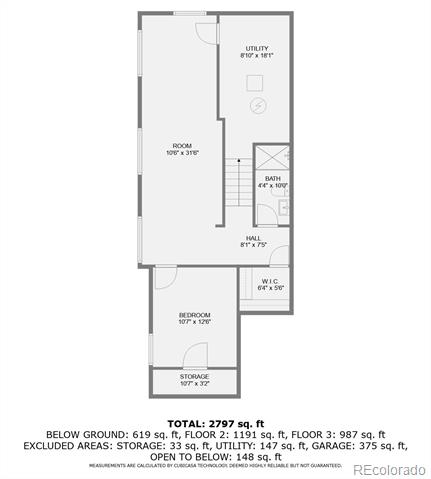
Tucked out of the way, is a charming mother-in-law's suite featuring an adjacent zero-entry shower. Wander up the staircase to discover the spacious primary suite with 5-piece bath, 2 additional bedrooms, a full bathroom, plus an oversized loft. Discover ideal privacy in the finished basement with flex space, a bedroom and remodeled bathroom.

This gem is nestled in Firelight, a neighborhood with parks, playgrounds and trails sprinkled throughout. Kids walk to school, neighbors are friendly, and there is a sense of community. Enjoy tranquil living with convenient access to schools, shopping, restaurants, library, trails, parks, rec centers, and expressways. Residents have a resort-like lifestyle and a plethora of amenities with Highlands Ranch Community Association (https://hrcaonline.org/).

Home Improvements
* New Exterior Paint 2025
* New Luxury Laminate and Tile 2025
* New Carpet 2024
* New Interior Paint 2024
* Remodeled all 4 Bathrooms 2024
* New Furnace 2023
* New Roof 2023
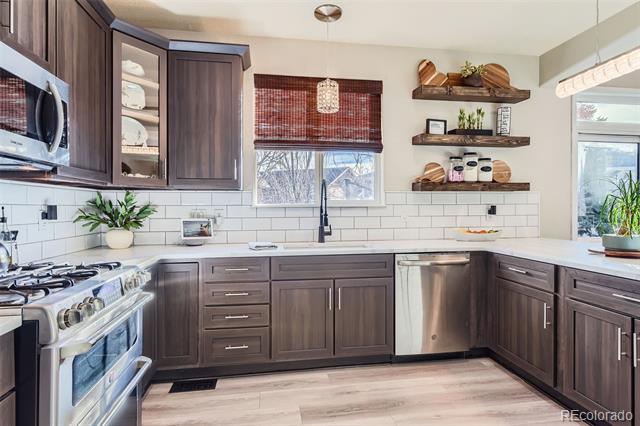
* Kitchen Remodeled 2022
* Radon Mitigation System

Share Property

Location

10778 Mountshire Circle, Highlands Ranch, CO 80126

Status

Sold

Date Sold

April 30, 2025

Property Amenities

Interior
Fireplace Family Room, Gas Log
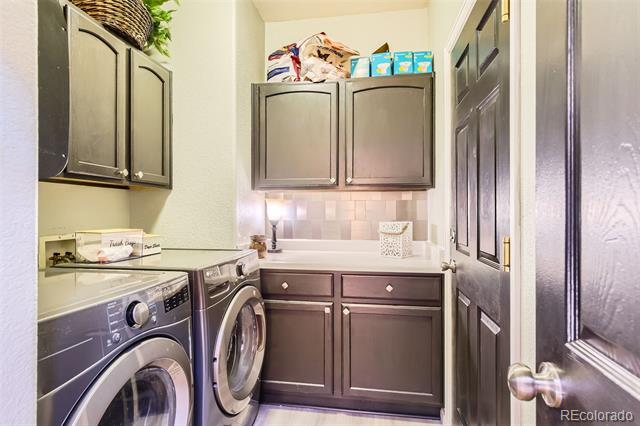
Appliances Convection Oven, Dishwasher, Disposal, Dryer, Gas Water Heater, Microwave, Range, Refrigerator, Sump Pump, Washer
Flooring Carpet, Laminate, Tile
Total Bedrooms: 5
Full Bathrooms: 4
Other Interior Features Breakfast Nook, Ceiling Fan(s), Eat-in Kitchen, Entrance Foyer, Five Piece Bath, High Ceilings, Open Floorplan, Primary Suite, Quartz Counters, Radon Mitigation System, Vaulted Ceiling(s)
Area & Lot
Lot Area 3,484.8 Sq.Ft.
Living area 3,074 Sq.Ft.
MLS® ID 9501033
Year Built 2001
School District Douglas RE-1
High School Mountain Vista
Middle School Mountain Ridge
Elementary School Copper Mesa
Type Residential
Status Sold
Exterior
Stories 2
Air conditioning Central Air
Heat type Forced Air
Water Source Public
Garage Space 2.0
Sewer Public Sewer
Other Exterior Features Private Yard, Rain Gutters
Parking Concrete
Lot Features Landscaped, Level, Master Planned
Roof Composition
Utilities Cable Available, Electricity Connected, Natural Gas Connected, Phone Connected
Finance
Sales Price $782,400
HOA Fees $171 quarterly
Real Estate Tax $4,623 yearly

360 Virtual Tour

Take a tour of this property

Work With Ceci

Partner with Ceci Maus and experience the difference of working with a dedicated Tucson real estate professional. From the first consultation to closing day, Ceci takes the time to understand your goals, answer your questions, and guide you through every step of the process. With local expertise, market insight, and a client-first approach, she ensures that your journey—whether buying or selling—is smooth, stress-free, and successful.