10747 Hidden Prairie Parkway
VIEW PHOTOS
$450,000

10747 Hidden Prairie Parkway

3 Beds 3 Baths 2,708 Sq.Ft. 7,405.2 Sq.Ft.

Description

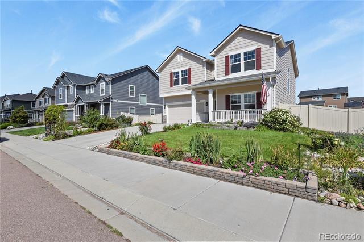
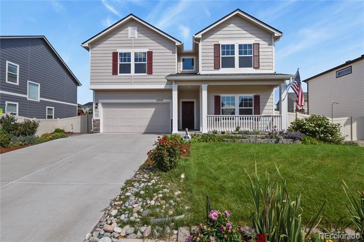
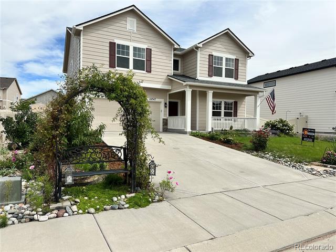
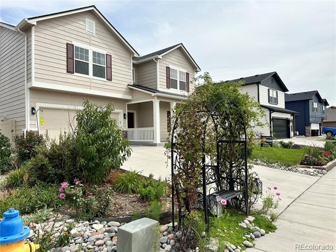
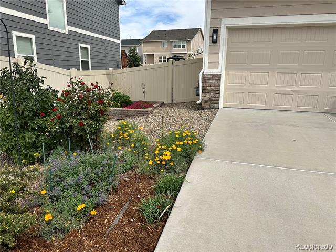
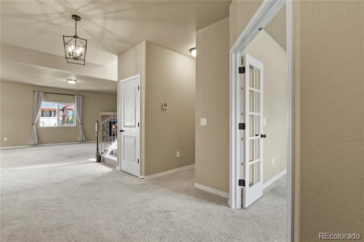
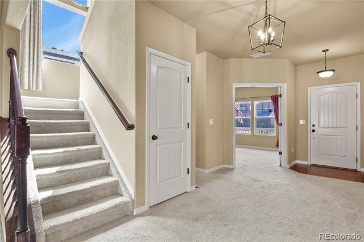
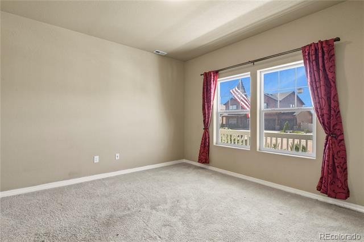
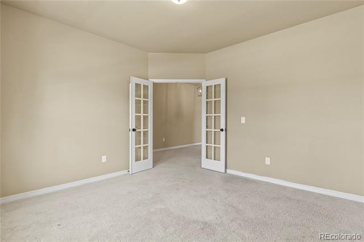
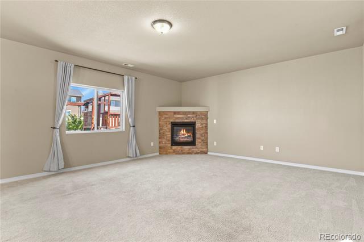
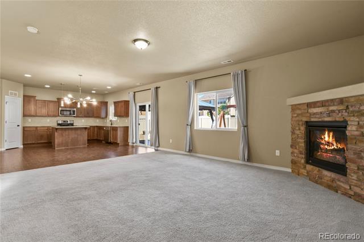
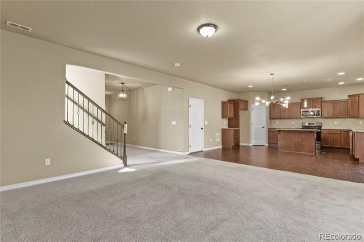
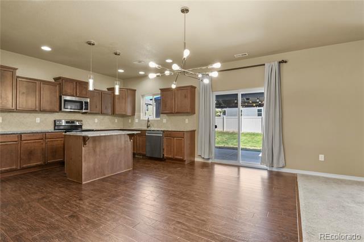
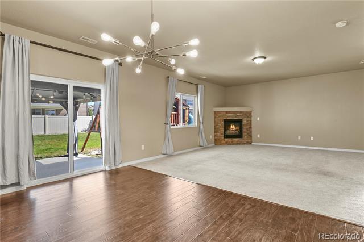
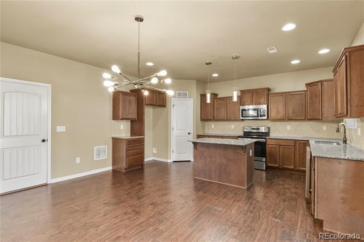
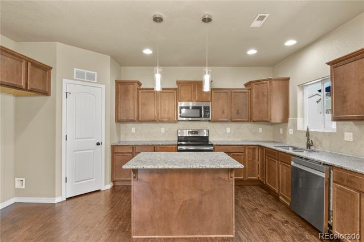
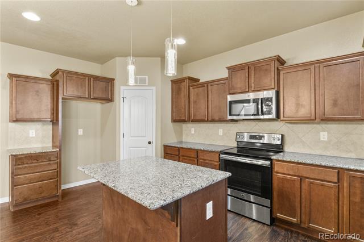
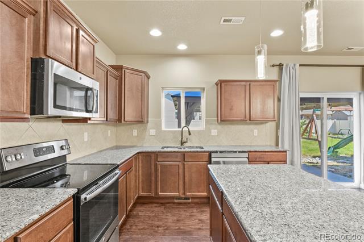
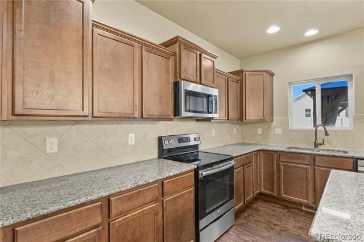
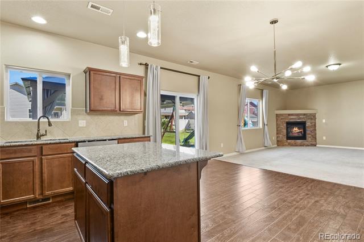
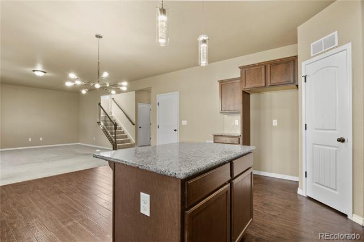
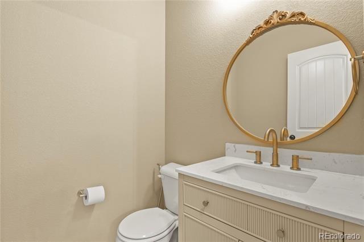
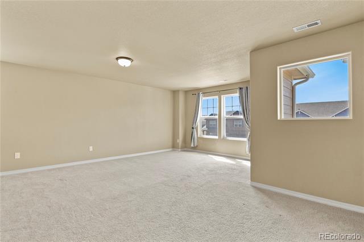
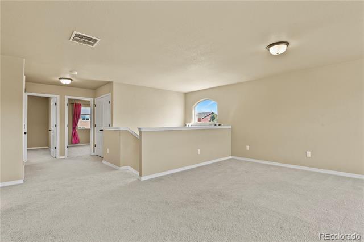
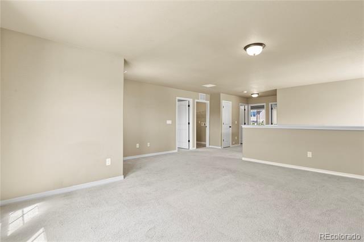
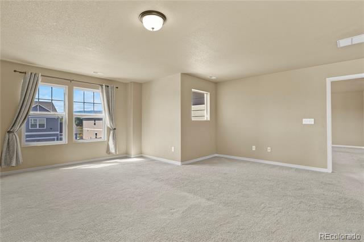
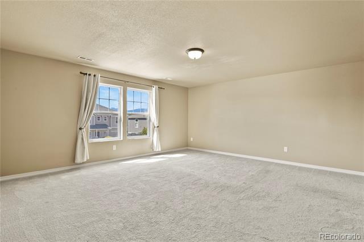
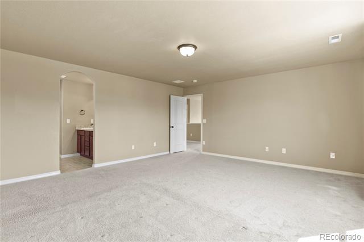
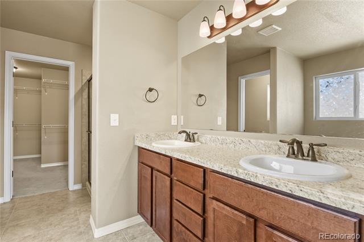
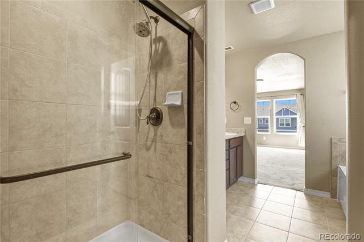
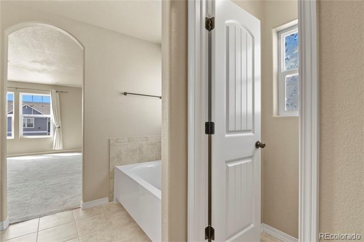
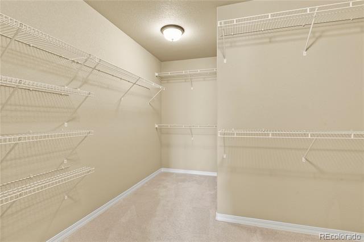
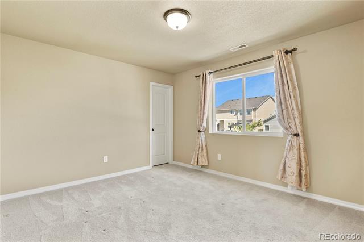
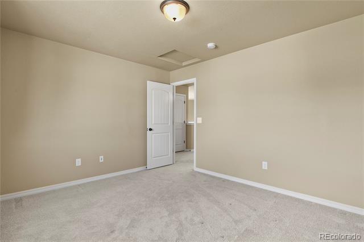
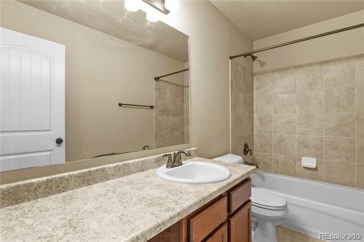
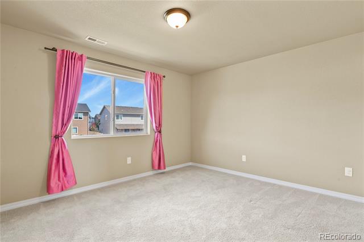
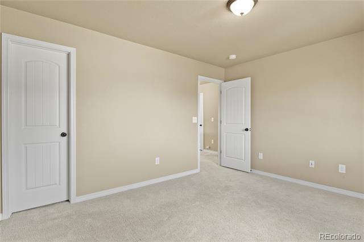
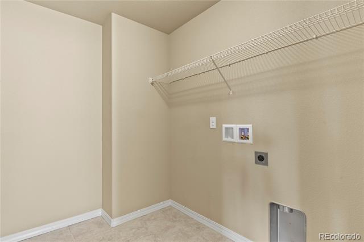
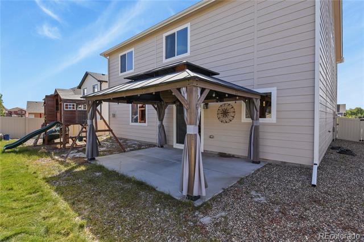
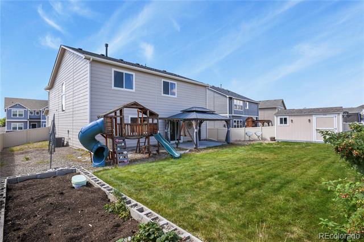
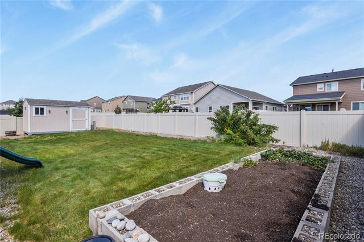
Welcome home to this well maintained 3-bedroom, 2.5-bath home, nestled in the sought after Ventana neighborhood. From its elegant finishes to thoughtful layout, this home offers the perfect blend of luxury and functionality. Step inside to discover a large formal entry and a bright and spacious main level featuring a dedicated office with French doors (add a closet for a main level BR!), a spacious and inviting great room with a built-in gas fireplace with surrounding stonework equipped with a blower. Continue left and you will see open kitchen complete with granite countertops, and generous eat in island--ideal for culinary creativity and entertaining. The oversized dining area walks out to the backyard patio w/gazebo, setting the stage for effortless indoor-outdoor living. A convenient half bath completes the main level. Upstairs, a versatile loft provides additional space for a second living area, playroom, media zone, or even convert it yet another spacious bedroom. Wake up to mountain views in the primary suite, which includes a luxurious 5-piece ensuite bath and a spacious walk-in closet. Two additional bedrooms both with walk-in closets, a full hall bath, and a dedicated laundry room round out the upper level. The beautifully landscaped front yard will be the envy of the neighborhood, while the back is perfect for relaxing or entertaining. As part of the Ventana community, enjoy access to a recreation center, 24 hour fitness facility, and pool--offering resort-style amenities within walking distance. Trails are throughout with an orchard or walk to downtown Fountain! Close to Fort Carson, Peterson SFB, and Schriever SFB. This home is the perfect blend of comfort, style while also being the perfect launch pad for Colorado Adventures!

Share Property

Location

10747 Hidden Prairie Parkway, Fountain, CO 80817

Status

Sold

Date Sold

December 23, 2025

Property Amenities

Interior
Fireplace Gas, Living Room
Appliances Cooktop, Dishwasher, Disposal, Microwave, Oven, Range, Refrigerator
Flooring Carpet, Wood
Total Bedrooms: 3
Half Bathrooms: 1
Full Bathrooms: 2
Other Interior Features Ceiling Fan(s), Eat-in Kitchen, Five Piece Bath, Granite Counters, Kitchen Island, Open Floorplan, Pantry, Primary Suite, Solid Surface Counters, Stone Counters, Walk-In Closet(s)
Area & Lot
Lot Area 7,405.2 Sq.Ft.
Living area 2,708 Sq.Ft.
MLS® ID 8944682
Year Built 2017
School District Fountain 8
High School Fountain-Fort Carson
Middle School Fountain
Elementary School Jordahl
View Description Mountain(s)
Architecture Styles Urban Contemporary
Type Residential
Status Sold
Exterior
Stories 2
Air conditioning Central Air
Heat type Forced Air
Water Source Public
Garage Space 2.0
Sewer Public Sewer
Other Exterior Features Garden
Parking Concrete
Lot Features Landscaped, Level
Roof Shingle
Utilities Cable Available, Electricity Available, Electricity Connected, Internet Access (Wired), Natural Gas Available, Natural Gas Connected, Phone Available
Finance
Sales Price $450,000
HOA Fees $165 quarterly
Real Estate Tax $3,957 yearly

Work With Ceci

Partner with Ceci Maus and experience the difference of working with a dedicated Tucson real estate professional. From the first consultation to closing day, Ceci takes the time to understand your goals, answer your questions, and guide you through every step of the process. With local expertise, market insight, and a client-first approach, she ensures that your journey—whether buying or selling—is smooth, stress-free, and successful.


