1074 E 132nd Way
1074 E 132nd Way
1074 E 132nd Way
1074 E 132nd Way
1074 E 132nd Way
1074 E 132nd Way
1074 E 132nd Way
1074 E 132nd Way
1074 E 132nd Way
1074 E 132nd Way
1074 E 132nd Way
1074 E 132nd Way
1074 E 132nd Way
1074 E 132nd Way
1074 E 132nd Way
1074 E 132nd Way
1074 E 132nd Way
1074 E 132nd Way
1074 E 132nd Way
1074 E 132nd Way
1074 E 132nd Way
1074 E 132nd Way
1074 E 132nd Way
1074 E 132nd Way
1074 E 132nd Way
1074 E 132nd Way
1074 E 132nd Way
1074 E 132nd Way
1074 E 132nd Way
1074 E 132nd Way
1074 E 132nd Way
1074 E 132nd Way
1074 E 132nd Way
1074 E 132nd Way
1074 E 132nd Way
1074 E 132nd Way
1074 E 132nd Way
1074 E 132nd Way
1074 E 132nd Way
VIEW PHOTOS
$497,000

1074 E 132nd Way

3 Beds 3 Baths 2,331 Sq.Ft. 6,930 Sq.Ft.

Description

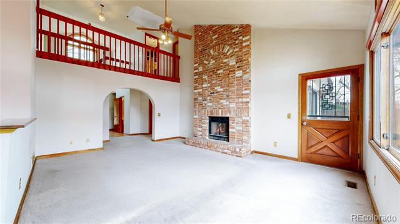
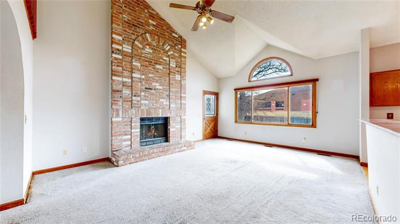
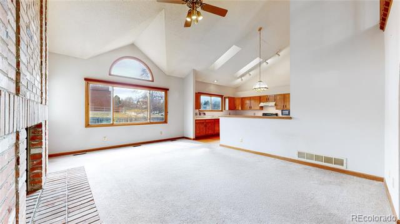
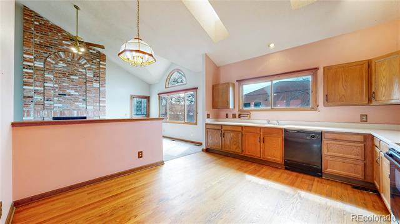
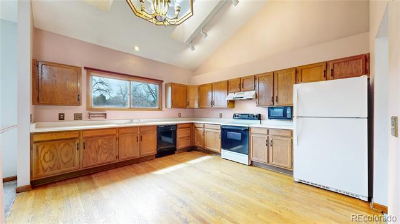
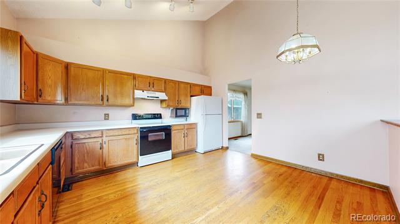
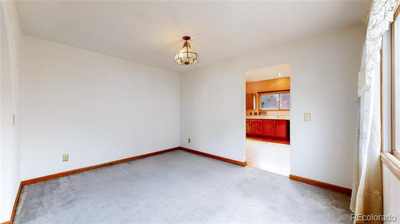
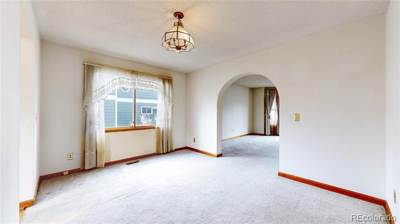
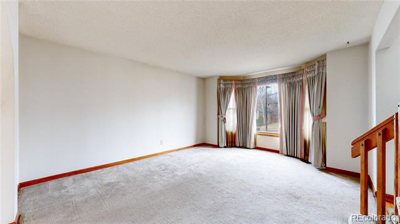
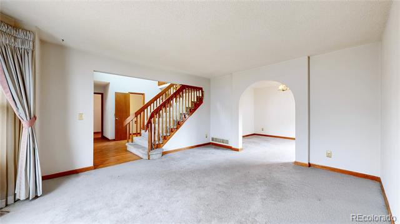
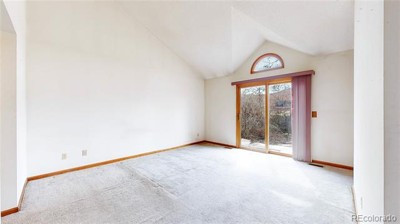
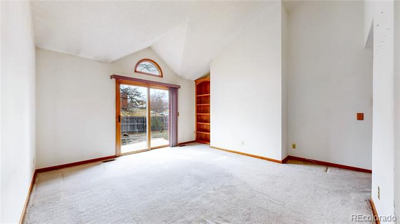
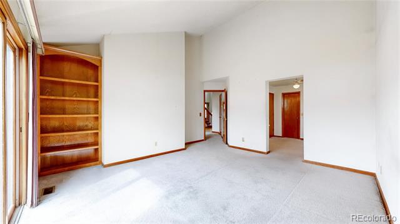
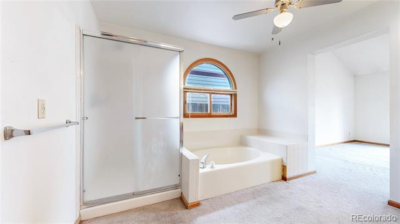
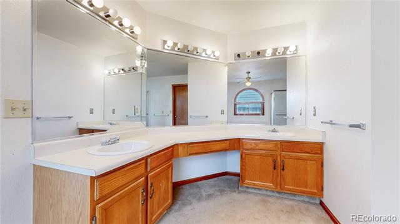
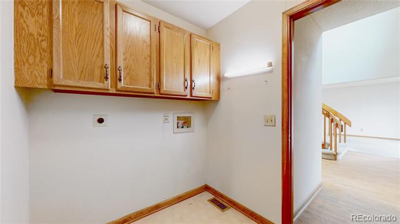
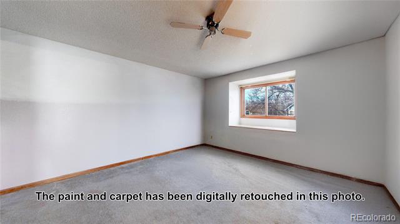
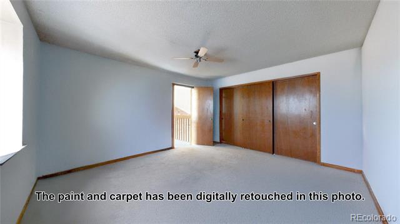
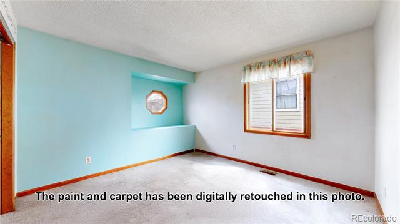
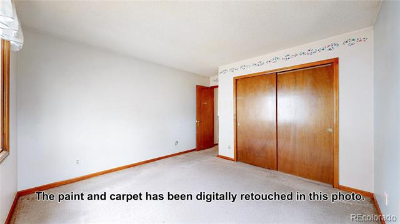
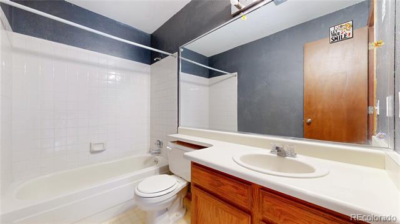
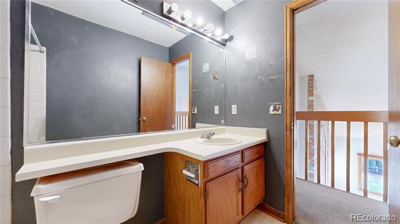
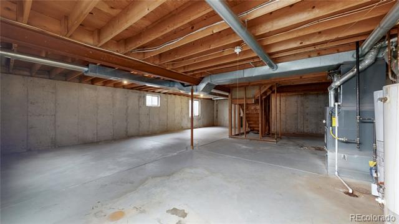
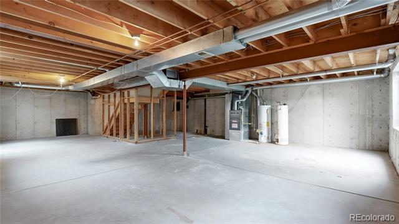
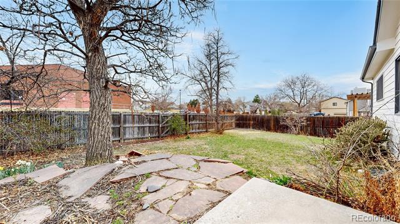
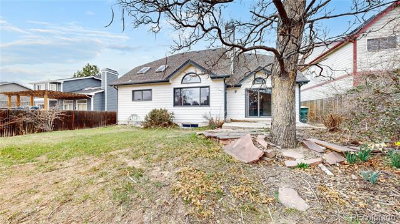
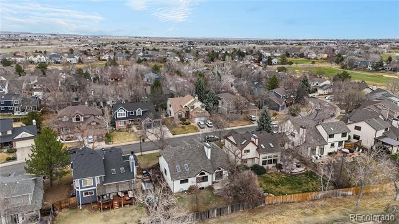
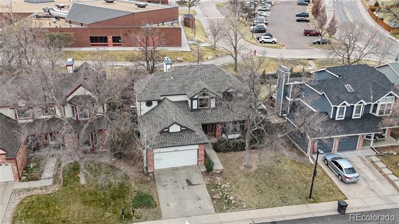
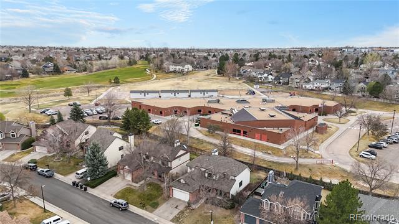
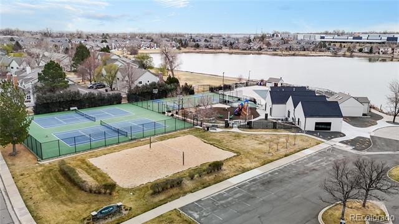
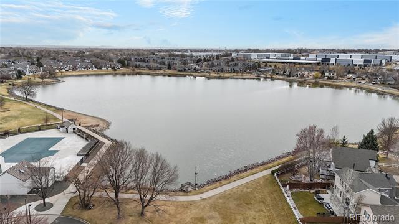
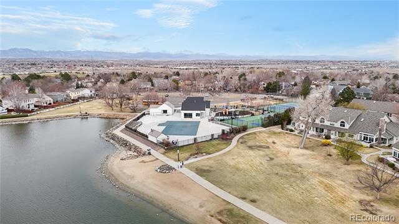
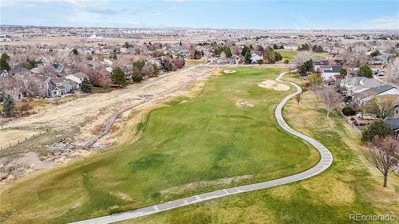
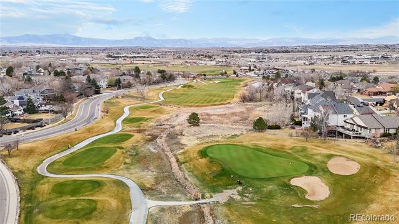
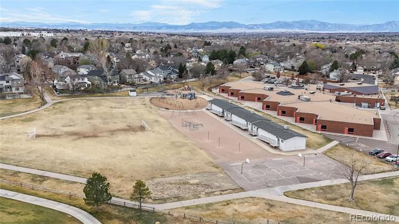
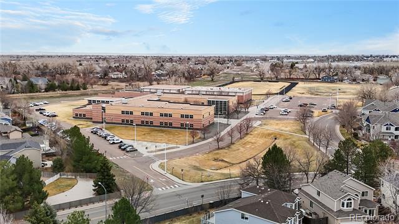
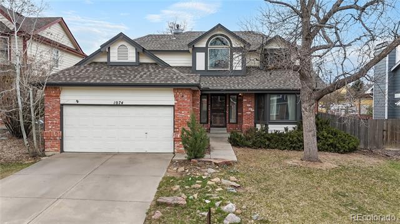
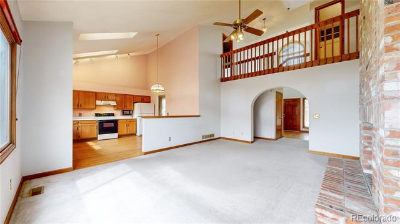
Imagine living in the Hunters Glen golf course community at this price! Among the standout features of this home is its rare main floor primary suite with a 5-piece en-suite bath, walk-in closet, and glass doors leading to the backyard. This architectural masterpiece features dramatic volume and vaulted ceilings with skylights, arched doorways and windows, a striking second-story bridge with views of the two-story brick fireplace, and a mix of bay and picture windows that bring in abundant natural light. Hunters Glen is home to Thorncreek Golf Course, and residents also enjoy their own clubhouse, swimming pool, tennis/pickleball courts, volleyball courts, & playground--all backing to Hunters Glen Lake, Park, and Trail, where non-motorized boats & fishing are allowed! Instead of neighbors behind you, this home backs to an elementary school--the sound of laughter during the day and quiet, peaceful evenings, weekends, and summers! This home has an amazing floor plan, designed for comfortable living and entertaining. It features newer exterior paint, roof, furnace, water heater, and A/C unit. While it has great bones, it does need carpet, paint, and interior updates. For less than $20,000, you could have this home ready to live in, then update as you go--or remodel now and create a brand-new space, just the way you want it, while saving tens of thousands compared to a home someone else designed! If you're looking for main floor living with additional bedrooms upstairs and an 1,160 square foot basement waiting to be finished, you have to visit this home and imagine what it would look like with your dream kitchen, en-suite bath, & custom finishes. Imagine what you'll do with the money you saved. Imagine golfing, boating, fishing, walking the trails--& truly enjoying yourself--right in your neighborhood. With top-notch schools right around the corner (literally), tons of shopping, dining, & entertainment nearby, & just 20 minutes to Downtown Denver, this is a great place to be!
Share Property

Location

1074 E 132nd Way, Thornton, CO 80241

Status

Sold

Date Sold

May 6, 2025

Property Amenities

Interior
Fireplace Family Room, Wood Burning
Appliances Dishwasher, Gas Water Heater, Microwave, Range Hood, Refrigerator, Self Cleaning Oven
Flooring Carpet, Laminate, Wood
Total Bedrooms: 3
Half Bathrooms: 1
Full Bathrooms: 2
Other Interior Features Built-in Features, Ceiling Fan(s), Eat-in Kitchen, Entrance Foyer, Five Piece Bath, High Ceilings, Laminate Counters, Open Floorplan, Primary Suite, Vaulted Ceiling(s), Walk-In Closet(s)
Area & Lot
Lot Area 6,930 Sq.Ft.
Living area 2,331 Sq.Ft.
MLS® ID 1943698
Year Built 1987
School District Adams 12 5 Star Schl
High School Mountain Range
Middle School Century
Elementary School Hunters Glen
Type Residential
Status Sold
Exterior
Stories 2
Air conditioning Central Air
Heat type Forced Air, Natural Gas
Water Source Public
Garage Space 2.0
Sewer Public Sewer
Parking Concrete, Lighted
Lot Features Landscaped
Roof Shingle
Utilities Cable Available, Electricity Connected, Natural Gas Connected, Phone Available
Finance
Sales Price $497,000
HOA Fees $83 monthly
Real Estate Tax $3,052 yearly

360 Virtual Tour

Take a tour of this property

Work With Ceci

Partner with Ceci Maus and experience the difference of working with a dedicated Tucson real estate professional. From the first consultation to closing day, Ceci takes the time to understand your goals, answer your questions, and guide you through every step of the process. With local expertise, market insight, and a client-first approach, she ensures that your journey—whether buying or selling—is smooth, stress-free, and successful.