10732 W Florida Avenue Unit: B
VIEW PHOTOS
$479,900

10732 W Florida Avenue Unit: B

4 Beds 4 Baths 2,369 Sq.Ft. 871.2 Sq.Ft.

Description

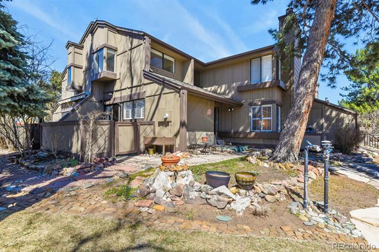
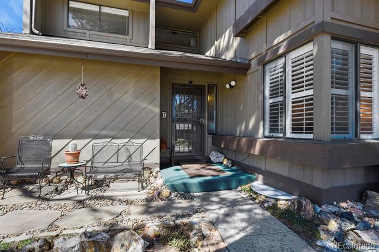
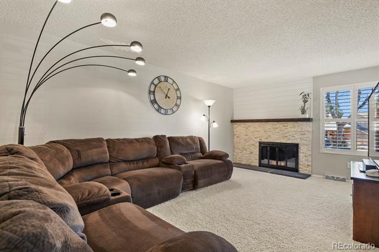
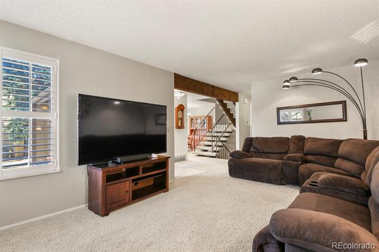
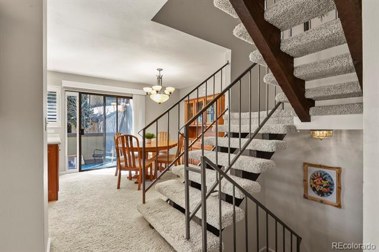
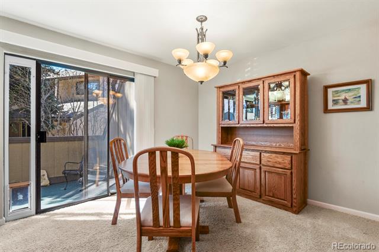
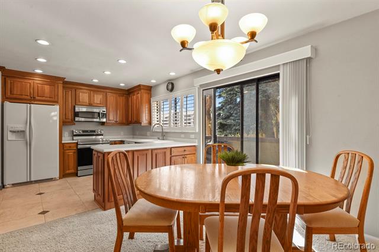
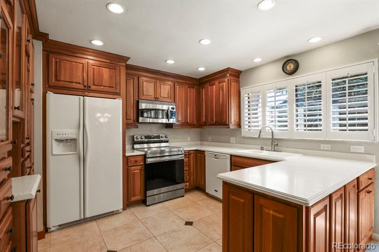
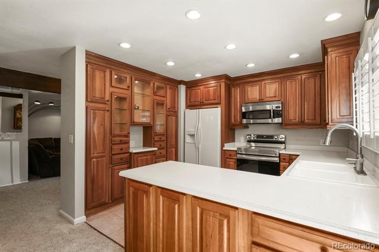
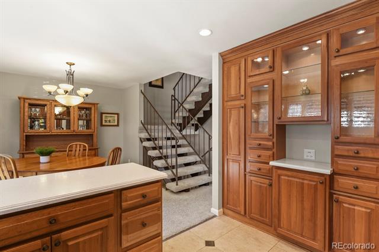
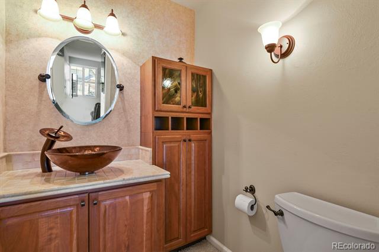
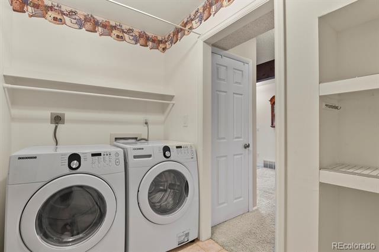
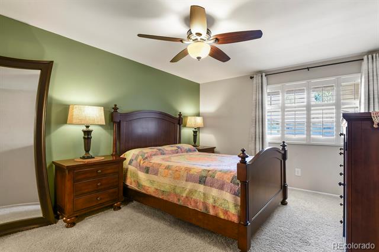
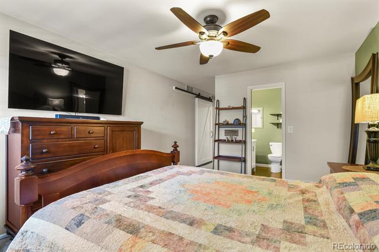
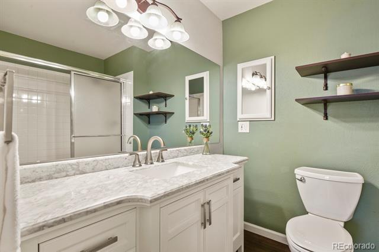
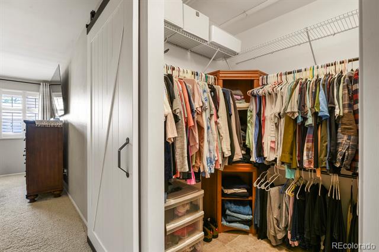
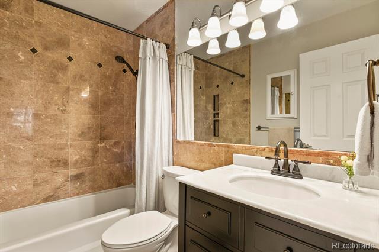
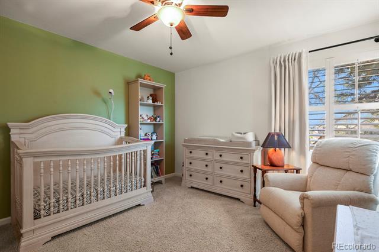
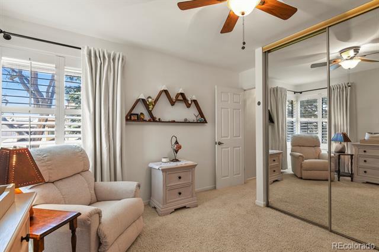
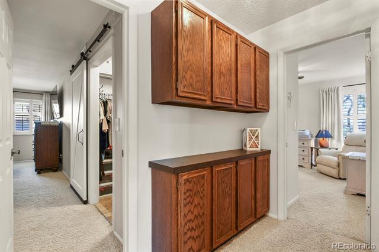
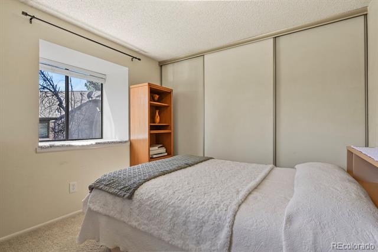
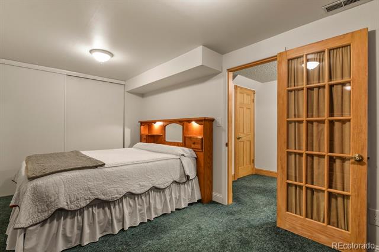
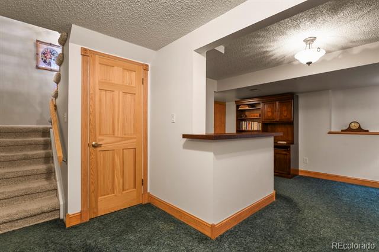
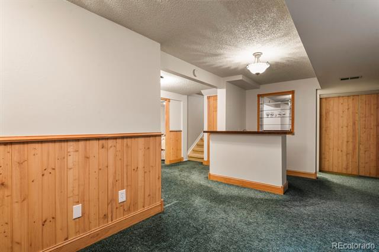
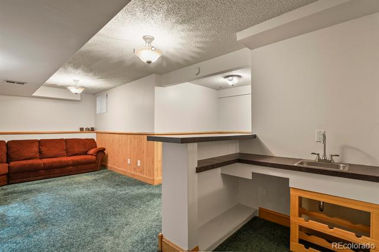
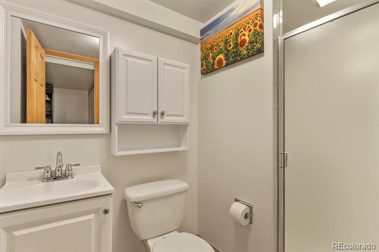
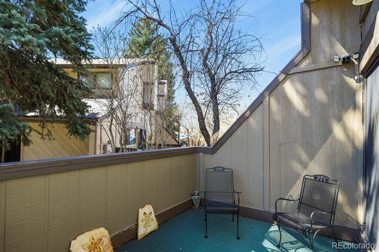
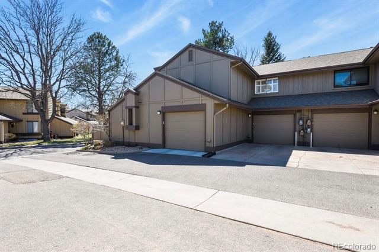
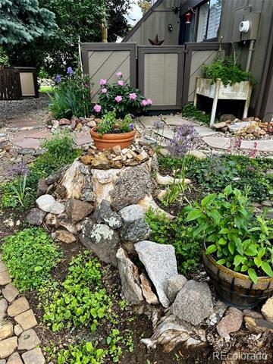
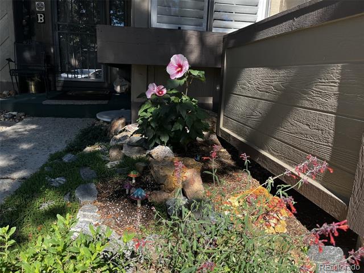
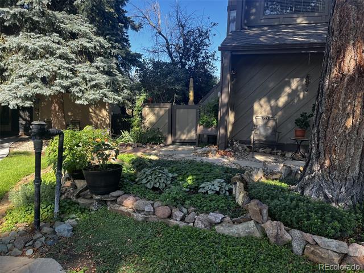
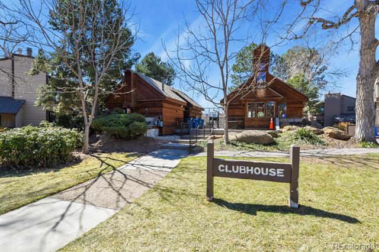
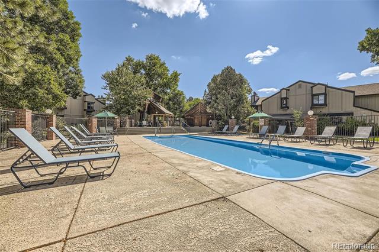
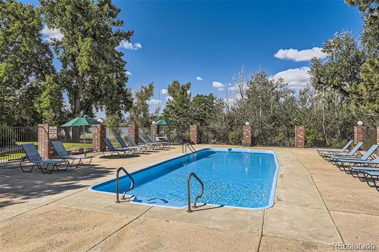
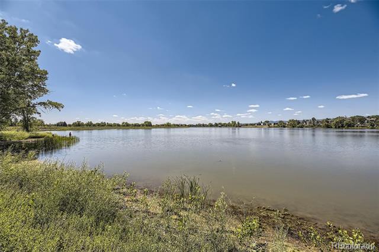
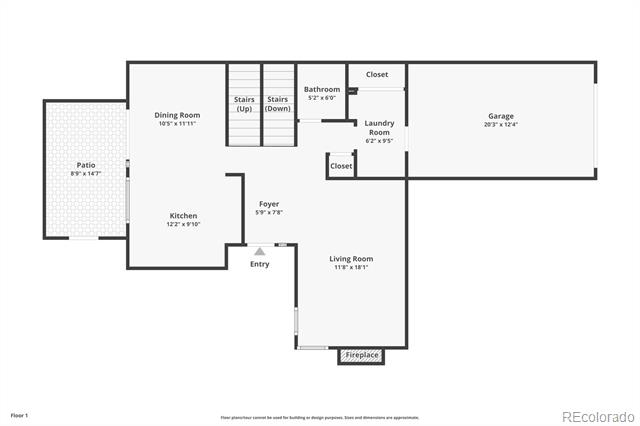
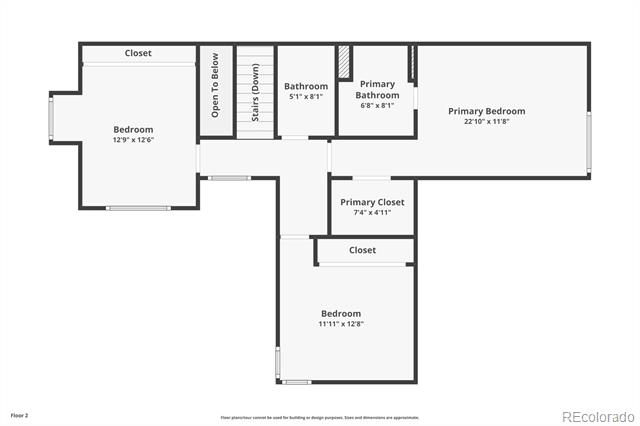
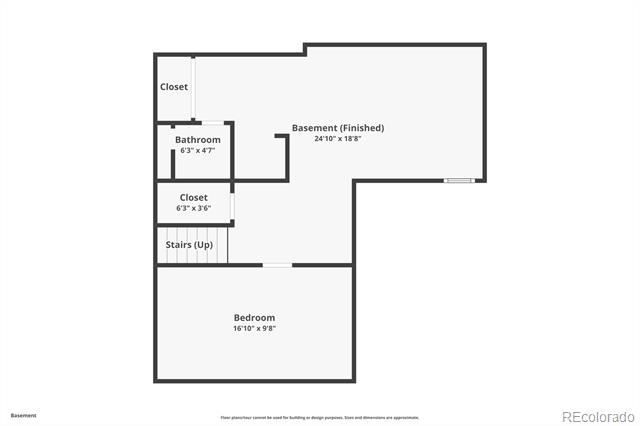
Live beautifully in this well maintained 2 story home with basement in the highly sought-after *Lake Lochwood Village neighborhood. *Amazing HOA Amenities include private clubhouse and pool. Monthly fee covers snow removal, trash & recycling, water & sewer, grounds & exterior building maintenance INCLUDING the roof! You are greeted by an open floorplan with a welcoming foyer and unique open staircase. The spacious living room has great natural light, and the wood fireplace accent wall is definitely a conversation piece. Home cooking starts with a great kitchen and here it is! A wall full of built in cabinets supply all the storage you could need, Corian countertops, plantation shutters, tile flooring and all the kitchen appliances included. Pull up a couple barstools for a quick bite OR enjoy a meal in your open-air dining room...the natural light from your private patio fills the space. A main floor wouldn't be complete with an updated bathroom and laundry room that doubles as a HUGE mudroom. Upstairs features 3 bedrooms including the primary with a tranquil bathroom and walk-in closet, a full bathroom, and a hallway with more built-in storage. The 2 secondary bedrooms offer views of Smith Reservoir perfect for daydreaming or impressing guests. Wait, we are not done yet.... not only is there a basement, but it is finished and ready to entertain! Complete with a non-conforming bedroom, 3/4-bathroom, wet bar and a room ready to entertain. You are surrounded by mature trees and beautiful landscaping. Lochwood Village community features a clubhouse for events and a private pool while located to several reservoirs, trails, parks, local shops & restaurants. Turn your dream into a reality and schedule your tour today! Ask About The Lender Incentives On This House Worth Up To $9,670!!

Share Property

Location

10732 W Florida Avenue Unit: B, Lakewood, CO 80232

Status

Sold

Date Sold

June 20, 2025

Property Amenities

Interior
Laundry room In Unit
Fireplace Living Room, Wood Burning
Appliances Dishwasher, Disposal, Microwave, Refrigerator, Self Cleaning Oven
Flooring Carpet, Tile
Total Bedrooms: 4
Half Bathrooms: 1
Three-Quarter Bathrooms: 2
Full Bathrooms: 1
Other Interior Features Built-in Features, Ceiling Fan(s), Open Floorplan, Primary Suite, Quartz Counters, Vaulted Ceiling(s)
Area & Lot
Lot Area 871.2 Sq.Ft.
Living area 2,369 Sq.Ft.
MLS® ID 5128869
Year Built 1974
School District Jefferson County R-1
High School Bear Creek
Middle School Carmody
Elementary School Kendrick Lakes
View Description Lake
Architecture Styles Contemporary
Type Condo
Status Sold
Exterior
Stories 2
Pool Outdoor Pool
Air conditioning Central Air
Heat type Forced Air
Water Source Public
Garage Space 1.0
Sewer Public Sewer
Other Exterior Features Rain Gutters
Parking Concrete
Lot Features Corner Lot, Landscaped, Master Planned, Near Public Transit
Roof Shingle
Utilities Cable Available, Electricity Connected, Internet Access (Wired), Natural Gas Connected
Finance
Sales Price $479,900
HOA Fees $490 monthly
Real Estate Tax $2,463 yearly

360 Virtual Tour

Take a tour of this property

Work With Ceci

Partner with Ceci Maus and experience the difference of working with a dedicated Tucson real estate professional. From the first consultation to closing day, Ceci takes the time to understand your goals, answer your questions, and guide you through every step of the process. With local expertise, market insight, and a client-first approach, she ensures that your journey—whether buying or selling—is smooth, stress-free, and successful.


