10716 Foxwood Court
10716 Foxwood Court
10716 Foxwood Court
10716 Foxwood Court
10716 Foxwood Court
10716 Foxwood Court
10716 Foxwood Court
10716 Foxwood Court
10716 Foxwood Court
10716 Foxwood Court
10716 Foxwood Court
10716 Foxwood Court
10716 Foxwood Court
10716 Foxwood Court
10716 Foxwood Court
10716 Foxwood Court
10716 Foxwood Court
10716 Foxwood Court
10716 Foxwood Court
10716 Foxwood Court
10716 Foxwood Court
10716 Foxwood Court
10716 Foxwood Court
VIEW PHOTOS
$337,000

10716 Foxwood Court

2 Beds 3 Baths 1,131 Sq.Ft.

Description

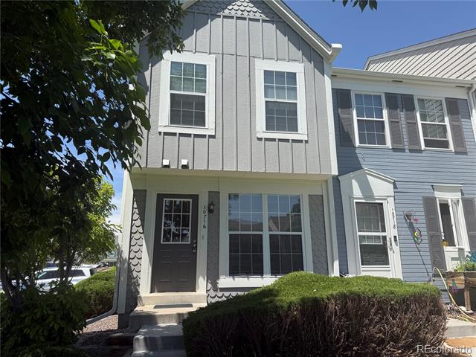
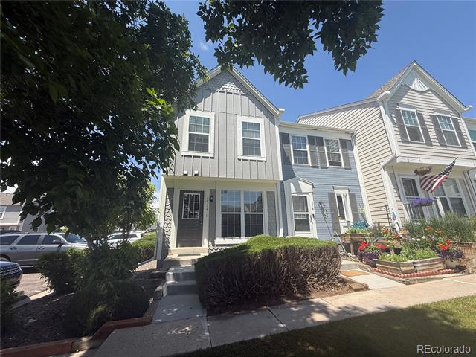
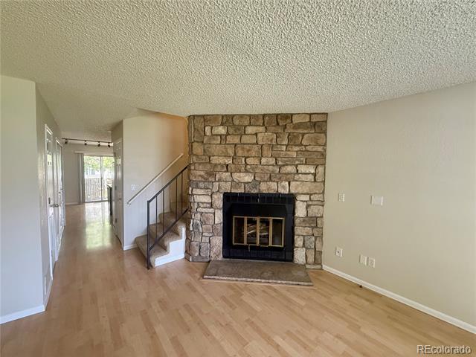
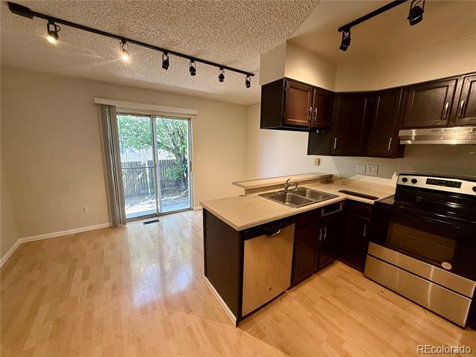
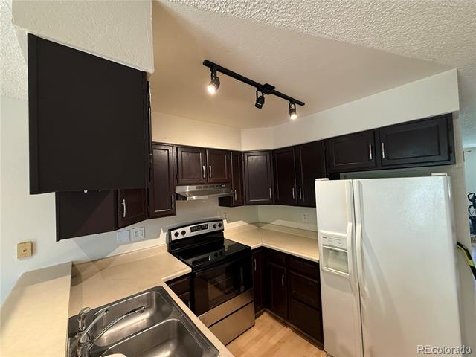
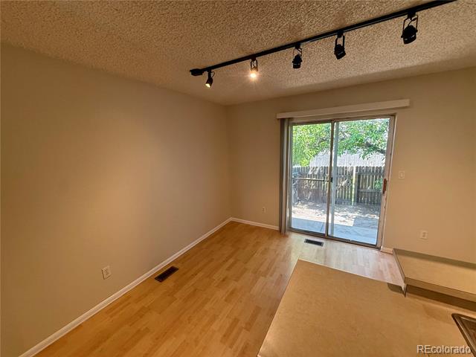
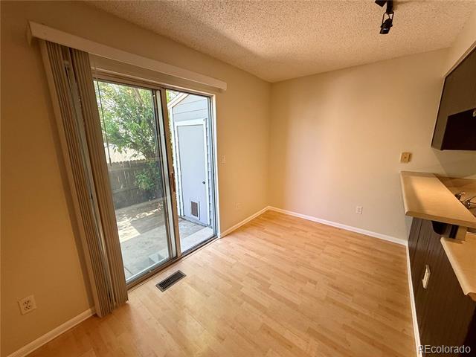
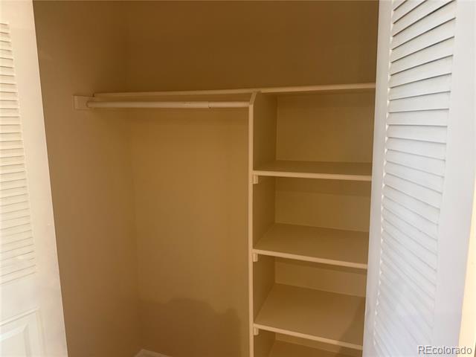
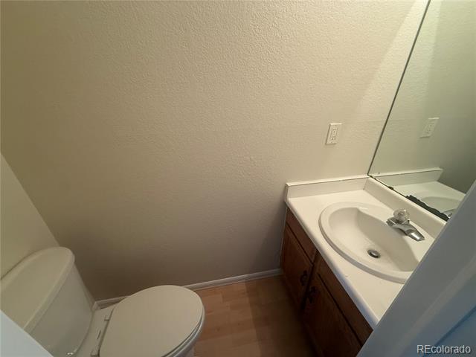
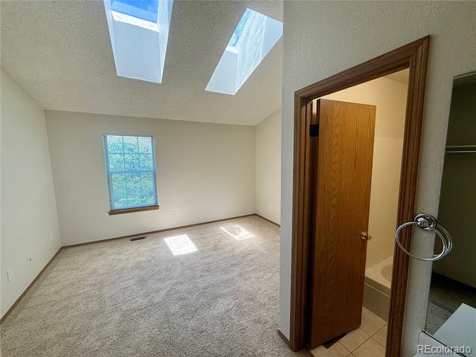
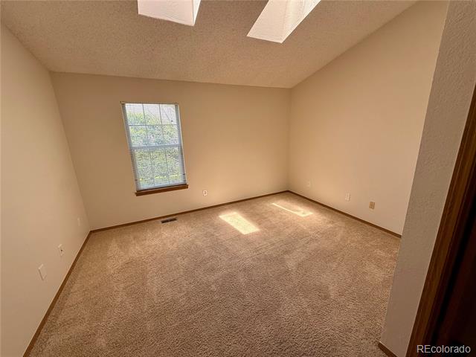
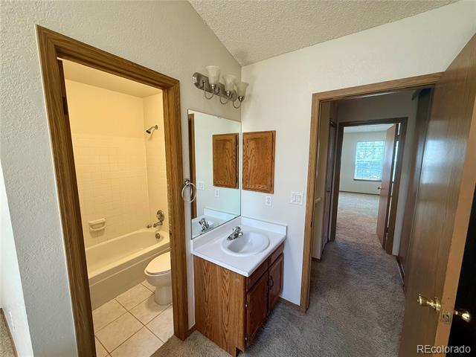
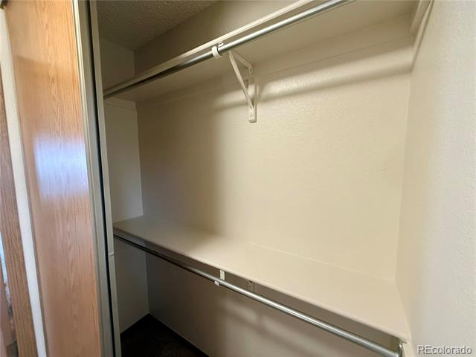
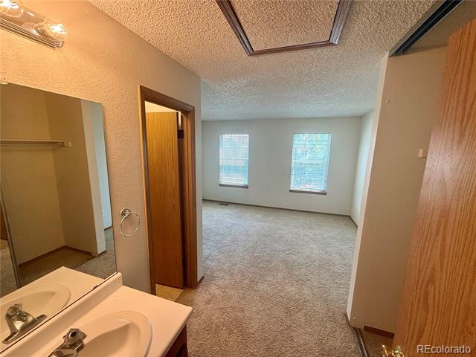
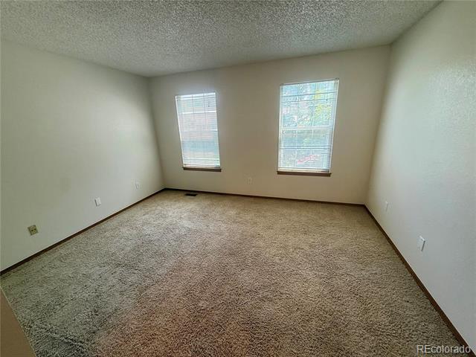
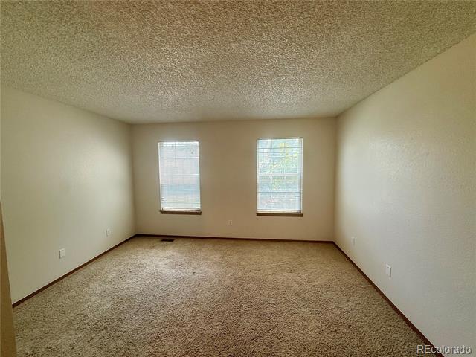
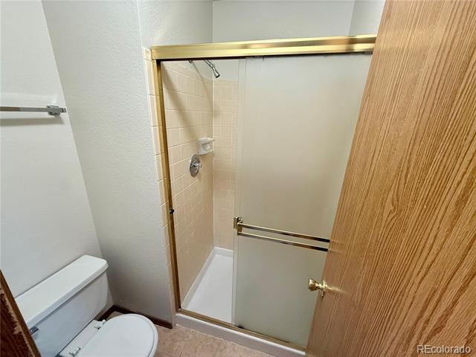
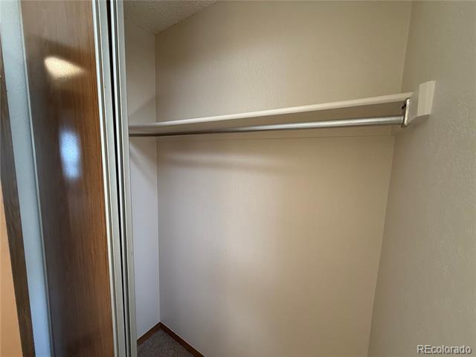
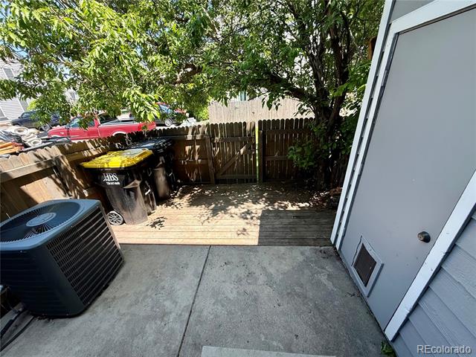
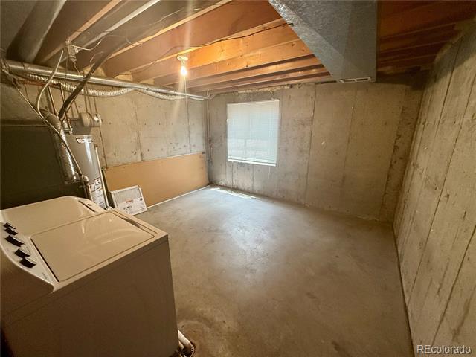
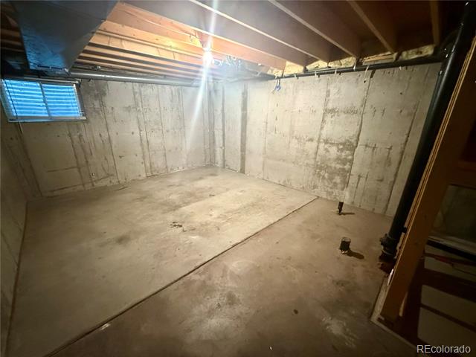
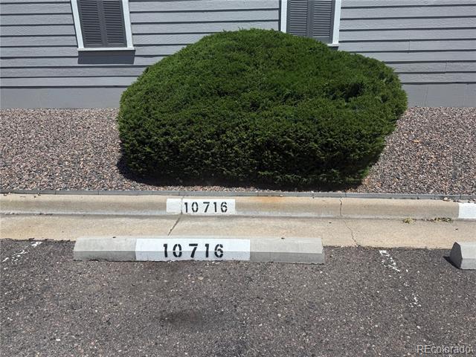
Welcome to this charming end-unit townhome in Parker! Located in the desirable Town & Country Community near Mainstreet Parker you'll enjoy easy access to local shops, dining, The Pace Center, O'Brien Park and top-rated schools. Step inside to discover a spacious living area featuring a cozy fireplace and seamless flow into the kitchen and dining space. The kitchen boasts access to the small fenced yard/patio and a breakfast bar ideal for casual dining plus an eat-in dining space. Upstairs you'll find 2 primary bedrooms, ideal for roommates or guests, each with en-suite baths and large closets. The unfinished basement could serve as a 3rd bedroom, office or exercise room, with stubbed in bath. Additional features include a main-level powder bath and in-unit laundry with the new washer and dryer included. A reserved parking space is situated in front of the townhome adding extra convenience. The end unit provides additional privacy and reduced noise. Don't miss the opportunity to own a townhome in this charming and sought after location!

Share Property

Location

10716 Foxwood Court, Parker, CO 80138

Status

Sold

Date Sold

July 24, 2025

Property Amenities

Interior
Laundry room In Unit
Fireplace Living Room, Wood Burning
Appliances Dishwasher, Disposal, Dryer, Gas Water Heater, Range, Range Hood, Refrigerator, Self Cleaning Oven, Washer
Flooring Carpet, Laminate
Total Bedrooms: 2
Half Bathrooms: 1
Three-Quarter Bathrooms: 1
Full Bathrooms: 1
Other Interior Features Eat-in Kitchen, High Ceilings, Smoke Free, Vaulted Ceiling(s)
Area & Lot
Living area 1,131 Sq.Ft.
MLS® ID 9532083
Year Built 1984
School District Douglas RE-1
High School Legend
Middle School Cimarron
Elementary School Pioneer
Type Townhouse
Status Sold
Exterior
Stories 2
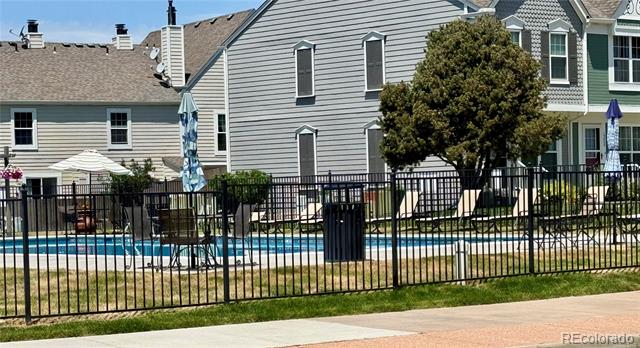
Pool Outdoor Pool
Air conditioning Central Air
Heat type Forced Air
Water Source Public
Sewer Public Sewer
Other Exterior Features Private Yard
Parking Asphalt
Lot Features Greenbelt, Near Public Transit
Roof Composition
Utilities Cable Available, Electricity Connected, Natural Gas Connected
Finance
Sales Price $337,000
HOA Fees $324 monthly
Real Estate Tax $1,969 yearly

Work With Ceci

Partner with Ceci Maus and experience the difference of working with a dedicated Tucson real estate professional. From the first consultation to closing day, Ceci takes the time to understand your goals, answer your questions, and guide you through every step of the process. With local expertise, market insight, and a client-first approach, she ensures that your journey—whether buying or selling—is smooth, stress-free, and successful.


