10703 Flagler Drive
10703 Flagler Drive
10703 Flagler Drive
10703 Flagler Drive
10703 Flagler Drive
10703 Flagler Drive
10703 Flagler Drive
10703 Flagler Drive
10703 Flagler Drive
10703 Flagler Drive
10703 Flagler Drive
10703 Flagler Drive
10703 Flagler Drive
10703 Flagler Drive
10703 Flagler Drive
10703 Flagler Drive
10703 Flagler Drive
10703 Flagler Drive
10703 Flagler Drive
10703 Flagler Drive
10703 Flagler Drive
10703 Flagler Drive
10703 Flagler Drive
10703 Flagler Drive
10703 Flagler Drive
10703 Flagler Drive
10703 Flagler Drive
10703 Flagler Drive
10703 Flagler Drive
10703 Flagler Drive
10703 Flagler Drive
10703 Flagler Drive
10703 Flagler Drive
10703 Flagler Drive
10703 Flagler Drive
10703 Flagler Drive
10703 Flagler Drive
10703 Flagler Drive
10703 Flagler Drive
10703 Flagler Drive
10703 Flagler Drive
10703 Flagler Drive
10703 Flagler Drive
10703 Flagler Drive
10703 Flagler Drive
10703 Flagler Drive
VIEW PHOTOS
$840,000

10703 Flagler Drive

5 Beds 6 Baths 5,151 Sq.Ft. 7,187 Sq.Ft.

Description

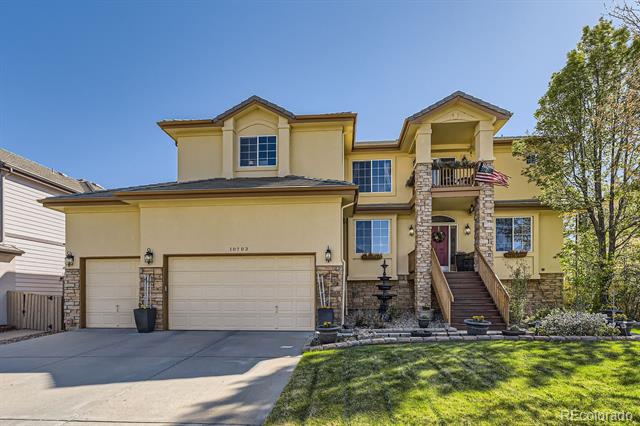
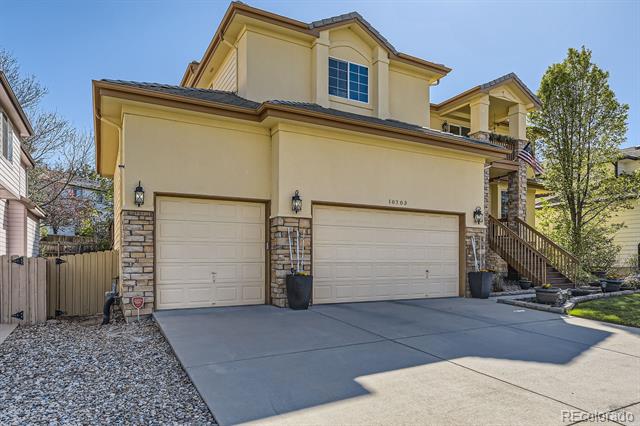
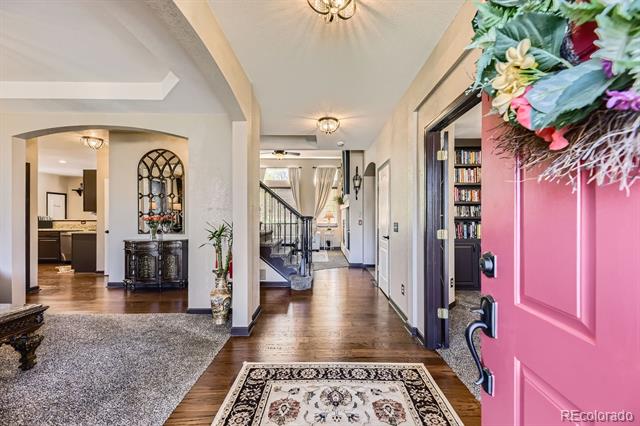
Home warranty is included for luxury home in prime Parker location! Welcome to your dream home, thoughtfully designed for comfort, elegance, and ultimate versatility. This expansive 5-bedroom, 6-bathroom residence is perfectly suited for both everyday living and exceptional entertaining.
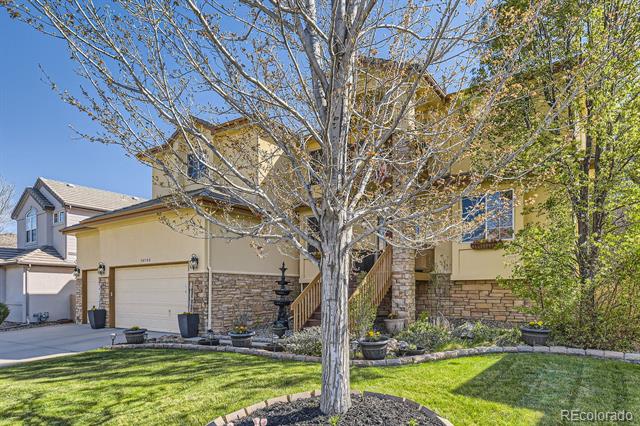
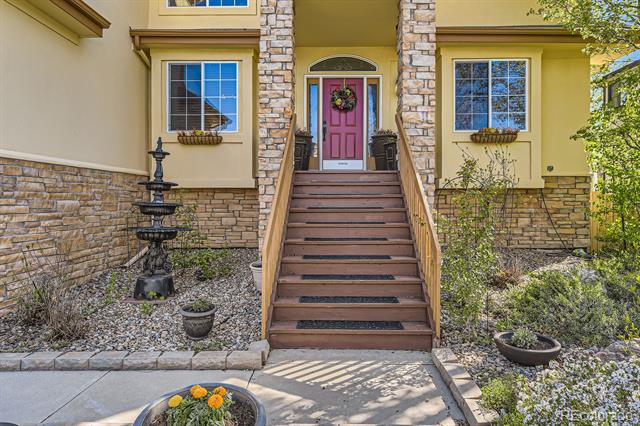
From the moment you arrive, you'll be captivated by the professionally landscaped front yard and welcomed by the exquisite handcrafted Scottish Glass adorning the entryway.
Main Level Highlights:
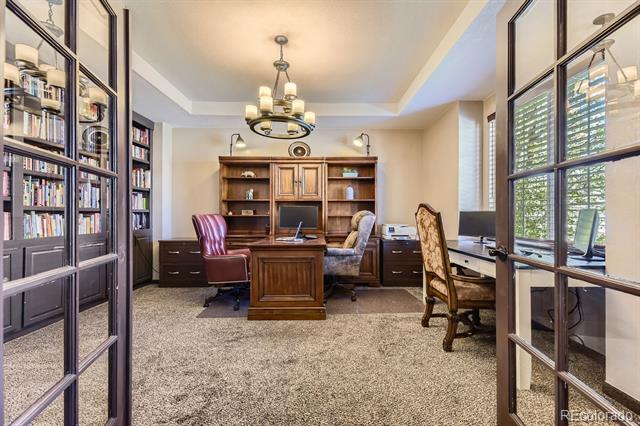
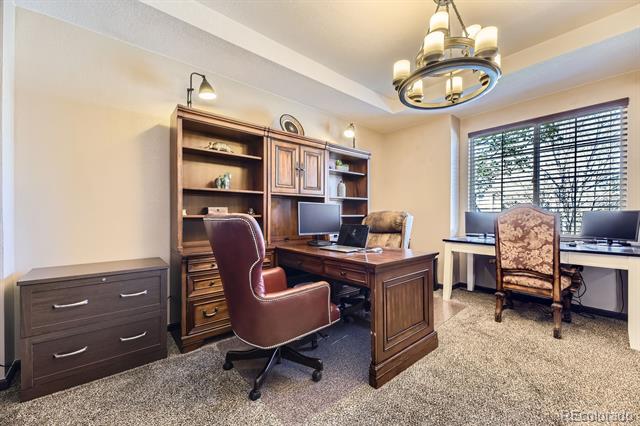
Bright study--ideal for remote work or reading.
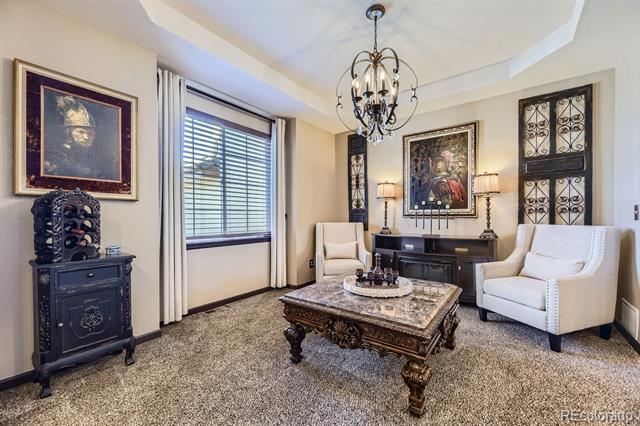
Versatile front room for formal living or dining.
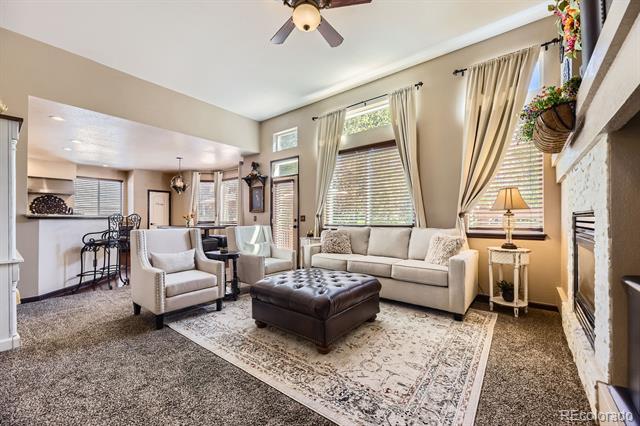
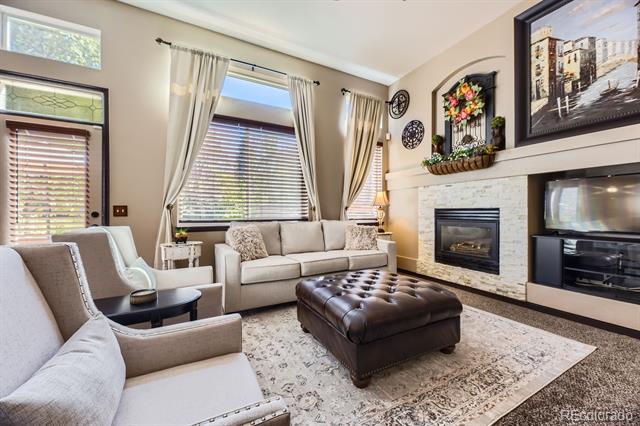
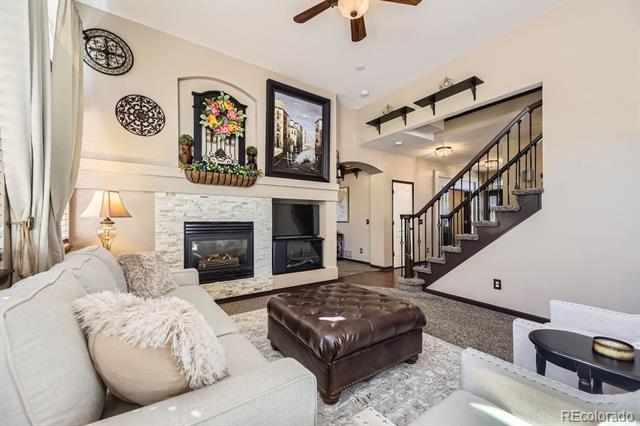
Inviting Great Room with fireplace and oversized windows framing the serene backyard.
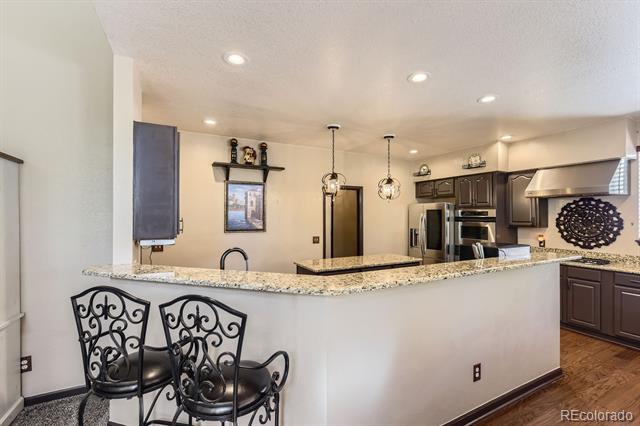
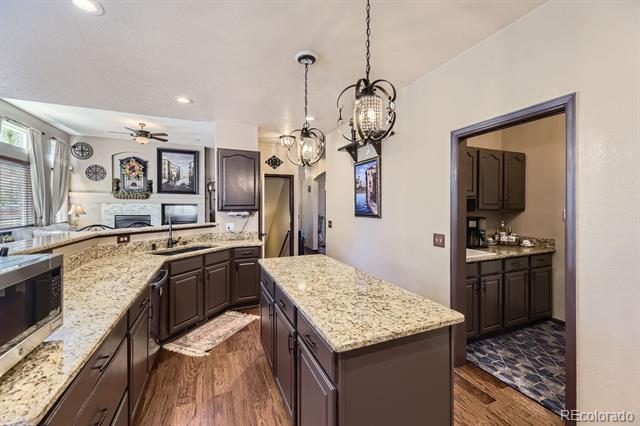
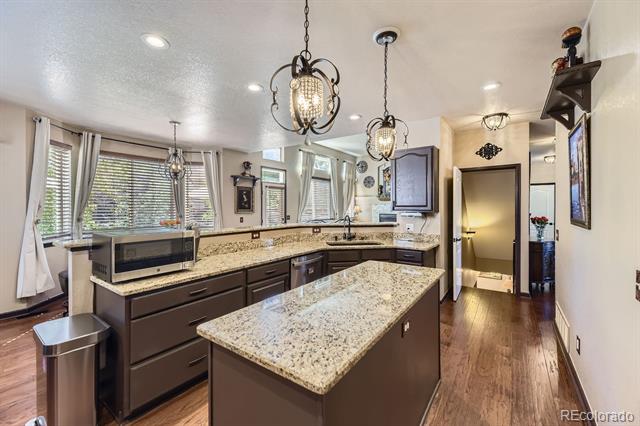
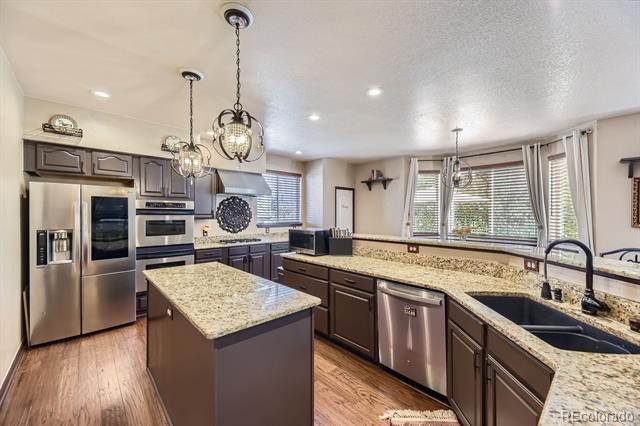
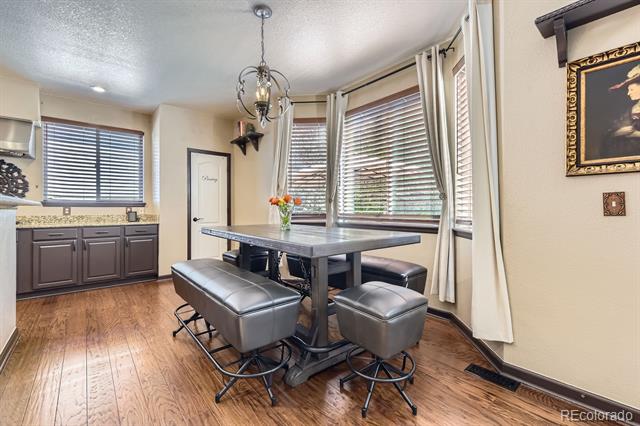
Updated kitchen with granite counters, smart stainless-steel appliances, and designer lighting.
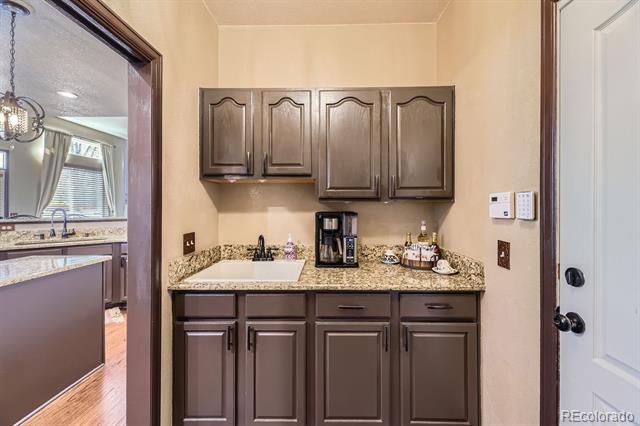
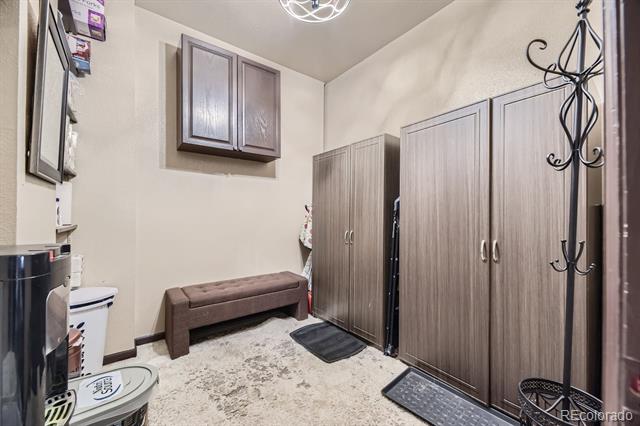
Butler's pantry for tea/coffee service, plus a spacious mudroom with ample storage.
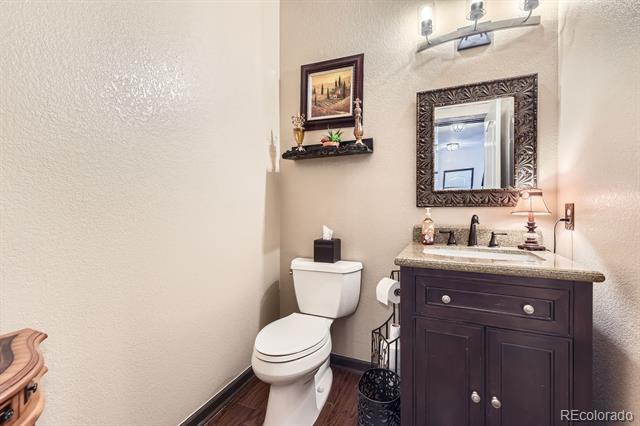
Convenient guest powder room.
Upper-Level Comforts:
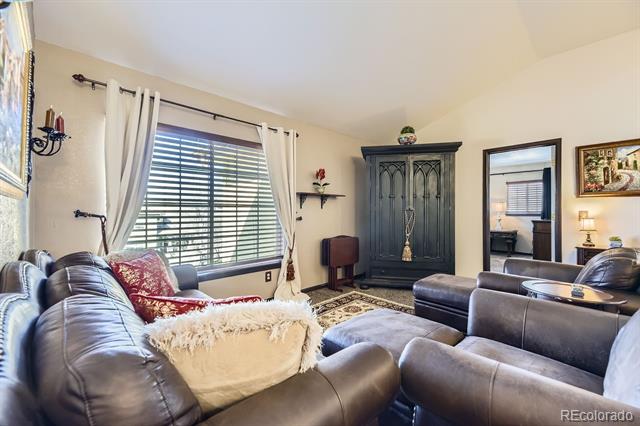
Spacious loft for media, play, or entertaining.
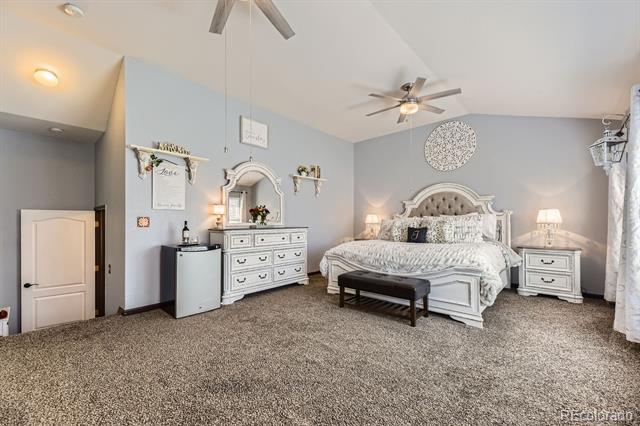
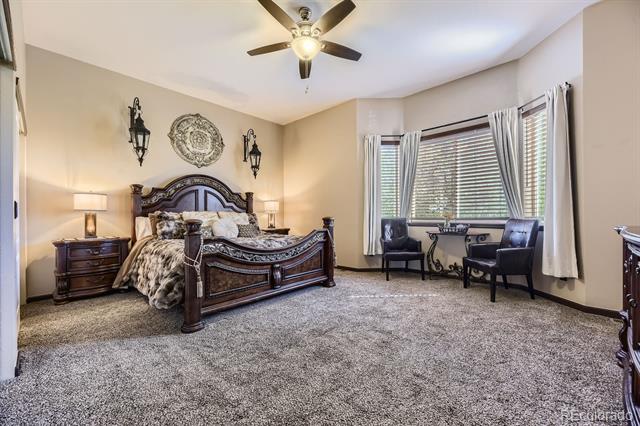
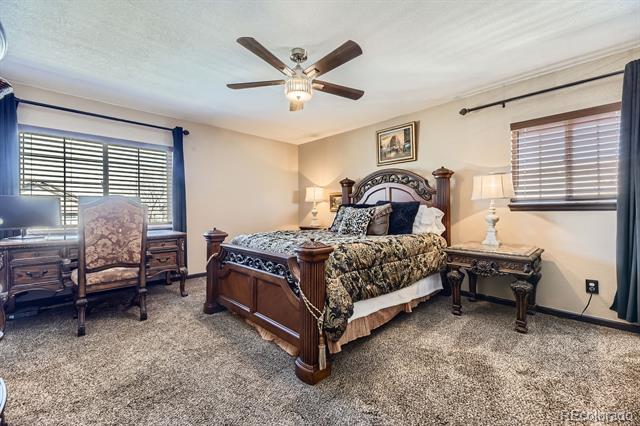
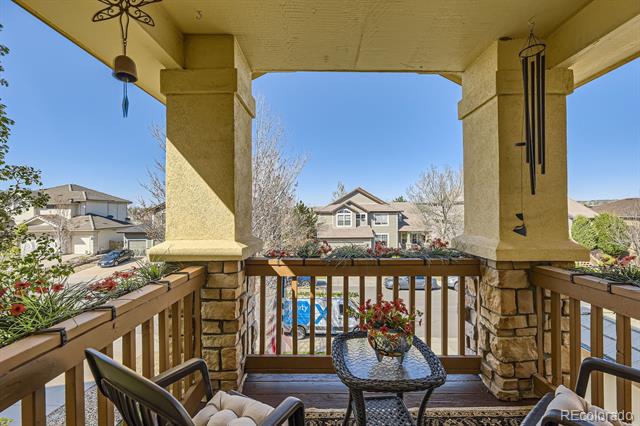
Four large bedrooms with scenic views, plus one with a private balcony.
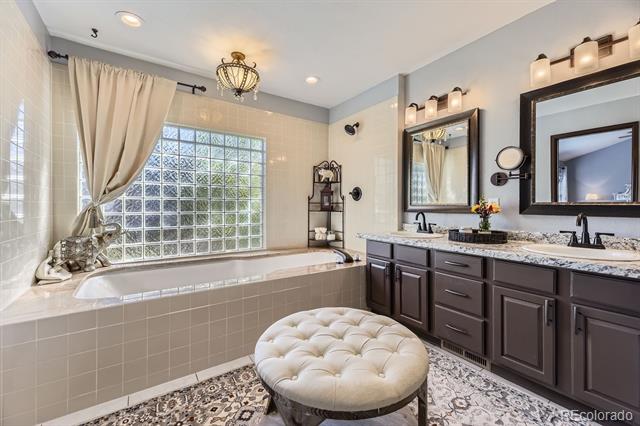
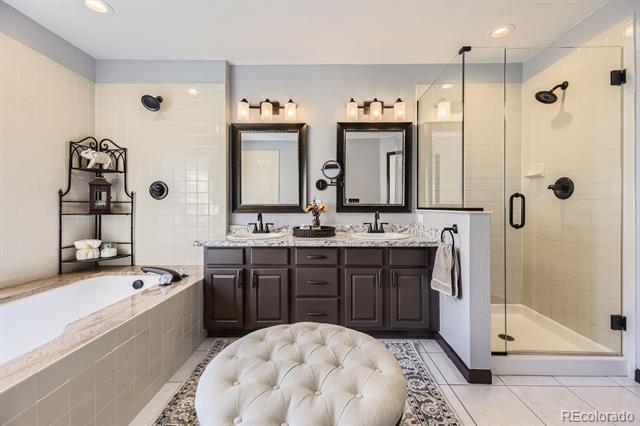
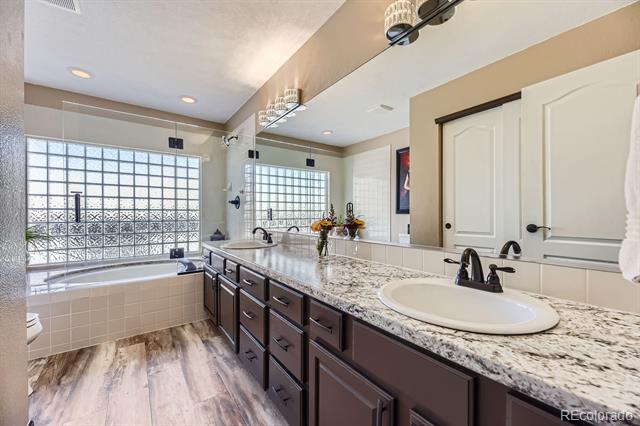
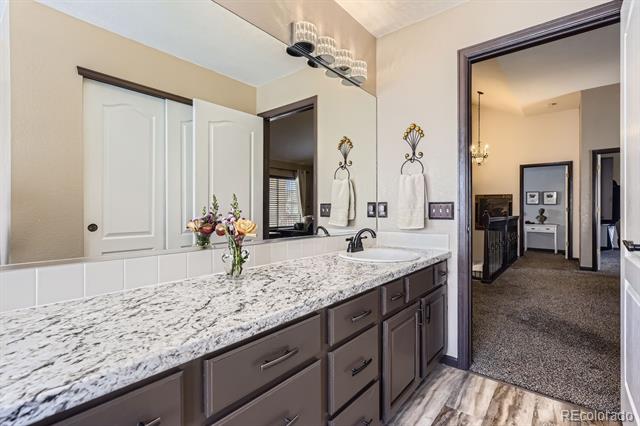
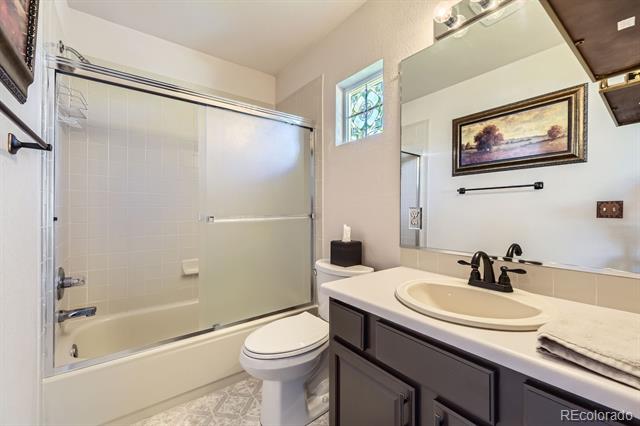
Dual-sink bathroom with a soaking tub and separate shower.
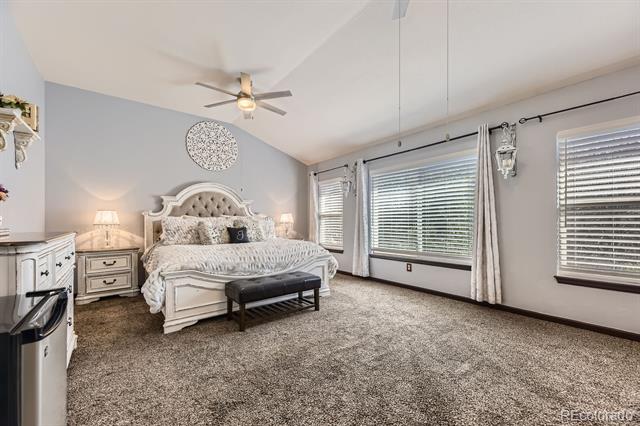
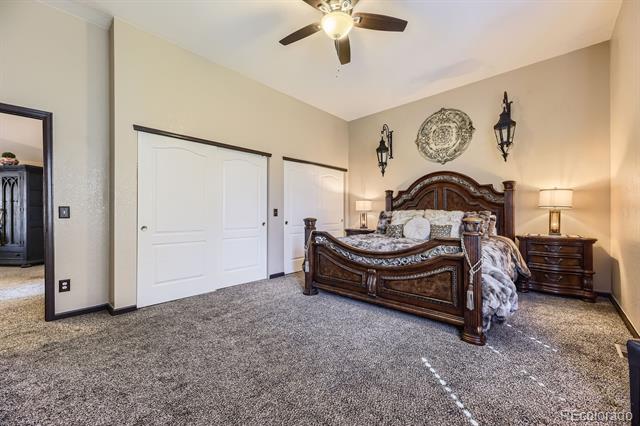
Luxurious primary suite featuring a spa-like bath, oversized soaking tub, and a massive walk-in closet.
Basement Bonus:
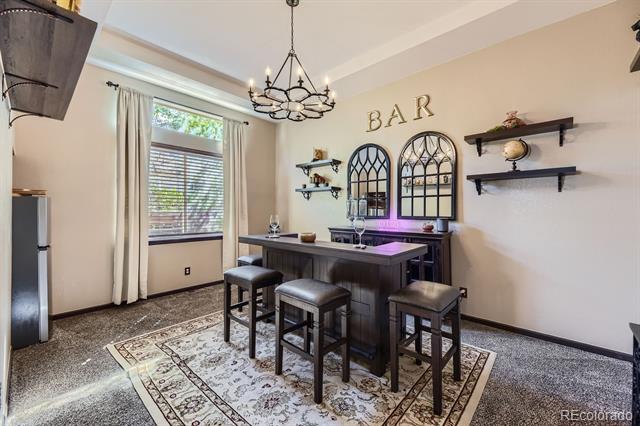
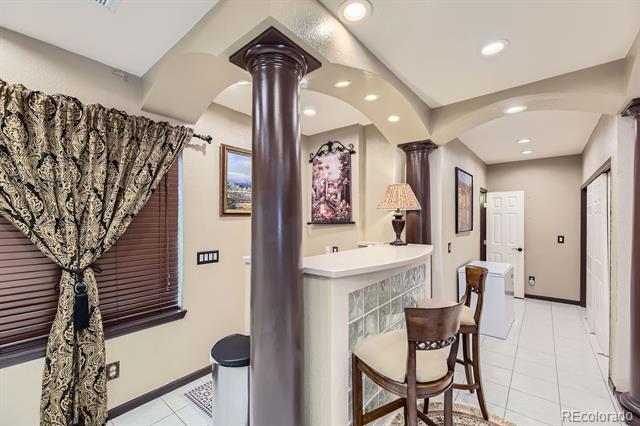
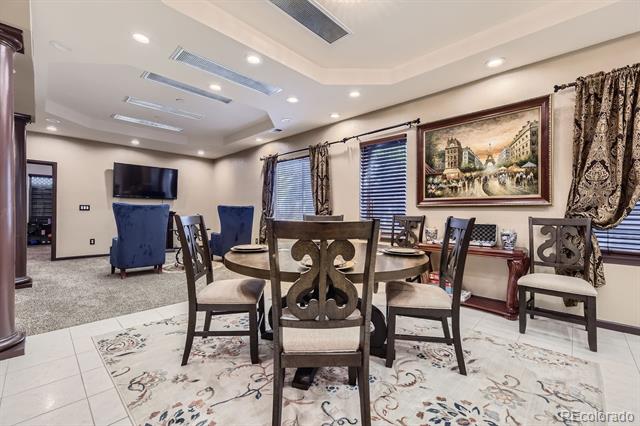
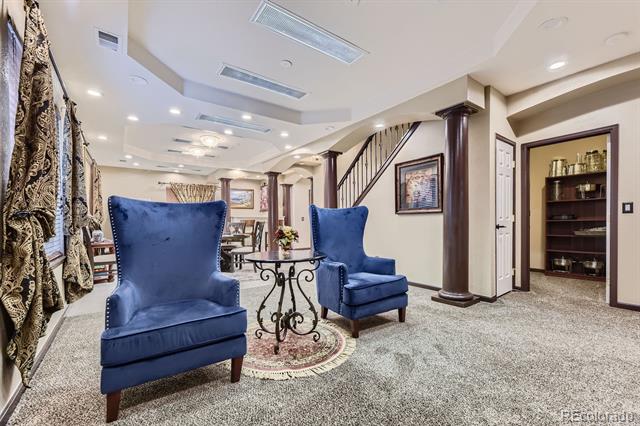
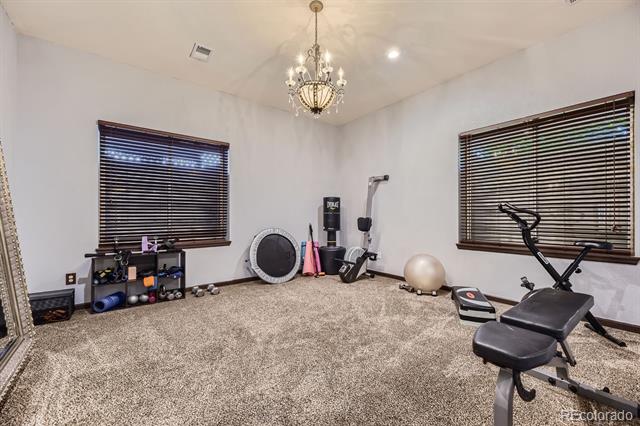
Fully finished with vaulted ceilings, a custom wet bar, and versatile open space for a home gym, media center, or in-law suite.
Additional bedroom with large walk-in closet and five-piece bath.
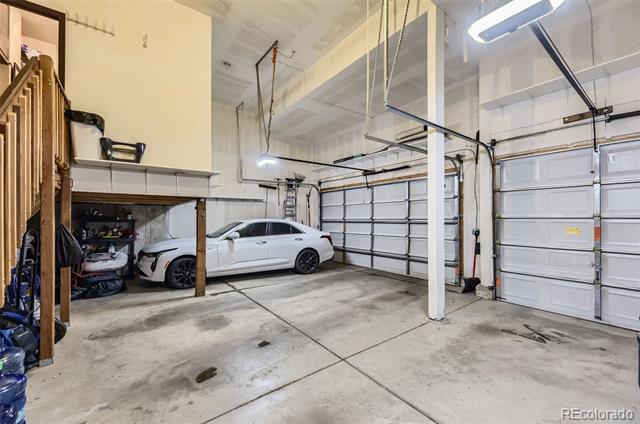
Generous storage rooms for seamless organization.
Outdoor Oasis:
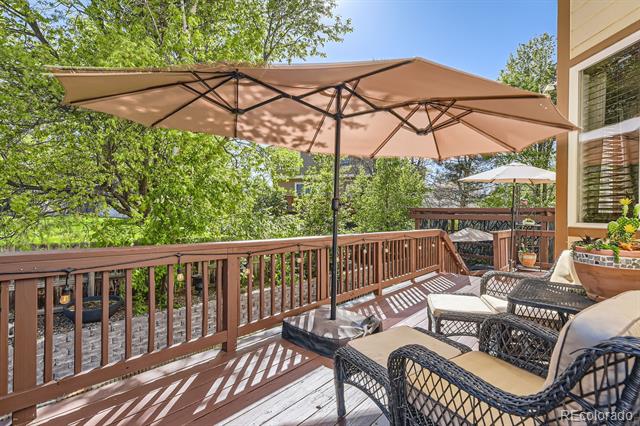
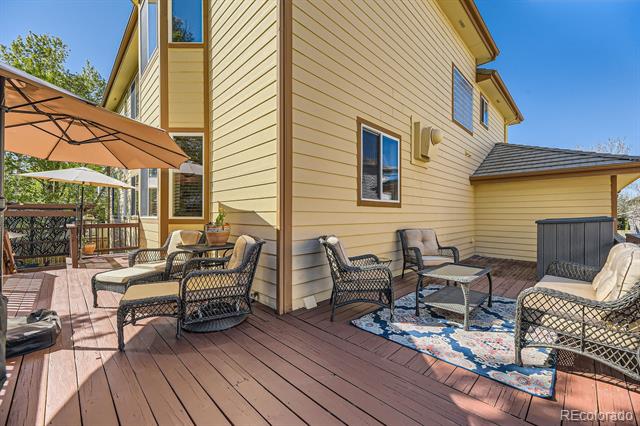
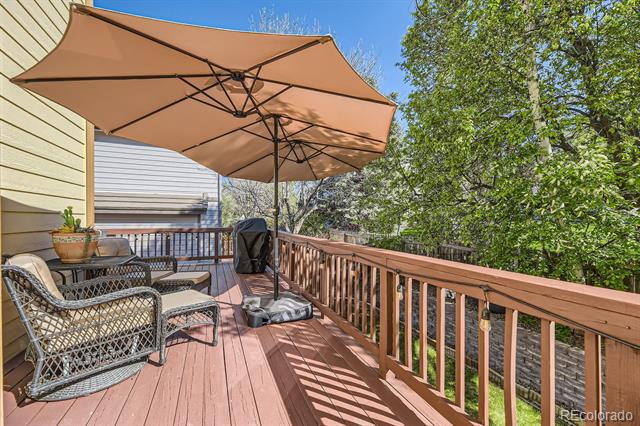
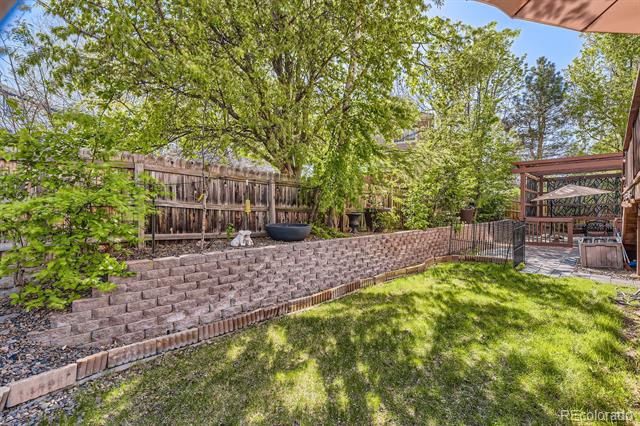
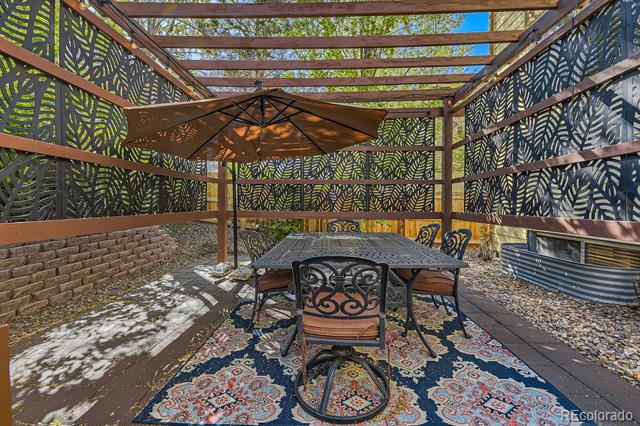
Professionally landscaped backyard with a wraparound deck and charming Pergola--perfect for lounging or gatherings.
Majestic Aspen trees create a peaceful, private retreat.
Prime Location Perks:
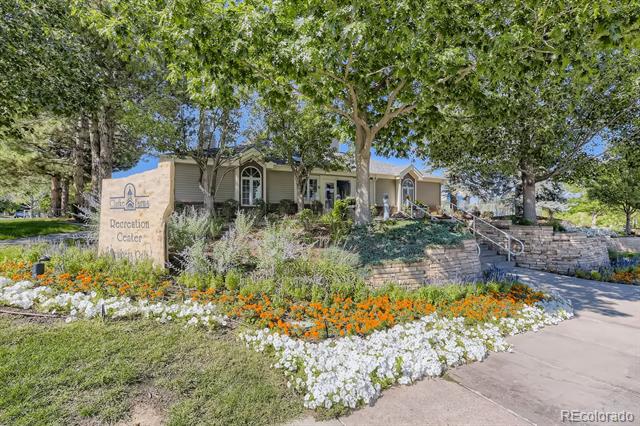
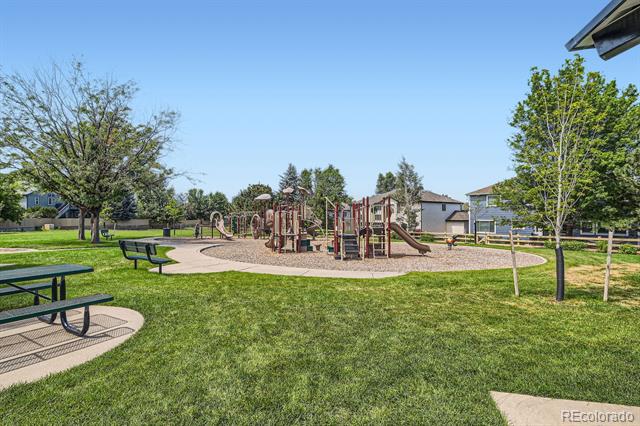
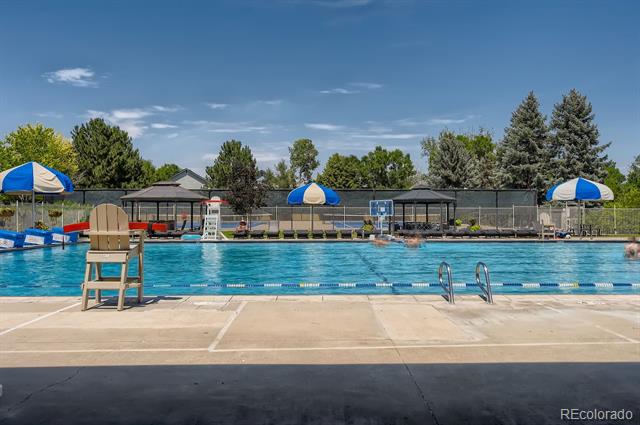
Walking distance to an elementary school, parks, and trails in a vibrant community.
A rare blend of sophistication, functionality, and warmth, this home is perfect for both grand entertaining and peaceful relaxation. Schedule your private showing today!

Share Property

Location

10703 Flagler Drive, Parker, CO 80134

Status

Sold

Date Sold

July 21, 2025

Property Amenities

Interior
Fireplace Great Room
Appliances Bar Fridge, Cooktop, Dishwasher, Disposal, Double Oven, Range Hood, Refrigerator, Self Cleaning Oven, Smart Appliances, Sump Pump
Flooring Carpet, Linoleum, Vinyl, Wood
Total Bedrooms: 5
Half Bathrooms: 1
Full Bathrooms: 5
Other Interior Features Ceiling Fan(s), Granite Counters, Smoke Free, Utility Sink, Vaulted Ceiling(s), Walk-In Closet(s), Wet Bar
Area & Lot
Lot Area 7,187 Sq.Ft.
Living area 5,151 Sq.Ft.
MLS® ID 3878996
Year Built 1999
School District Douglas RE-1
High School Chaparral
Middle School Sierra
Elementary School Cherokee Trail
Architecture Styles Contemporary
Type Residential
Status Sold
Exterior
Stories 2
Air conditioning Central Air
Heat type Forced Air
Garage Space 3.0
Sewer Public Sewer
Other Exterior Features Balcony, Private Yard
Roof Concrete
Utilities Cable Available, Electricity Connected, Internet Access (Wired), Natural Gas Connected
Finance
Sales Price $840,000
HOA Fees $120 monthly
Real Estate Tax $4,985 yearly

Work With Ceci

Partner with Ceci Maus and experience the difference of working with a dedicated Tucson real estate professional. From the first consultation to closing day, Ceci takes the time to understand your goals, answer your questions, and guide you through every step of the process. With local expertise, market insight, and a client-first approach, she ensures that your journey—whether buying or selling—is smooth, stress-free, and successful.


