10664 S Kush Canyon Lane
VIEW PHOTOS
$415,000

10664 S Kush Canyon Lane

3 Beds 3 Baths 2,386 Sq.Ft. 6,970 Sq.Ft.

Description

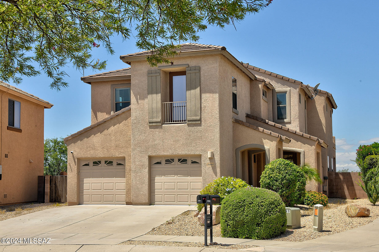
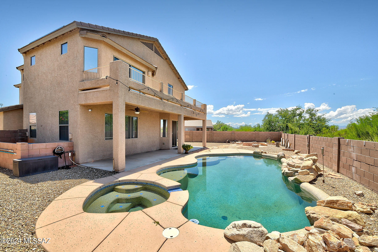
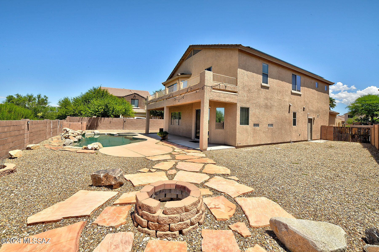
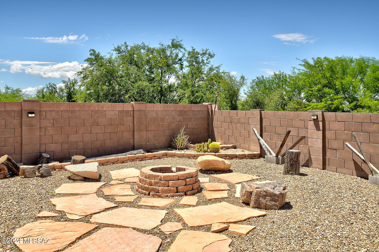
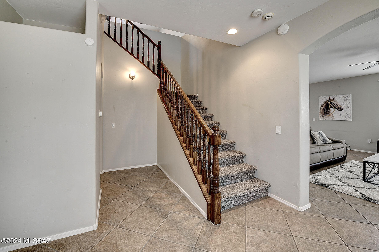
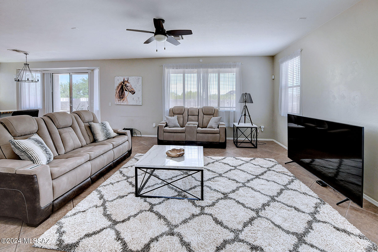
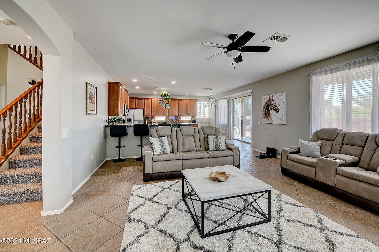
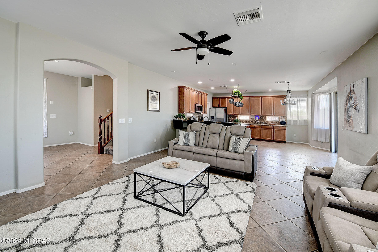
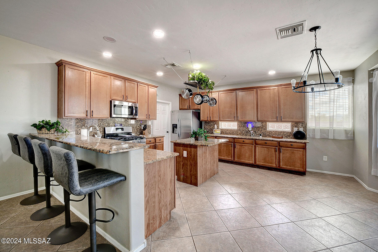
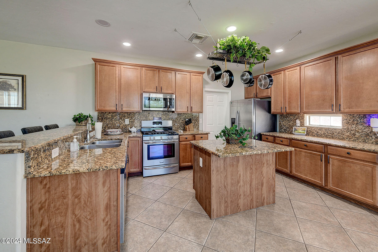
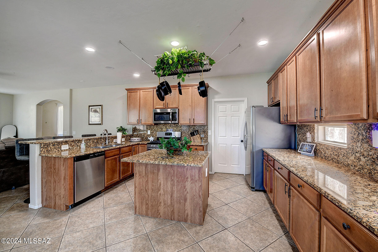
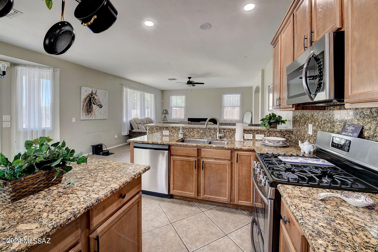
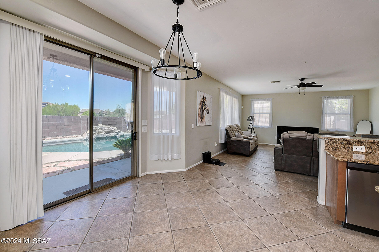
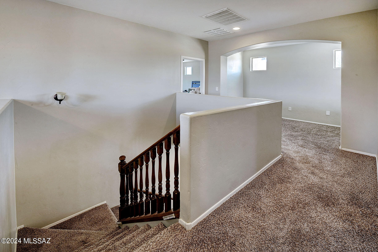
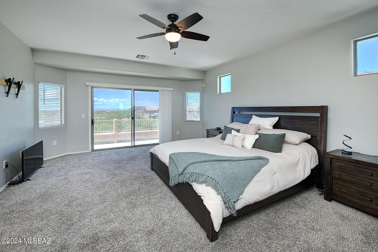
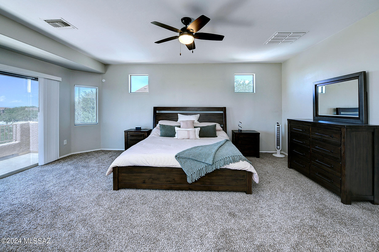
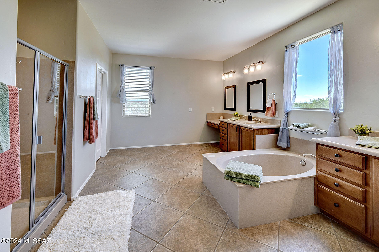
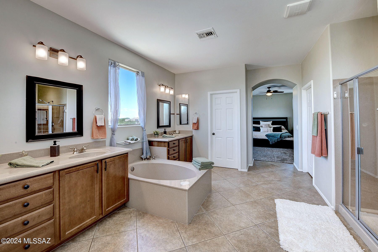
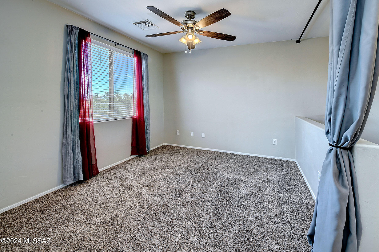
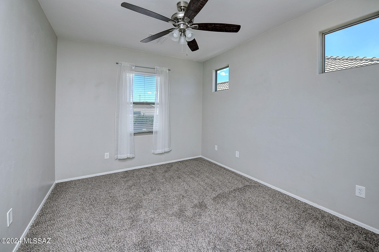
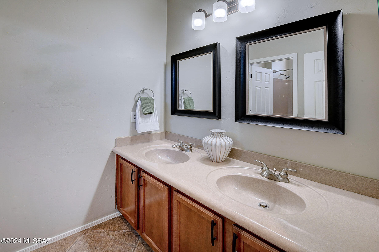
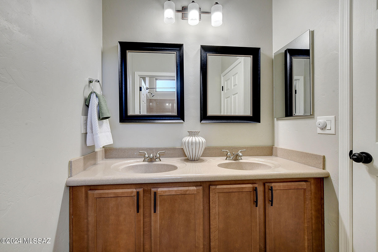
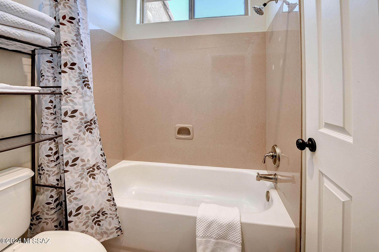
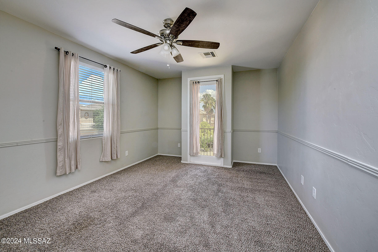
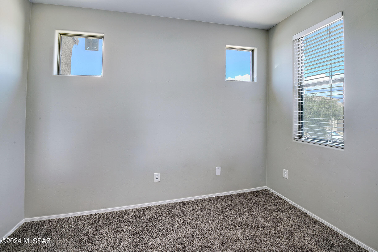
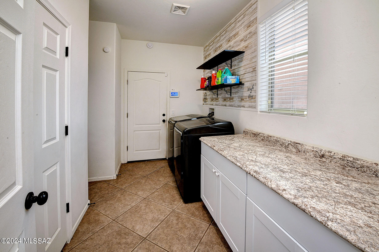
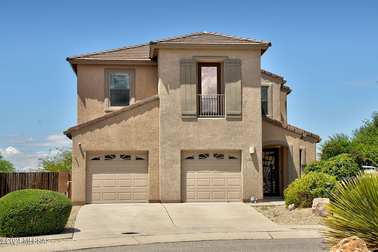
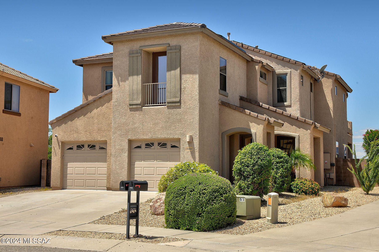
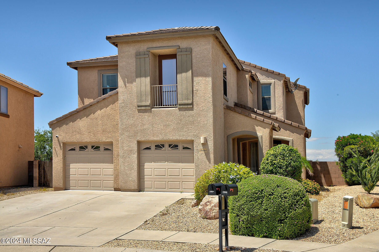
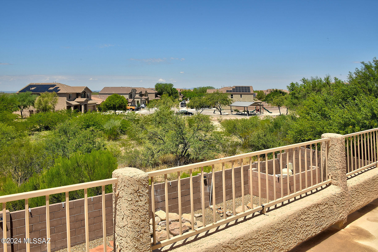
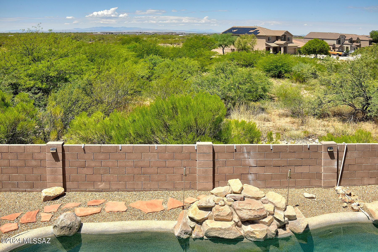
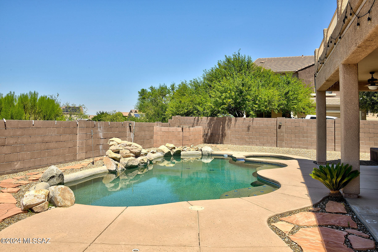
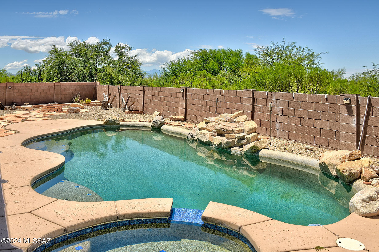
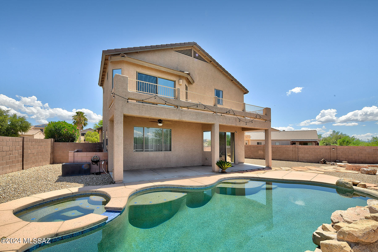
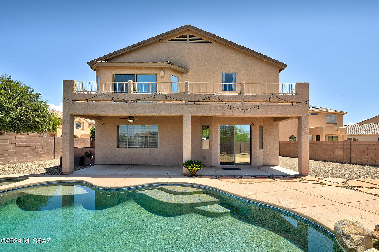
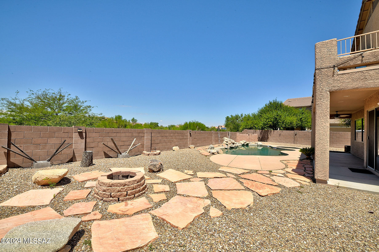
Beautiful 2-story home in award-winning Vail School District! Bright Open Kitchen featuring granite counters, stainless steel appliances, island, pot rack, 42'' Upper Cabs and breakfast bar, opens to family room perfect for spending time together. Spacious walk-in pantry and laundry room with cabinets provide lots of storage space. As you meander upstairs you will find 3 spacious bedrooms, a Loft that is ideal for entertainment and a hallway office for homework or work from home. Gorgeous backyard features covered patio, misting system, refreshing pool and spa with water feature and fire pit. Please note that the alarm system & solar is leased with details in the agent remarks. Welcome Home!!!

Share Property

Location

10664 S Kush Canyon Lane, Vail, AZ 85641

Status

Sold

Date Sold

November 22, 2024

Property Amenities

Interior
Laundry room Dryer, Storage, Washer, Laundry Room
Fireplace None
Appliances Disposal, Dishwasher, Gas Range, Microwave, Refrigerator
Flooring Carpet, Ceramic Tile
Total Bedrooms: 3
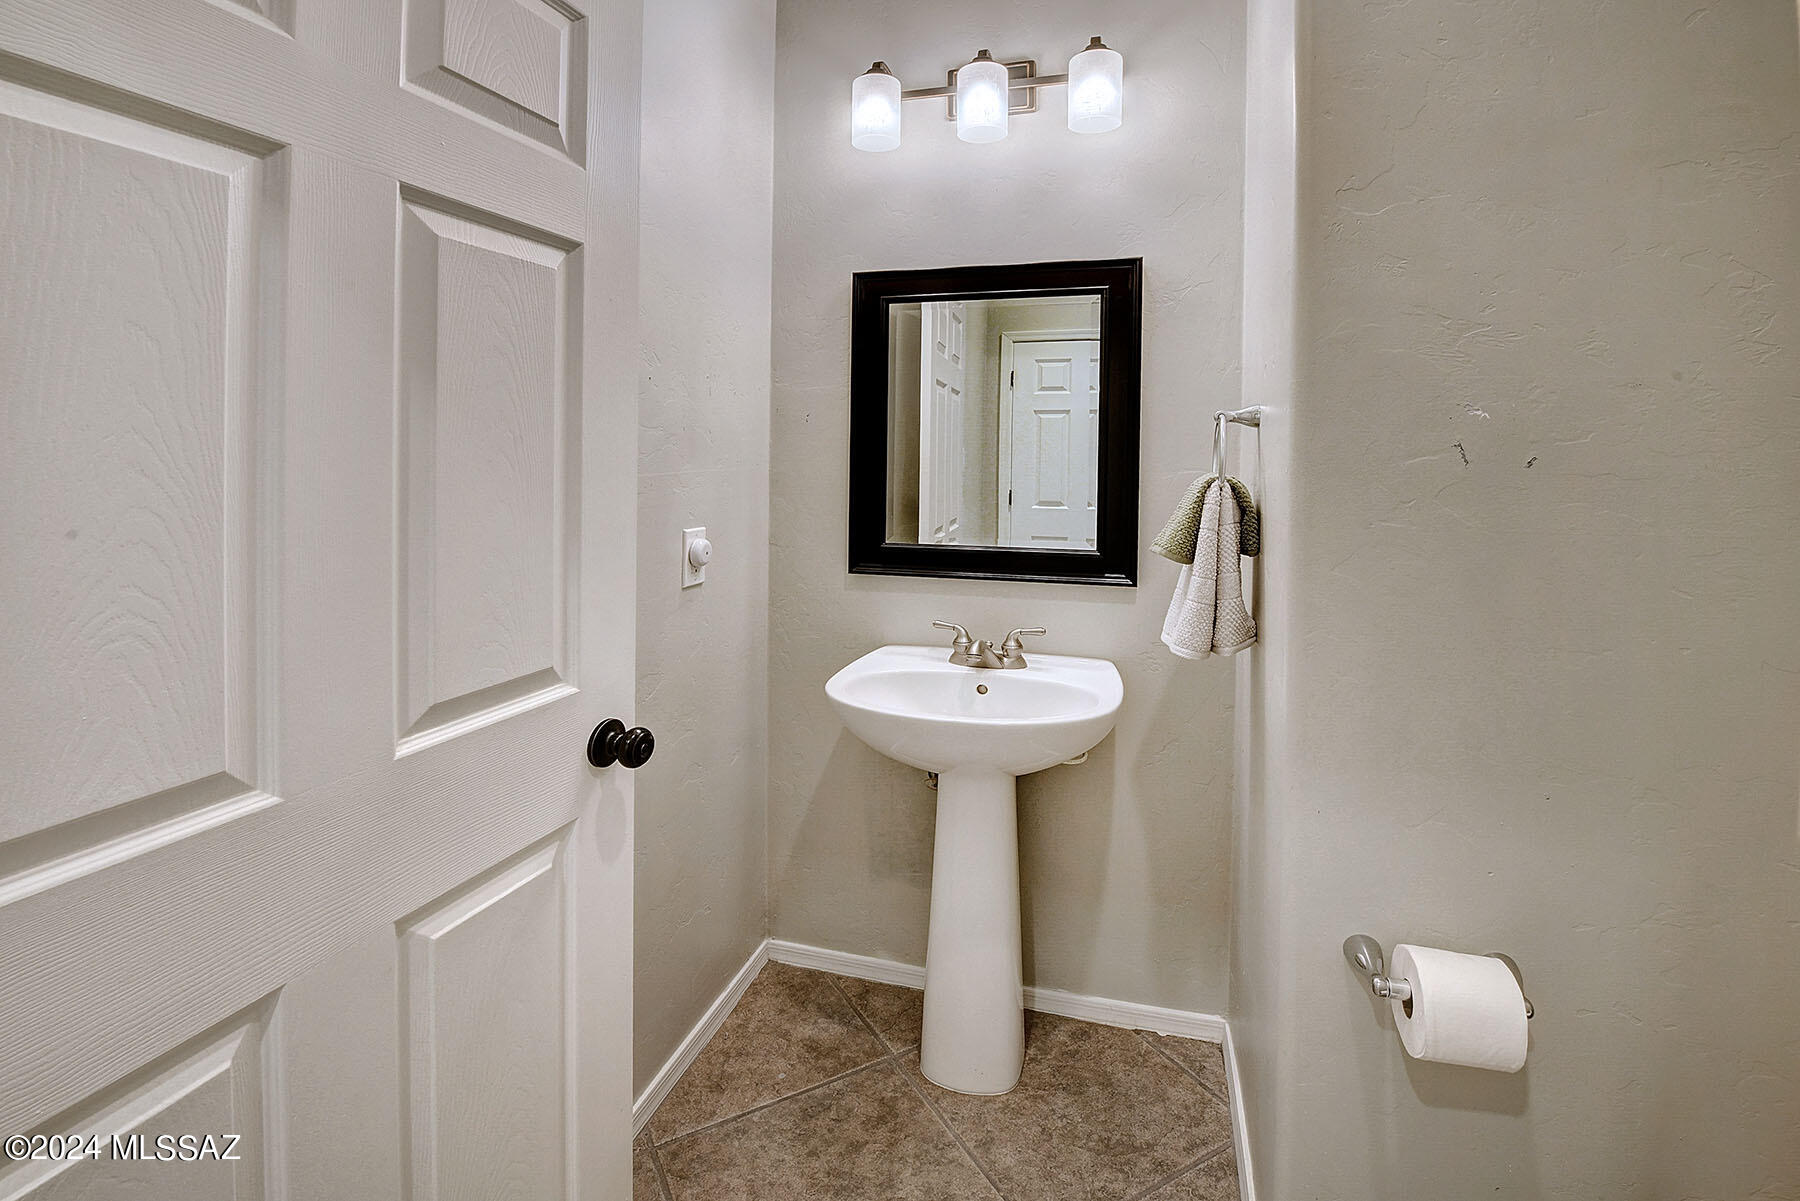
Half Bathrooms: 1
Full Bathrooms: 2
Other Interior Features High Ceilings, Walk-In Closet(s)
Area & Lot
Total area 2,386 Sq.Ft.
Lot Area 6,970 Sq.Ft.
Living area 2,386 Sq.Ft.
MLS® ID 22418862
Year Built 2007
School District Vail
High School Vail Dist Opt
Middle School Old Vail
Elementary School Acacia
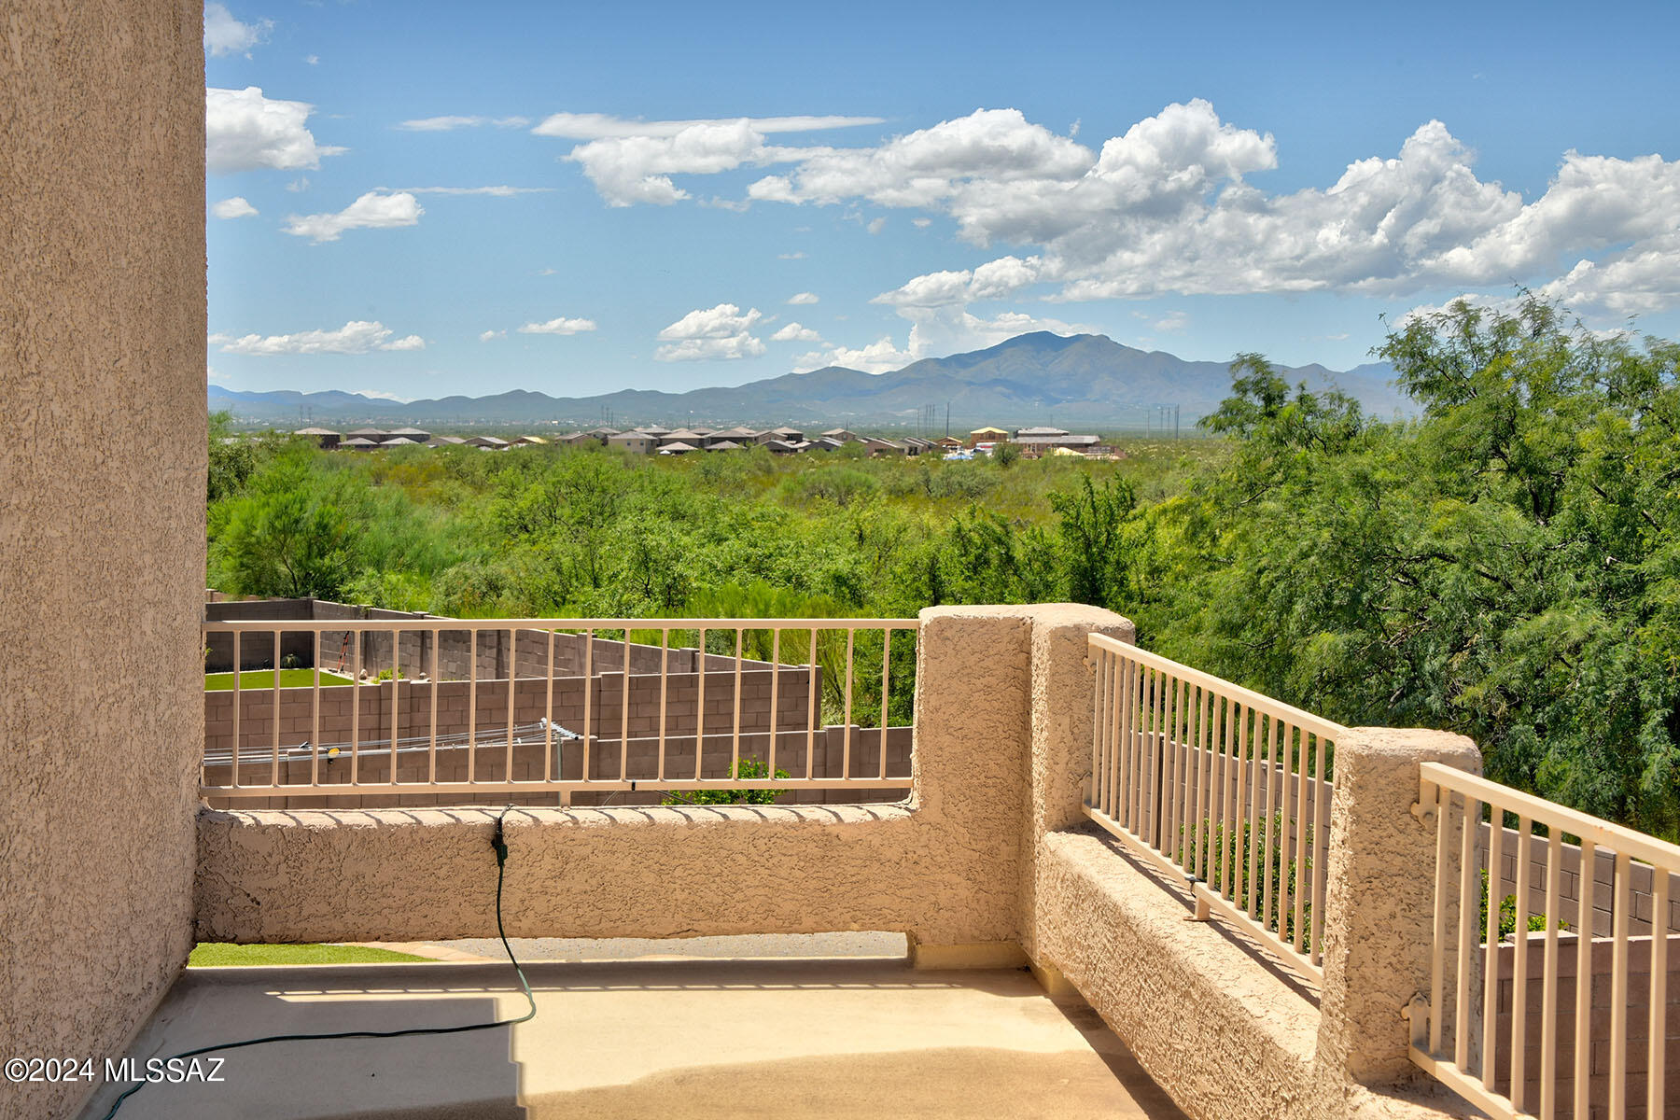
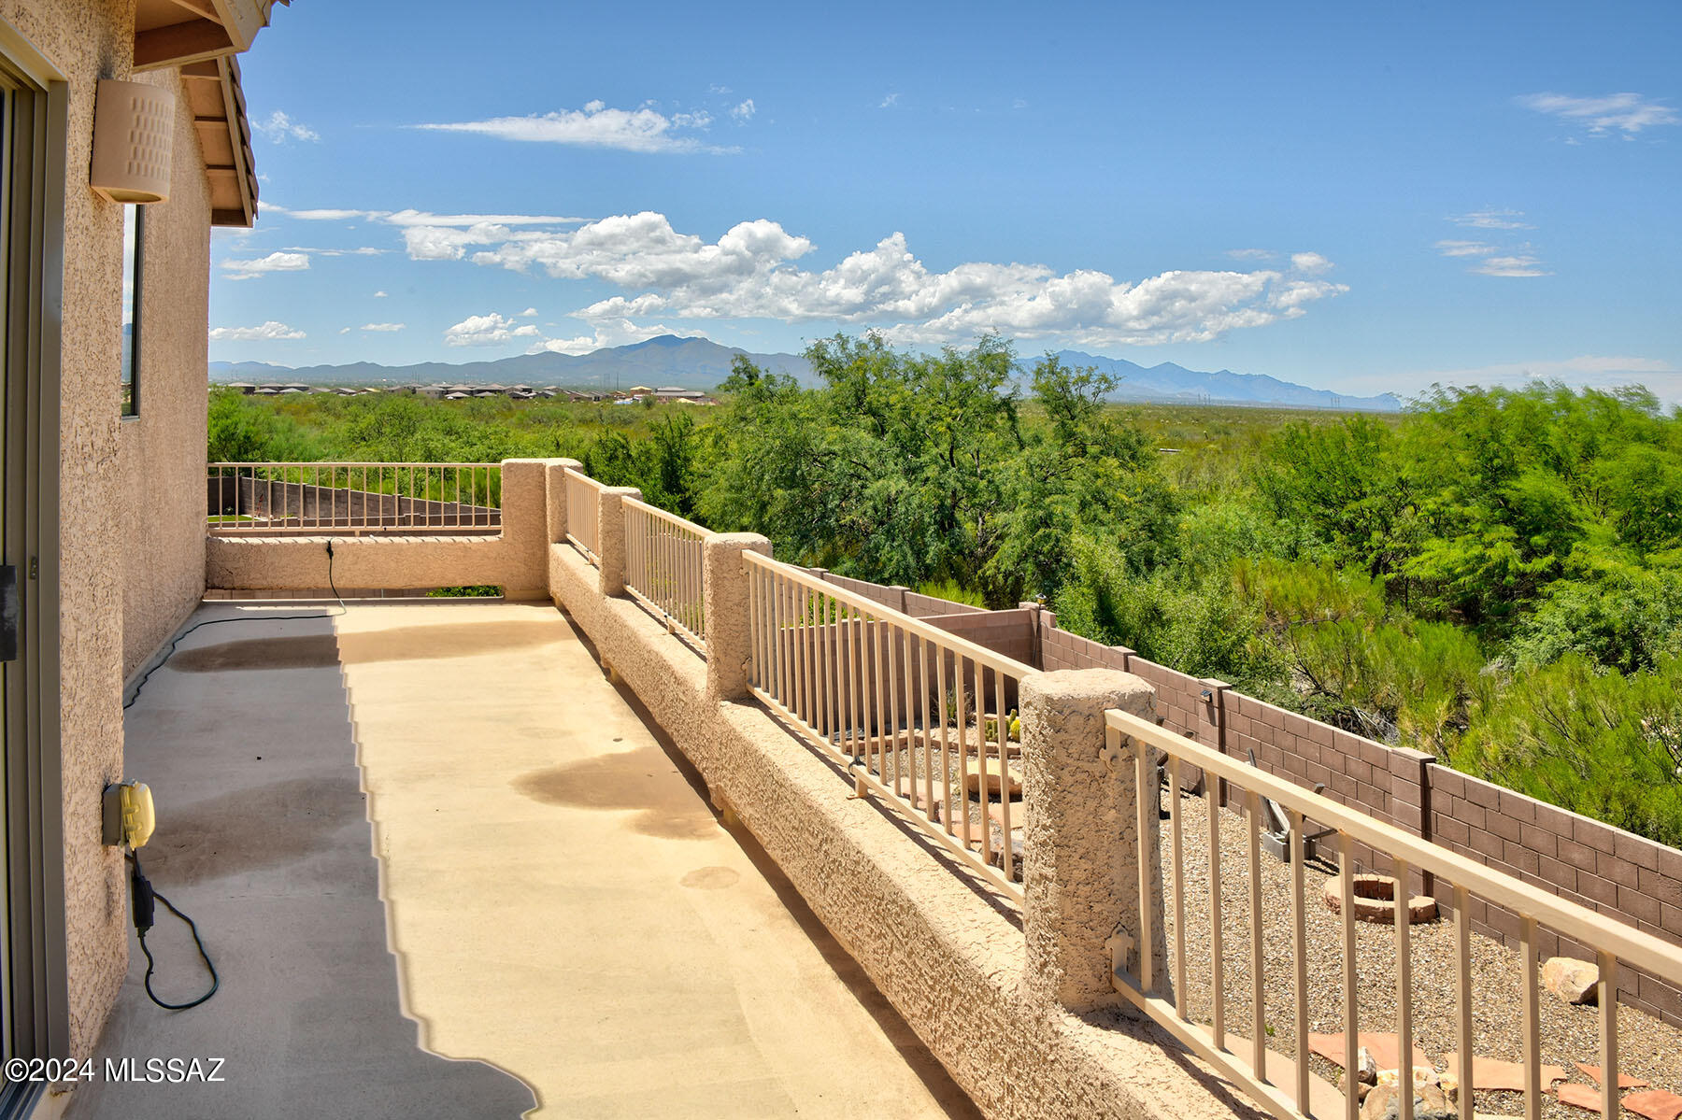
View Description Residential,Sunrise,Sunset
Architecture Styles Contemporary
Type Residential
Status Sold
Exterior
Pool Conventional
Air conditioning Central Air, Dual, Ceiling Fans
Heat type Forced Air, Natural Gas, Zoned
Disability Features Door Levers
Water Source Water Company
Garage Space 2.0
Security Features Closed Circuit Camera(s), Alarm Installed, Alarm Leased, Wrought Iron Security Door
Other Exterior Features Balcony, Misting System
Parking Electric Door Opener
Lot Features East/West Exposure, Decorative Gravel, Shrubs, Sprinkler/Drip, Sprinklers In Front
Roof Tile
Utilities Sewer Connected
Finance
Sales Price $415,000
Real Estate Tax $3,543 yearly

Work With Ceci

Partner with Ceci Maus and experience the difference of working with a dedicated Tucson real estate professional. From the first consultation to closing day, Ceci takes the time to understand your goals, answer your questions, and guide you through every step of the process. With local expertise, market insight, and a client-first approach, she ensures that your journey—whether buying or selling—is smooth, stress-free, and successful.



