10650 W Berry Drive
10650 W Berry Drive
10650 W Berry Drive
10650 W Berry Drive
10650 W Berry Drive
10650 W Berry Drive
10650 W Berry Drive
10650 W Berry Drive
10650 W Berry Drive
10650 W Berry Drive
10650 W Berry Drive
10650 W Berry Drive
10650 W Berry Drive
10650 W Berry Drive
10650 W Berry Drive
10650 W Berry Drive
10650 W Berry Drive
10650 W Berry Drive
10650 W Berry Drive
10650 W Berry Drive
10650 W Berry Drive
10650 W Berry Drive
10650 W Berry Drive
10650 W Berry Drive
10650 W Berry Drive
10650 W Berry Drive
10650 W Berry Drive
10650 W Berry Drive
10650 W Berry Drive
10650 W Berry Drive
10650 W Berry Drive
10650 W Berry Drive
VIEW PHOTOS
$570,000

10650 W Berry Drive

3 Beds 3 Baths 1,627 Sq.Ft. 9,714 Sq.Ft.

Description

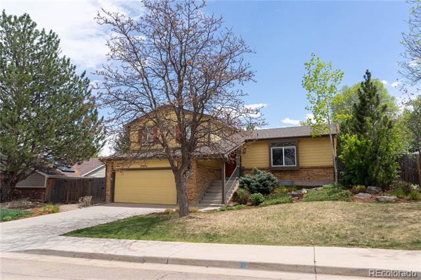
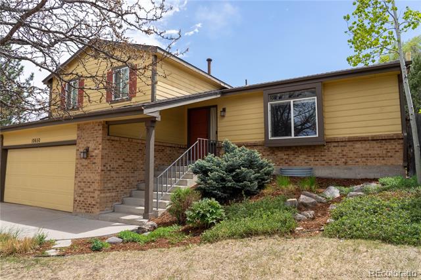
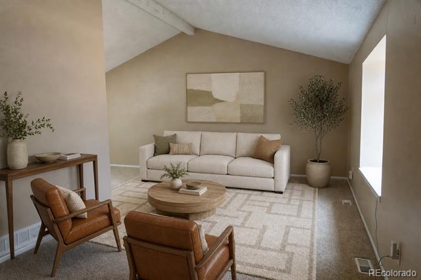
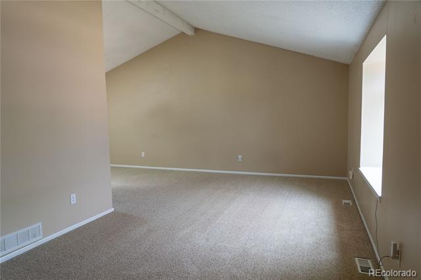
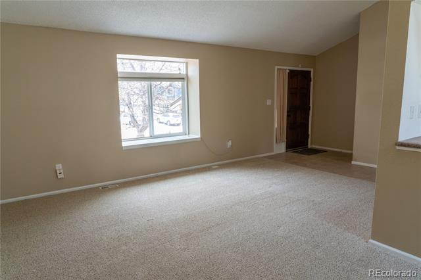
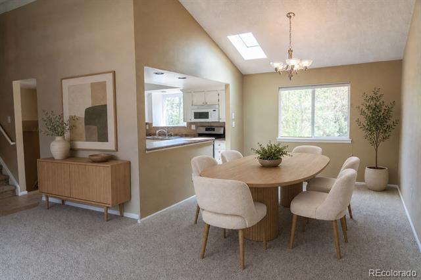
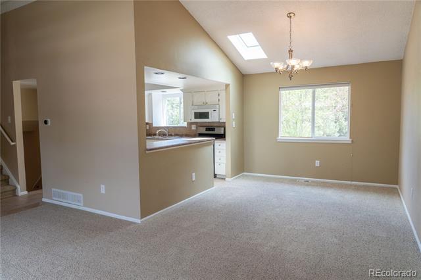
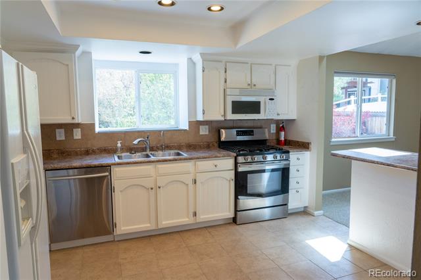
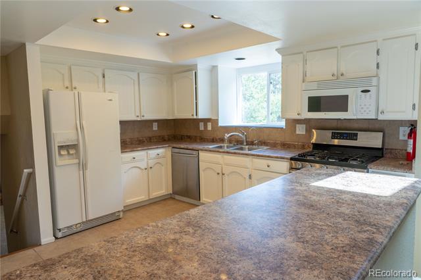
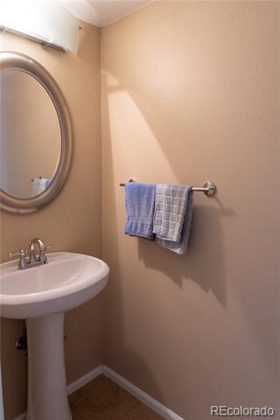
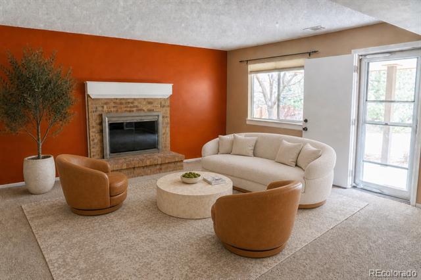
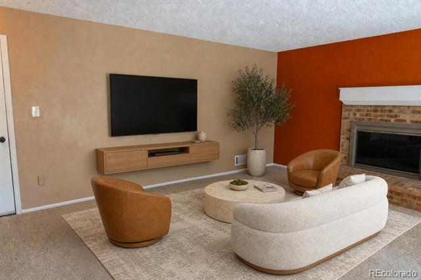
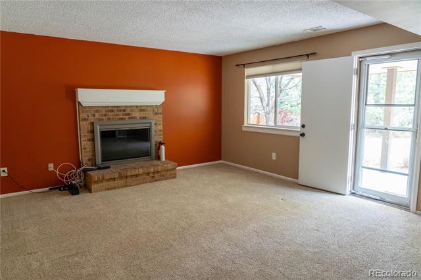
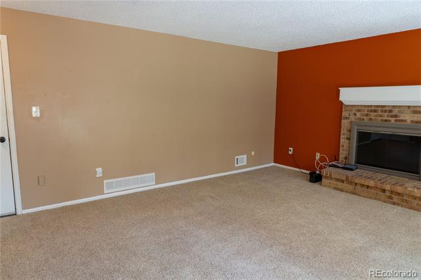
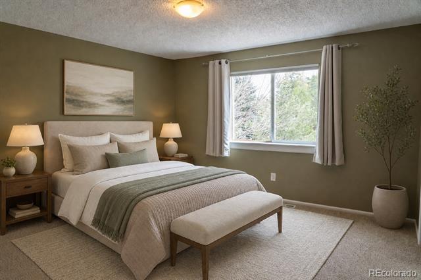
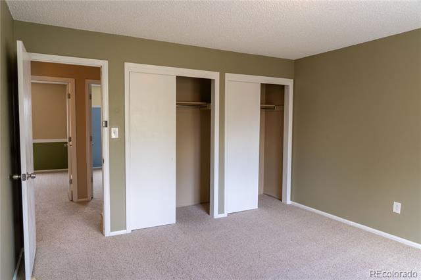
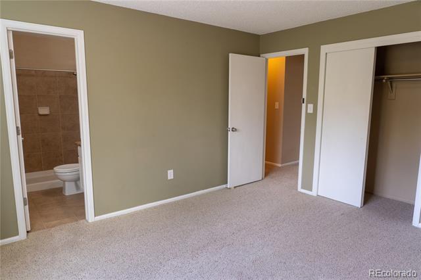
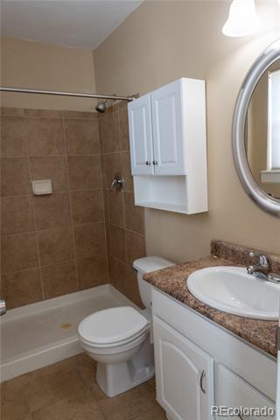
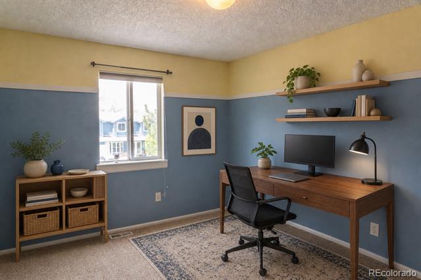
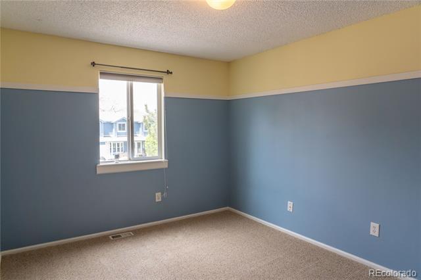
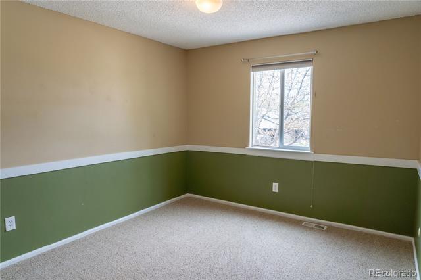
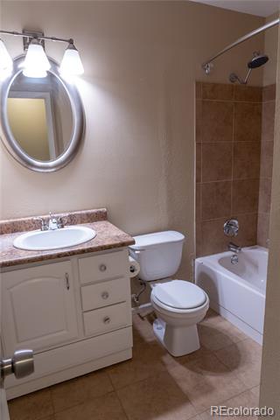
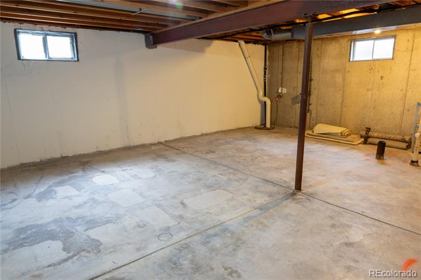
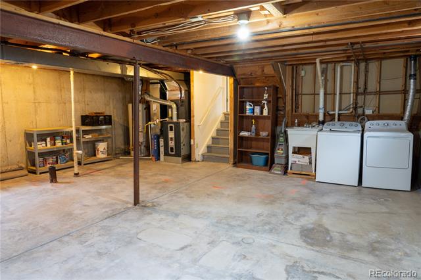
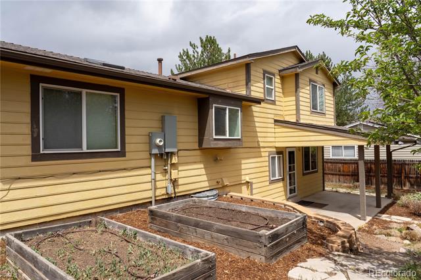
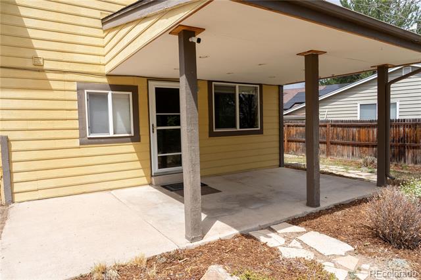
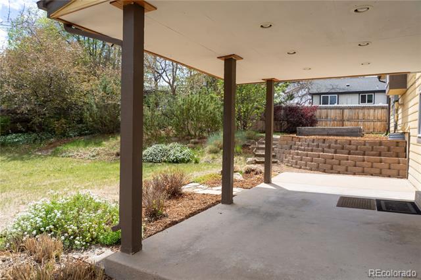
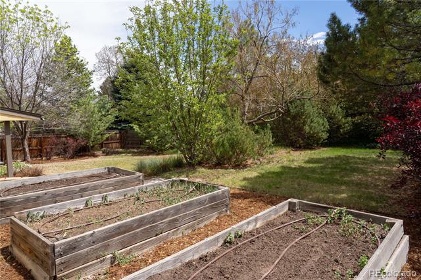
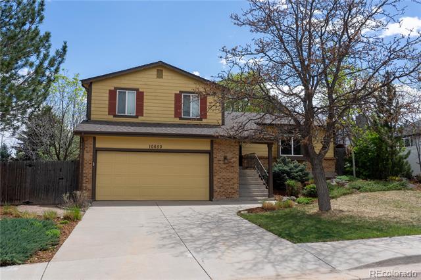
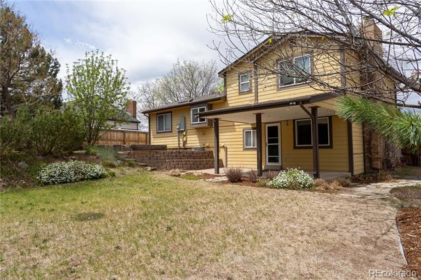
Welcome to this updated 3-bed, 2.5-bath home in one of Littleton's most desirable 80127 neighborhoods. The open main floor connects a bright living room, dining area, and kitchen, while the cozy fireplace in the family room adds warmth and character. A full and open unfinished basement provides great storage or an opportunity to design your own space. Step outside to a professionally landscaped backyard with raised garden beds, a true outdoor retreat. Furnace and AC are new as well.
Location is the crown jewel here. Steps from neighborhood trails and parks, and within walking distance to Westridge Elementary -- rated A- on ColoradoSchoolGrades.com and ranked among Colorado's top 100 elementary schools. The home also falls within the boundaries for Summit Ridge Middle School and highly regarded Dakota Ridge High School (8/10 GreatSchools rating). Easy access to C-470, Chatfield State Park, Red Rocks, and the vibrant dining and retail corridors of Littleton make this location truly exceptional.

Share Property

Location

10650 W Berry Drive, Littleton, CO 80127

Status

Sold

Date Sold

September 16, 2026

Property Amenities

Interior
Fireplace Gas
Appliances Cooktop, Dishwasher, Dryer, Gas Water Heater, Microwave, Oven, Refrigerator, Washer, Water Purifier
Flooring Carpet, Tile
Total Bedrooms: 3
Half Bathrooms: 1
Three-Quarter Bathrooms: 1
Full Bathrooms: 1
Other Interior Features High Ceilings, Primary Suite, Radon Mitigation System, Smoke Free
Area & Lot
Lot Area 9,714 Sq.Ft.
Living area 1,627 Sq.Ft.
MLS® ID 2529222
Year Built 1978
School District Jefferson County R-1
High School Dakota Ridge
Middle School Summit Ridge
Elementary School West Ridge
Type Residential
Status Sold
Exterior
Stories 3
Air conditioning Air Conditioning-Room
Heat type Forced Air, Natural Gas
Water Source Public
Garage Space 2.0
Sewer Public Sewer
Other Exterior Features Garden, Private Yard
Parking 220 Volts
Lot Features Landscaped, Many Trees, Sloped
Roof Composition
Utilities Cable Available, Electricity Connected, Natural Gas Connected
Finance
Sales Price $570,000
Real Estate Tax $3,465 yearly

Work With Ceci

Partner with Ceci Maus and experience the difference of working with a dedicated Tucson real estate professional. From the first consultation to closing day, Ceci takes the time to understand your goals, answer your questions, and guide you through every step of the process. With local expertise, market insight, and a client-first approach, she ensures that your journey—whether buying or selling—is smooth, stress-free, and successful.


