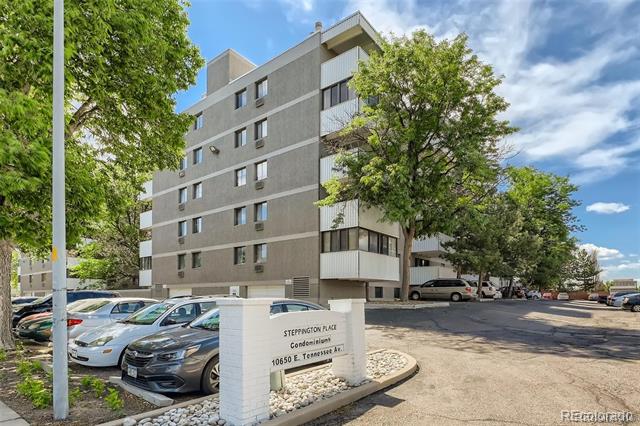
10650 E Tennessee Avenue Unit: 306
VIEW PHOTOS
$165,000

10650 E Tennessee Avenue Unit: 306

2 Beds 2 Baths 952 Sq.Ft.

Description

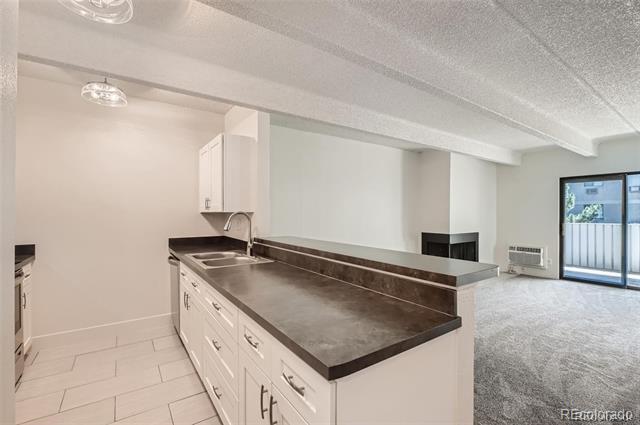
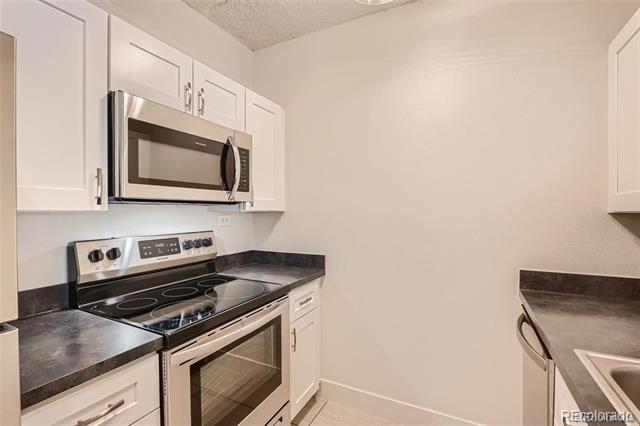
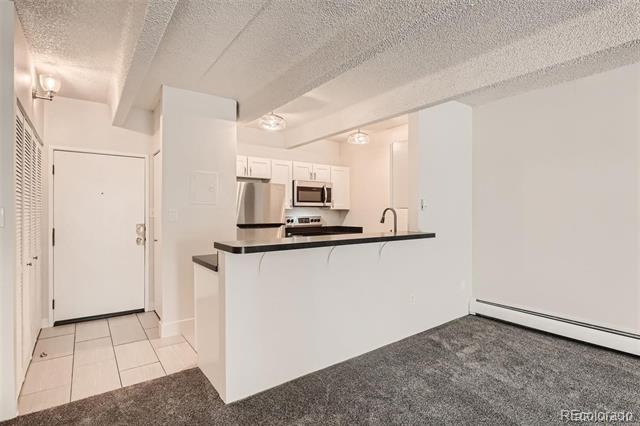
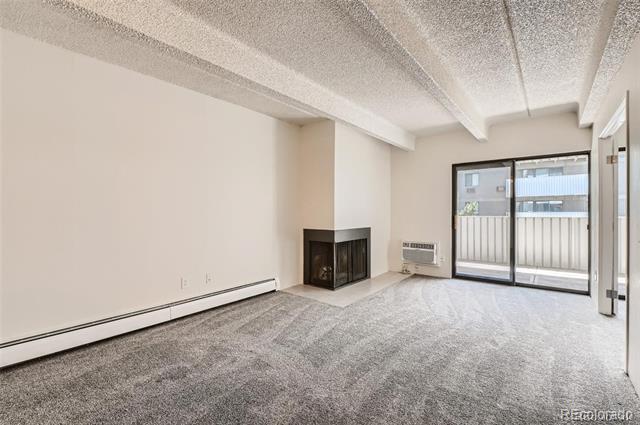
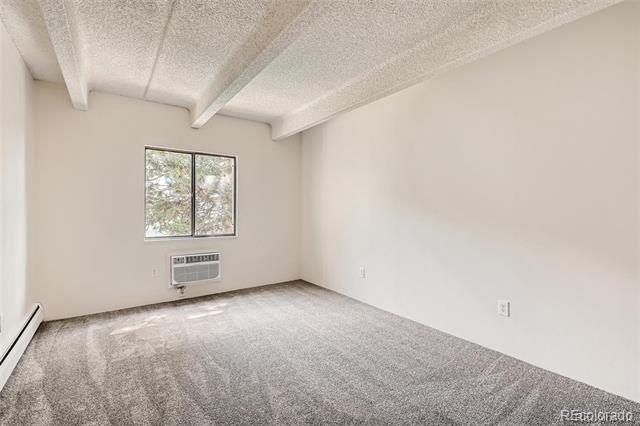
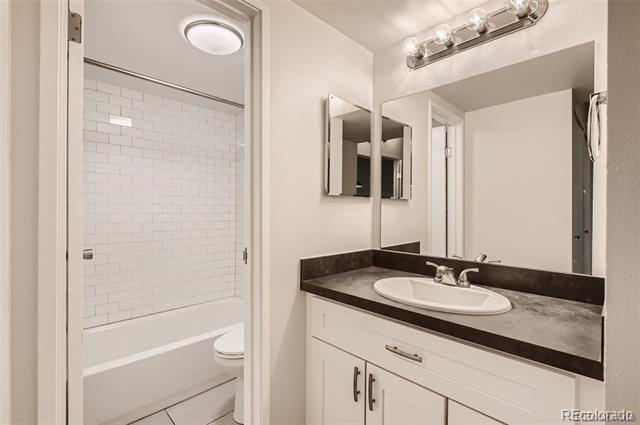
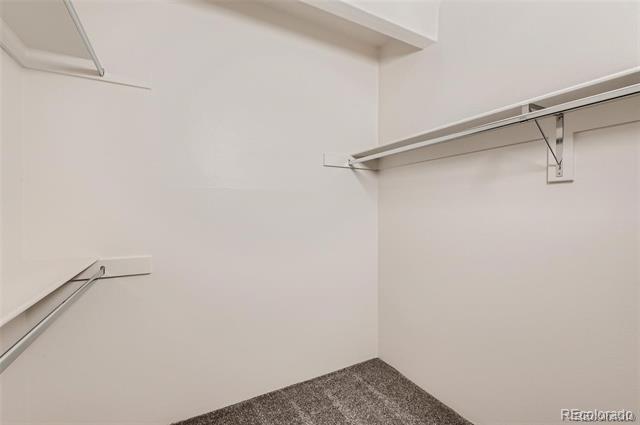
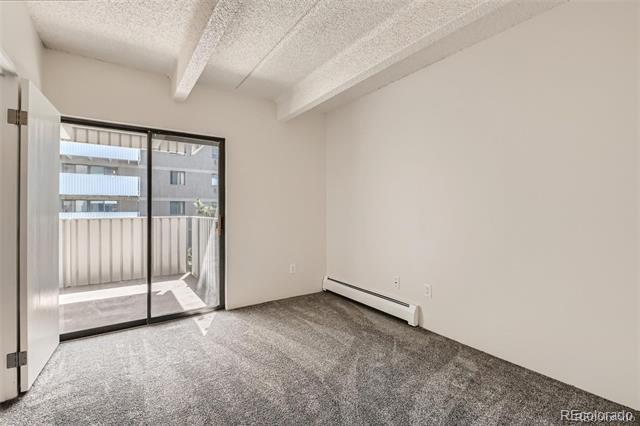
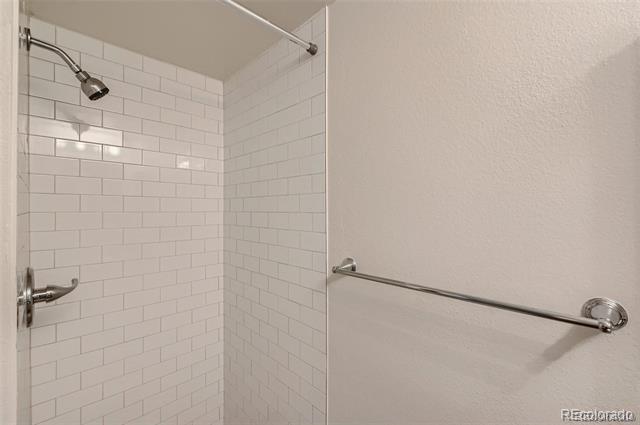
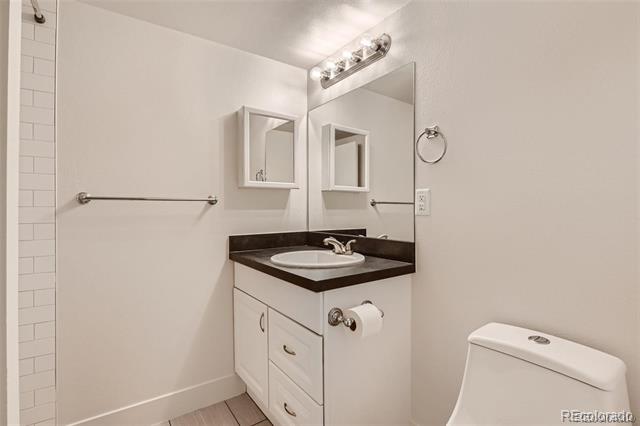
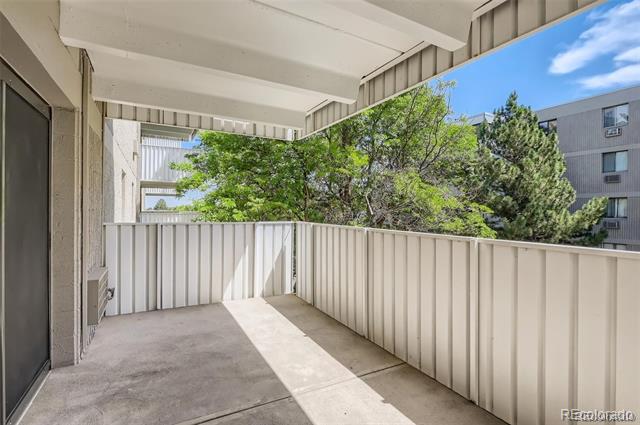
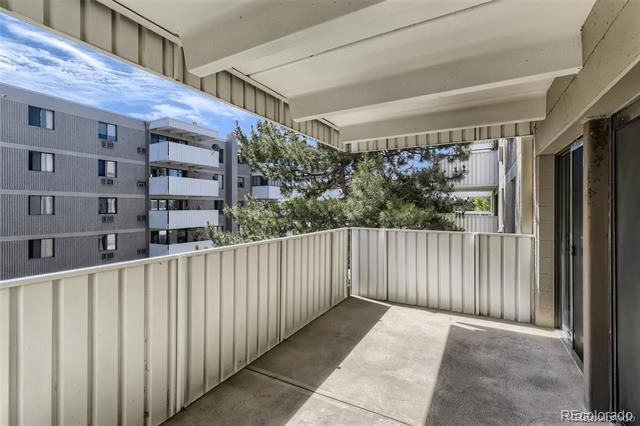
INVESTOR SPECIAL!!! Large light filled rooms. New high-end kitchen cabinets and new stainless appliances including refrigerator, range with self-cleaning oven, built-in microwave and dishwasher make this kitchen a dream. New paint, carpet, ceramic floors, sinks, toilets, tile, bath fixtures, light fixtures, hardware and more are all part of this extensive remodel. Enjoy the large 128 sqft balcony. Perfect for entertaining and relaxing. Sit in front of the cozy living room wood-burning fireplace in the winter. The primary bedroom has an attached bathroom with large walk-in closet and a linen closet. The second bedroom will make a great bedroom, guest area, home office or cozy den with a sliding door to the balcony and doors to open or close it up to the main living area. You will appreciate the washer and dryer located in the unit. Enjoy the convenience of a storage locker and trash chute on the same floor along with the added accessibility of the elevator. The Gardens on Havana is just a short one block walk (or ride) to enjoy all the shopping, restaurants, coffee shops, and more that it has to offer. Easy access to I-225, minutes to Anschutz Medical Center, downtown, DTC and DIA. Short walk to bus stops. Close to Expo Park and bike trails. This beautiful condo is like new and a must see. Property is being sold AS-IS.

Share Property

Location

10650 E Tennessee Avenue Unit: 306, Aurora, CO 80012

Status

Sold

Date Sold

May 8, 2025

Property Amenities

Interior
Laundry room In Unit
Fireplace Living Room
Appliances Dishwasher, Disposal, Dryer, Microwave, Oven, Range, Refrigerator, Washer
Flooring Carpet, Tile
Total Bedrooms: 2
Three-Quarter Bathrooms: 1
Full Bathrooms: 1
Area & Lot
Living area 952 Sq.Ft.
MLS® ID 4877891
Year Built 1981
School District Cherry Creek 5
High School Overland
Middle School Prairie
Elementary School Highline Community
Type Condo
Status Sold
Exterior
Stories 1
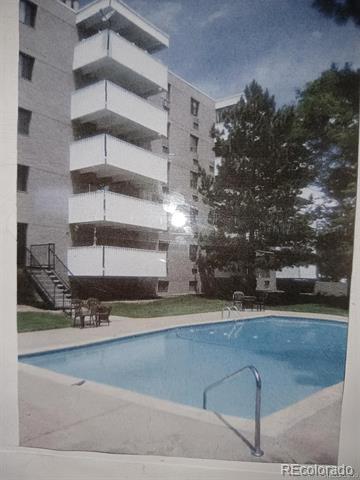
Pool Outdoor Pool
Air conditioning Air Conditioning-Room
Heat type Hot Water
Water Source Public
Sewer Public Sewer
Other Exterior Features Balcony
Parking Concrete
Roof Composition
Utilities Cable Available, Electricity Connected, Phone Available
Finance
Sales Price $165,000
HOA Fees $562 monthly
Real Estate Tax $953 yearly

Work With Ceci

Partner with Ceci Maus and experience the difference of working with a dedicated Tucson real estate professional. From the first consultation to closing day, Ceci takes the time to understand your goals, answer your questions, and guide you through every step of the process. With local expertise, market insight, and a client-first approach, she ensures that your journey—whether buying or selling—is smooth, stress-free, and successful.


