1061 Tierra Lane Unit: A
VIEW PHOTOS
$416,000

1061 Tierra Lane Unit: A

3 Beds 4 Baths 1,630 Sq.Ft. 0.26 Acres

Description

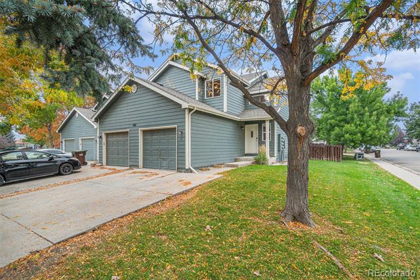
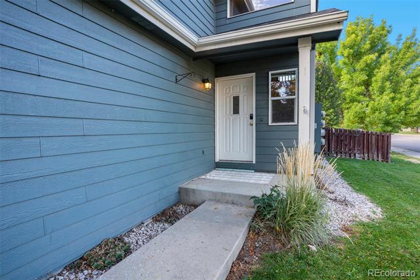
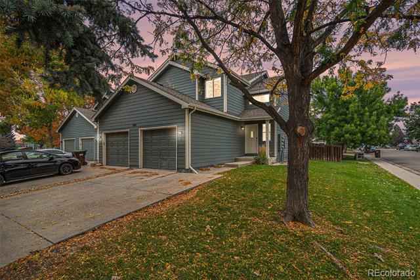
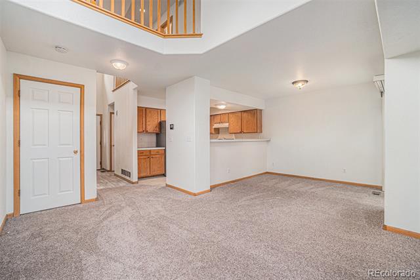
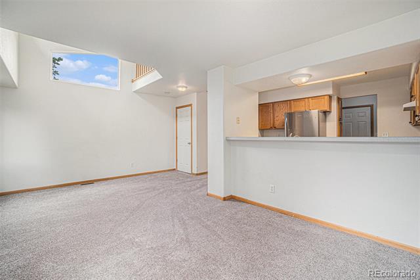
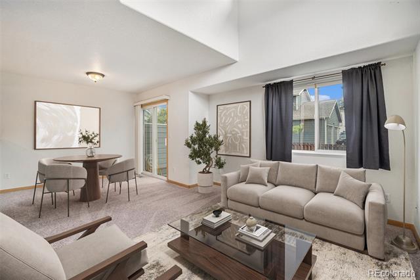
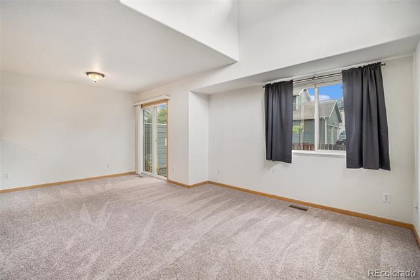
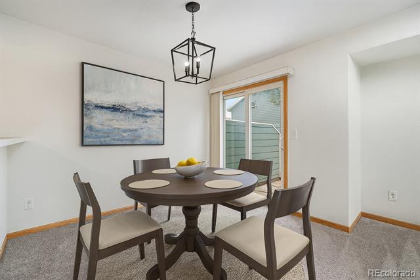
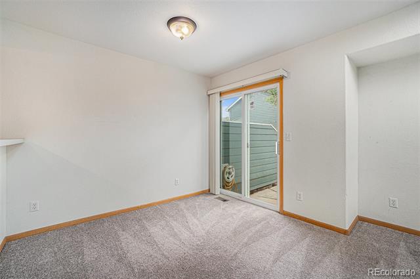
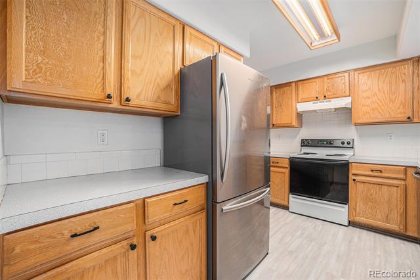
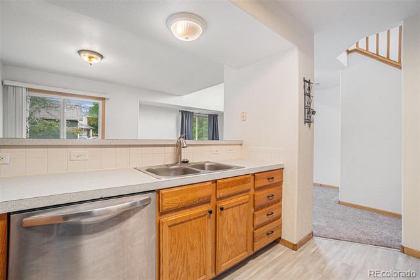
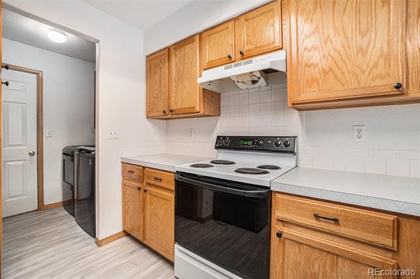
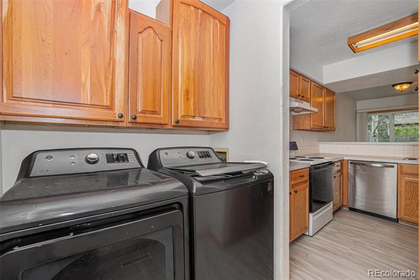
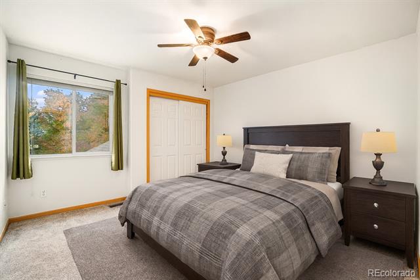
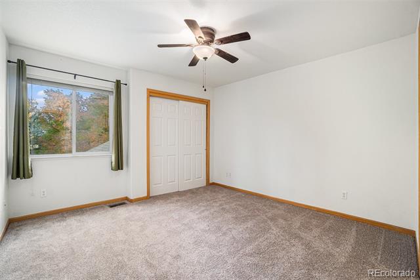
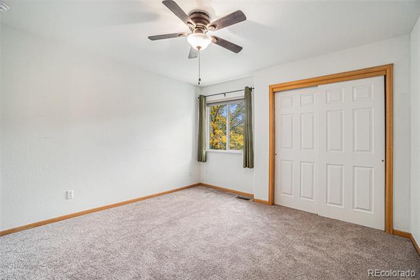
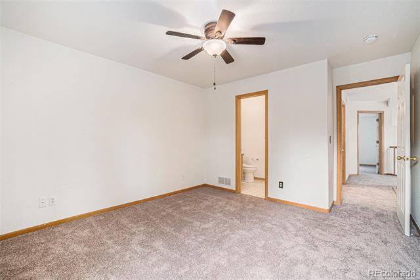
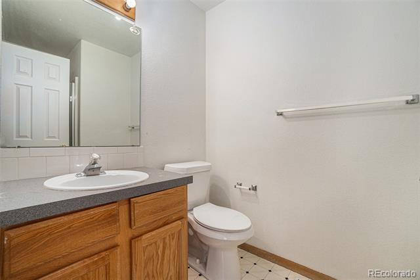
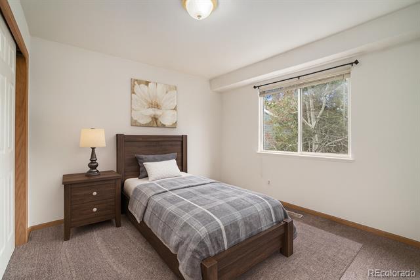
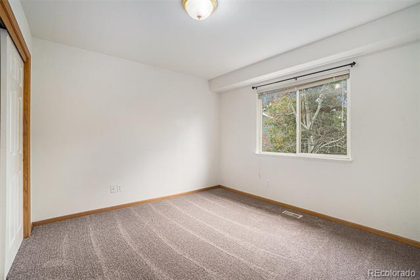
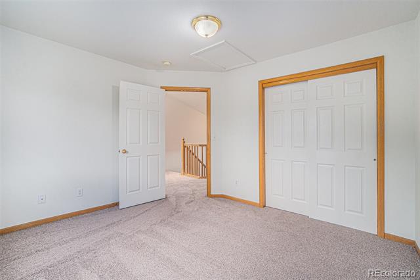
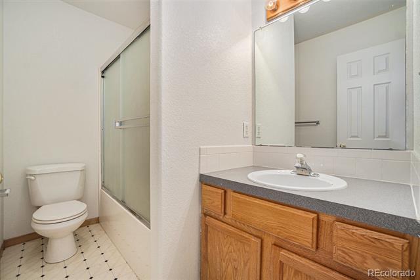
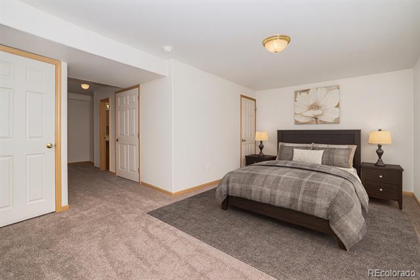
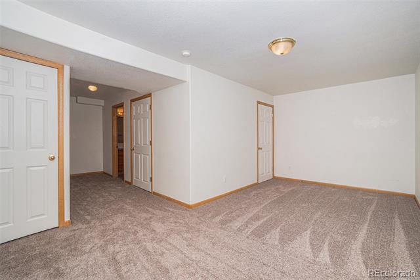
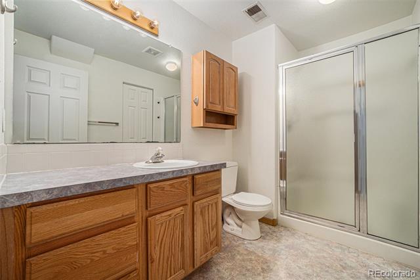
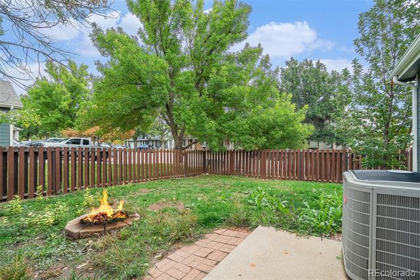
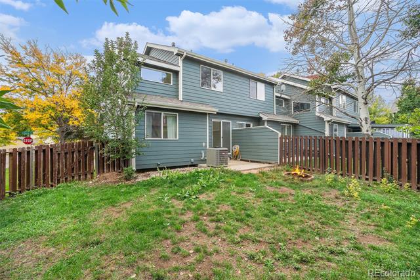
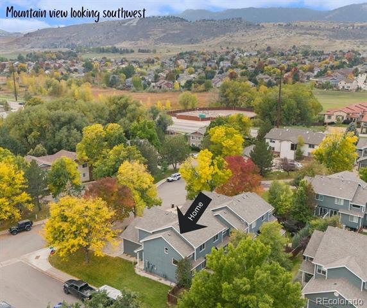
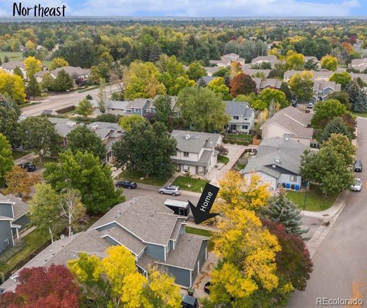
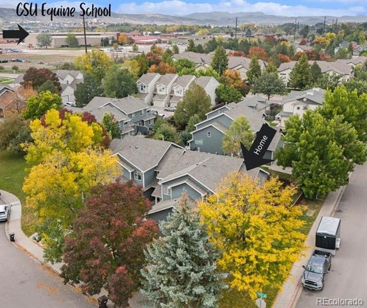
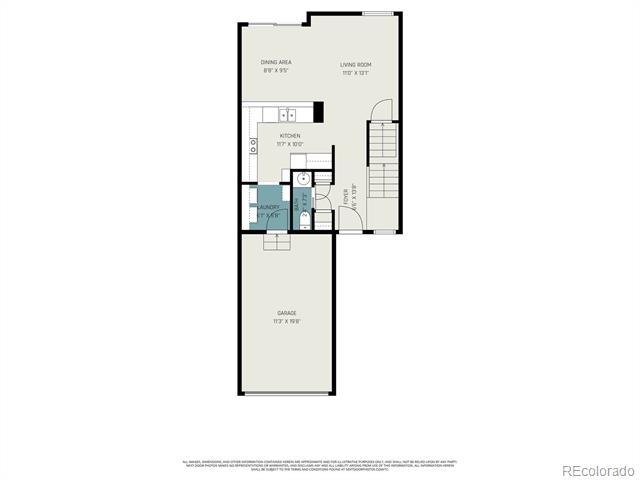
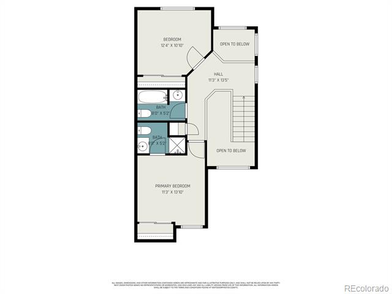
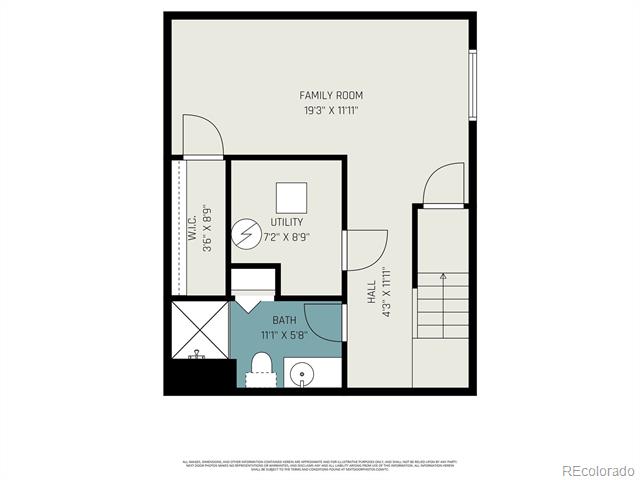
Location, Location, Location! Welcome to this beautiful 3-bedroom, 4-bathroom end-unit townhome, offering low-maintenance living in a highly desirable area close to the CSU Equine Center, outdoor recreation, and with easy access to the mountains for weekend adventures. You'll love the inviting covered front patio, perfect for enjoying your morning coffee. Step inside to find a convenient half bathroom and dual coat closets providing plenty of storage. The home flows effortlessly into a bright kitchen that wraps around to the laundry area and a spacious one-car garage complete with built-ins. The living room features a vaulted ceiling, filling the space with natural light and creating a cozy yet open atmosphere. The dining area sits just off the kitchen and opens through a sliding glass door to your private backyard, ideal for entertaining or relaxing outdoors. Upstairs, the primary suite boasts large windows and a private ensuite bathroom. The second bedroom is roomy and conveniently located near another full bathroom. The finished basement adds even more living space, featuring a large third bedroom with a walk-in closet and 3/4 bathroom--perfect for guests or a home office. Enjoy a combination of comfort, convenience, and location in this well-designed home ready for its next owner! The home has brand new carpet and luxury vinyl flooring, the roof and gutters were replaced in 2021, the HVAC system in 2018 and new exterior paint in 2016. There are tons of biking and hiking trails nearby as well as Horsetooth Reservoir. This home would make a perfect rental as well.

Share Property

Location

1061 Tierra Lane Unit: A, Fort Collins, CO 80521

Status

Sold

Date Sold

November 13, 2025

Property Amenities

Interior
Appliances Cooktop, Dishwasher, Disposal, Dryer, Oven, Refrigerator, Washer
Flooring Carpet, Vinyl
Total Bedrooms: 3
Half Bathrooms: 1
Three-Quarter Bathrooms: 2
Full Bathrooms: 1
Other Interior Features Ceiling Fan(s), Eat-in Kitchen, High Ceilings, Open Floorplan, Primary Suite, Smart Thermostat, Smoke Free
Area & Lot
Lot Area 0.26 Acres
Living area 1,630 Sq.Ft.
MLS® ID 8873537
Year Built 1998
School District Poudre R-1
High School Rocky Mountain
Middle School Blevins
Elementary School Bauder
Type Townhouse
Status Sold
Exterior
Stories 2
Air conditioning Central Air
Heat type Forced Air
Water Source Public
Garage Space 1.0
Sewer Public Sewer
Other Exterior Features Lighting, Private Yard, Rain Gutters
Parking Concrete, Finished, Lift, Storage
Lot Features Corner Lot, Landscaped, Master Planned
Roof Composition
Utilities Electricity Connected, Natural Gas Connected
Finance
Sales Price $416,000
HOA Fees $330 monthly
Real Estate Tax $2,117 yearly

Work With Ceci

Partner with Ceci Maus and experience the difference of working with a dedicated Tucson real estate professional. From the first consultation to closing day, Ceci takes the time to understand your goals, answer your questions, and guide you through every step of the process. With local expertise, market insight, and a client-first approach, she ensures that your journey—whether buying or selling—is smooth, stress-free, and successful.


