10607 Milwaukee Street
VIEW PHOTOS
$475,000

10607 Milwaukee Street

3 Beds 3 Baths 1,484 Sq.Ft. 4,327 Sq.Ft.

Description

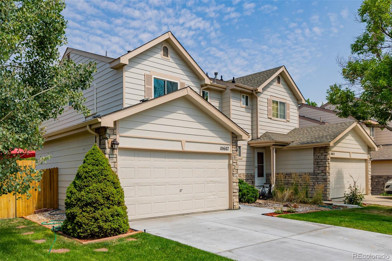
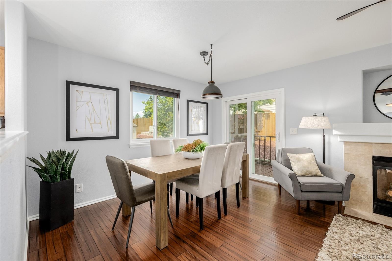
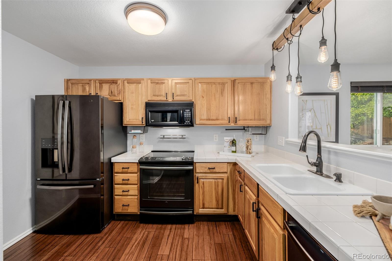
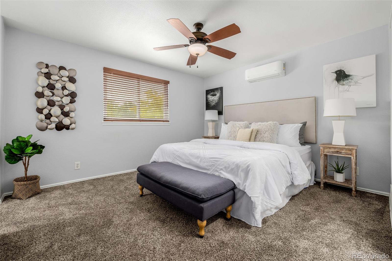
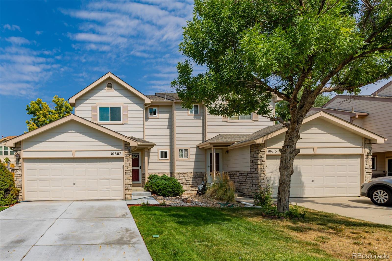
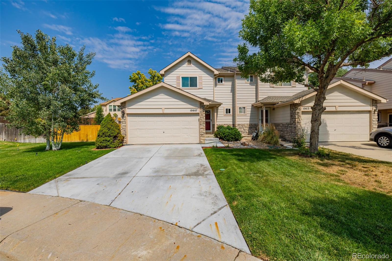
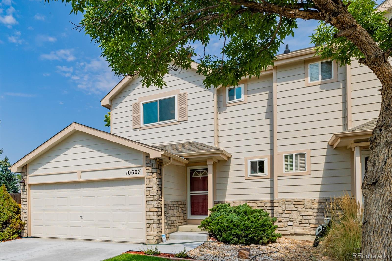
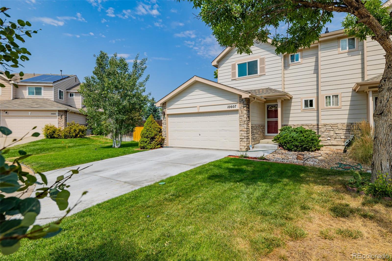
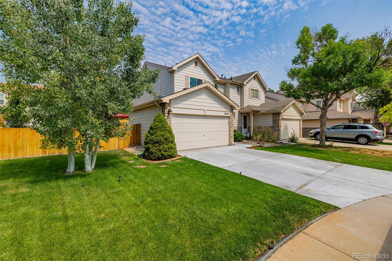
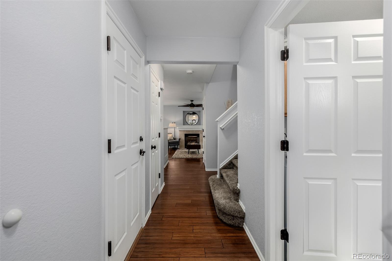
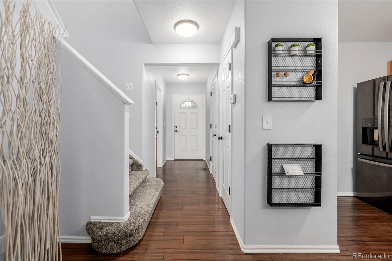
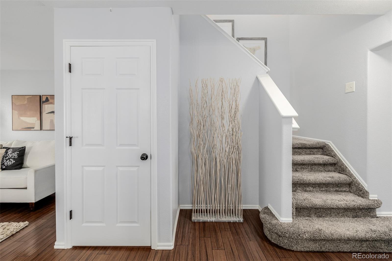
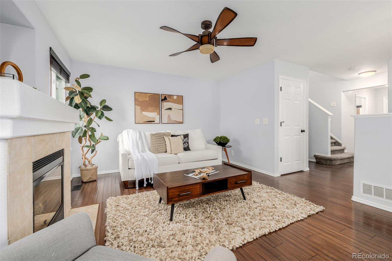
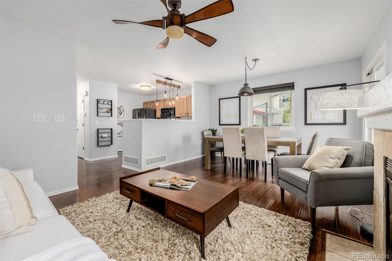
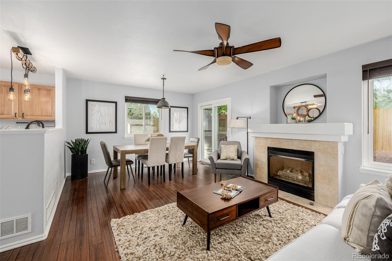
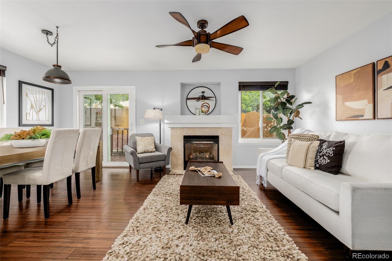
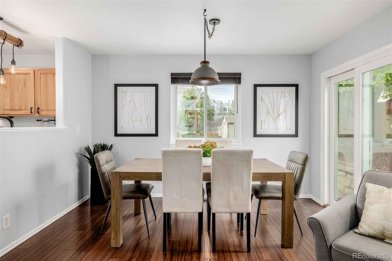
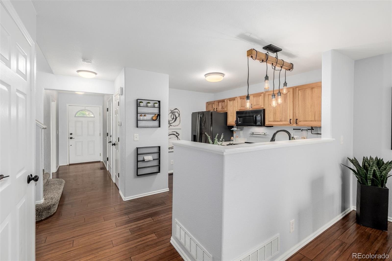
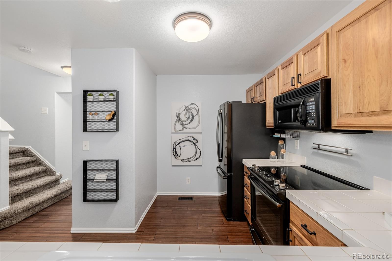
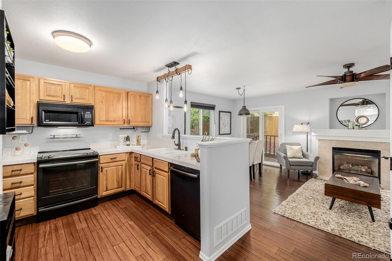
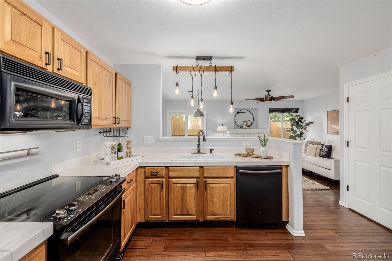
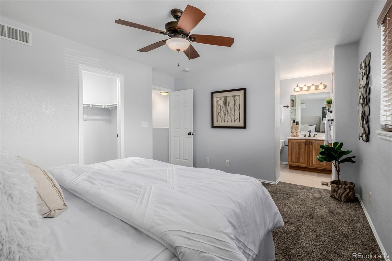
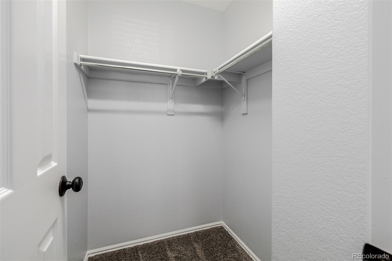
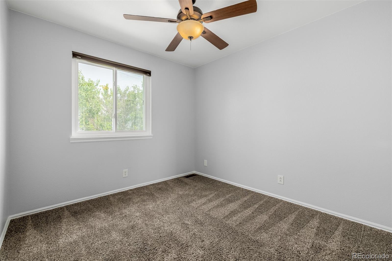
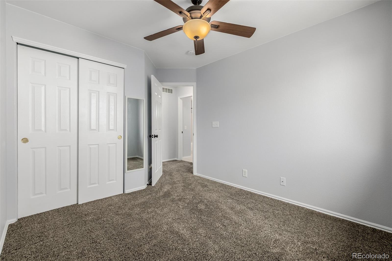
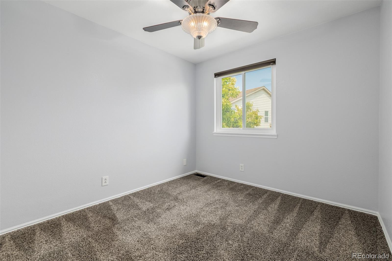
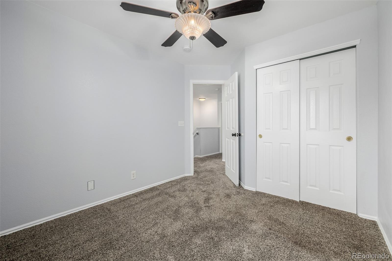
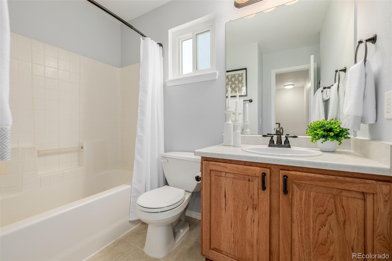
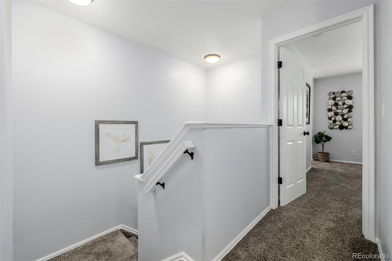
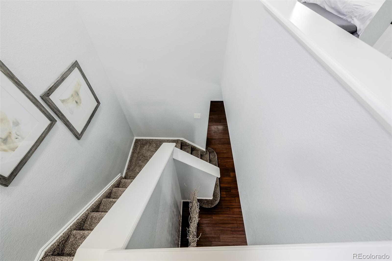
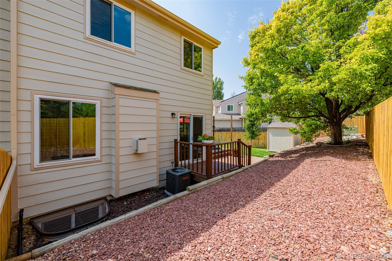
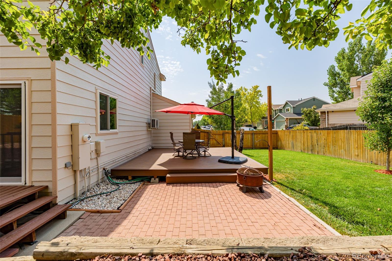
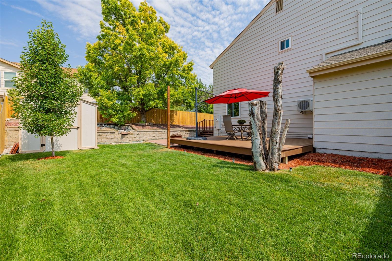
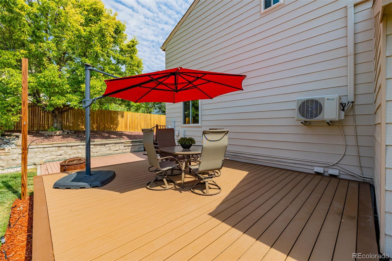
WOW! There are so many fantastic updates in this house! All of these were installed in 2019: NEW windows, NEW blinds, NEW fridge, NEW range, NEW dishwasher, NEW front door, NEW bamboo flooring, NEW carpeting, NEW interior paint, NEW cabinet hardware, NEW light fixtures, & NEW plumbing fixtures. And then they added some more in 2021: NEW furnace, NEW AC, & NEW composite deck. They kept updating in 2022 with a NEW mini-split AC for the primary bedroom. And in 2023 they replaced a big chunk of the sewer line, got a NEW driveway poured, and got a NEW washer. 2024 brought even more updating, including NEW exterior paint, NEW gutters, and a NEW sump pump. That's well OVER $60K in updates just in the last 5 years!! This original owner took exceptional care of this home and it truly shows!

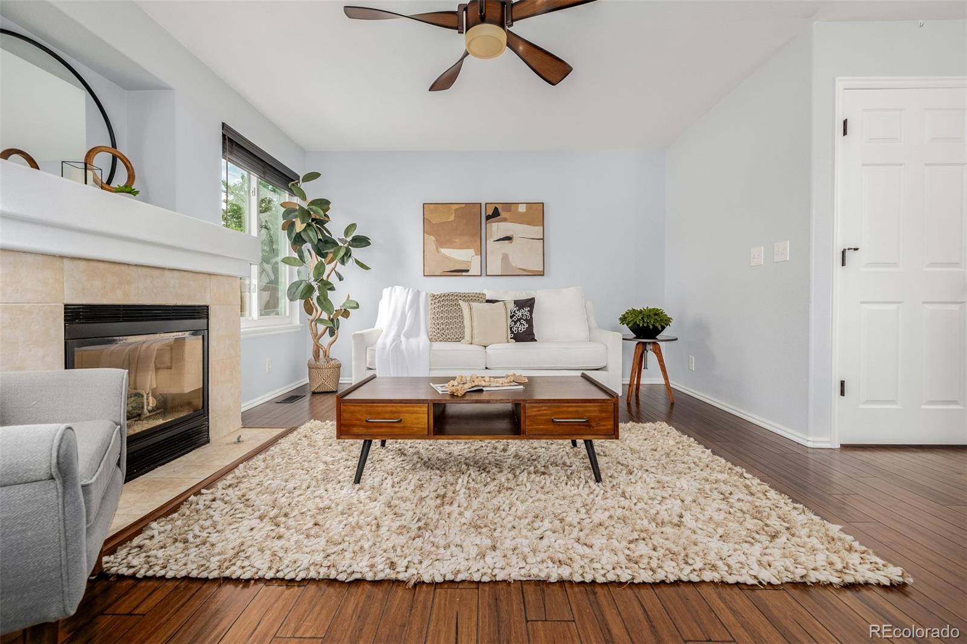
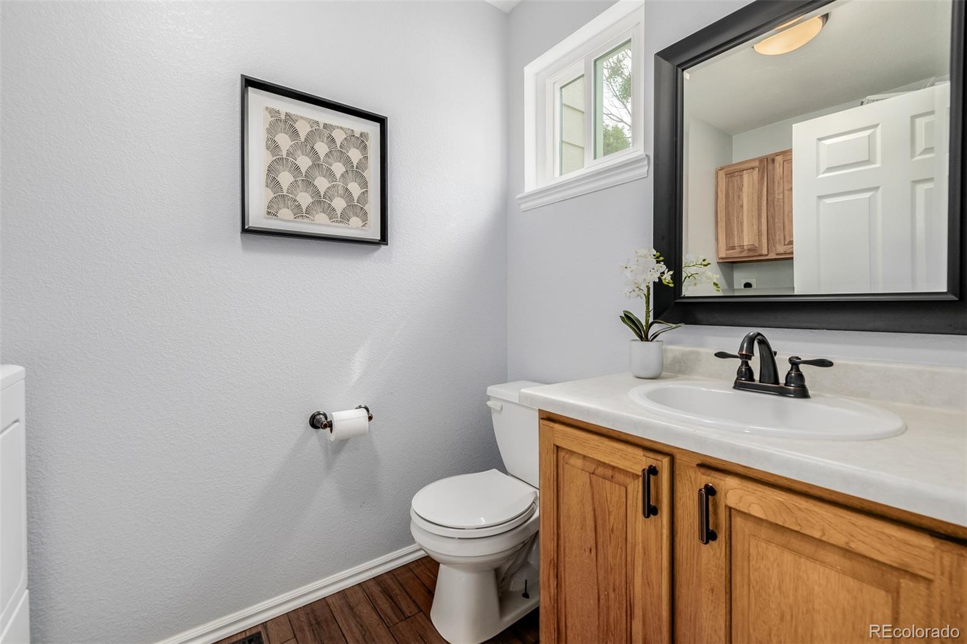
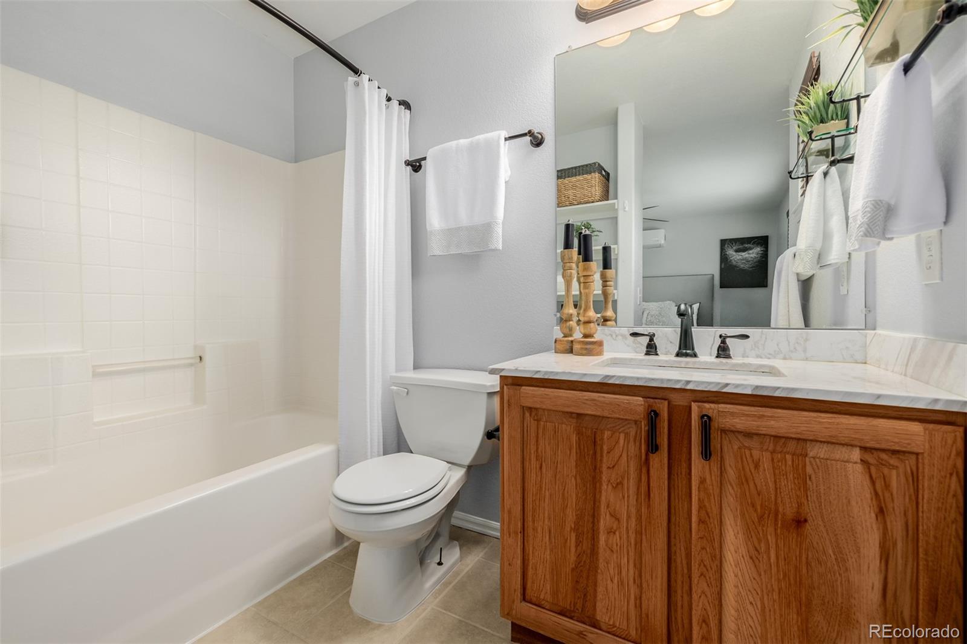
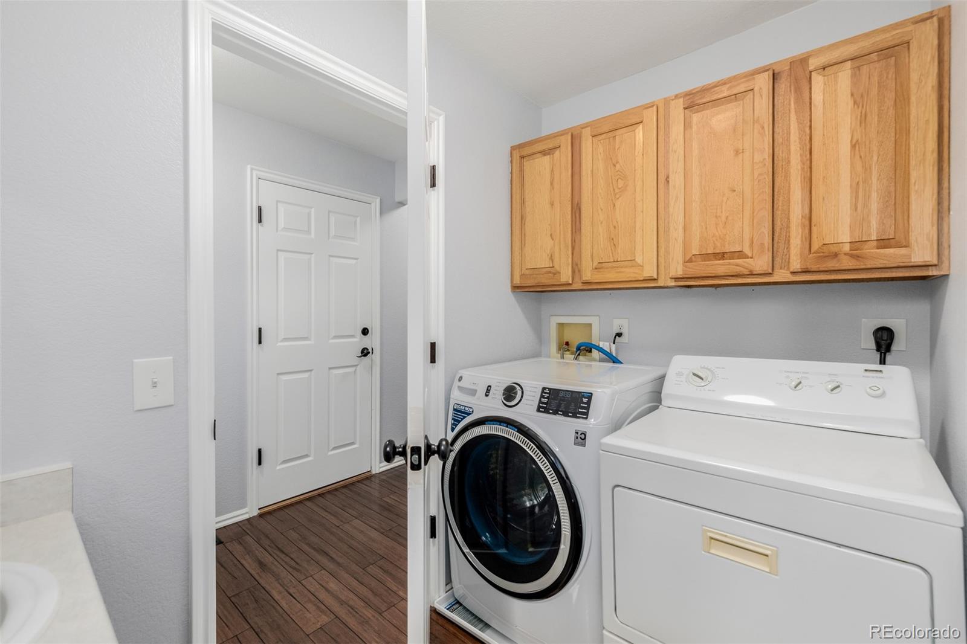
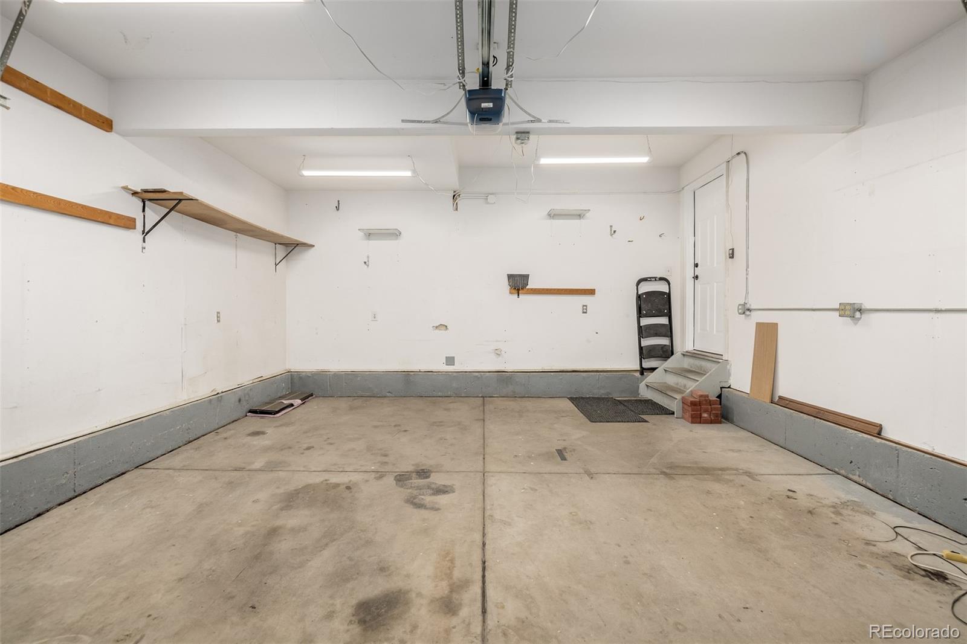
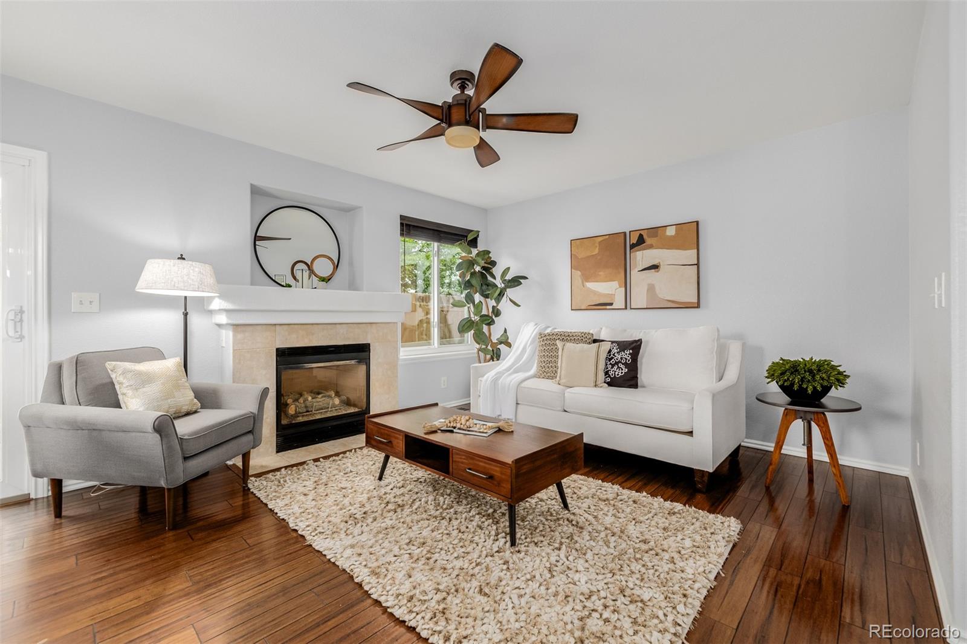
Not only will you enjoy all of the many upgrades, but you'll also LOVE the practical floorplan, the gas fireplace on a cold winter day, the three bedrooms and 2 full bathrooms upstairs, the 2-car attached garage and the convenient half bathroom/laundry room on the main level.

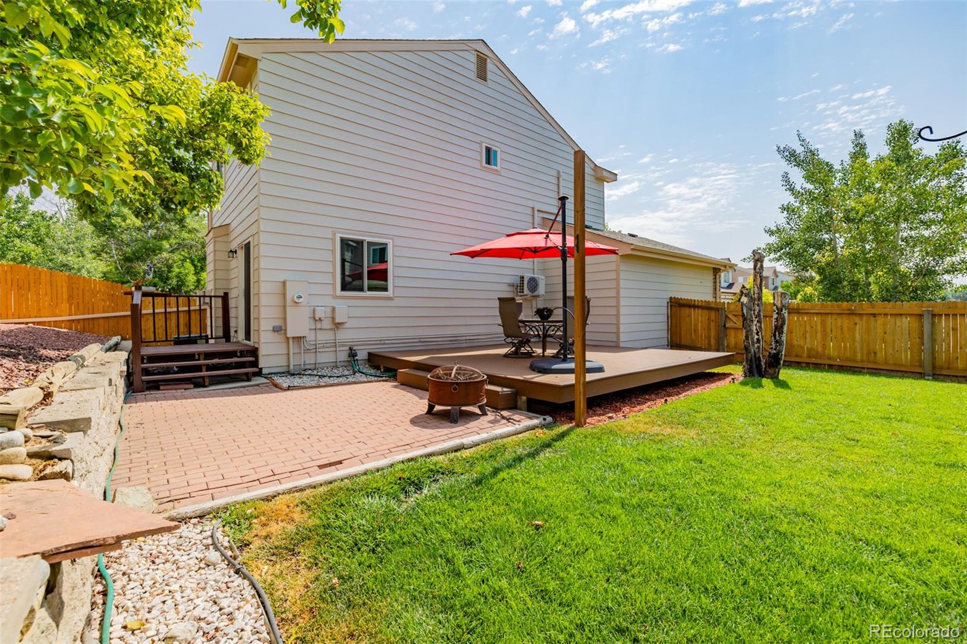
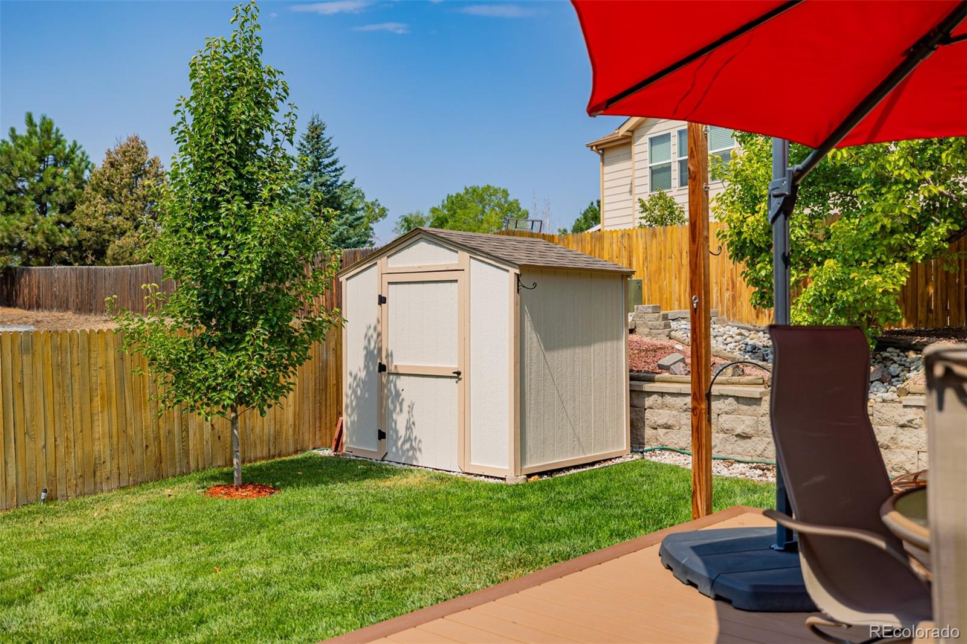
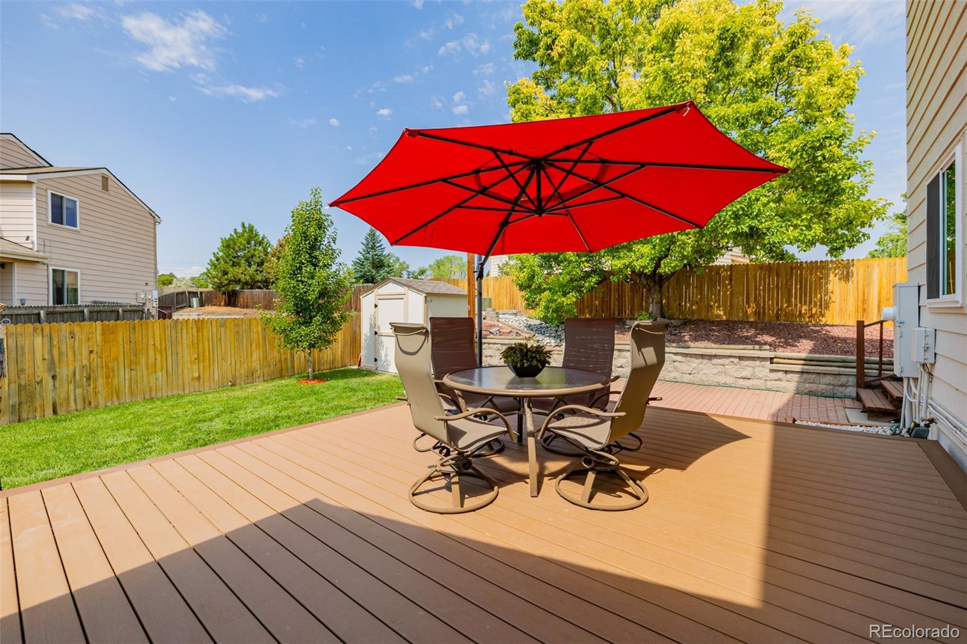
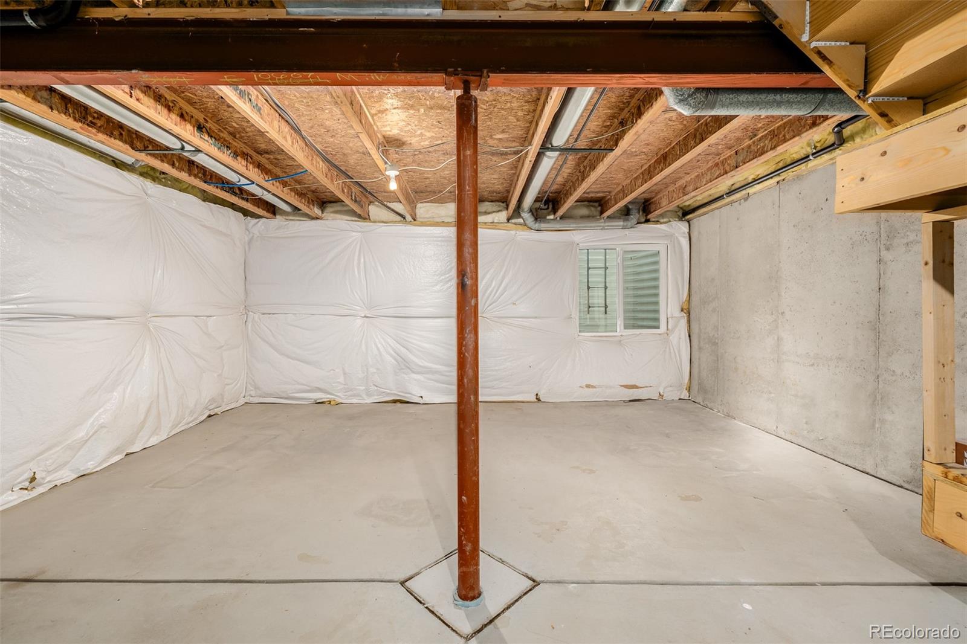
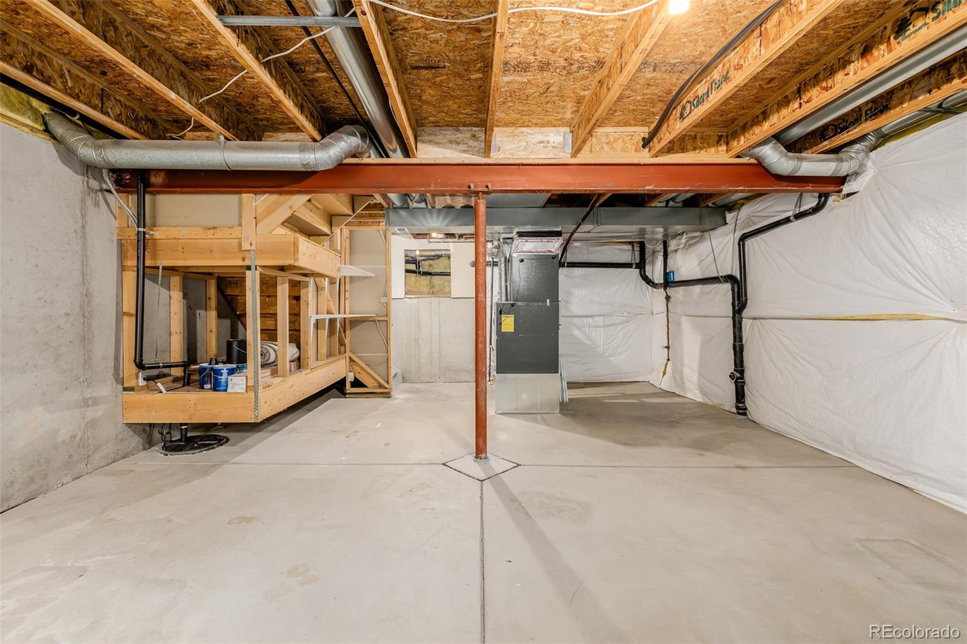
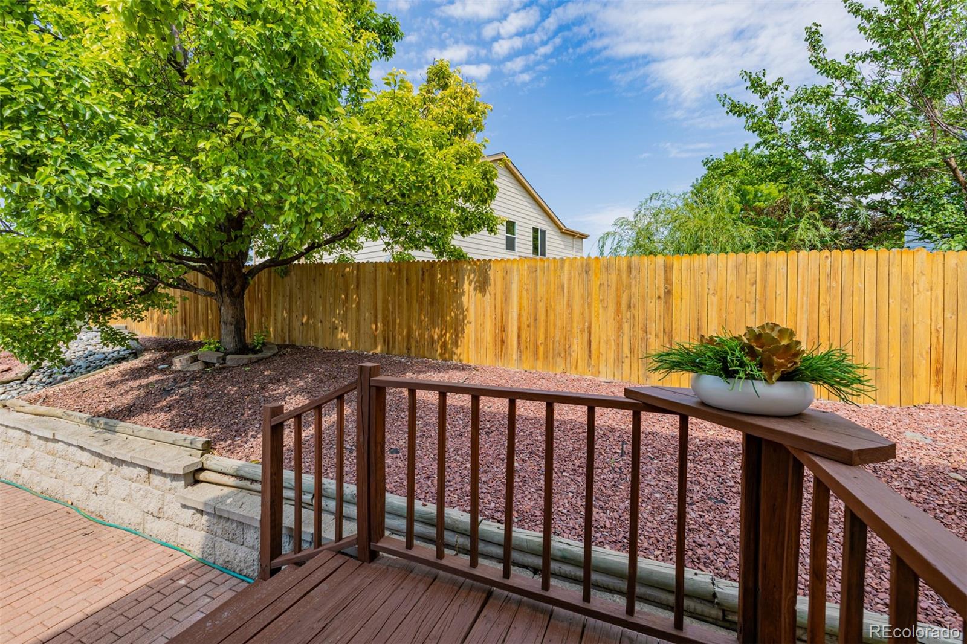
And let's talk about that AMAZING yard! There is a fully fenced, generously sized, private yard, with a paver patio AND a large composite deck. There is plenty of room for get-togethers, gardening, BBQs, the dogs to run around, or just a quiet space to read a book or relax. The shed is a wonderful addition and provides lots of additional space for all of your outdoor supplies. And you've got an unfinished basement for extra storage or to add on if you need more living space!

The location of this paired home is simply fantastic. Want to head downtown for a nice dinner but don't want to worry about parking/driving? The light rail station couldn't be any more convenient. This home is so close to Stonehocker Park, Carpenter Rec Center, trails, restaurants, stores, I-25...you name it!

And super low HOA fees, too! Don't miss this one! It's truly got it all.
Share Property

Location

10607 Milwaukee Street, Northglenn, CO 80233

Status

Sold

Date Sold

August 16, 2024

Property Amenities

Interior
Laundry room In Unit
Fireplace Family Room
Appliances Dishwasher, Disposal, Dryer, Microwave, Range, Refrigerator, Sump Pump, Washer
Flooring Bamboo, Carpet, Tile
Total Bedrooms: 3
Half Bathrooms: 1
Full Bathrooms: 2
Other Interior Features Ceiling Fan(s), Laminate Counters, Primary Suite, Quartz Counters, Tile Counters, Walk-In Closet(s)
Area & Lot
Total area 1,484 Sq.Ft.
Lot Area 4,327 Sq.Ft.
Living area 1,484 Sq.Ft.
MLS® ID 3396111
Year Built 1999
School District Adams 12 5 Star Schl
High School Thornton
Middle School Northglenn
Elementary School Stellar
Type Townhouse
Status Sold
Exterior
Stories 2
Air conditioning Air Conditioning-Room, Central Air, Other
Heat type Forced Air
Water Source Public
Garage Space 2.0
Security Features Carbon Monoxide Detector(s)
Sewer Public Sewer
Other Exterior Features Private Yard
Parking Finished
Roof Composition
Finance
Sales Price $475,000
HOA Fees $80 quarterly
Real Estate Tax $2,922 yearly

360 Virtual Tour

Take a tour of this property

Work With Ceci

Partner with Ceci Maus and experience the difference of working with a dedicated Tucson real estate professional. From the first consultation to closing day, Ceci takes the time to understand your goals, answer your questions, and guide you through every step of the process. With local expertise, market insight, and a client-first approach, she ensures that your journey—whether buying or selling—is smooth, stress-free, and successful.