1060 Saint Paul Street
VIEW PHOTOS
$515,000

1060 Saint Paul Street

2 Beds 1 Bath 1,056 Sq.Ft. 2,227 Sq.Ft.

Description

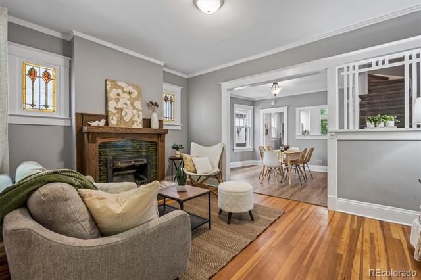
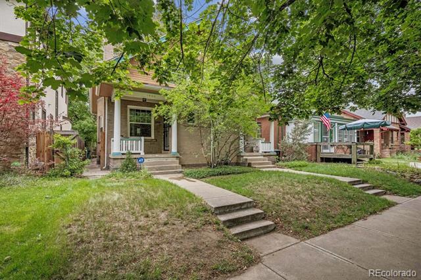
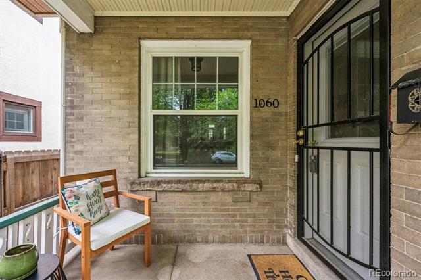
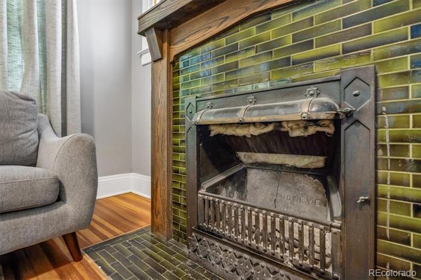
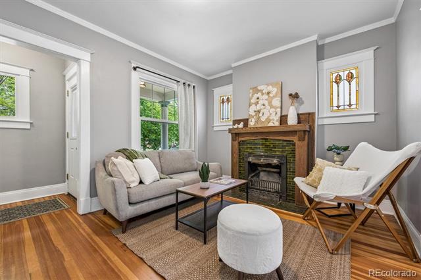
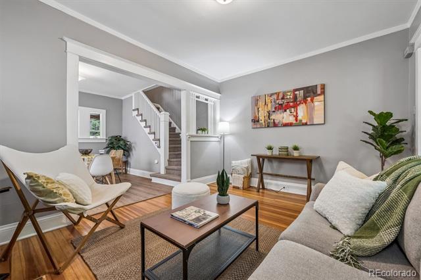
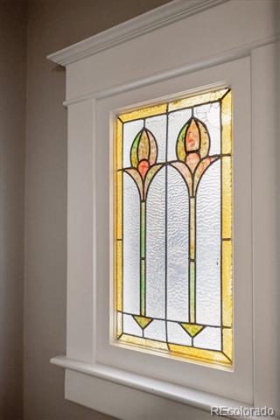
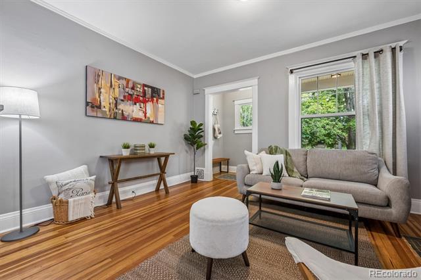
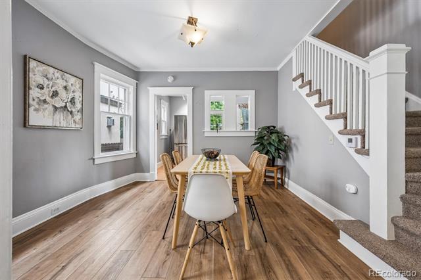
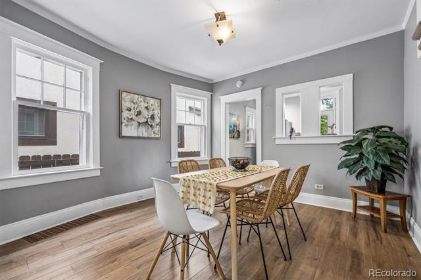
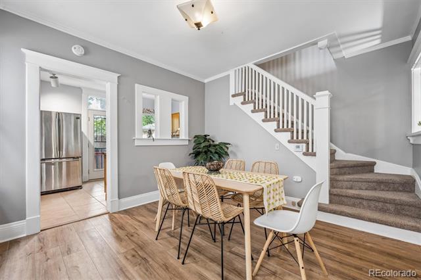
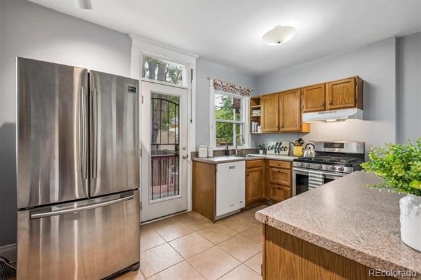
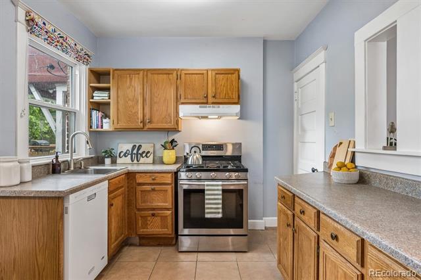
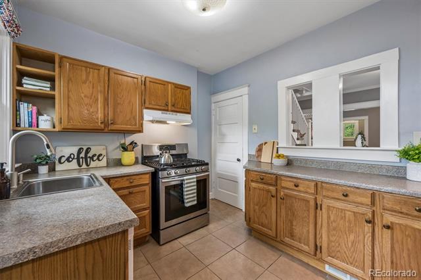
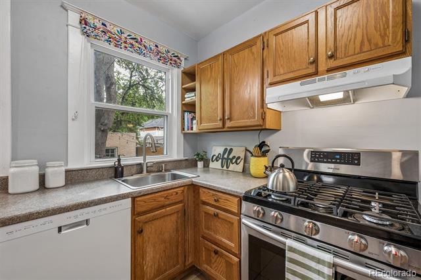
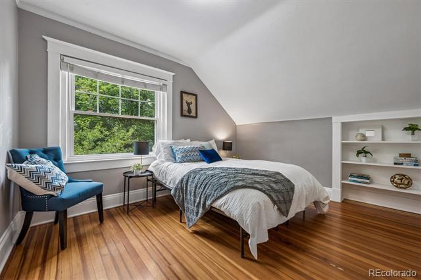
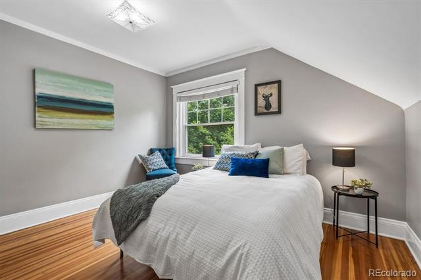
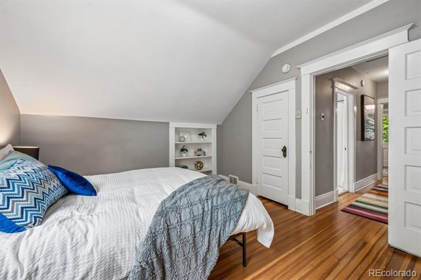
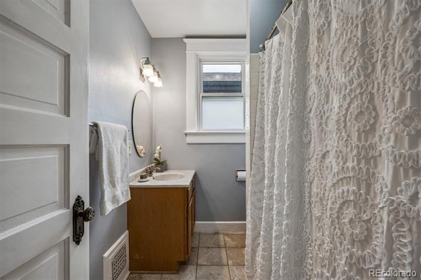
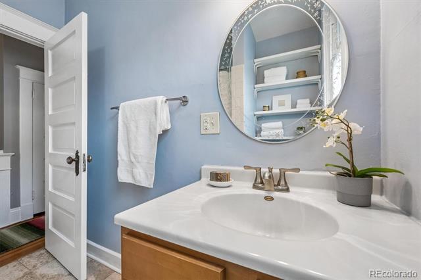
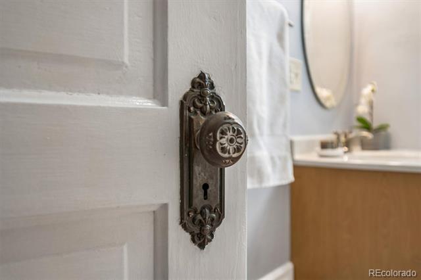
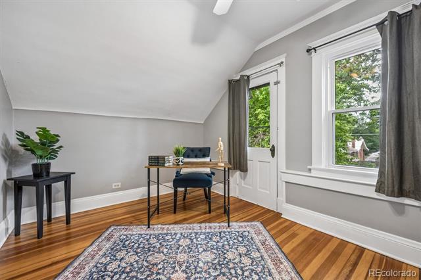
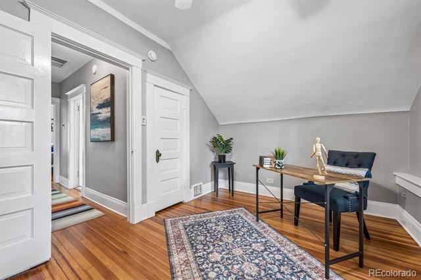
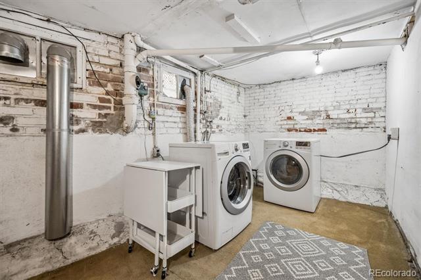
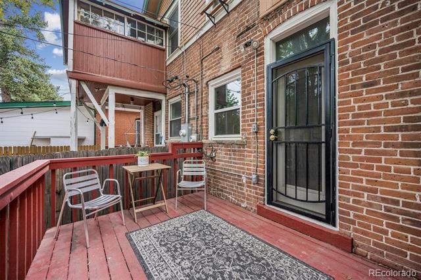
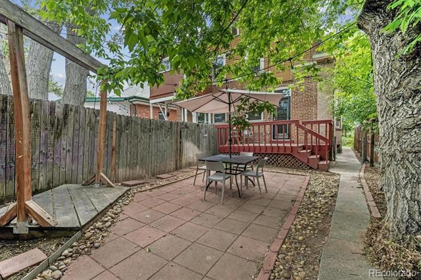
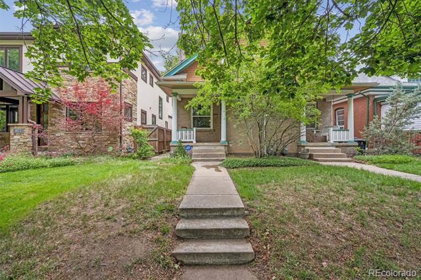
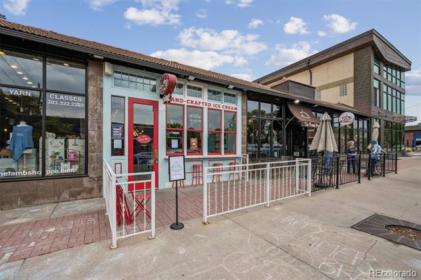
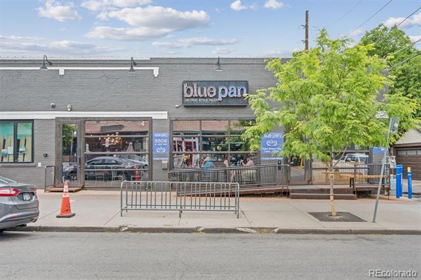
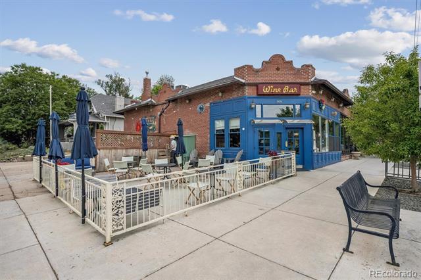
Discover the timeless appeal of this character-filled half duplex in Denver's desirable Congress Park neighborhood. Brimming with charm and ready for your personal touch, this home offers timeless details including a classic covered front porch, a beautiful tile-surround fireplace with wood mantel, stained glass windows and hard wood floors. The main level offers inviting living and dining spaces while the kitchen provides direct access to the backyard. Upstairs you'll find two comfortable bedrooms and a full bath. The basement adds generous storage and a laundry area with a full-size washer and dryer. Outside, the fully fenced backyard is designed for relaxing and entertaining, complete with a wood deck, paver patio, garden beds and access to the shared two-car garage. Ideally situated just blocks from 7th Avenue Parkway, Denver Botanic Gardens, neighborhood parks, and the dining destinations along 12th Avenue. Zoned for Denver Public Schools including highly rated Teller Elementary and East High School. This home is a wonderful opportunity to enjoy classic Denver living in one of the city's most sought-after neighborhoods.

Share Property

Location

1060 Saint Paul Street, Denver, CO 80206

Status

Sold

Date Sold

August 4, 2026

Property Amenities

Interior
Fireplace Living Room
Appliances Dishwasher, Dryer, Gas Water Heater, Range, Washer
Flooring Carpet, Laminate, Tile, Wood
Total Bedrooms: 2
Full Bathrooms: 1
Other Interior Features Laminate Counters
Area & Lot
Lot Area 2,227 Sq.Ft.
Living area 1,056 Sq.Ft.
MLS® ID 8569898
Year Built 1909
School District Denver 1
High School East
Middle School Morey
Elementary School Teller
Architecture Styles Victorian
Type Residential
Status Sold
Exterior
Stories 2
Air conditioning Evaporative Cooling
Heat type Forced Air, Natural Gas
Water Source Public
Garage Space 1.0
Sewer Public Sewer
Other Exterior Features Garden
Lot Features Level
Roof Shingle
Finance
Sales Price $515,000
Real Estate Tax $3,096 yearly

360 Virtual Tour

Take a tour of this property

Work With Ceci

Partner with Ceci Maus and experience the difference of working with a dedicated Tucson real estate professional. From the first consultation to closing day, Ceci takes the time to understand your goals, answer your questions, and guide you through every step of the process. With local expertise, market insight, and a client-first approach, she ensures that your journey—whether buying or selling—is smooth, stress-free, and successful.



