106 N Via Del Clavelito
VIEW PHOTOS
$345,000

106 N Via Del Clavelito

2 Beds 2 Baths 1,785 Sq.Ft. 0.3 Acres

Description

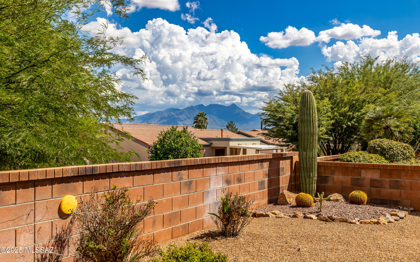
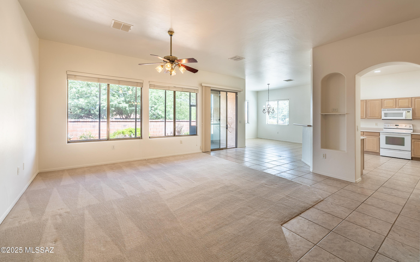
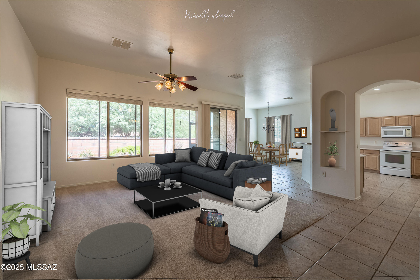
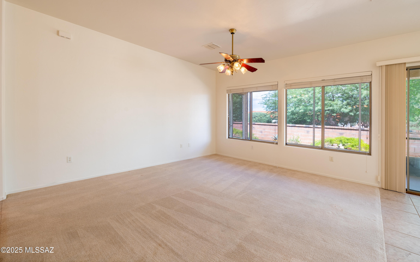
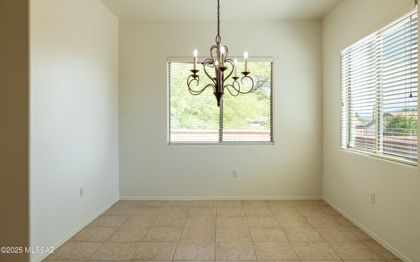
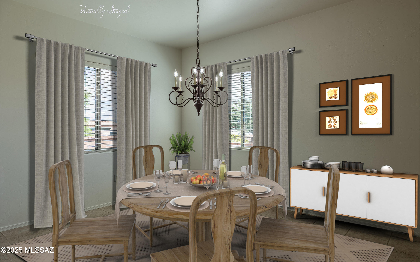
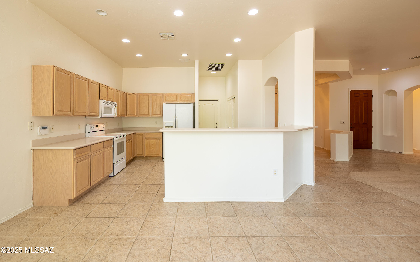
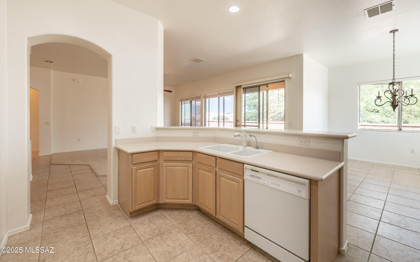
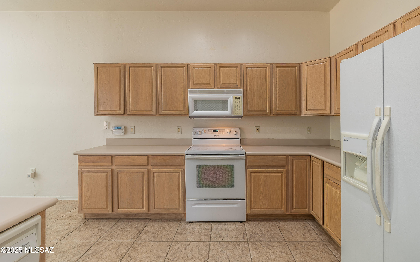
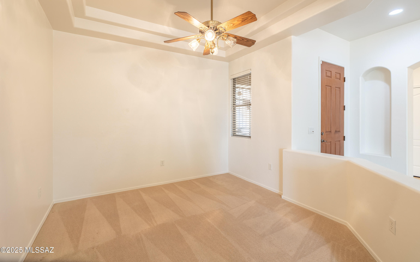
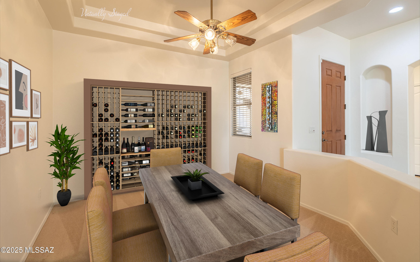
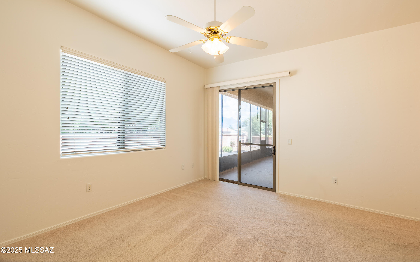
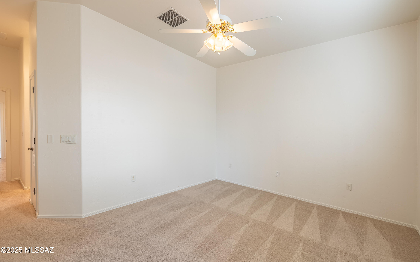
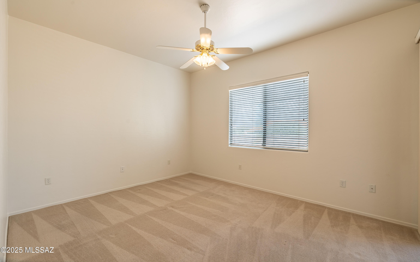
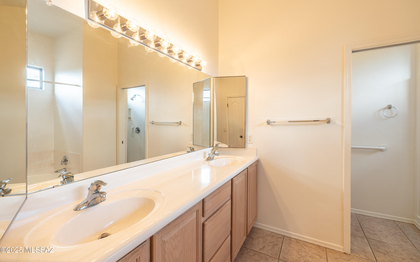
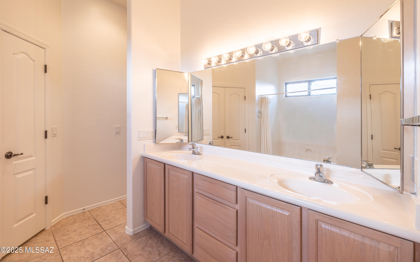
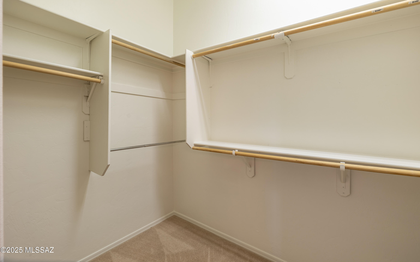
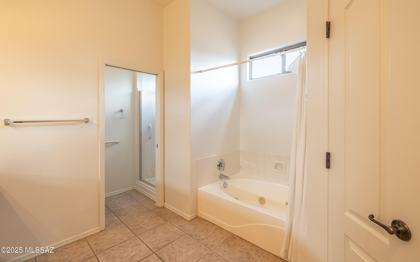
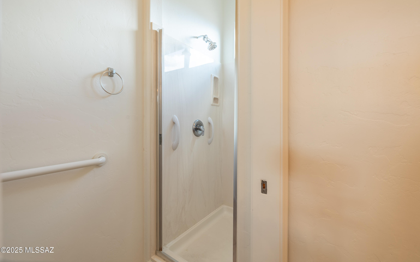
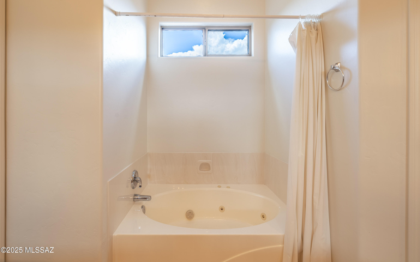
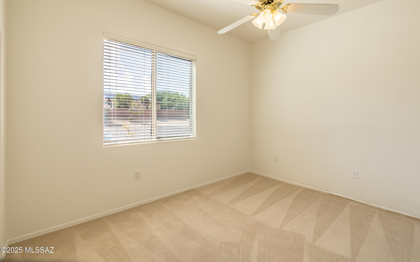
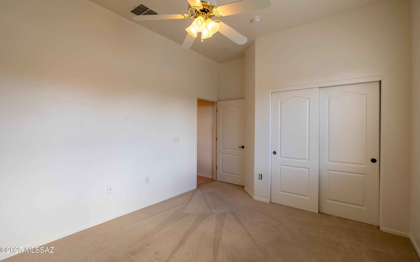
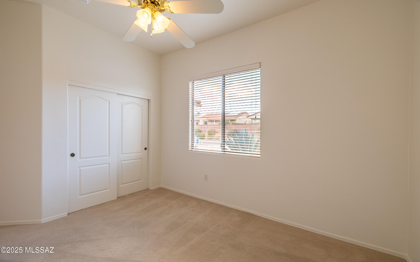
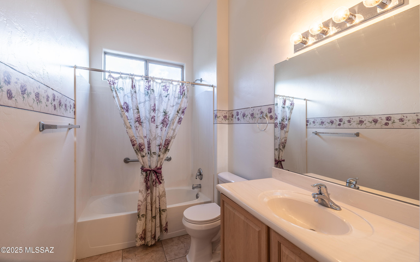
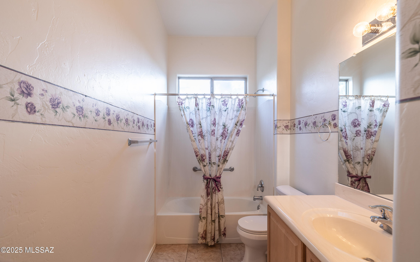
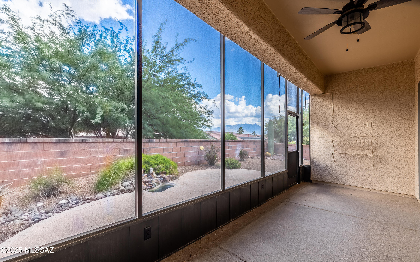
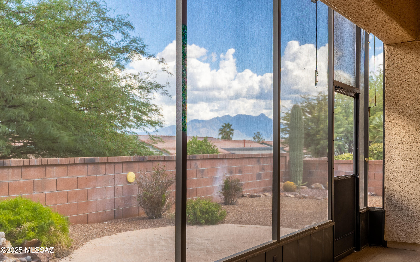
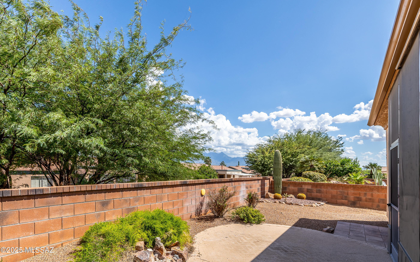
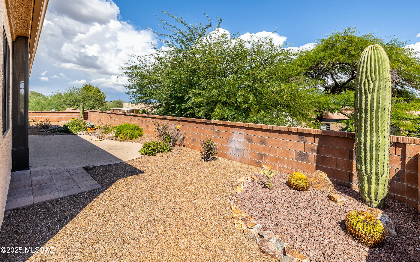
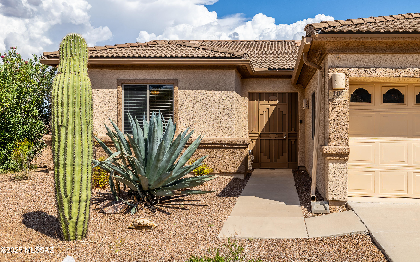
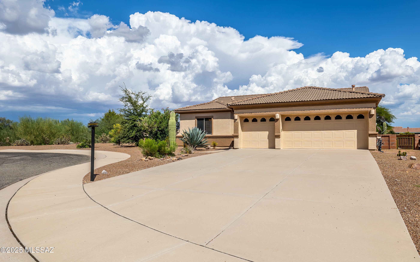
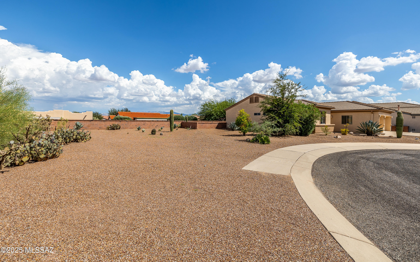
Welcome to this beautifully maintained, one-owner gem!This charming home boasts a bright, open floor plan with 2 spacious bedrooms, 2 full bathrooms, a cozy den/office or formal dining room and a welcoming great room just off the kitchen perfect for relaxing or entertaining. Start your mornings in the sunny breakfast nook or unwind in the inviting AZ room that opens to a backyard with stunning mountain views.Situated on an oversized lot and a cul de sac.This property offers rare privacy with a 3-car garage.Recent upgrades include: a newer HVAC, fresh interior and exterior paint, and professionally cleaned carpets making this home truly move-in ready!

Whether you're looking for the perfect winter retreat or a comfortable home for year-round living, this property checks all the UPDATES/UPGRADES

NEW HAVAC UNIT 2025
NEW INTERIOR AND EXTERIOR PAINT

Share Property

Location

106 N Via Del Clavelito, Green Valley, AZ 85614

Status

Sold

Date Sold

November 10, 2025

Property Amenities

Interior
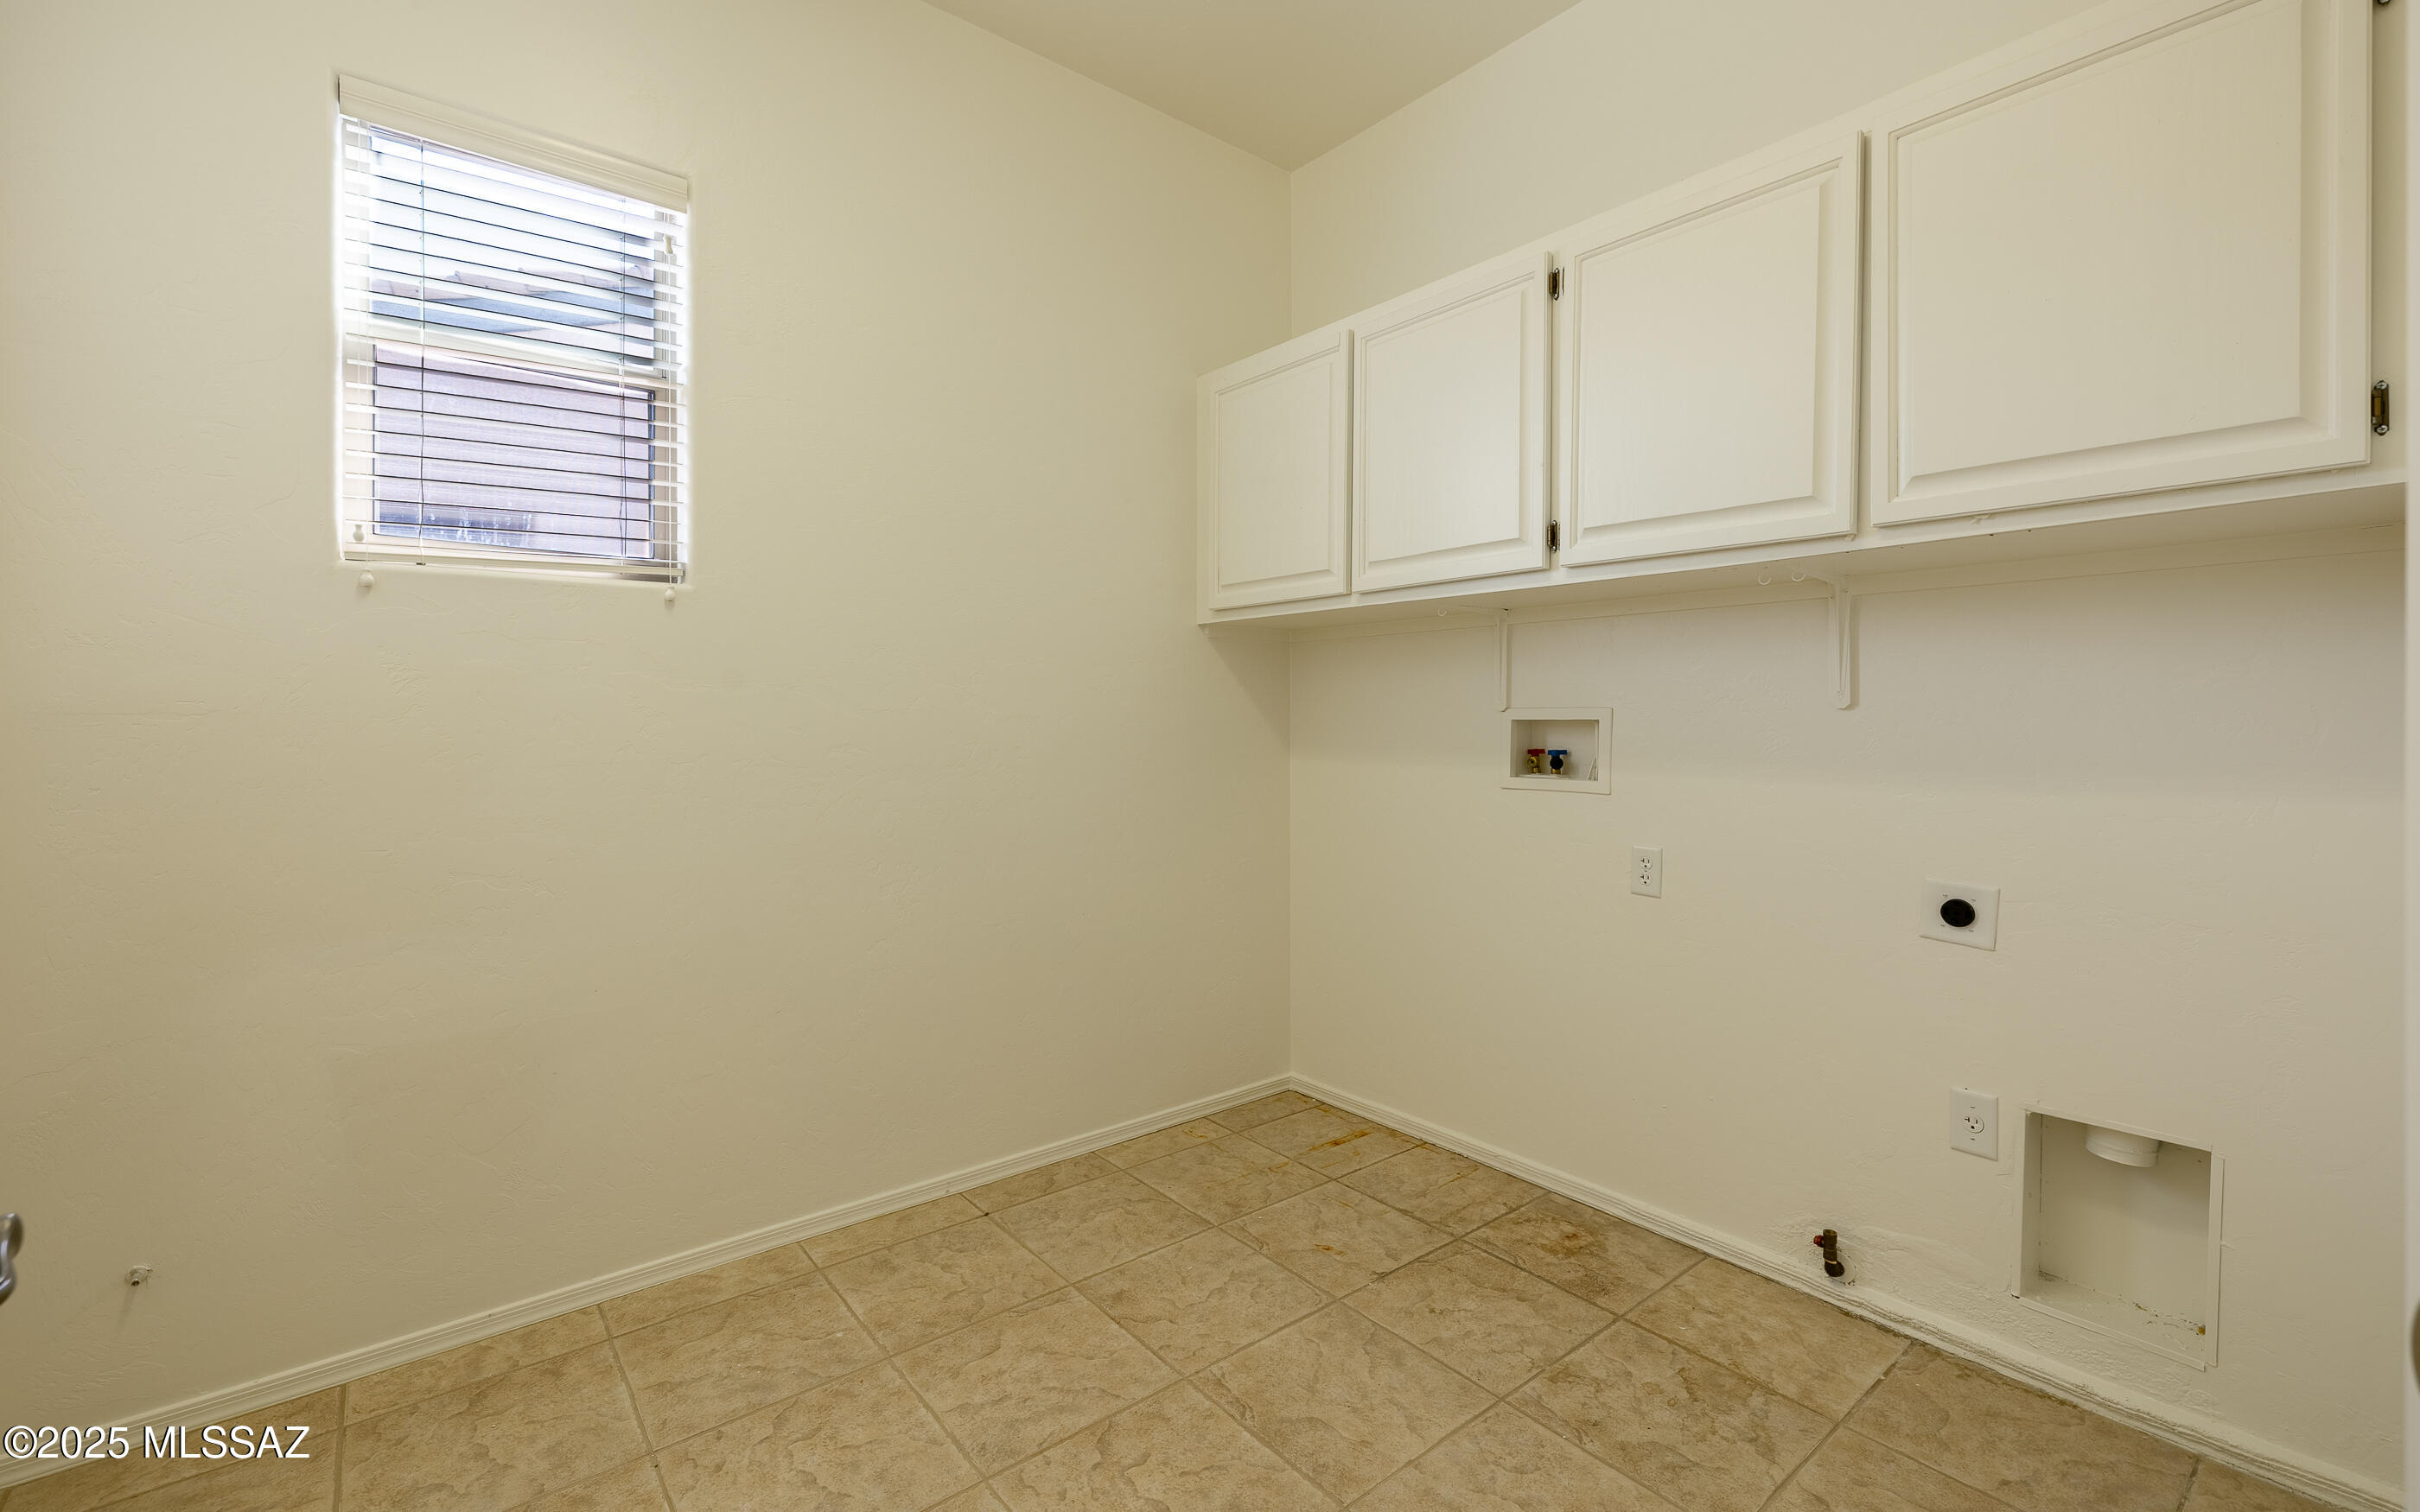
Laundry room Laundry Room
Fireplace None
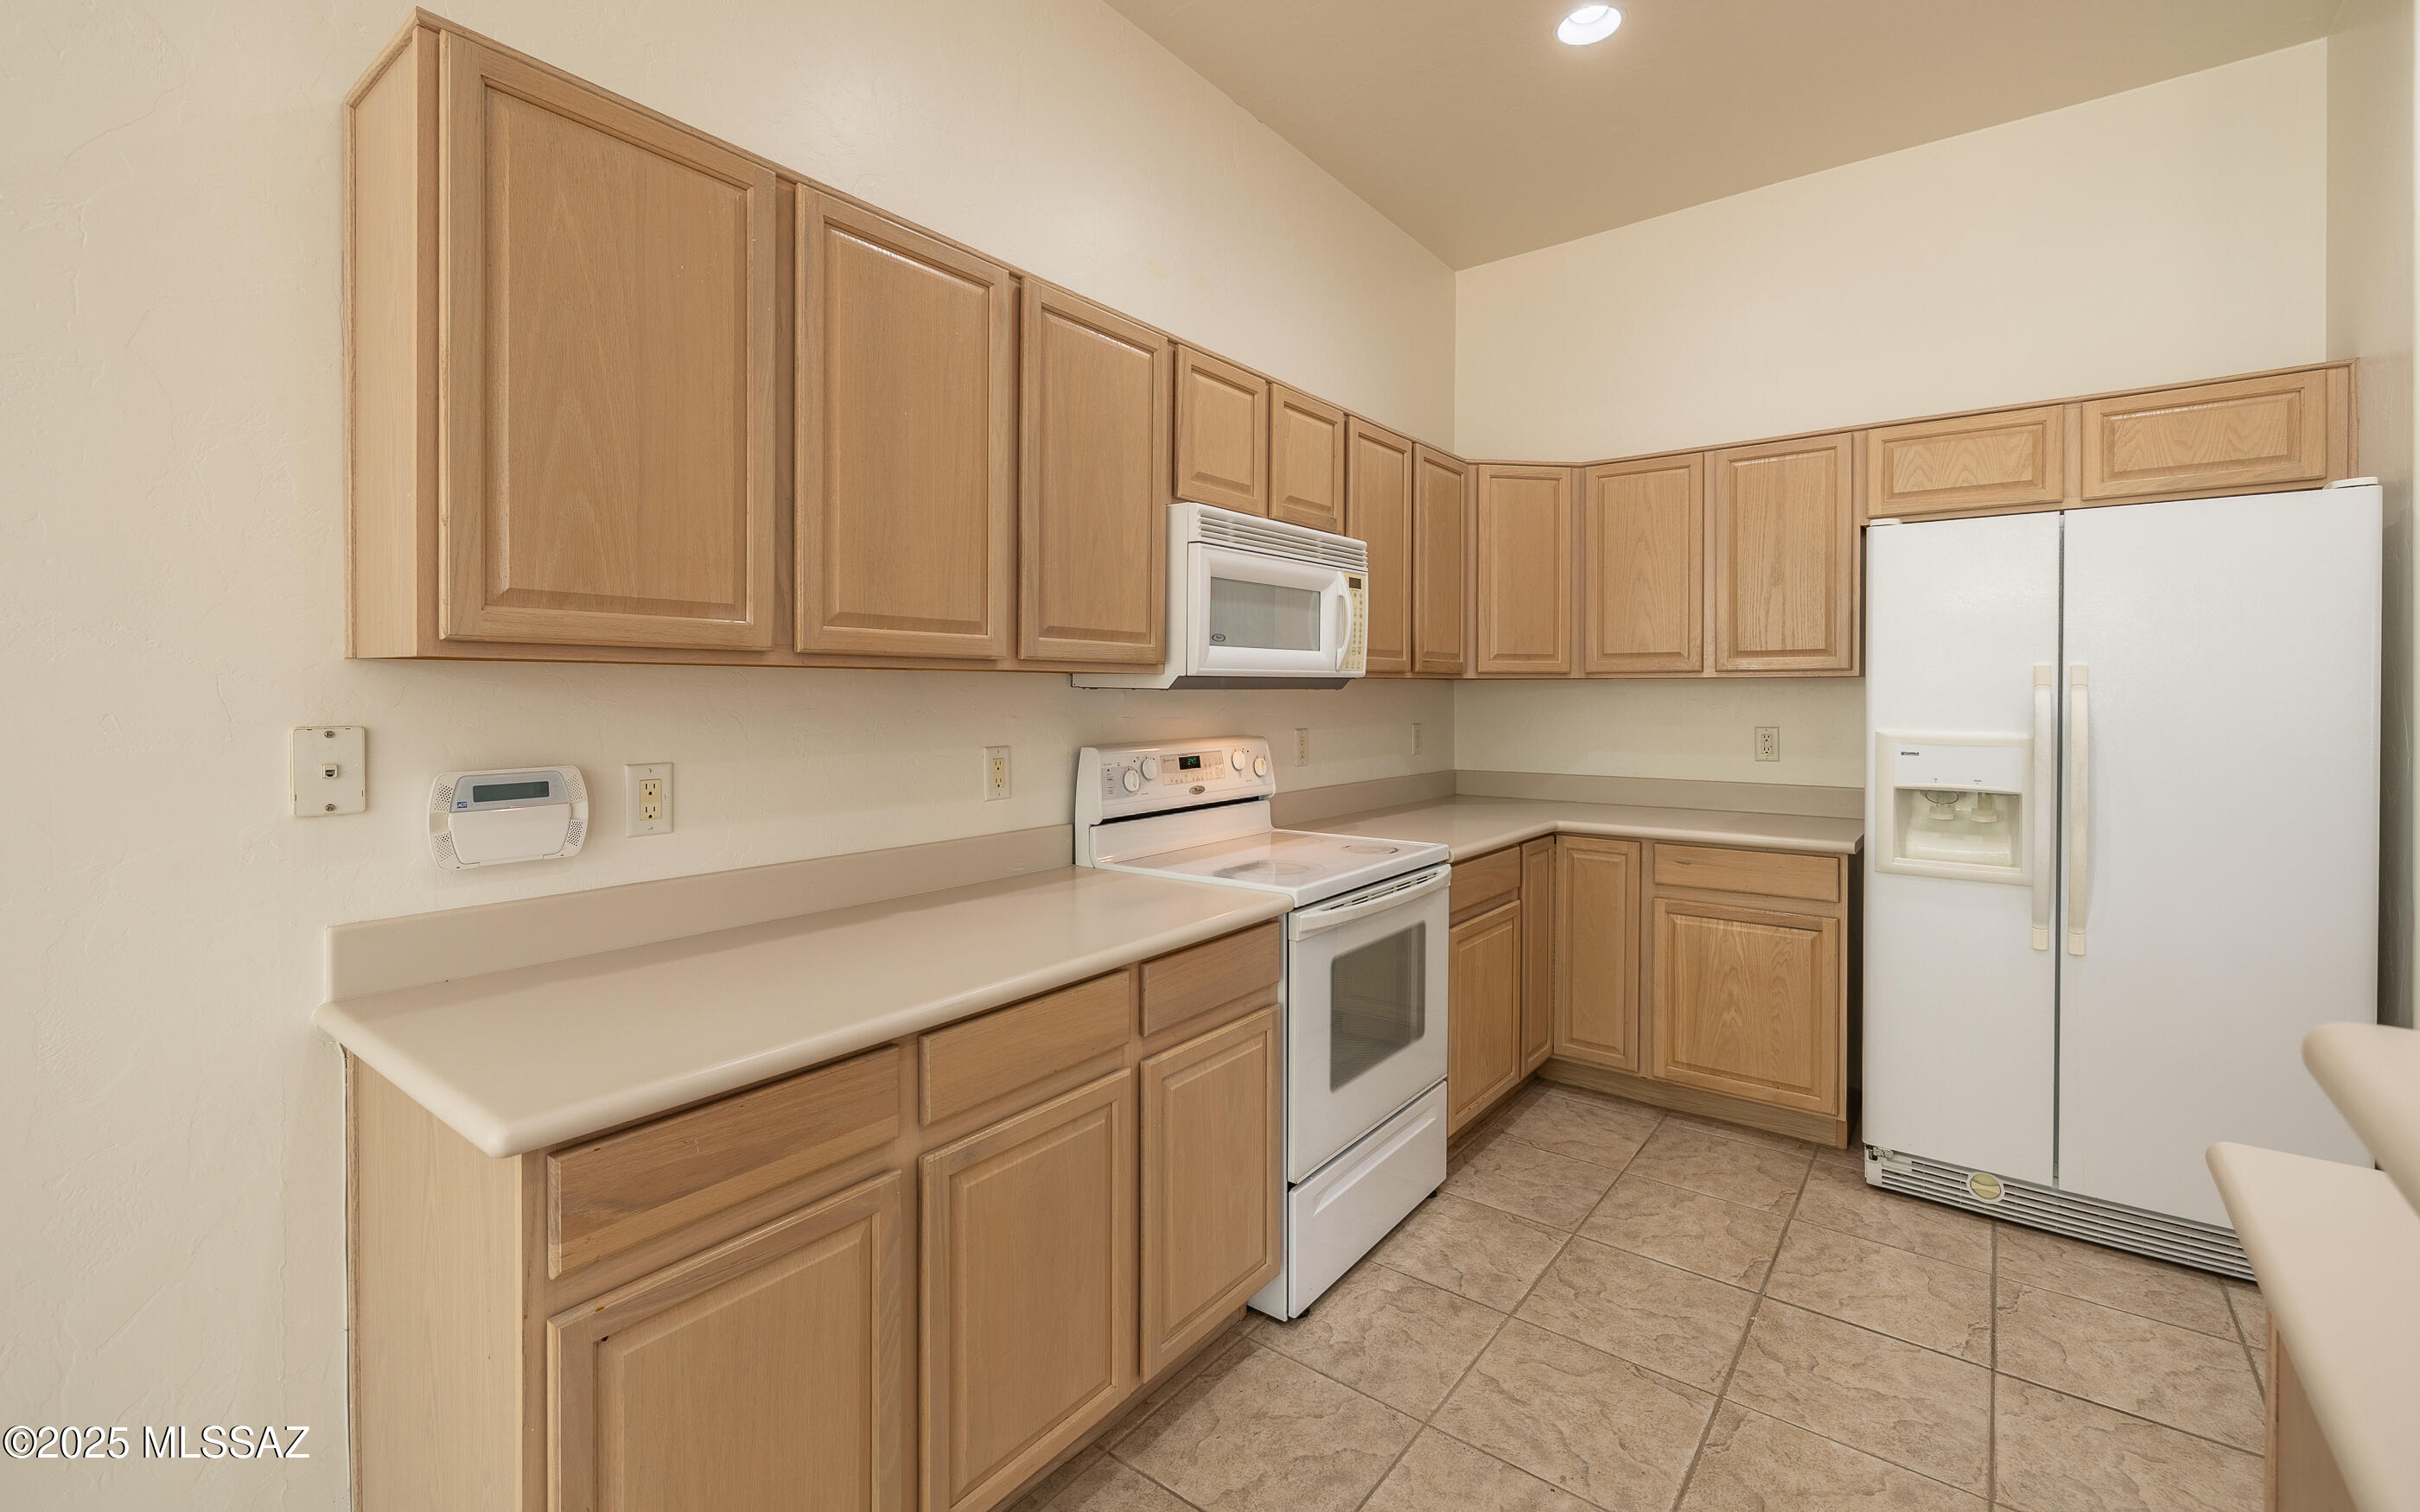
Appliances Disposal, Dishwasher, Electric Cooktop, Electric Oven, Microwave, Refrigerator, Reverse Osmosis
Flooring Carpet, Ceramic Tile
Total Bedrooms: 2
Full Bathrooms: 2
Area & Lot
Total area 1,785 Sq.Ft.
Lot Area 0.3 Acres
Living area 1,785 Sq.Ft.
MLS® ID 22525238
Year Built 2003
School District Continental Elementary School District #39
High School Walden Grove
Middle School Continental
Elementary School Continental
View Description Mountain(s)
Architecture Styles Contemporary
Type Residential
Status Sold
Exterior
Pool None
Air conditioning Central Air
Heat type Forced Air, Natural Gas
Disability Features None
Water Source Water Company
Garage Space 3.0
Security Features Wrought Iron Security Door
Other Exterior Features None
Parking Electric Door Opener
Lot Features Subdivided, Cul-De-Sac
Roof Tile
Utilities Sewer Connected
Finance
Sales Price $345,000
Real Estate Tax $2,560 yearly

Work With Ceci

Partner with Ceci Maus and experience the difference of working with a dedicated Tucson real estate professional. From the first consultation to closing day, Ceci takes the time to understand your goals, answer your questions, and guide you through every step of the process. With local expertise, market insight, and a client-first approach, she ensures that your journey—whether buying or selling—is smooth, stress-free, and successful.


