10590 Ashfield Street
VIEW PHOTOS
$650,000

10590 Ashfield Street

3 Beds 3 Baths 2,014 Sq.Ft. 3,833 Sq.Ft.

Description

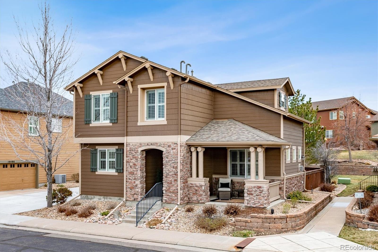
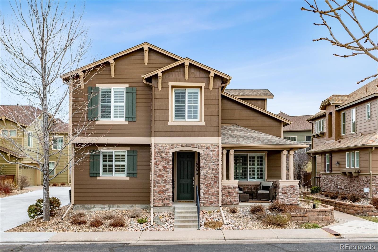
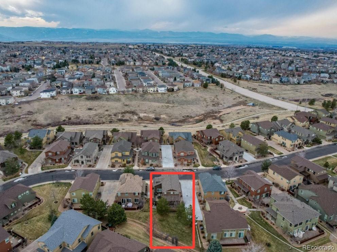
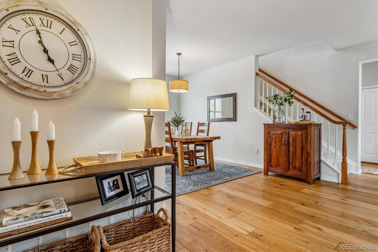
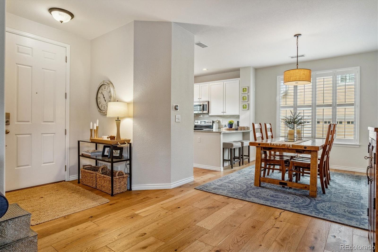
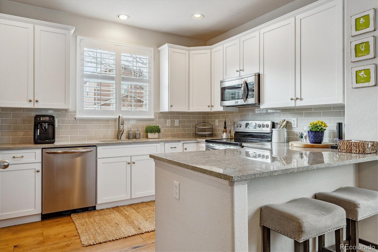
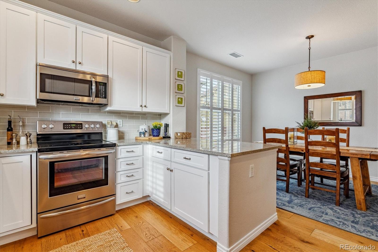
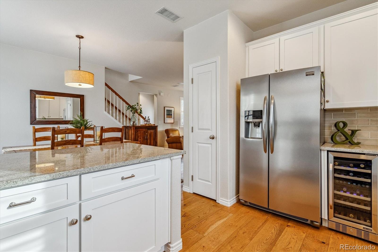
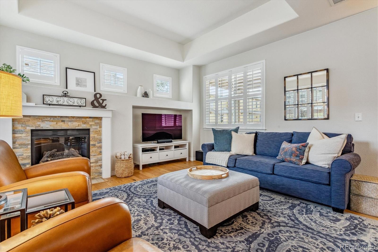
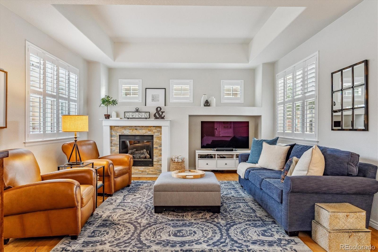
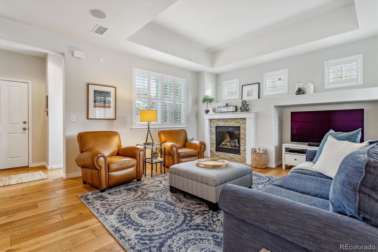
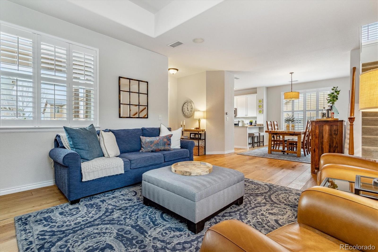
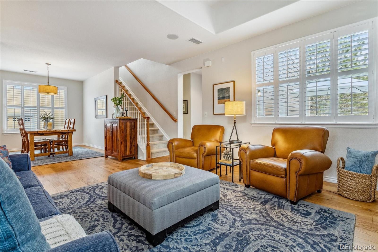
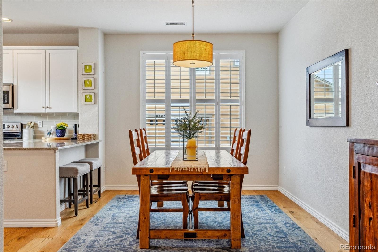
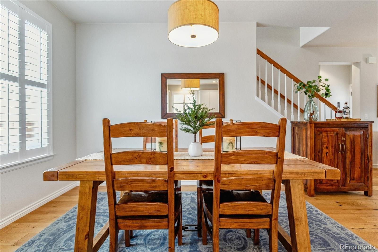
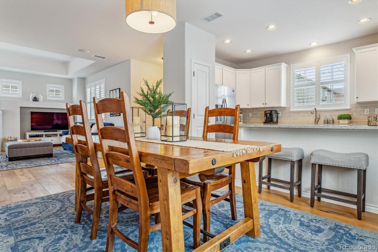
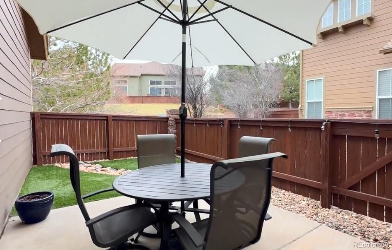
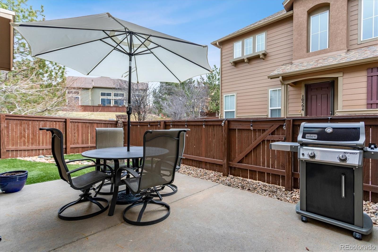
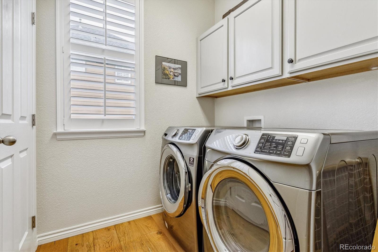
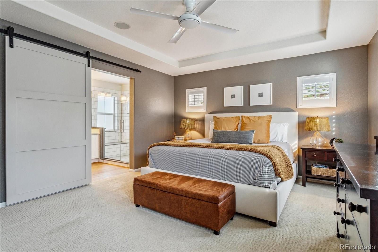
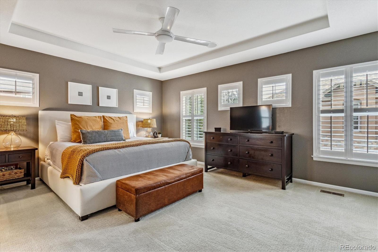
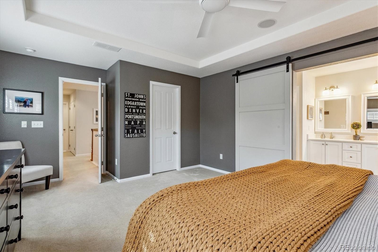
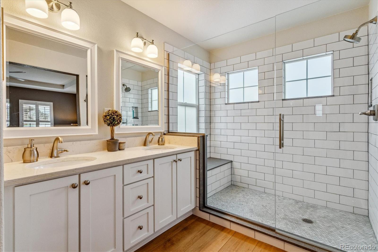
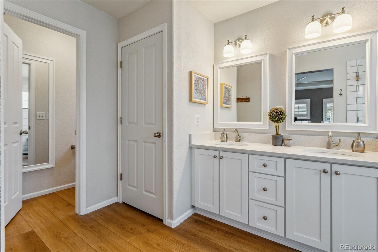
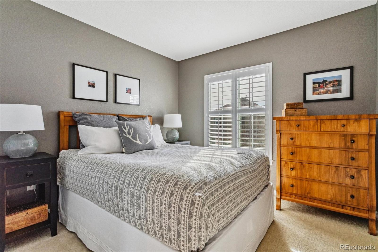
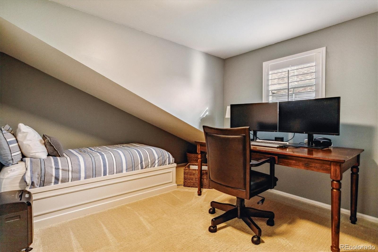
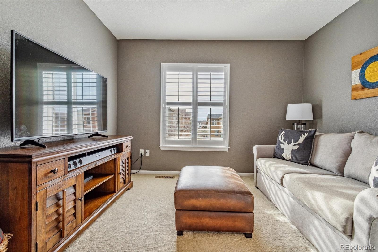
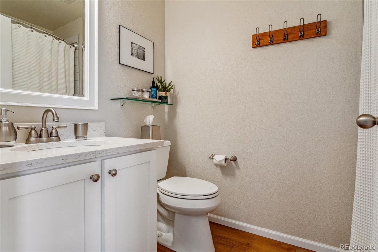
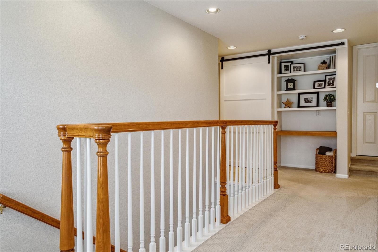
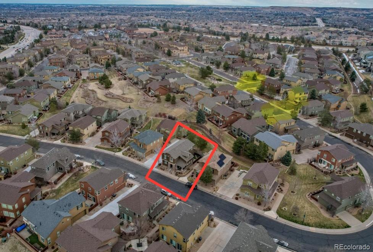
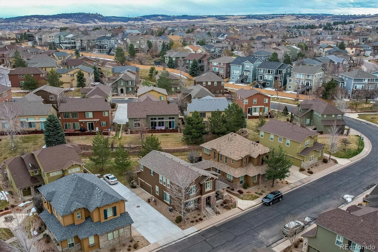
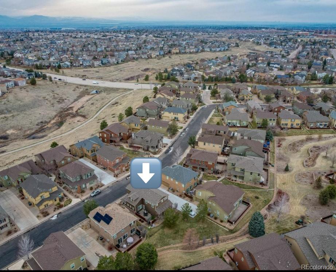
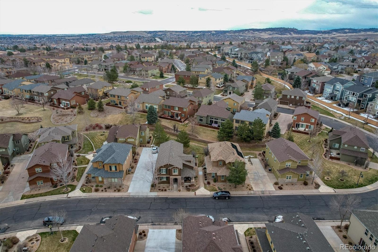
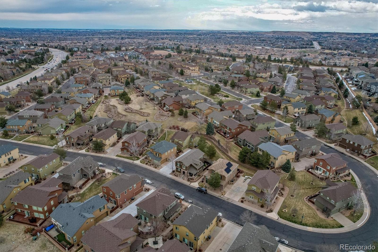
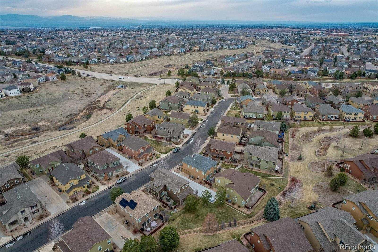
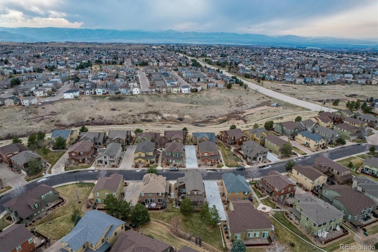
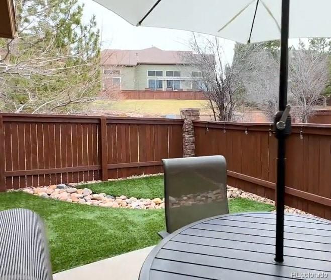
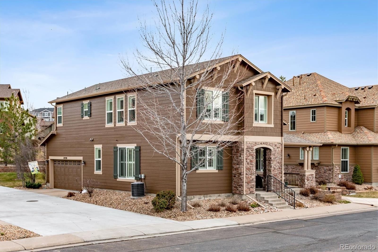
You've found the perfect maintenance free patio home! One of the best locations in Highland Walk, this home has one of the most private lots with no direct neighbors in front or behind the home. Easy to lock & leave with all exterior maintenance handled for you. Just a short walk to the grocery store or coffee run! This gorgeous updated home features wide plank hardwood floors on the main level as well as plantation shutters throughout the home! You will love the beautifully outfitted white kitchen w/granite counters, subway tile backsplash, stainless appliances, a wine fridge & front window has a mountain view! Open to both dining & living room areas, the living room features a coffered ceiling & stacked stone around the fireplace. Upstairs the cool barn door in the loft space adds a beautiful designer touch. The primary suite is lovely with a coffered ceiling, walk-in closet & amazing bathroom updated with a large walk-in shower, double sinks & newer lighting. There are two add'l bedrooms as well as a finished loft space currently in use as an office. This cool room also has space for two single beds - great for kids! Don't forget to peek at the garage with finished flooring & some add'l hanging storage. Clean as a whistle! The outdoor patio area has an extended concrete area as well as turf - perfect for pups! This patio offers some privacy & a wonderful area to enjoy Colorado outdoor evenings. Miles of trails for walking & biking are in abundance all around & the Southridge rec center is just minutes away.

Share Property

Location

10590 Ashfield Street, Highlands Ranch, CO 80126

Status

Sold

Date Sold

May 31, 2024

Property Amenities

Interior
Fireplace Gas Log, Living Room
Appliances Disposal, Dryer, Gas Water Heater, Microwave, Oven, Range, Refrigerator, Self Cleaning Oven, Washer, Wine Cooler
Flooring Carpet, Tile, Wood
Total Bedrooms: 3
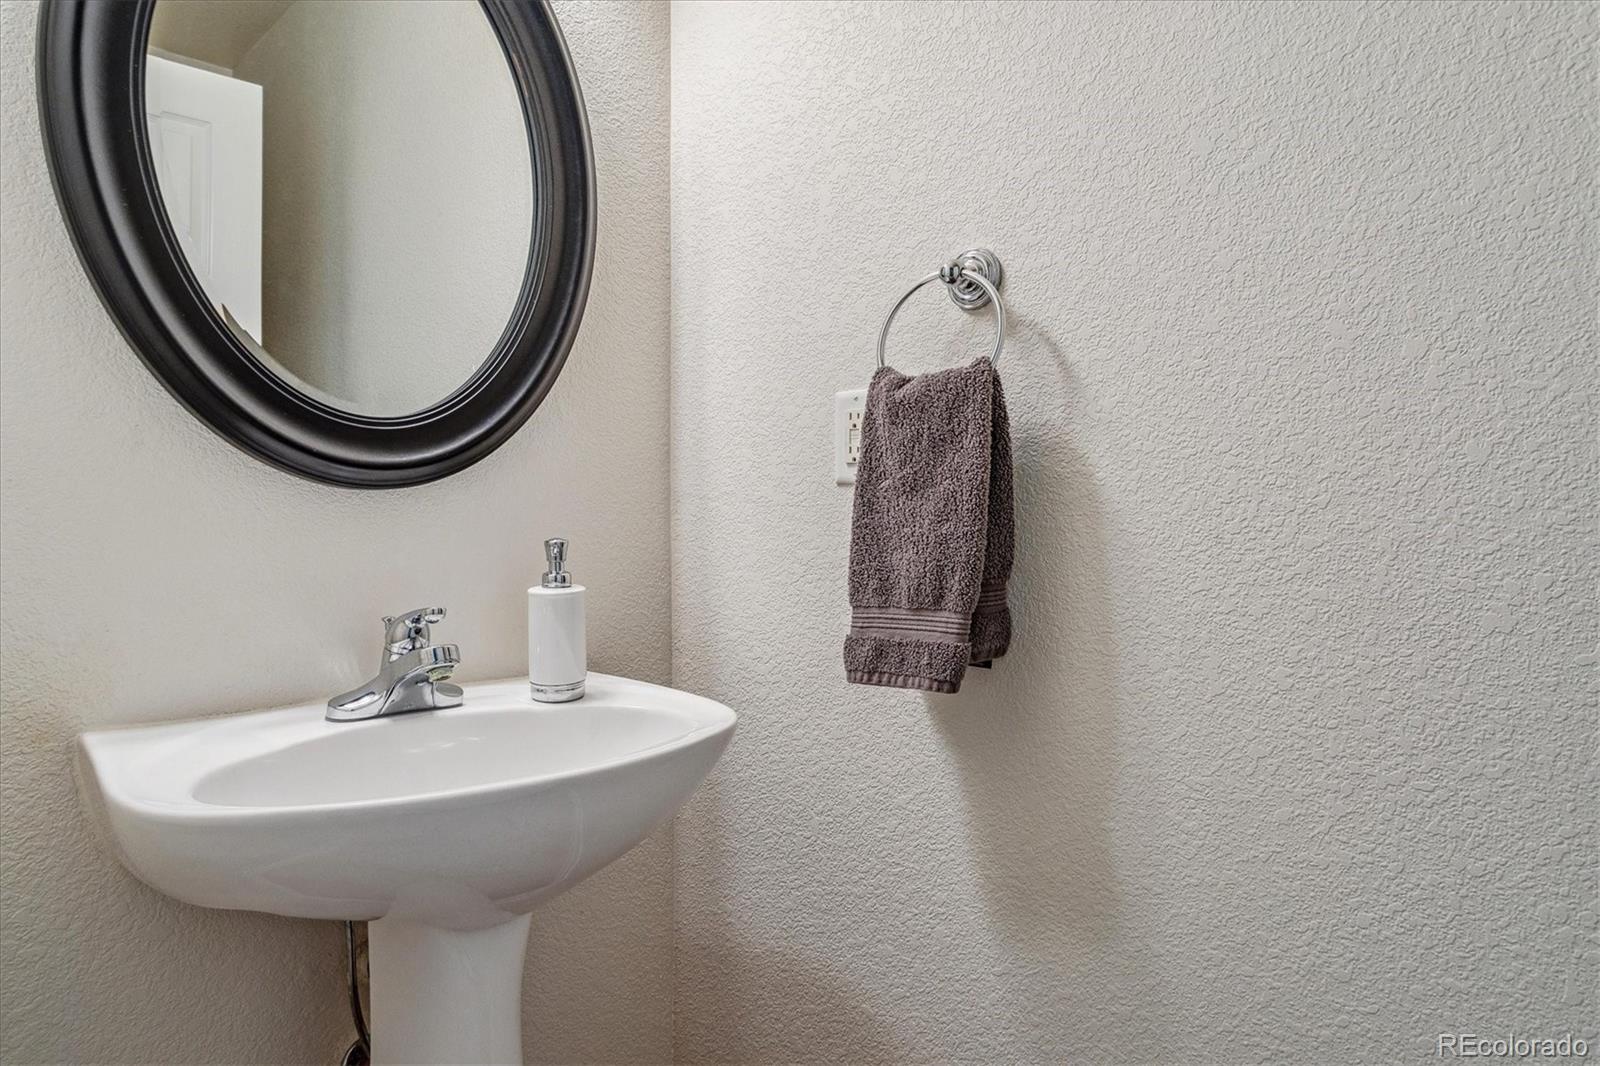
Half Bathrooms: 1
Three-Quarter Bathrooms: 1
Full Bathrooms: 1
Other Interior Features Breakfast Nook, Ceiling Fan(s), Granite Counters, High Speed Internet, Open Floorplan, Primary Suite, Smoke Free, Sound System, Walk-In Closet(s)
Area & Lot
Total area 2,014 Sq.Ft.
Lot Area 3,833 Sq.Ft.
Living area 2,014 Sq.Ft.
MLS® ID 5676137
Year Built 2005
School District Douglas RE-1
High School Mountain Vista
Middle School Mountain Ridge
Elementary School Copper Mesa
Architecture Styles Traditional
Type Residential
Status Sold
Exterior
Stories 2
Air conditioning Central Air
Heat type Forced Air, Natural Gas
Water Source Public
Garage Space 2.0
Security Features Smart Locks, Video Doorbell
Sewer Public Sewer
Parking Concrete, Floor Coating, Lighted
Lot Features Master Planned, Open Space
Roof Composition
Utilities Cable Available, Electricity Connected, Internet Access (Wired), Natural Gas Connected
Finance
Sales Price $650,000
HOA Fees $196 monthly
Real Estate Tax $3,962 yearly

360 Virtual Tour

Take a tour of this property

Work With Ceci

Partner with Ceci Maus and experience the difference of working with a dedicated Tucson real estate professional. From the first consultation to closing day, Ceci takes the time to understand your goals, answer your questions, and guide you through every step of the process. With local expertise, market insight, and a client-first approach, she ensures that your journey—whether buying or selling—is smooth, stress-free, and successful.


