1058 Mulberry Lane
1058 Mulberry Lane
1058 Mulberry Lane
1058 Mulberry Lane
1058 Mulberry Lane
1058 Mulberry Lane
1058 Mulberry Lane
1058 Mulberry Lane
1058 Mulberry Lane
1058 Mulberry Lane
1058 Mulberry Lane
1058 Mulberry Lane
1058 Mulberry Lane
1058 Mulberry Lane
1058 Mulberry Lane
1058 Mulberry Lane
1058 Mulberry Lane
1058 Mulberry Lane
1058 Mulberry Lane
1058 Mulberry Lane
1058 Mulberry Lane
1058 Mulberry Lane
1058 Mulberry Lane
1058 Mulberry Lane
1058 Mulberry Lane
1058 Mulberry Lane
1058 Mulberry Lane
1058 Mulberry Lane
VIEW PHOTOS
$630,000

1058 Mulberry Lane

3 Beds 3 Baths 1,697 Sq.Ft. 5,401 Sq.Ft.

Description

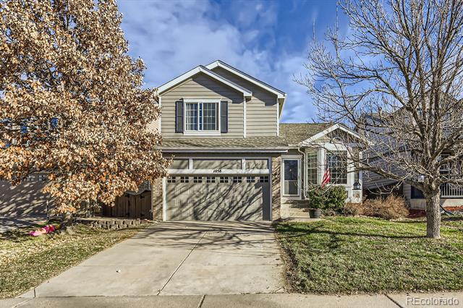
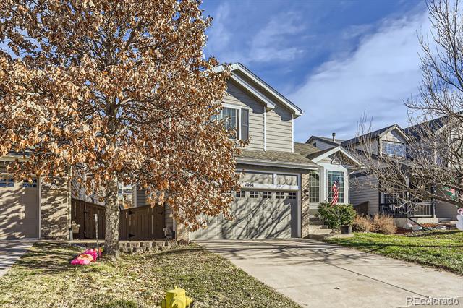
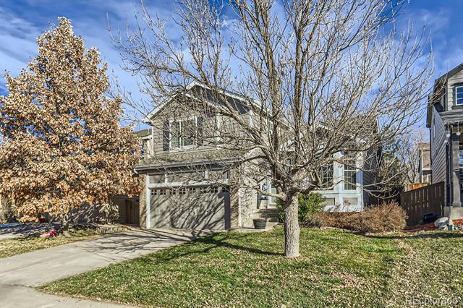
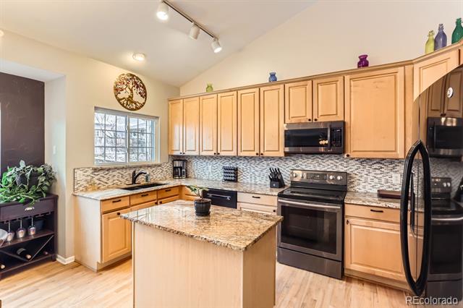
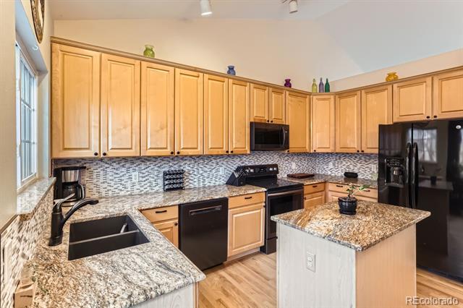
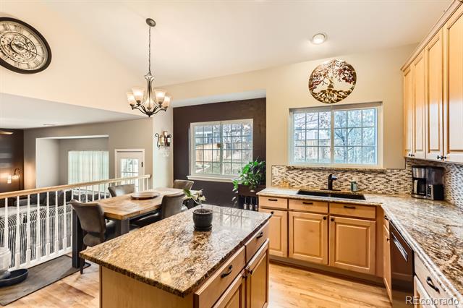
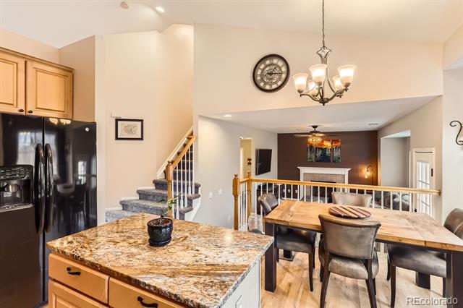
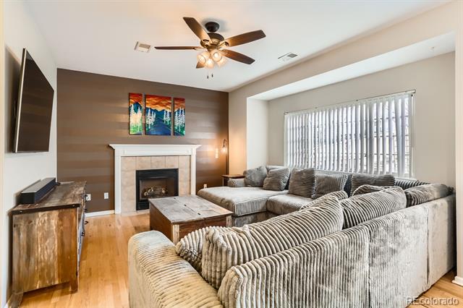
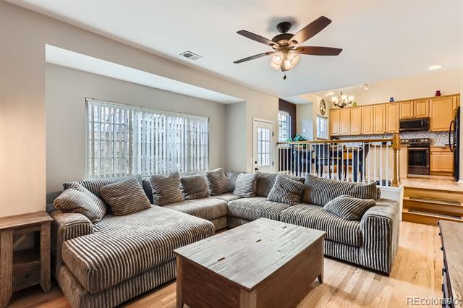
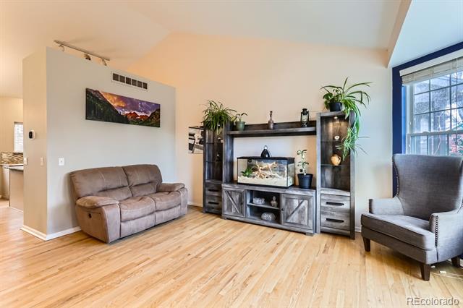
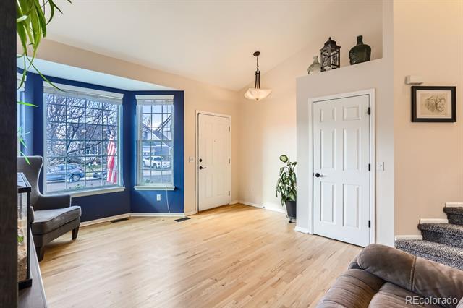
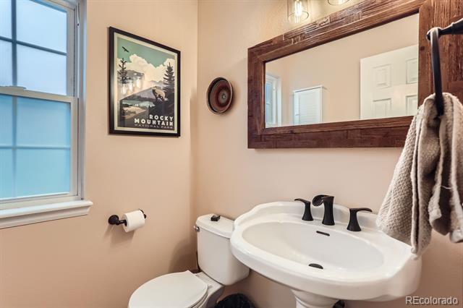
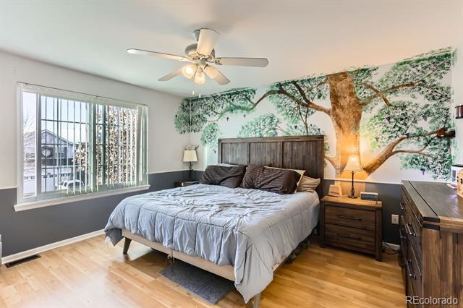
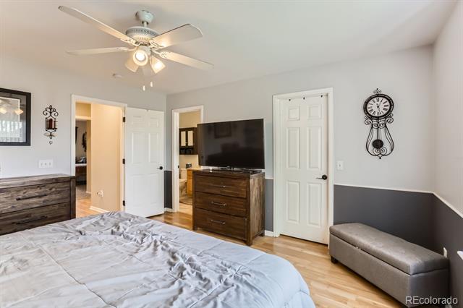
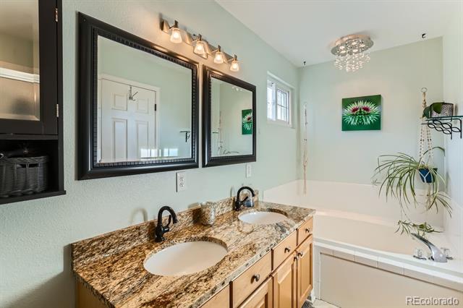
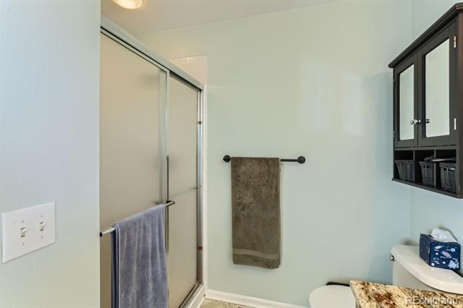
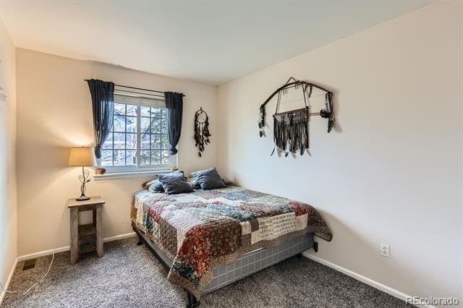
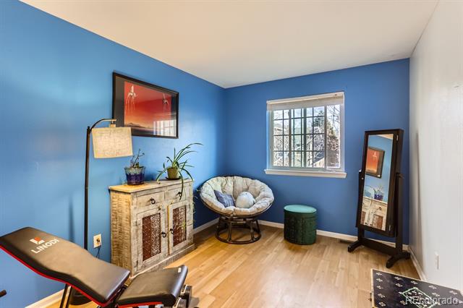
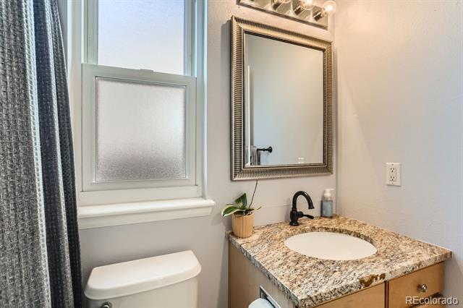
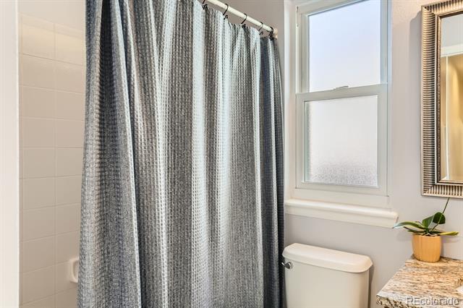
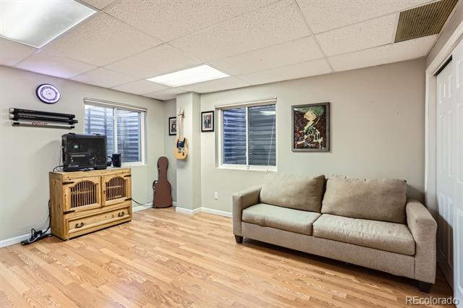
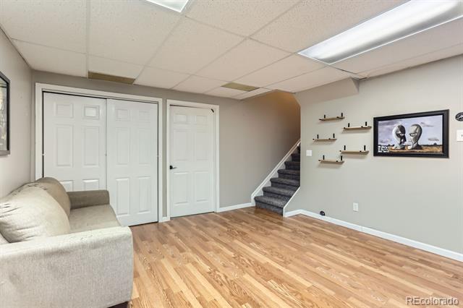
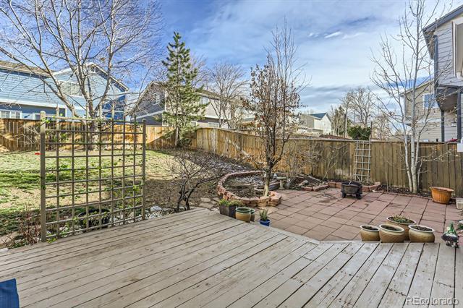
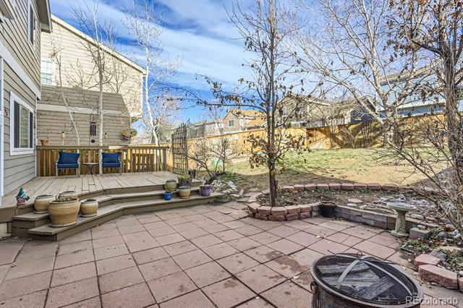
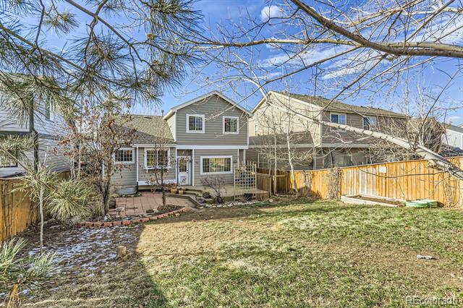
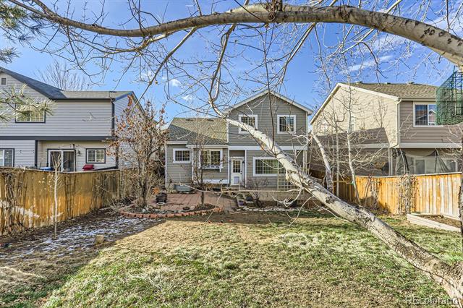
* Light, Bright, Airy 4-Level In Westridge * 3 Bed / 2.5 Bath * New Exterior Paint In 2022 * Main Level - Kitchen Island, Slab Granite Counters, Undermount Sink, Stove, Microwave, Dishwasher, Tile Backsplash, Vaulted Ceilings, Spacious Living Room * Hardwood Floors on Main & Lower Levels * Brand New Carpet - Stairs & Bedroom * Upstairs - 2 Bedrooms & Big Master w/ 5 Piece Master Bath & Walk In Closet * Lower Level - 1/2 Bath w/ Pedestal Sink, Large Family Room w/ Gas Fireplace * Basement Family Room / Office, 2 Egress Windows, Utility Room - Washer / Dryer Included * 2 Car Garage w/ Access To Backyard * Backyard - Large Deck & Patio * Central Air * Walk To Eldorado Elementary School * Close To Shopping / Entertainment * Also, Close To Highlands Ranch Town Center, Civic Green Park, Dog Park, Trails & Rec Centers *

Share Property

Location

1058 Mulberry Lane, Highlands Ranch, CO 80129

Status

Sold

Date Sold

January 31, 2025

Property Amenities

Interior
Fireplace Family Room
Appliances Dishwasher, Disposal, Dryer, Gas Water Heater, Microwave, Oven, Range, Refrigerator, Washer
Flooring Carpet, Laminate, Wood
Total Bedrooms: 3
Half Bathrooms: 1
Full Bathrooms: 2
Other Interior Features Ceiling Fan(s), Five Piece Bath, Granite Counters, High Ceilings, High Speed Internet, Kitchen Island, Open Floorplan, Smoke Free, Vaulted Ceiling(s)
Area & Lot
Lot Area 5,401 Sq.Ft.
Living area 1,697 Sq.Ft.
MLS® ID 8954828
Year Built 1998
School District Douglas RE-1
High School Thunderridge
Middle School Ranch View
Elementary School Eldorado
View Description Mountain(s)
Architecture Styles Traditional
Type Residential
Status Sold
Exterior
Air conditioning Central Air
Heat type Forced Air, Natural Gas
Water Source Public
Garage Space 2.0
Sewer Public Sewer
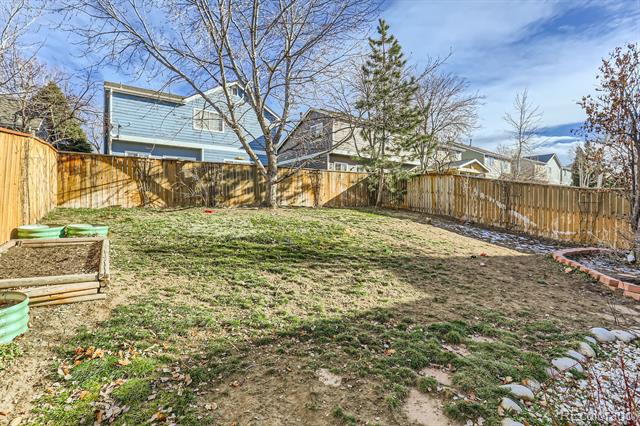
Other Exterior Features Private Yard
Lot Features Sprinklers In Front, Sprinklers In Rear
Roof Composition
Utilities Cable Available, Electricity Connected, Internet Access (Wired), Natural Gas Connected, Phone Available
Finance
Sales Price $630,000
HOA Fees $171 quarterly
Real Estate Tax $3,804 yearly

Work With Ceci

Partner with Ceci Maus and experience the difference of working with a dedicated Tucson real estate professional. From the first consultation to closing day, Ceci takes the time to understand your goals, answer your questions, and guide you through every step of the process. With local expertise, market insight, and a client-first approach, she ensures that your journey—whether buying or selling—is smooth, stress-free, and successful.


