10558 Vaughn Street
10558 Vaughn Street
10558 Vaughn Street
10558 Vaughn Street
10558 Vaughn Street
10558 Vaughn Street
10558 Vaughn Street
10558 Vaughn Street
10558 Vaughn Street
10558 Vaughn Street
10558 Vaughn Street
10558 Vaughn Street
10558 Vaughn Street
10558 Vaughn Street
10558 Vaughn Street
10558 Vaughn Street
10558 Vaughn Street
10558 Vaughn Street
10558 Vaughn Street
10558 Vaughn Street
10558 Vaughn Street
10558 Vaughn Street
10558 Vaughn Street
10558 Vaughn Street
10558 Vaughn Street
10558 Vaughn Street
10558 Vaughn Street
10558 Vaughn Street
10558 Vaughn Street
10558 Vaughn Street
10558 Vaughn Street
10558 Vaughn Street
10558 Vaughn Street
10558 Vaughn Street
10558 Vaughn Street
10558 Vaughn Street
10558 Vaughn Street
10558 Vaughn Street
10558 Vaughn Street
10558 Vaughn Street
10558 Vaughn Street
10558 Vaughn Street
VIEW PHOTOS
$543,250

10558 Vaughn Street

4 Beds 4 Baths 3,012 Sq.Ft. 8,712 Sq.Ft.

Description

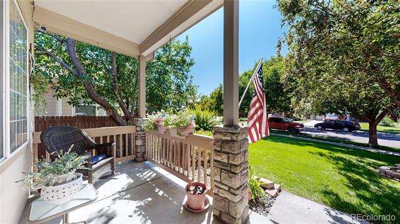
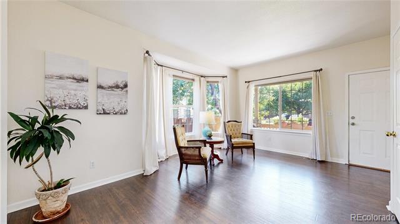
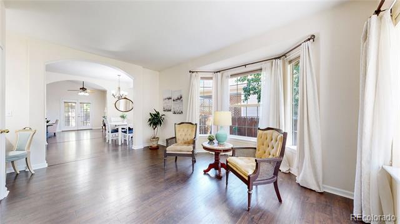
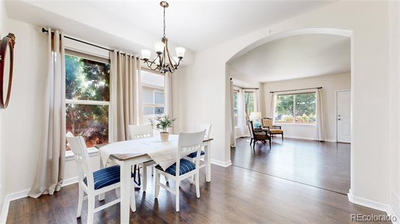
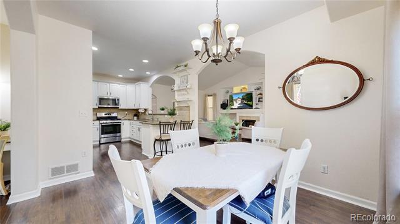
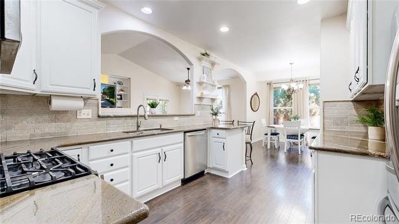
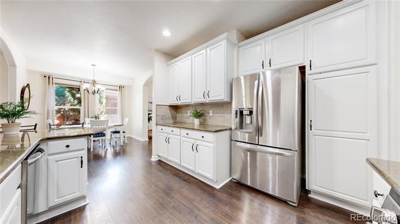
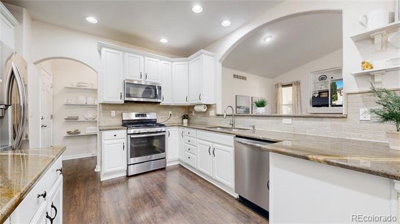
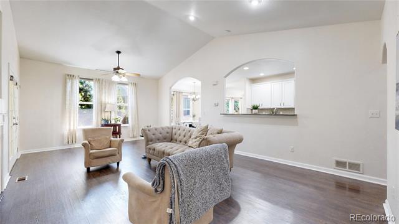
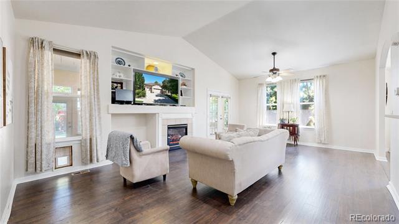
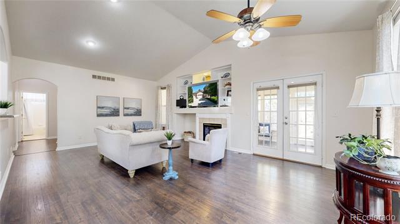
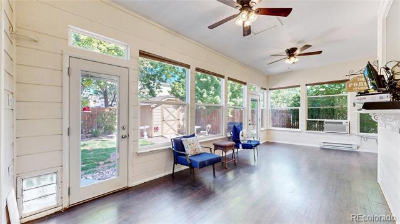
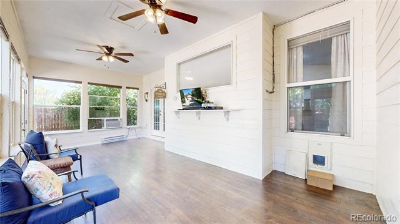
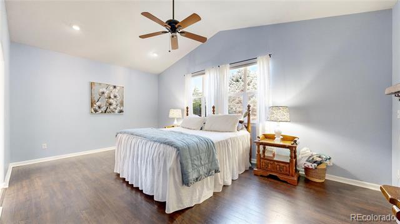
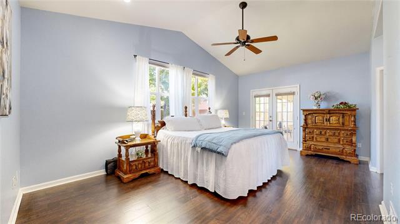
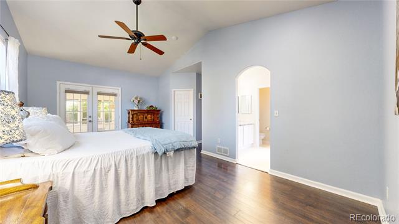
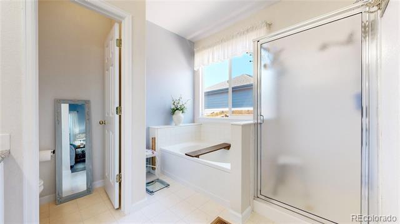
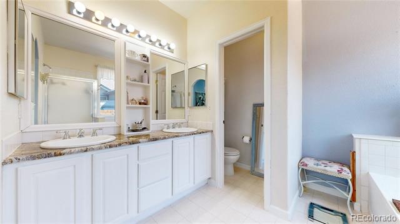
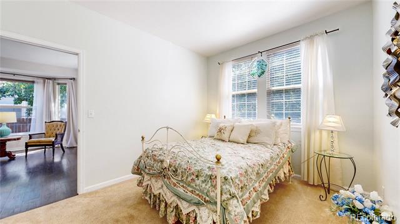
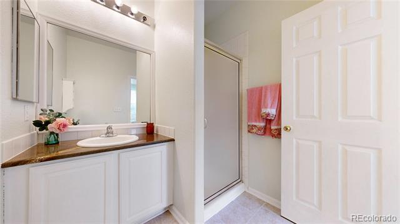
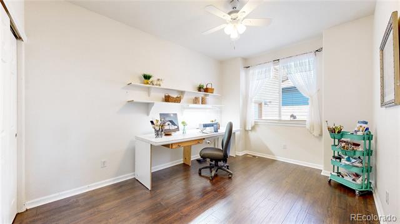
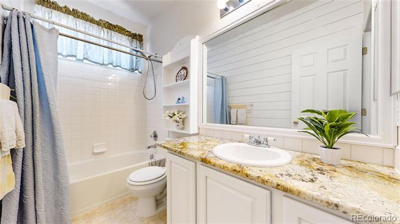
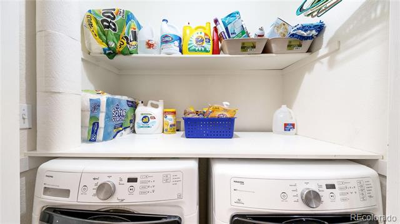
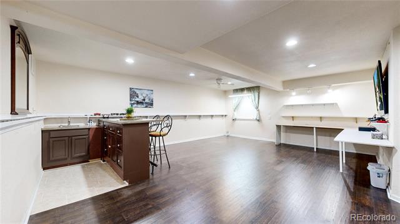
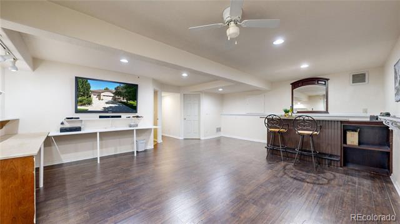
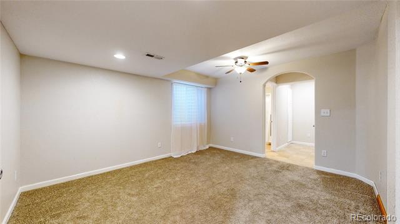
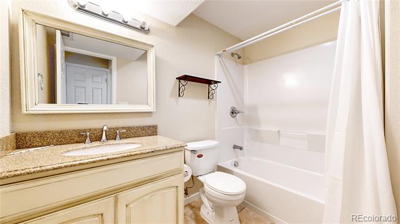
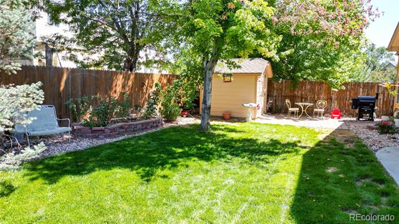
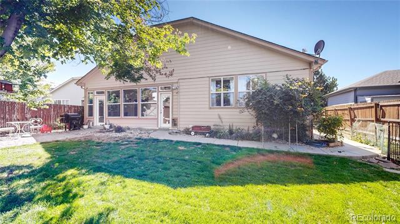
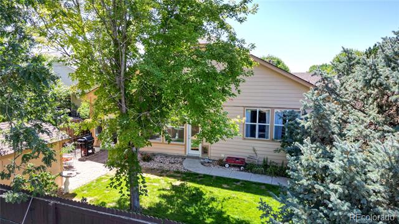
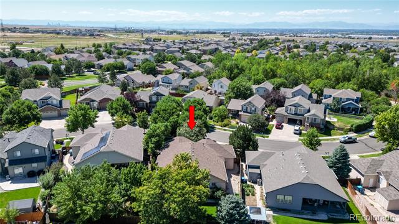
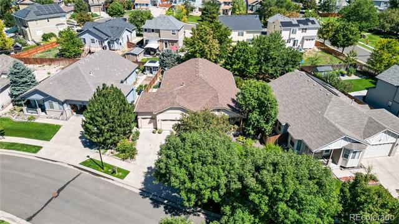
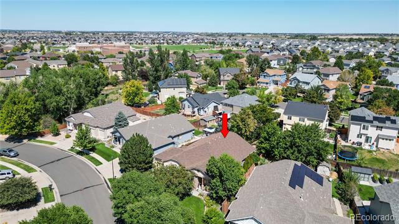
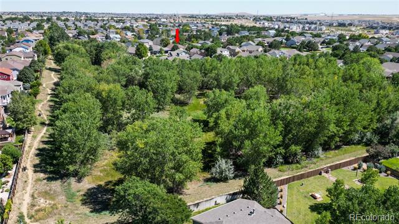
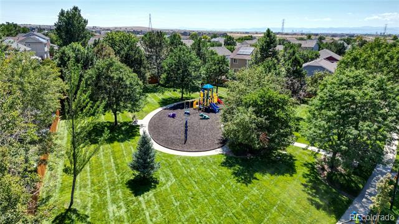
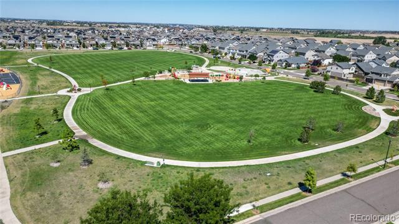
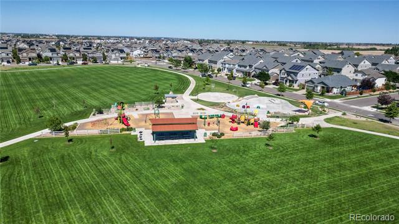
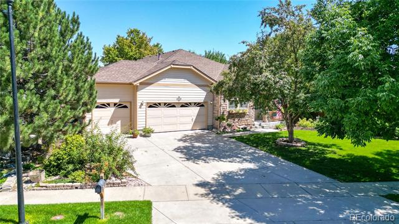
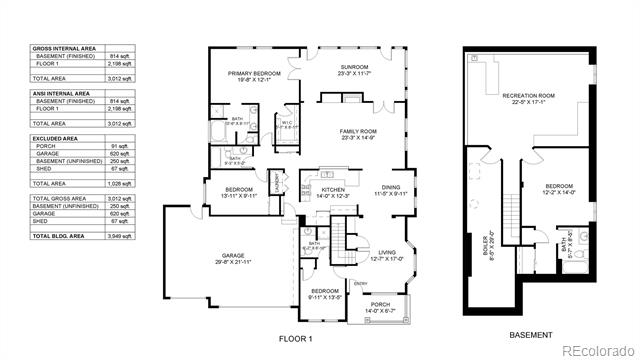
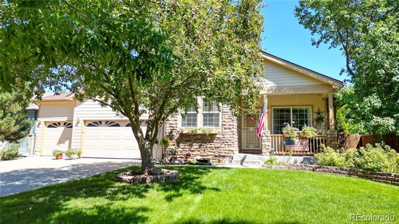
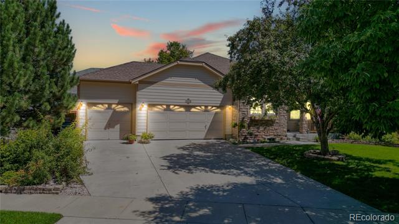
ranch-style home with 4 beds, 4 baths, a rare 3-car garage and a fantastic floor plan with a sunroom! The covered front porch overlooks a beautifully manicured front yard on a quiet street. At the front of the home, you'll find a living room with a bay window, a workspace or niche, and a bedroom with its own 3/4 bath--perfect for guests, live-in parents, or kids! Past the first archway, the sun-soaked dining area sits to the right, and the large kitchen to the left. The kitchen features granite counters, stainless appliances, plenty of cabinets, a pantry, a breakfast bar peninsula, and an arched passthrough to the family room--keeping you connected while preparing meals or snacks. The impressive architectural design continues as you pass under another archway into the breathtaking family room with vaulted ceilings and a ceiling fan. Despite its large size, the family room maintains a cozy feel with a fireplace and custom built-in shelving. The heated and cooled sunroom provides additional space for year-round relaxation, entertaining, or a separate living area. The large primary suite includes vaulted ceilings, a 5-piece bath with a soaking tub, and a walk-in closet. A good-sized third bedroom, another full bath, and the laundry area complete the main floor. The basement offers endless possibilities. The large recreation room includes a wet bar and a 65" TV. This flexible space is finished and ready to meet your needs as a media room, game room, family room, exercise area, crafting room, or a combination of uses. The basement also offers a fourth bedroom, another full bath, and a utility room with storage and shelving. A major feature of this home, the 3-car garage, is insulated and heated, making it ready for year-round tinkering. It also comes with overhead storage and 220 electrical service! Additional features include a large shed, seven cameras, and radon mitigation. A walking trail is just three houses away, and the recreation center and parks are also close by!
Share Property

Location

10558 Vaughn Street, Commerce City, CO 80022

Status

Sold

Date Sold

December 24, 2024

Property Amenities

Interior
Fireplace Electric, Family Room
Appliances Dishwasher, Disposal, Dryer, Gas Water Heater, Microwave, Refrigerator, Self Cleaning Oven, Sump Pump, Washer
Flooring Carpet, Laminate, Vinyl
Total Bedrooms: 4
Three-Quarter Bathrooms: 1
Full Bathrooms: 3
Other Interior Features Built-in Features, Ceiling Fan(s), Eat-in Kitchen, Five Piece Bath, Granite Counters, High Ceilings, Open Floorplan, Pantry, Primary Suite, Radon Mitigation System, Vaulted Ceiling(s), Walk-In Closet(s), Wet Bar
Area & Lot
Lot Area 8,712 Sq.Ft.
Living area 3,012 Sq.Ft.
MLS® ID 8625049
Year Built 2002
School District School District 27-J
High School Prairie View
Middle School Prairie View
Elementary School Turnberry
Type Residential
Status Sold
Exterior
Stories 1
Air conditioning Attic Fan, Central Air
Heat type Forced Air, Natural Gas
Water Source Public
Garage Space 3.0
Sewer Public Sewer
Other Exterior Features Garden, Private Yard
Parking 220 Volts
Lot Features Landscaped, Level, Sprinklers In Front, Sprinklers In Rear
Roof Shingle
Utilities Cable Available, Electricity Connected, Internet Access (Wired), Natural Gas Connected, Phone Available
Finance
Sales Price $543,250
Real Estate Tax $5,819 yearly

360 Virtual Tour

Take a tour of this property

Work With Ceci

Partner with Ceci Maus and experience the difference of working with a dedicated Tucson real estate professional. From the first consultation to closing day, Ceci takes the time to understand your goals, answer your questions, and guide you through every step of the process. With local expertise, market insight, and a client-first approach, she ensures that your journey—whether buying or selling—is smooth, stress-free, and successful.