10548 Hobbit Lane
10548 Hobbit Lane
10548 Hobbit Lane
10548 Hobbit Lane
10548 Hobbit Lane
10548 Hobbit Lane
10548 Hobbit Lane
10548 Hobbit Lane
10548 Hobbit Lane
10548 Hobbit Lane
10548 Hobbit Lane
10548 Hobbit Lane
10548 Hobbit Lane
10548 Hobbit Lane
10548 Hobbit Lane
10548 Hobbit Lane
10548 Hobbit Lane
10548 Hobbit Lane
10548 Hobbit Lane
10548 Hobbit Lane
10548 Hobbit Lane
10548 Hobbit Lane
10548 Hobbit Lane
10548 Hobbit Lane
10548 Hobbit Lane
10548 Hobbit Lane
10548 Hobbit Lane
10548 Hobbit Lane
10548 Hobbit Lane
10548 Hobbit Lane
10548 Hobbit Lane
10548 Hobbit Lane
10548 Hobbit Lane
10548 Hobbit Lane
10548 Hobbit Lane
10548 Hobbit Lane
10548 Hobbit Lane
10548 Hobbit Lane
10548 Hobbit Lane
10548 Hobbit Lane
10548 Hobbit Lane
10548 Hobbit Lane
10548 Hobbit Lane
10548 Hobbit Lane
10548 Hobbit Lane
10548 Hobbit Lane
10548 Hobbit Lane
10548 Hobbit Lane
10548 Hobbit Lane
VIEW PHOTOS
$610,000

10548 Hobbit Lane

4 Beds 4 Baths 2,974 Sq.Ft. 9,075 Sq.Ft.

Description

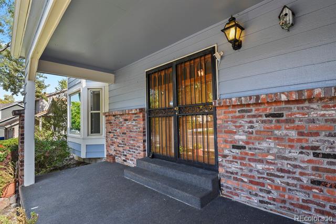
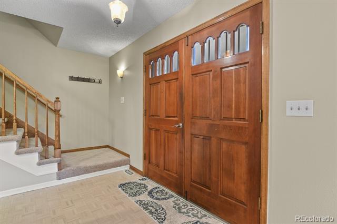
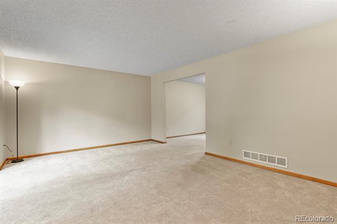
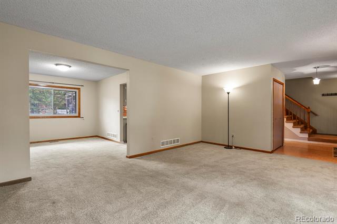
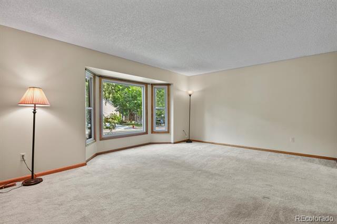
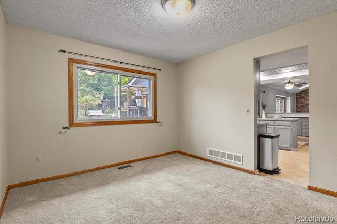
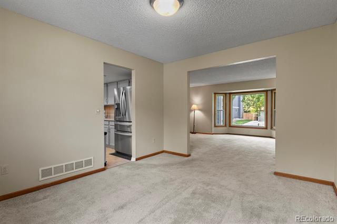
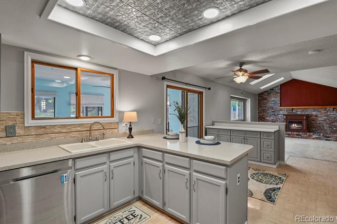
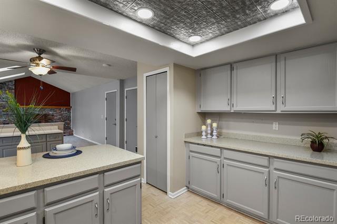
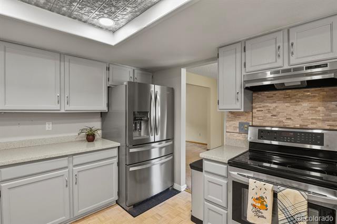
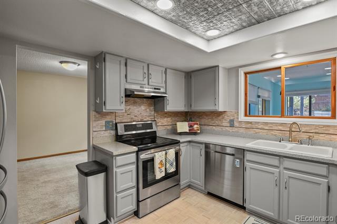
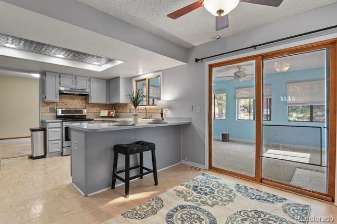
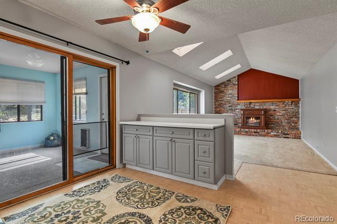
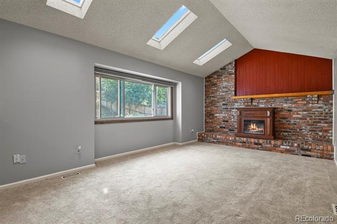
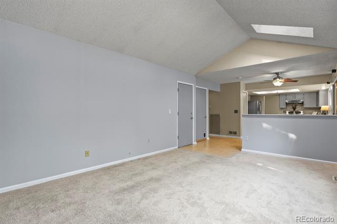
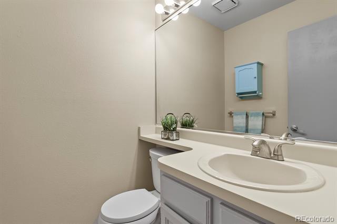
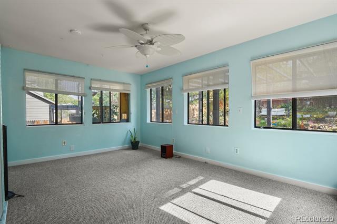
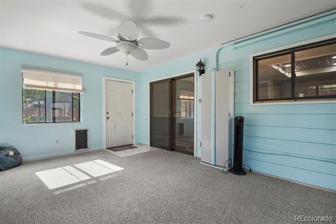
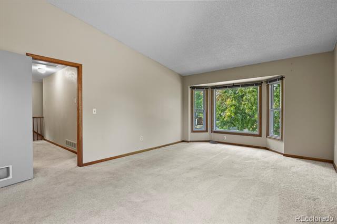
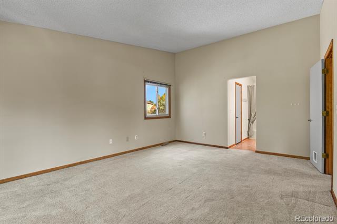
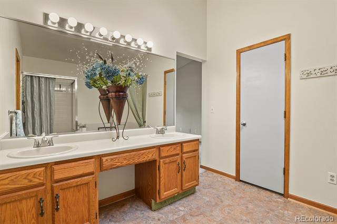
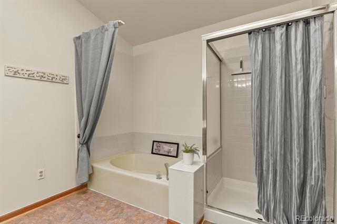
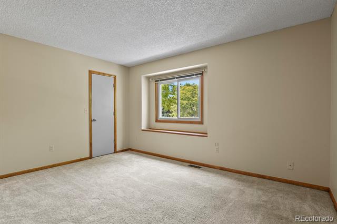
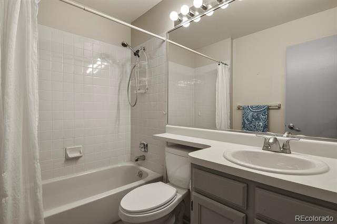
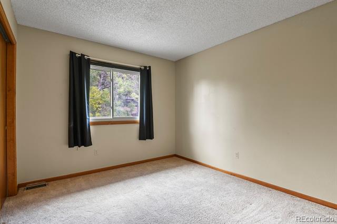
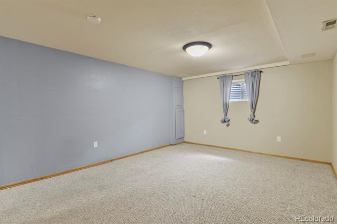
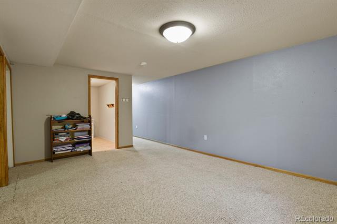
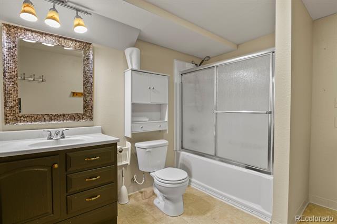
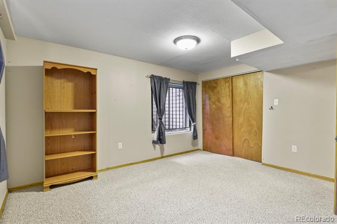
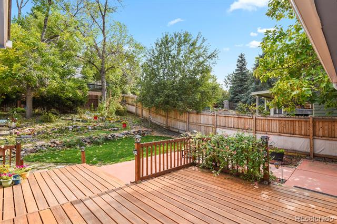
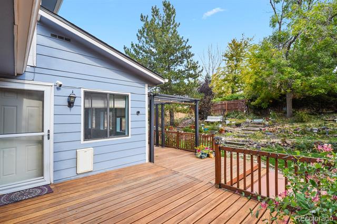
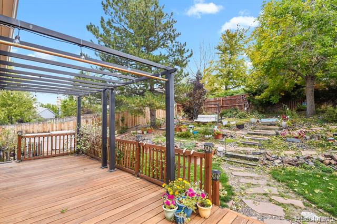
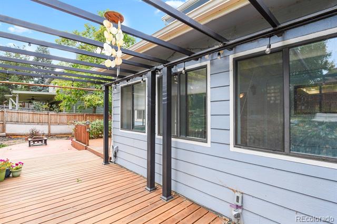
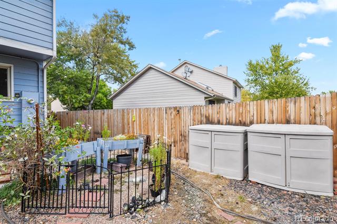
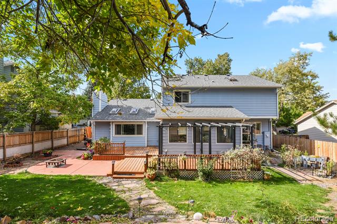
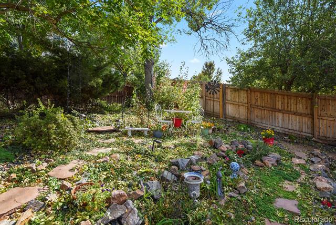
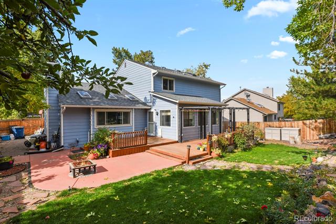
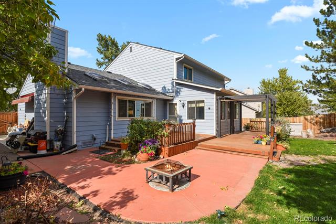
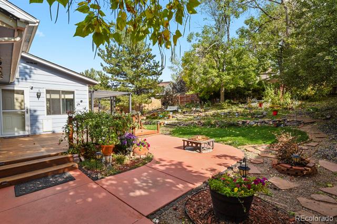
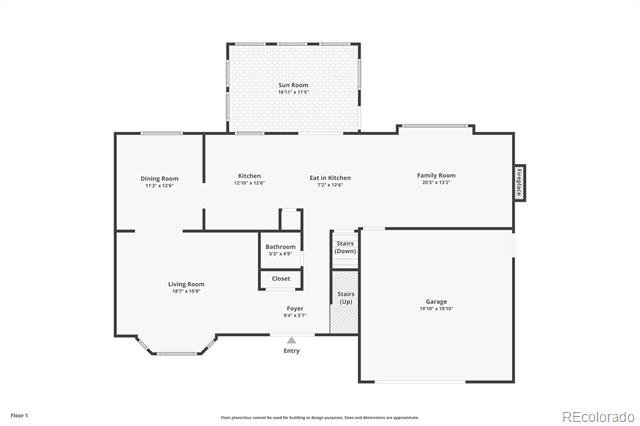
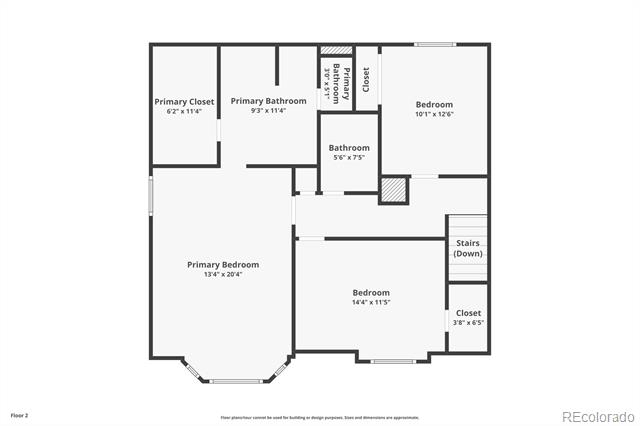
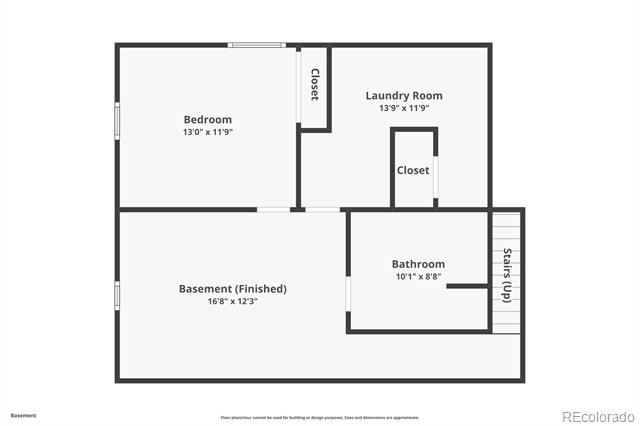
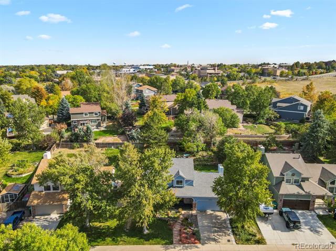
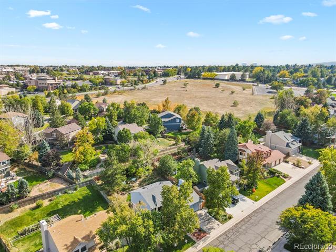
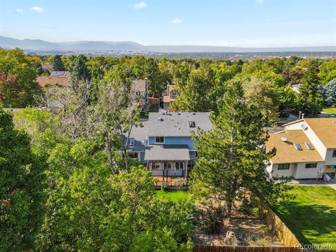
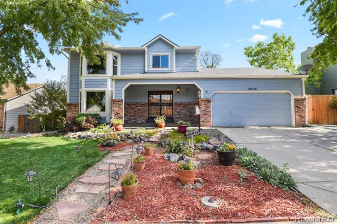
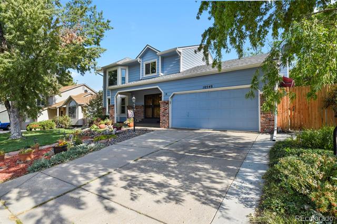
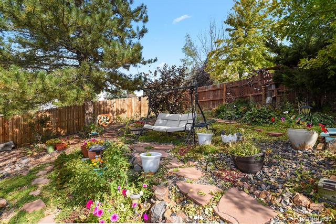
If you love a beautiful yard and landscaping with mature trees and gardening, this is the home for you! Move in ready, 2 story home with a finished basement in the Wandering View neighborhood! This home is located on a large 9,000 sq. ft lot that is fully fenced in the backyard and has a lovely deck for entertainment or relaxing in the evenings. Upgrades to this home include updated double pane vinyl windows, updated kitchen countertops, new refrigerator, new washer and dryer, newer roof, newer hot water heater, newer main water line, and an enclosed sun room that is not included in the total sq footage but definitely adds extra space. Main level offers a former living room, formal dining room, half bath, kitchen overlooking the family room. 2nd level offers 2 spare bedrooms, full bathroom, primary bedroom and 5 piece primary bathroom with a walk-in closet. Finished basement offers a family room, bedroom with an egress window, and a bathroom with a stand in shower. 2 car garage with room for storage. Central AC. This home is in a great location with walking distance to the park, over 150 miles of trails, close to Federal with bus routes, close to the Westminster Rec Centers, close to major shopping centers and restaurants, promenade movie theater, 25 minutes to Downtown Denver and 25 minutes to Boulder. Adams 12 school district which includes stem schools, gifted and talented, and charter schools to choose from. You won't be disappointed with location.
Share Property

Location

10548 Hobbit Lane, Westminster, CO 80031

Status

Sold

Date Sold

November 22, 2024

Property Amenities

Interior
Laundry room In Unit
Fireplace Family Room
Appliances Dishwasher, Dryer, Microwave, Oven, Range, Refrigerator, Washer
Flooring Carpet, Wood
Total Bedrooms: 4
Half Bathrooms: 1
Three-Quarter Bathrooms: 1
Full Bathrooms: 2
Other Interior Features Five Piece Bath, Smoke Free
Area & Lot
Lot Area 9,075 Sq.Ft.
Living area 2,974 Sq.Ft.
MLS® ID 4575101
Year Built 1985
School District Adams 12 5 Star Schl
High School Northglenn
Middle School Silver Hills
Elementary School Cotton Creek
Type Residential
Status Sold
Exterior
Stories 2
Air conditioning Central Air
Heat type Forced Air
Water Source Public
Garage Space 2.0
Sewer Public Sewer
Other Exterior Features Private Yard
Roof Composition
Finance
Sales Price $610,000
Real Estate Tax $4,157 yearly

360 Virtual Tour

Take a tour of this property

Work With Ceci

Partner with Ceci Maus and experience the difference of working with a dedicated Tucson real estate professional. From the first consultation to closing day, Ceci takes the time to understand your goals, answer your questions, and guide you through every step of the process. With local expertise, market insight, and a client-first approach, she ensures that your journey—whether buying or selling—is smooth, stress-free, and successful.