10527 Skyreach Road
10527 Skyreach Road
10527 Skyreach Road
10527 Skyreach Road
10527 Skyreach Road
10527 Skyreach Road
10527 Skyreach Road
10527 Skyreach Road
10527 Skyreach Road
10527 Skyreach Road
10527 Skyreach Road
10527 Skyreach Road
10527 Skyreach Road
10527 Skyreach Road
10527 Skyreach Road
10527 Skyreach Road
10527 Skyreach Road
10527 Skyreach Road
10527 Skyreach Road
10527 Skyreach Road
10527 Skyreach Road
10527 Skyreach Road
10527 Skyreach Road
10527 Skyreach Road
10527 Skyreach Road
10527 Skyreach Road
10527 Skyreach Road
10527 Skyreach Road
10527 Skyreach Road
10527 Skyreach Road
10527 Skyreach Road
10527 Skyreach Road
10527 Skyreach Road
10527 Skyreach Road
10527 Skyreach Road
10527 Skyreach Road
10527 Skyreach Road
10527 Skyreach Road
10527 Skyreach Road
10527 Skyreach Road
10527 Skyreach Road
10527 Skyreach Road
10527 Skyreach Road
10527 Skyreach Road
10527 Skyreach Road
10527 Skyreach Road
10527 Skyreach Road
10527 Skyreach Road
VIEW PHOTOS
$1,310,000

10527 Skyreach Road

3 Beds 3 Baths 4,109 Sq.Ft. 10,498 Sq.Ft.

Description

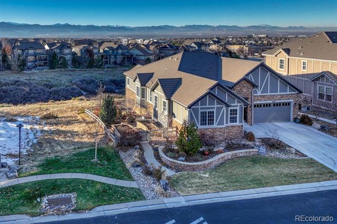
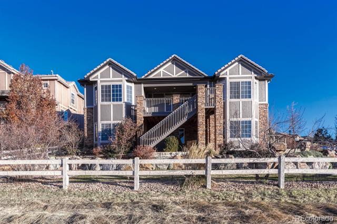
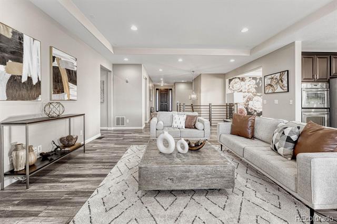
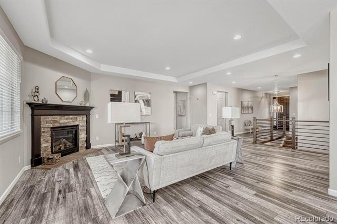
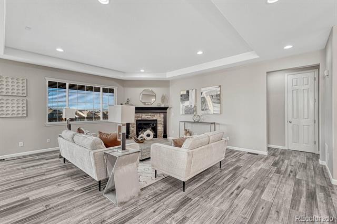
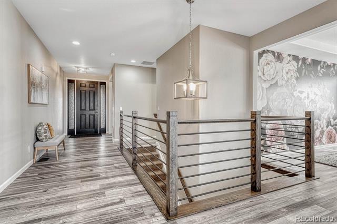
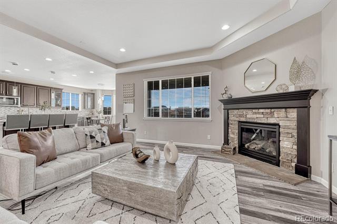
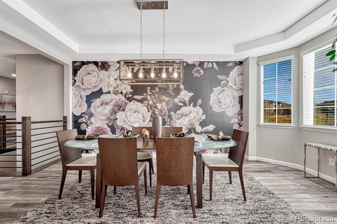
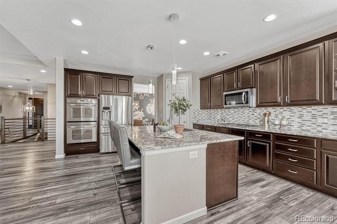
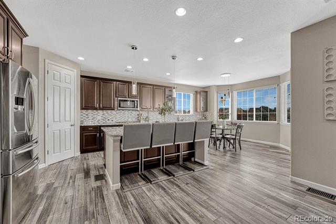
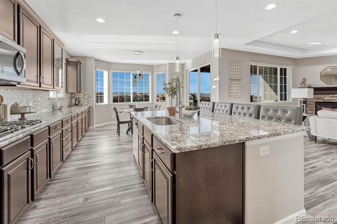
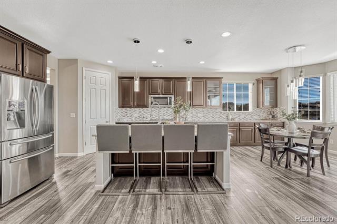
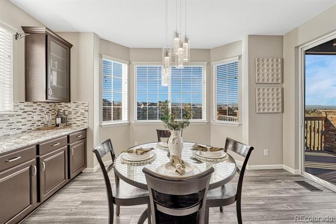
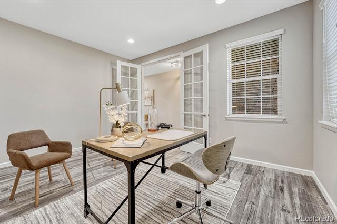
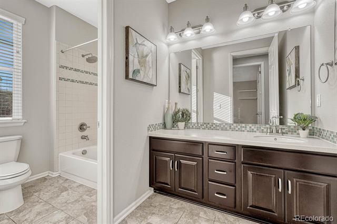
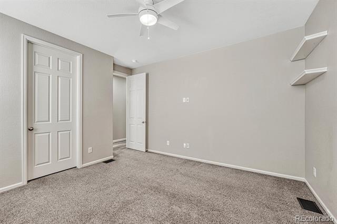
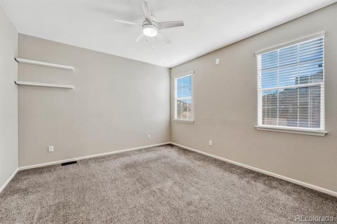
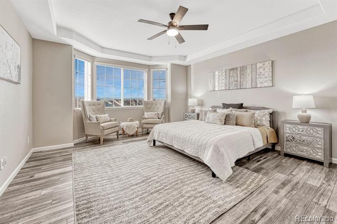
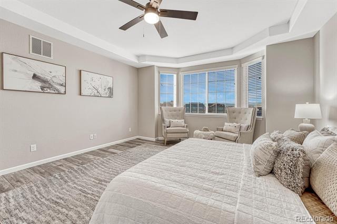
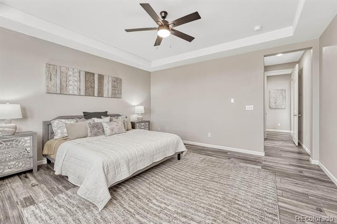
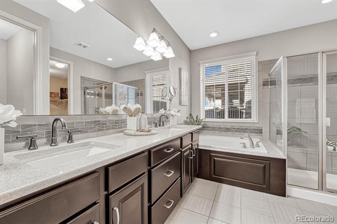
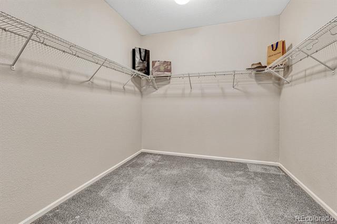
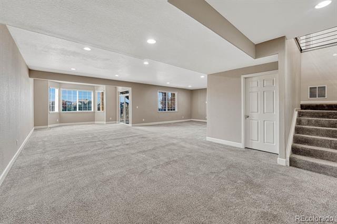
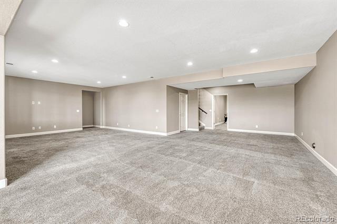
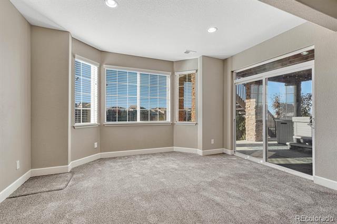
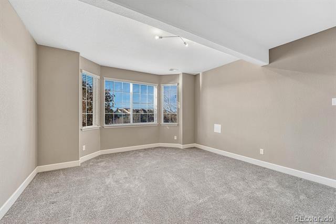
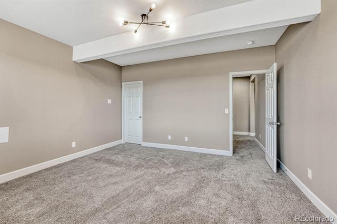
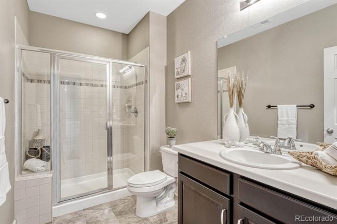
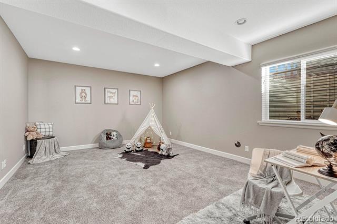
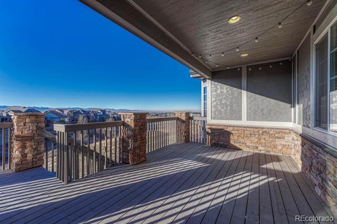
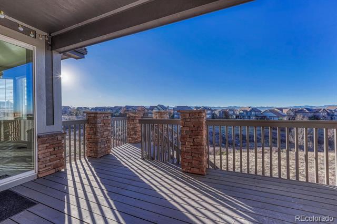
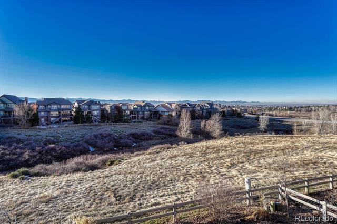
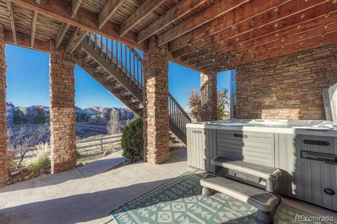
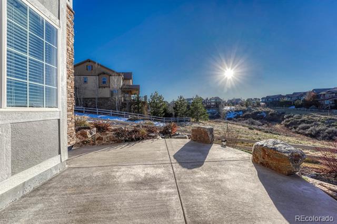
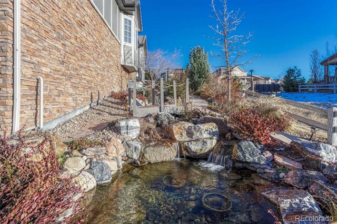
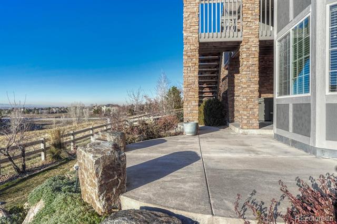
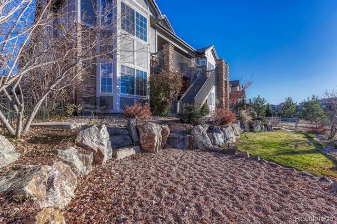
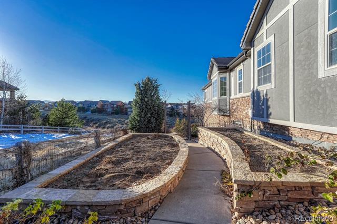
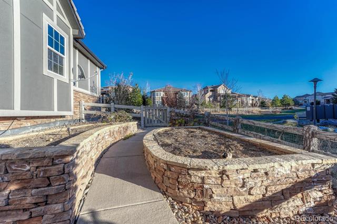
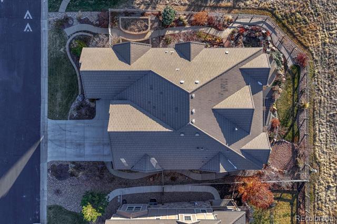
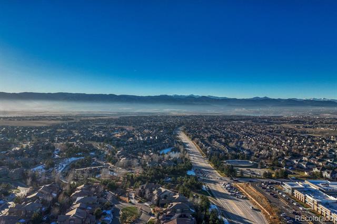
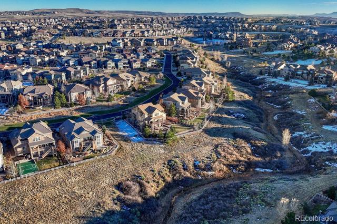
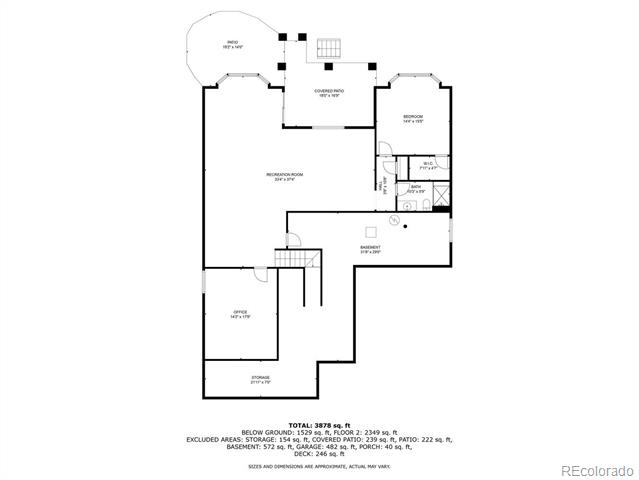
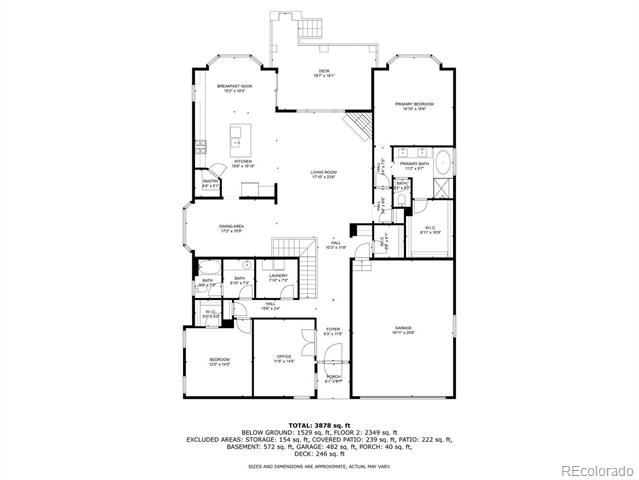
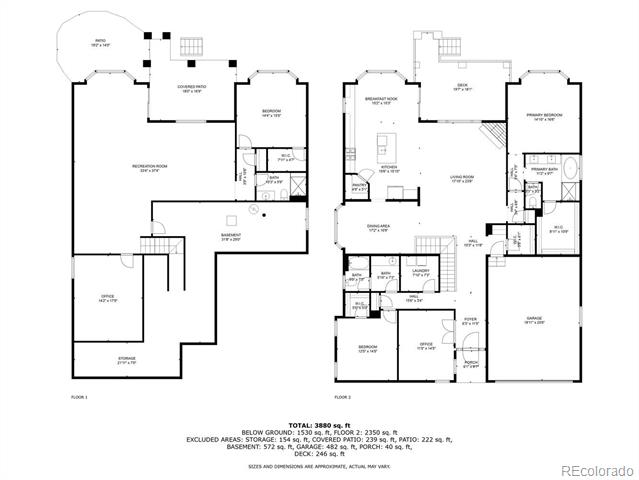
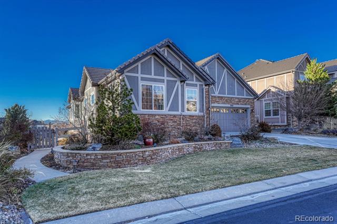
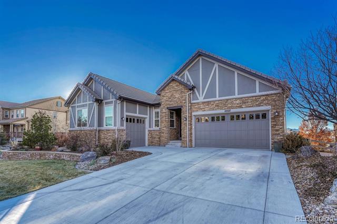
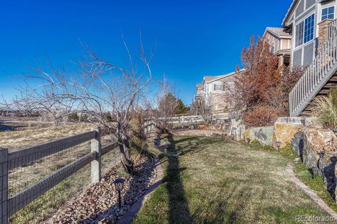
LOCATION, LOCATION, LOCATION! Welcome to Your Dream Home in Backcountry! Nestled in the sought-after Backcountry neighborhood, this stunning ranch-style residence offers the perfect blend of comfort and Colorado's natural beauty. Situated on an exceptional lot with only one adjacent neighbor, this home provides unmatched privacy, luxury, and incredible mountain views. Featuring three bedrooms and three full bathrooms, the thoughtfully designed layout is ideal for both everyday living and entertaining. The heart of the home is the open-concept kitchen and living room, boasting ample cabinet space, a walk-in pantry, an eat-in kitchen area, and a center island where you can enjoy meals overlooking the greenbelt open space. Step outside to the extended deck, take in breathtaking mountain vistas, and immerse yourself in the serene surroundings. The attached three-car garage provides excellent storage and convenience. The main-level primary bedroom features a coffered ceiling, a spa-like 5-piece bath, and a sizable walk-in closet. A spacious second bedroom, well-appointed bathroom, private office with French doors, laundry room, and light-filled dining room complete the main floor, with practical touches like a walk-in coat closet adding functionality. The garden-level walkout basement offers a vast great room, perfect for relaxing or indulging in hobbies, along with a third bedroom, a large flex room, a full bathroom, and abundant storage space. The beautifully landscaped yard features a charming waterfall with a bridge, concrete pathways, and a hot tub under the deck for ultimate relaxation. Located in the extraordinary Backcountry community, residents enjoy exclusive access to the Sundial House with a private pool, workout facility, and gathering spaces. Surrounded by walking trails, open spaces, thriving wildlife, and mountain views, this home combines luxury with the best of Colorado living.
Share Property

Location

10527 Skyreach Road, Highlands Ranch, CO 80126

Status

Sold

Date Sold

January 2, 2025

Property Amenities

Interior
Fireplace Living Room
Appliances Cooktop, Dishwasher, Disposal, Double Oven, Dryer, Gas Water Heater, Microwave, Oven, Refrigerator, Self Cleaning Oven, Washer
Total Bedrooms: 3
Full Bathrooms: 3
Other Interior Features Ceiling Fan(s), Eat-in Kitchen, Five Piece Bath, High Ceilings, Kitchen Island, Open Floorplan, Pantry, Primary Suite, Radon Mitigation System, Spa/Hot Tub
Area & Lot
Lot Area 10,498 Sq.Ft.
Living area 4,109 Sq.Ft.
MLS® ID 3071398
Year Built 2012
School District Douglas RE-1
High School Thunderridge
Middle School Ranch View
Elementary School Stone Mountain
View Description Mountain(s)
Architecture Styles Traditional
Type Residential
Status Sold
Exterior
Stories 1
Air conditioning Central Air
Heat type Forced Air
Water Source Public
Garage Space 3.0
Sewer Public Sewer
Other Exterior Features Lighting, Private Yard, Spa/Hot Tub, Water Feature
Lot Features Landscaped, Open Lot, Sprinklers In Front, Sprinklers In Rear
Roof Concrete
Utilities Cable Available
Finance
Sales Price $1,310,000
HOA Fees $350 monthly
Real Estate Tax $8,139 yearly

360 Virtual Tour

Take a tour of this property

Work With Ceci

Partner with Ceci Maus and experience the difference of working with a dedicated Tucson real estate professional. From the first consultation to closing day, Ceci takes the time to understand your goals, answer your questions, and guide you through every step of the process. With local expertise, market insight, and a client-first approach, she ensures that your journey—whether buying or selling—is smooth, stress-free, and successful.