10526 Akron Street
10526 Akron Street
10526 Akron Street
10526 Akron Street
10526 Akron Street
10526 Akron Street
10526 Akron Street
10526 Akron Street
10526 Akron Street
10526 Akron Street
10526 Akron Street
10526 Akron Street
10526 Akron Street
10526 Akron Street
10526 Akron Street
10526 Akron Street
10526 Akron Street
10526 Akron Street
10526 Akron Street
10526 Akron Street
10526 Akron Street
10526 Akron Street
10526 Akron Street
10526 Akron Street
10526 Akron Street
10526 Akron Street
10526 Akron Street
10526 Akron Street
10526 Akron Street
10526 Akron Street
10526 Akron Street
VIEW PHOTOS
$465,000

10526 Akron Street

3 Beds 2 Baths 1,531 Sq.Ft. 5,150 Sq.Ft.

Description

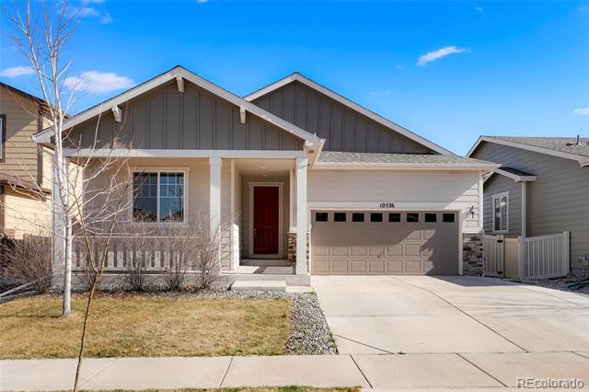
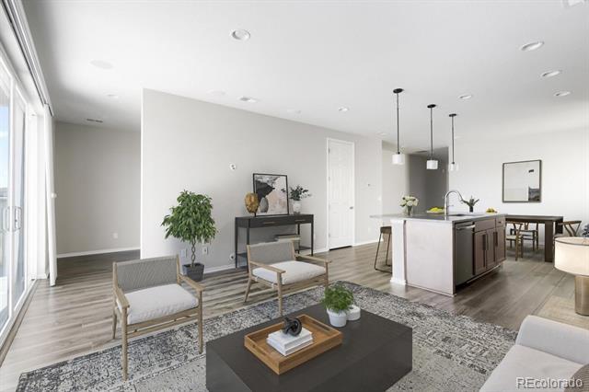
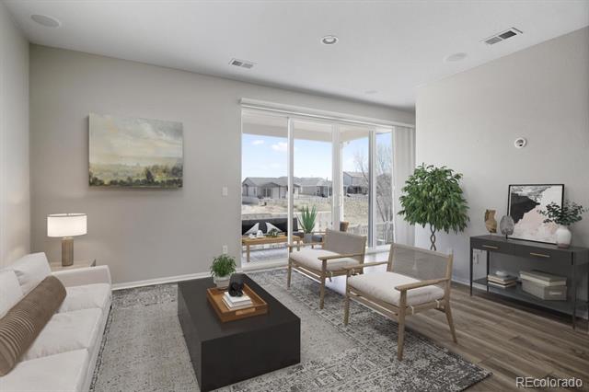
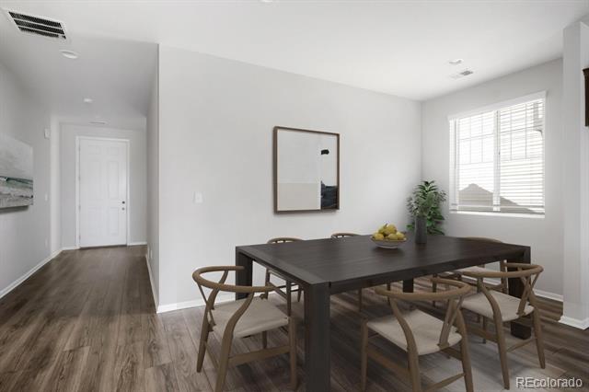
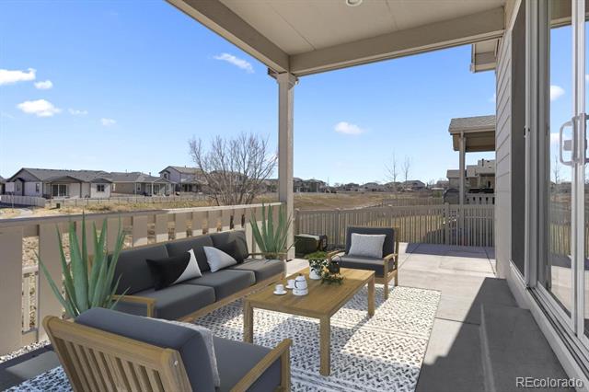
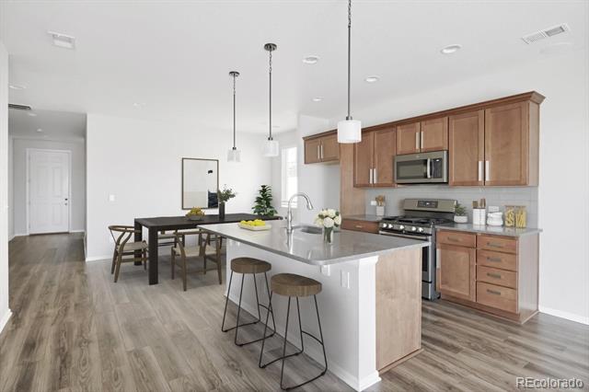
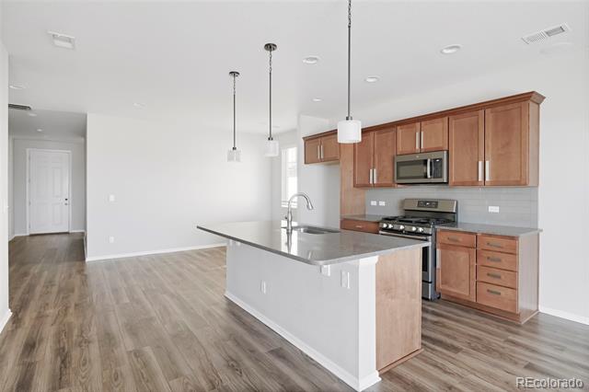
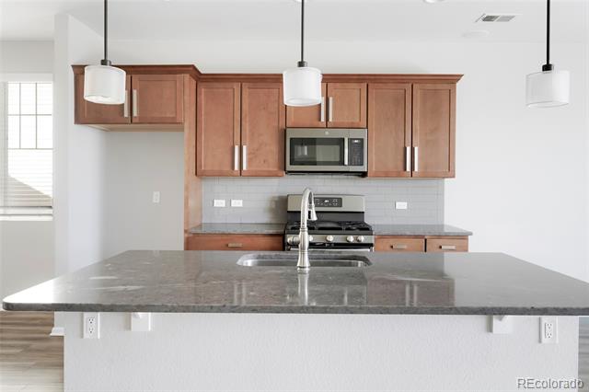
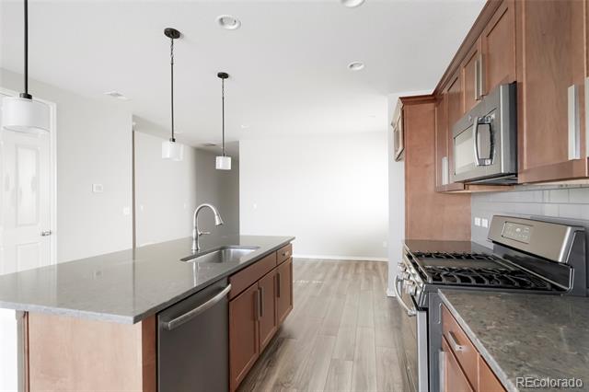
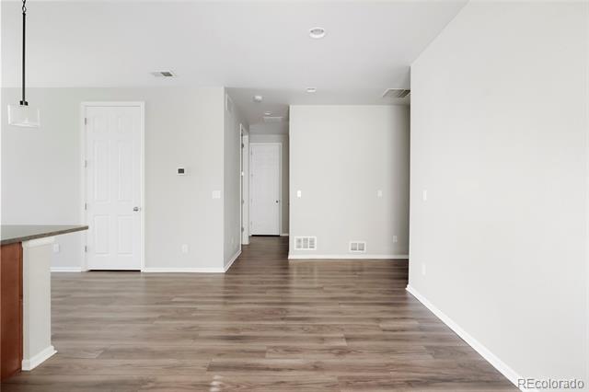
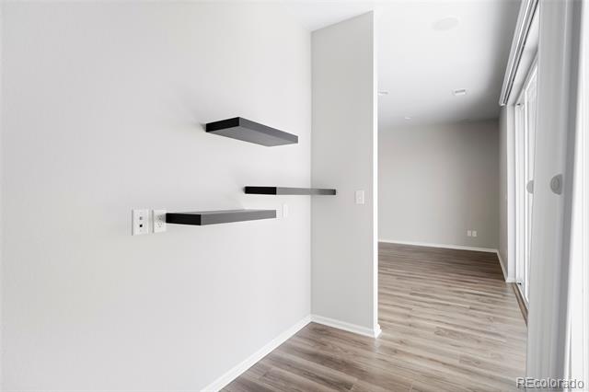
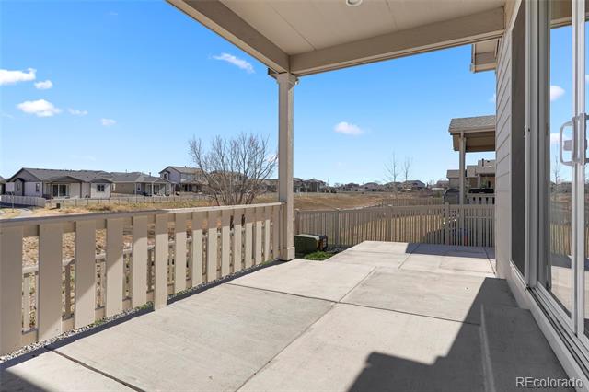
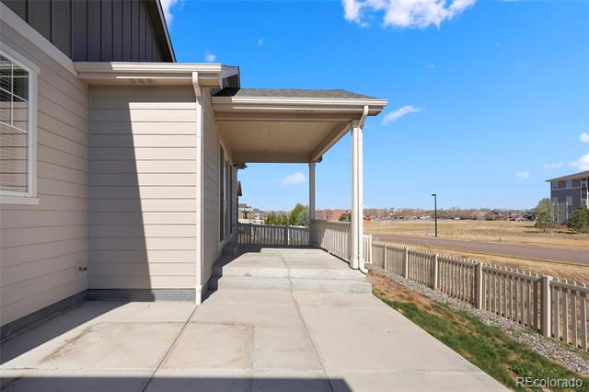
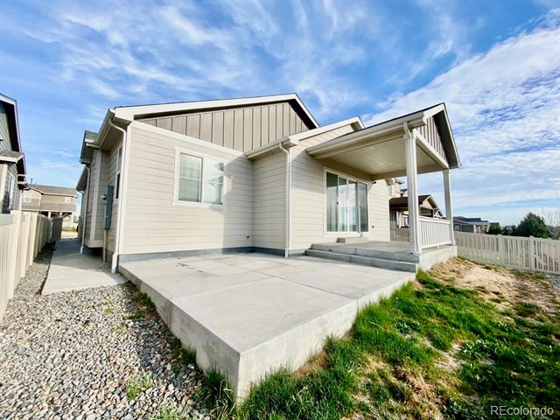
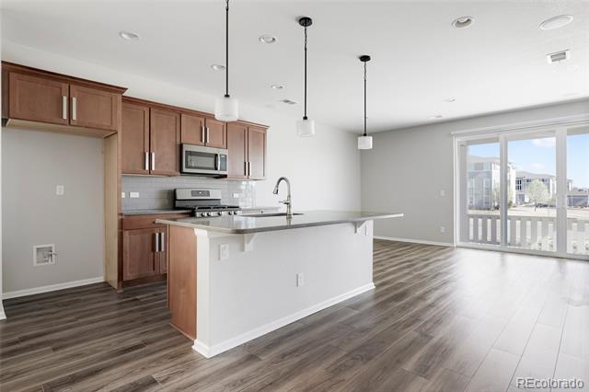
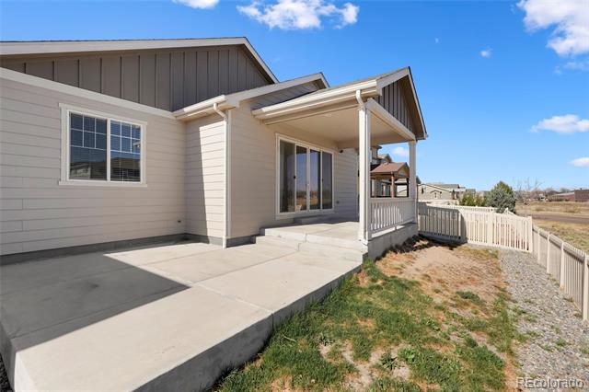
Charming and spacious ranch-style home in desirable Belle Creek, offering easy one-level living and modern comfort. Built in 2019 with a brand new roof and well maintained, this home features a bright, open-concept layout ideal for everyday living and entertaining. The sun-filled kitchen boasts a large island, stainless steel appliances, and ample cabinet space, seamlessly flowing into the dining and living areas. A large sliding glass door extends the living space outdoors to a generous concrete patio--partially covered--perfect for entertaining or relaxing.

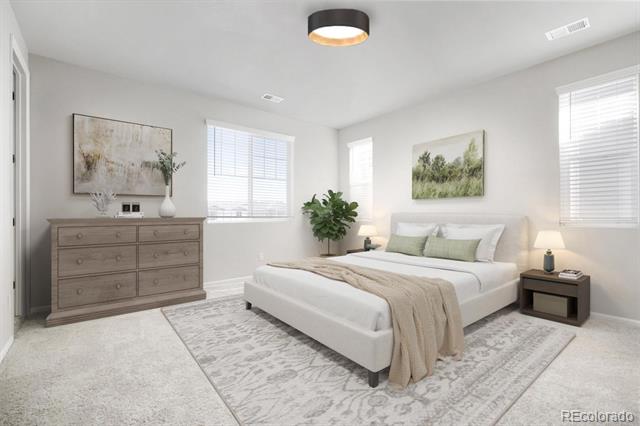
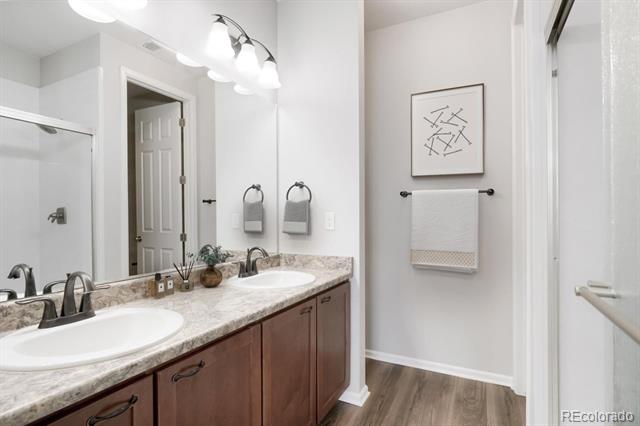
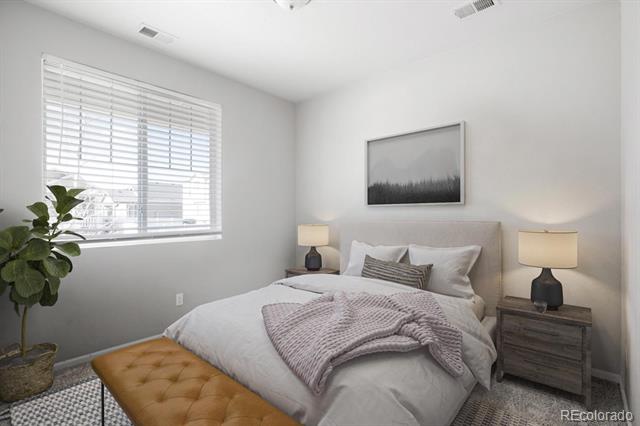
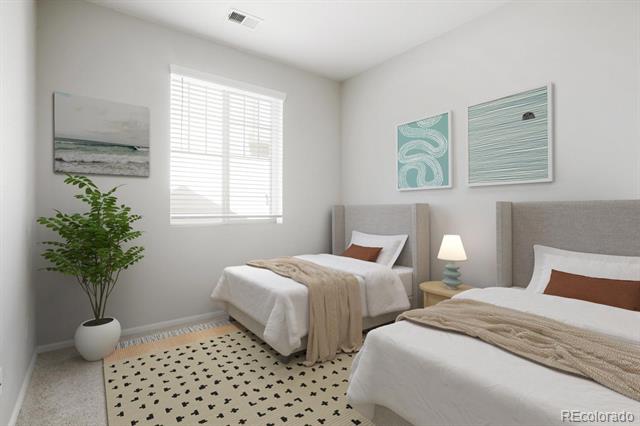
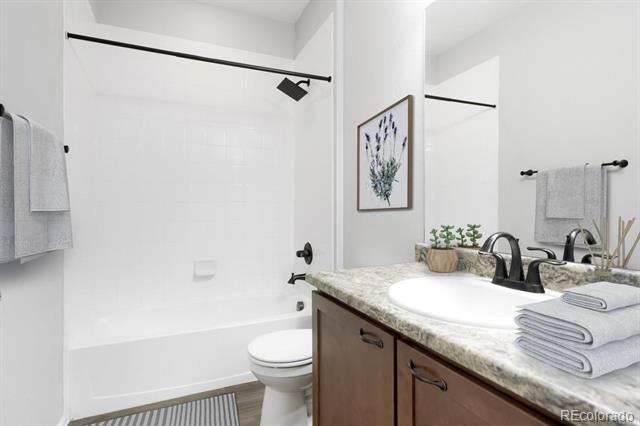
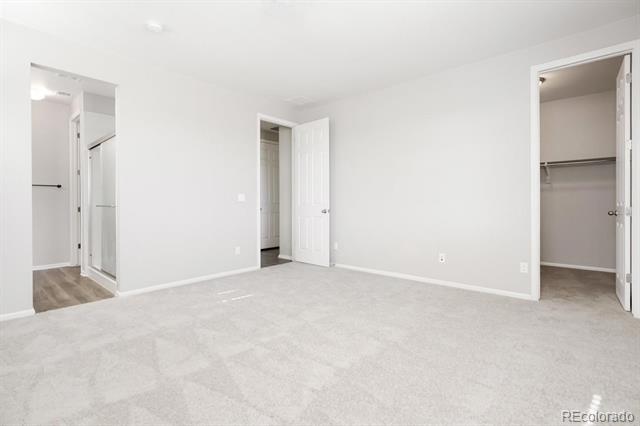
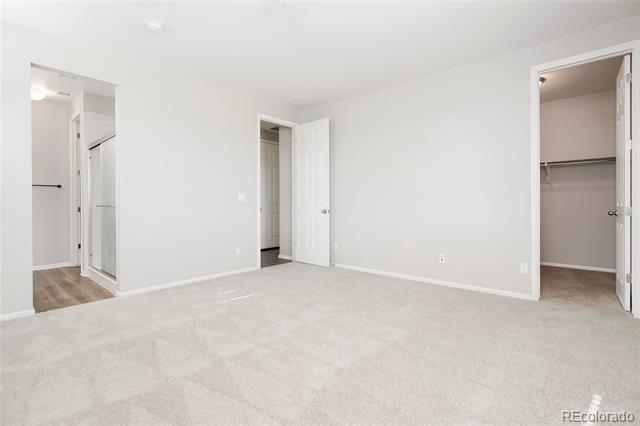
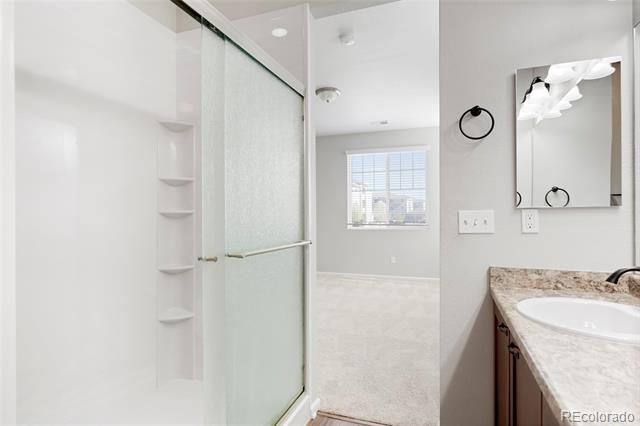
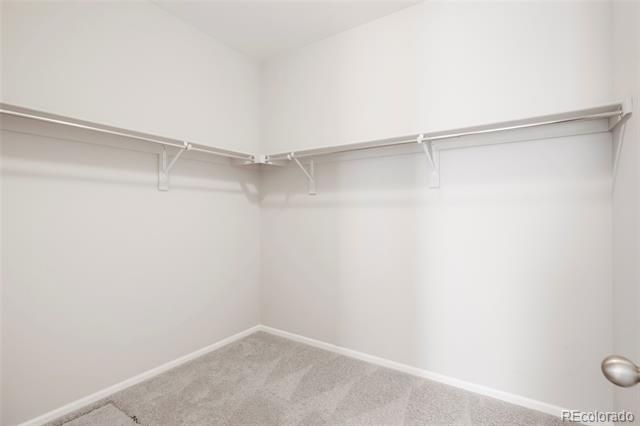
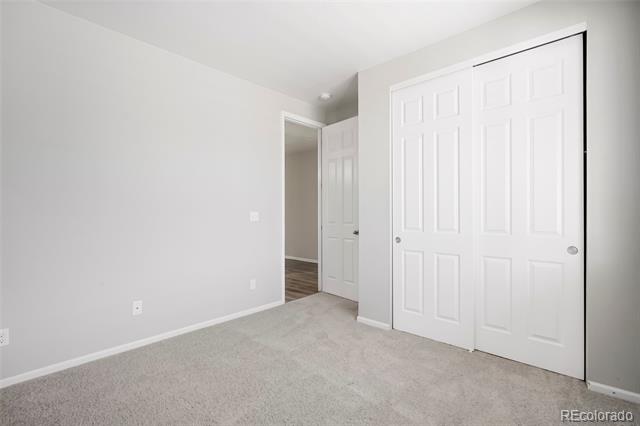
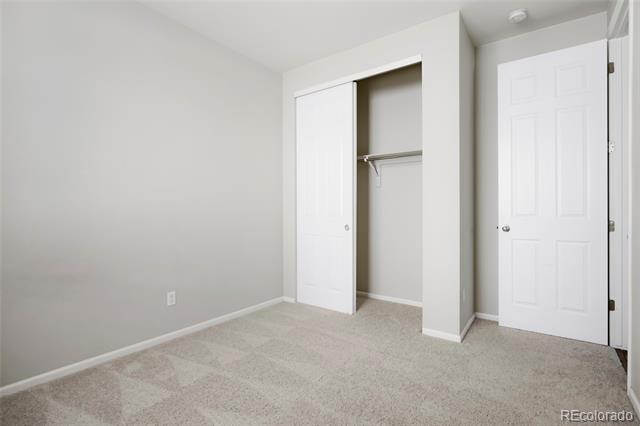
The primary suite offers a peaceful retreat with a walk-in closet and private bath complete with dual sinks and a walk-in shower. Two additional bedrooms and a full hall bath provide flexibility for guests, family, or a home office.

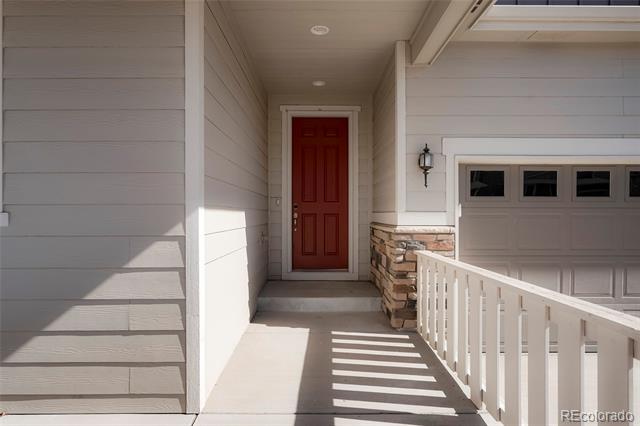
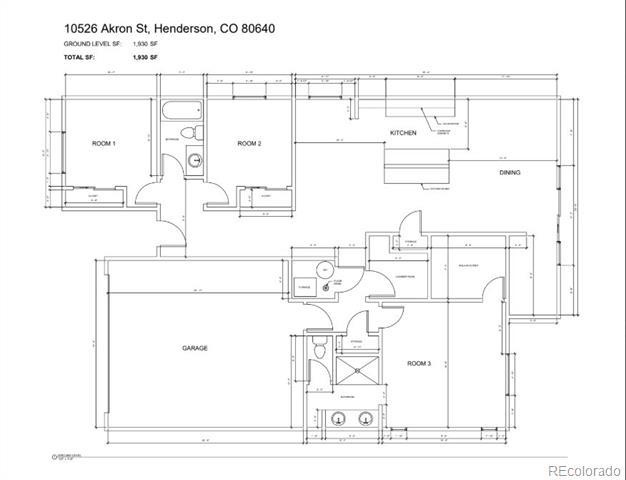
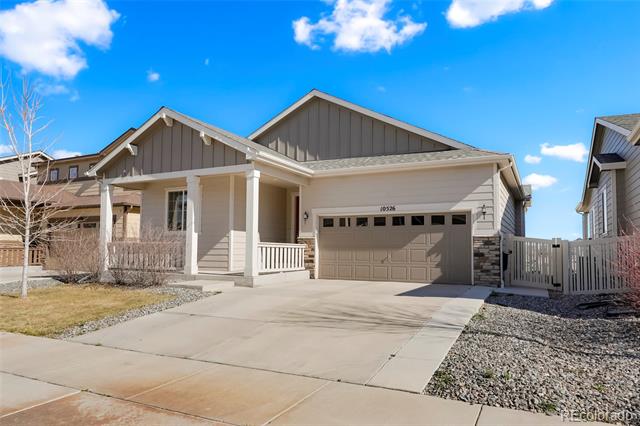
Enjoy outdoor living on the covered front porch or unwind on the private backyard patio with low-maintenance landscaping. Ideally located just steps from the Belle Creek Family Center, parks, playgrounds, local coffee shop, and community events. Convenient access to Denver, DIA, and major highways. Move-in ready and full of charm. Floorplan in docs.

Share Property

Location

10526 Akron Street, Commerce City, CO 80640

Status

Sold

Date Sold

June 22, 2026

Property Amenities

Interior
Laundry room Laundry Closet
Appliances Dishwasher, Disposal, Microwave, Oven, Range
Flooring Carpet, Tile, Vinyl
Total Bedrooms: 3
Full Bathrooms: 2
Other Interior Features Entrance Foyer, Kitchen Island, No Stairs, Open Floorplan, Pantry, Quartz Counters, Walk-In Closet(s)
Area & Lot
Lot Area 5,150 Sq.Ft.
Living area 1,531 Sq.Ft.
MLS® ID 3564923
Year Built 2019
School District School District 27-J
High School Prairie View
Middle School Prairie View
Elementary School Thimmig
Architecture Styles Contemporary
Type Residential
Status Sold
Exterior
Stories 1
Air conditioning Central Air
Heat type Forced Air
Water Source Public
Garage Space 2.0
Sewer Public Sewer
Other Exterior Features Private Yard
Parking Concrete
Roof Composition
Utilities Cable Available, Electricity Available
Finance
Sales Price $465,000
Real Estate Tax $5,360 yearly

Work With Ceci

Partner with Ceci Maus and experience the difference of working with a dedicated Tucson real estate professional. From the first consultation to closing day, Ceci takes the time to understand your goals, answer your questions, and guide you through every step of the process. With local expertise, market insight, and a client-first approach, she ensures that your journey—whether buying or selling—is smooth, stress-free, and successful.