1050 S Raleigh Street
VIEW PHOTOS
$412,000

1050 S Raleigh Street

3 Beds 1 Bath 1,022 Sq.Ft. 6,350 Sq.Ft.

Description

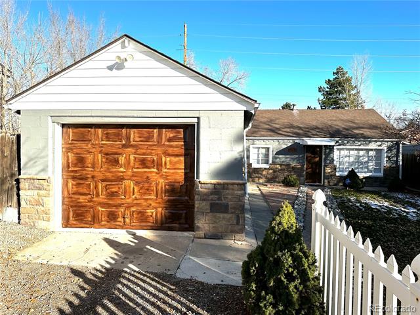
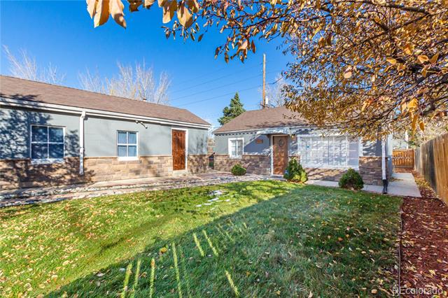
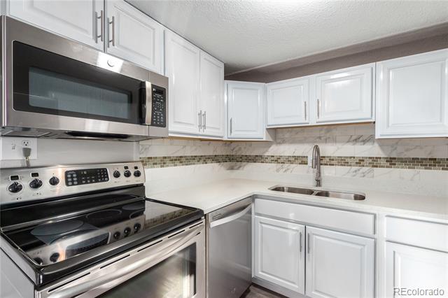
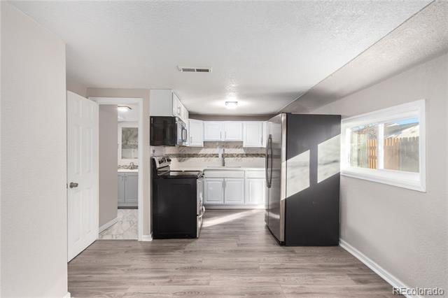
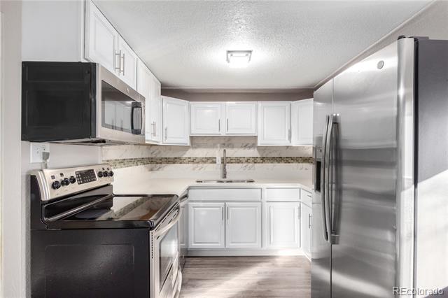
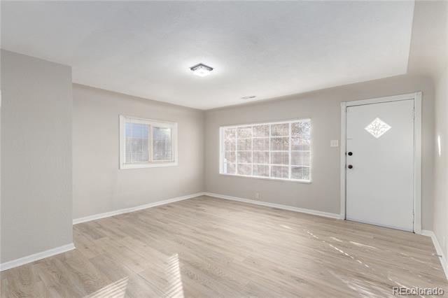
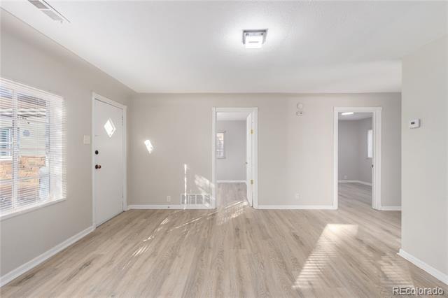
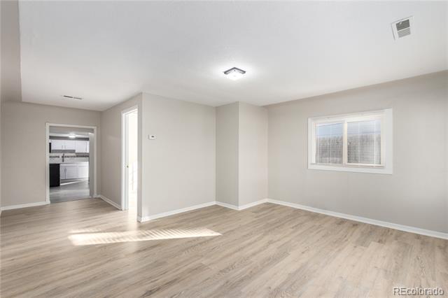
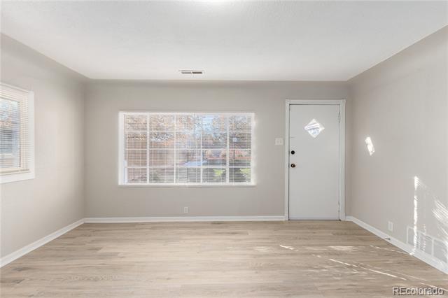
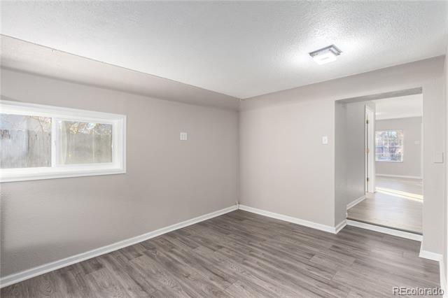
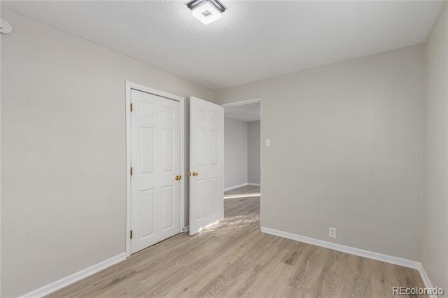
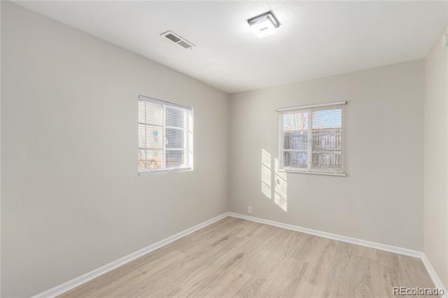
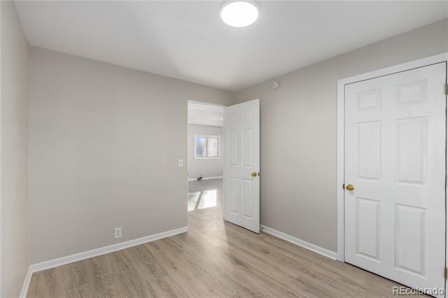
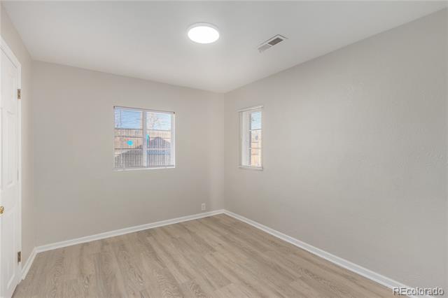
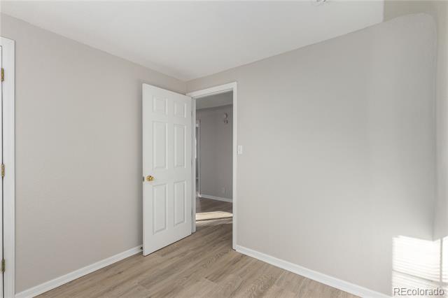
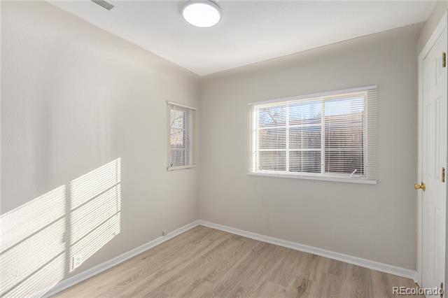
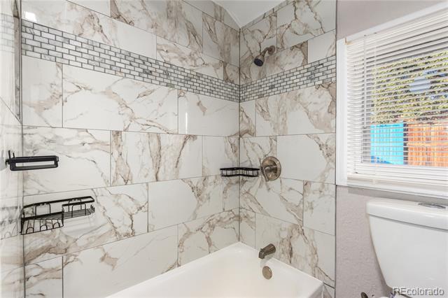
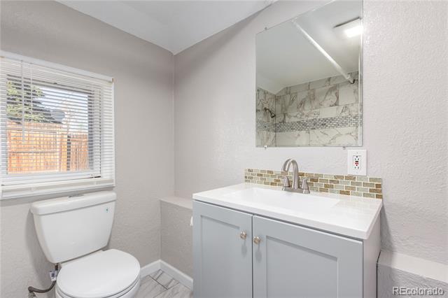
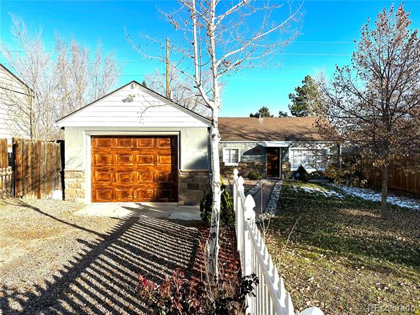
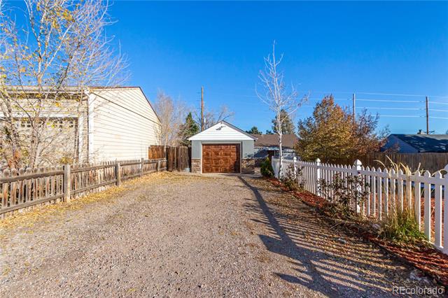
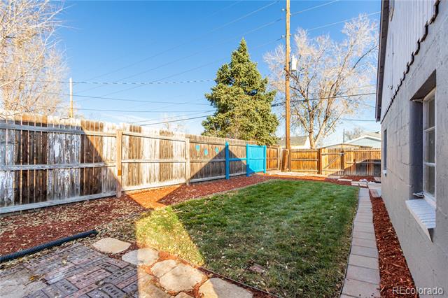
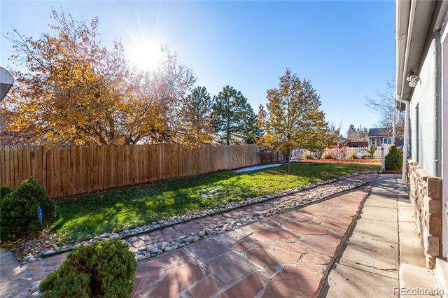
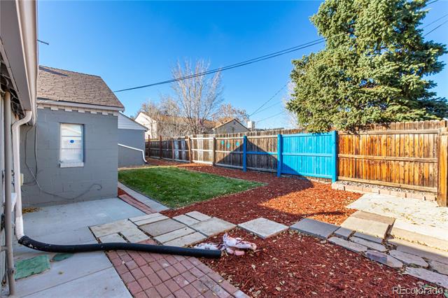
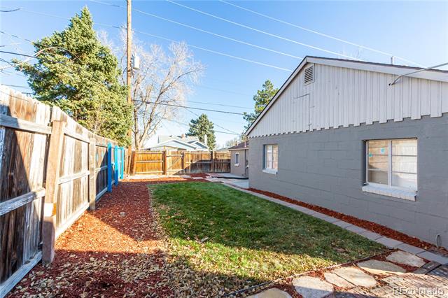
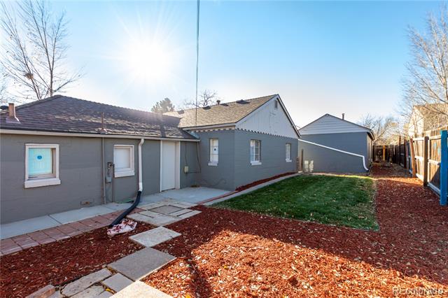
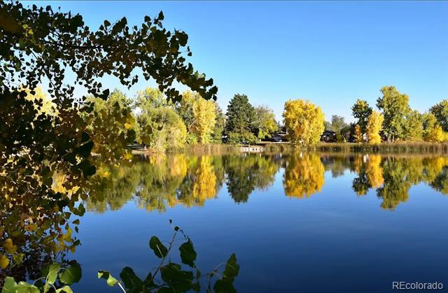
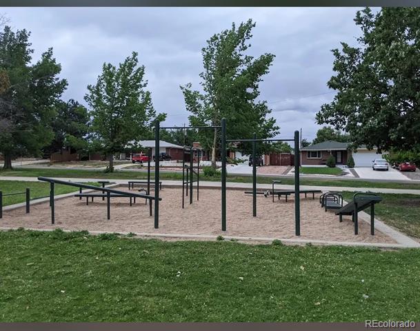
This charming 3-bedroom, 1-bathroom single-family home has been beautifully remodeled with care and attention to detail throughout. The updated kitchen features quartz countertops, a new tile backsplash, and a brand-new dishwasher. New laminate flooring runs throughout the home, and both the furnace and water heater have been replaced for added comfort and efficiency. The remodeled bathroom comes with a renovated tile shower wall and a new vanity, while new light fixtures and updated plumbing complete the thoughtful upgrades. The sewer line has also been cleaned and maintained for peace of mind. Outside, you'll find a large, fully fenced front and back yard, offering ample space for outdoor activities. The property also includes plenty of driveway parking for an RV or up to four cars, along with a heated one-car garage. The yard is equipped with a sprinkler system and newly laid mulch for easy upkeep. Conveniently located near parks and Garfield Lake, this home offers both comfort and practicality, making it a true must-see!

Share Property

Location

1050 S Raleigh Street, Denver, CO 80219

Status

Sold

Date Sold

March 28, 2025

Property Amenities

Interior
Appliances Dishwasher, Disposal, Microwave, Range, Refrigerator
Flooring Laminate, Tile
Total Bedrooms: 3
Full Bathrooms: 1
Area & Lot
Lot Area 6,350 Sq.Ft.
Living area 1,022 Sq.Ft.
MLS® ID 7014252
Year Built 1943
School District Denver 1
High School Abraham Lincoln
Middle School Kepner
Elementary School Castro
Architecture Styles Traditional
Type Residential
Status Sold
Exterior
Stories 1
Air conditioning None
Heat type Forced Air
Garage Space 1.0
Sewer Public Sewer
Other Exterior Features Garden, Private Yard
Parking Driveway-Gravel, Dry Walled, Heated Garage
Lot Features Landscaped, Level, Sprinklers In Front, Sprinklers In Rear
Roof Shingle
Utilities Electricity Available, Natural Gas Available
Finance
Sales Price $412,000
Real Estate Tax $1,775 yearly

Work With Ceci

Partner with Ceci Maus and experience the difference of working with a dedicated Tucson real estate professional. From the first consultation to closing day, Ceci takes the time to understand your goals, answer your questions, and guide you through every step of the process. With local expertise, market insight, and a client-first approach, she ensures that your journey—whether buying or selling—is smooth, stress-free, and successful.



