10450 Truckee Street Unit: D
VIEW PHOTOS
$372,500

10450 Truckee Street Unit: D

3 Beds 3 Baths 1,373 Sq.Ft. 2,880 Sq.Ft.

Description

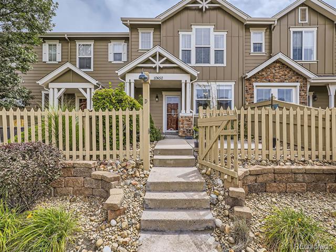
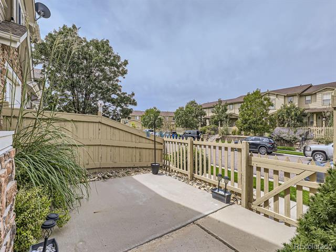
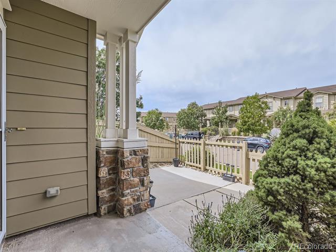
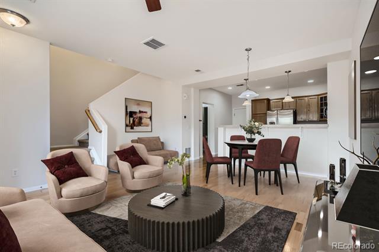
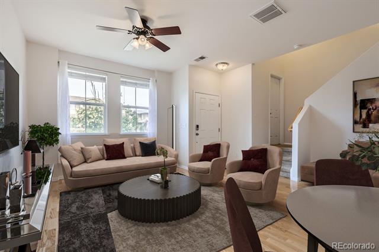
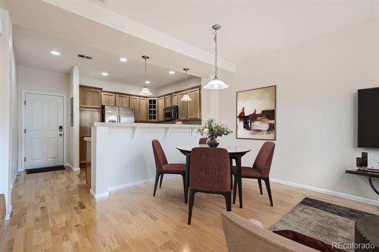
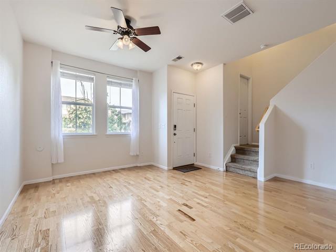
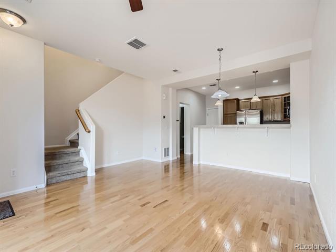
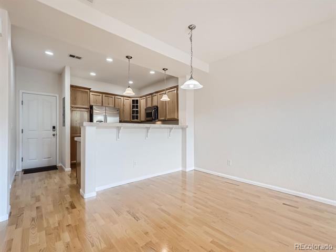
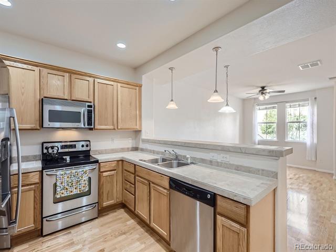
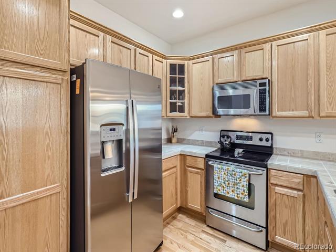
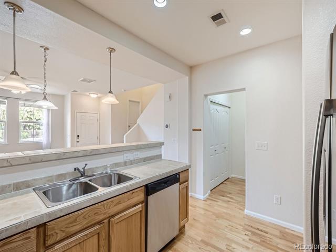
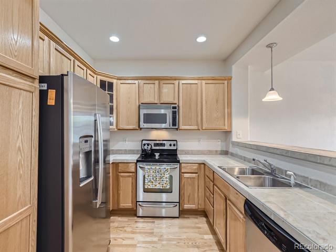
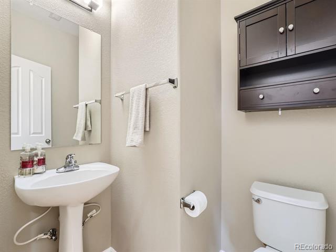
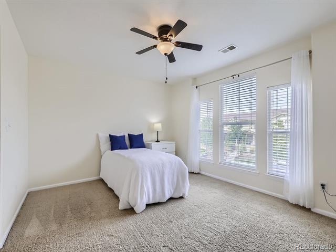
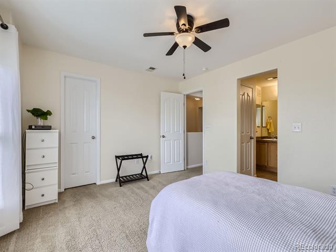
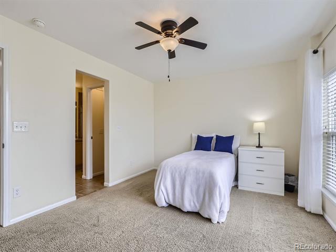
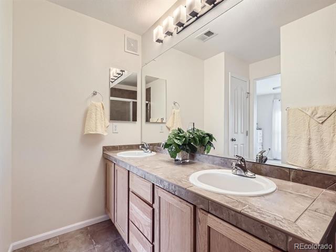
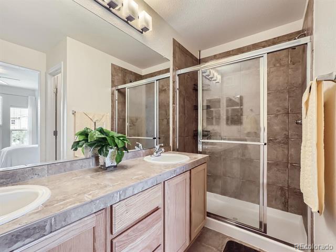
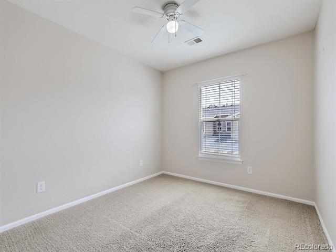
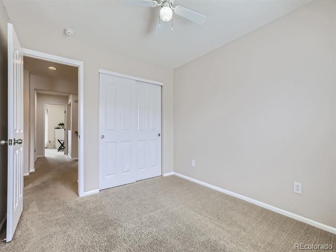
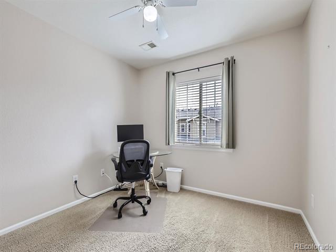
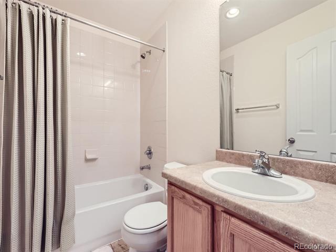
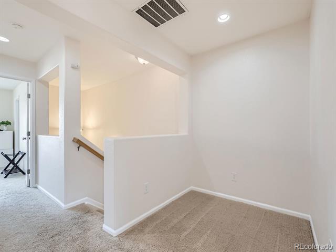
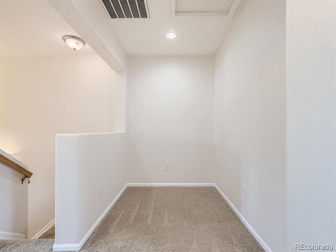
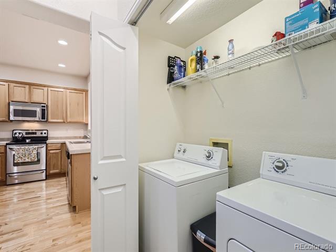
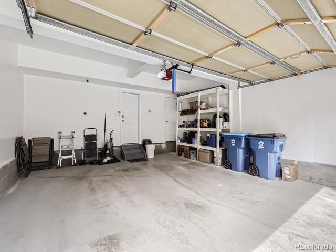
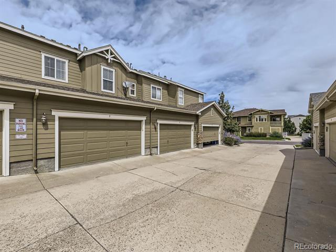
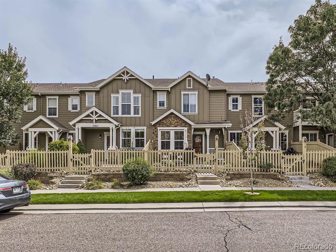
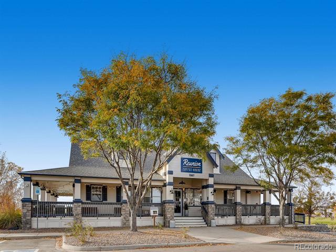
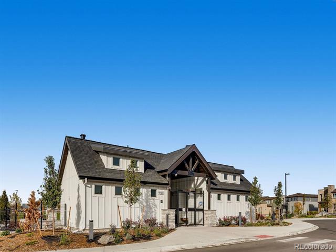
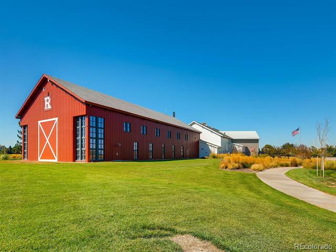
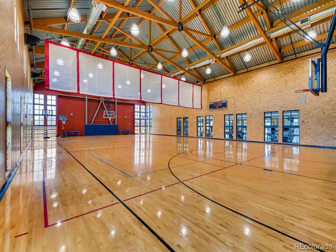
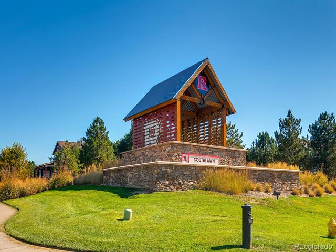
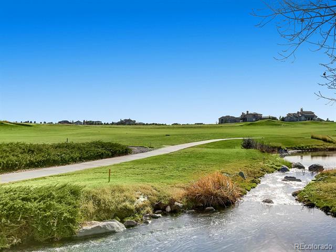
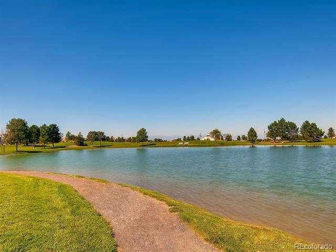
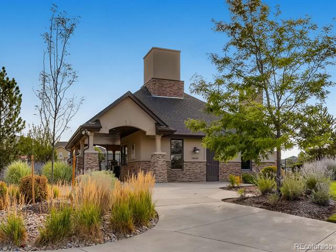
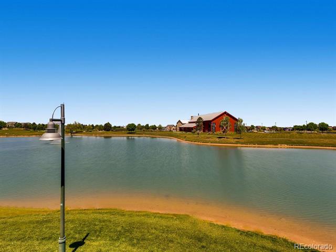
Welcome to the Parkside Reunion neighborhood with this meticulous 3 bed, 3 bath home that exudes charm and functionality, offering an inviting atmosphere from the moment you step onto its gated front porch. Inside, the main level boasts an open concept design with hardwood floors and an abundance of natural light that streams in effortlessly. The kitchen, equipped with stainless steel appliances and a peninsula bar, is a focal point for both cooking and casual dining. Entertain or relax & unwind in the well-appointed living and dining room spaces. Completing the main level, you'll find a convenient half bath and a laundry area. On the upper level, three bedrooms + loft await, including a spacious primary owners suite with a large walk-in closet for ample storage. The refined primary bathroom features a dual sink vanity, walk-in shower, private toilet room, closet, and tasteful tile flooring. Across the hall, discover a full bathroom and two perfectly-sized bedrooms. The bonus loft space is ideal for an office or work-out area. Included, you'll find an attached two-car garage for added convenience. In prime location, imagine your days strolling to the adorable coffee shop nearby and gazing out onto the Rockies while sitting in front of the gorgeous Reunion Lake. Or take advantage of the recreation center and trails that enhance the quality of your life, all included in the HOA. With easy access to DIA, major highways, and 25 mins to downtown Denver, this home offers not only a comfortable living space but also proximity to some of the most desirable amenities.

Share Property

Location

10450 Truckee Street Unit: D, Commerce City, CO 80022

Status

Sold

Date Sold

November 8, 2024

Property Amenities

Interior
Laundry room In Unit
Appliances Dishwasher, Disposal, Dryer, Gas Water Heater, Microwave, Oven, Refrigerator, Washer
Flooring Carpet, Tile, Wood
Total Bedrooms: 3
Half Bathrooms: 1
Full Bathrooms: 2
Other Interior Features Ceiling Fan(s), Eat-in Kitchen, Open Floorplan, Primary Suite, Smoke Free, Tile Counters, Walk-In Closet(s)
Area & Lot
Lot Area 2,880 Sq.Ft.
Living area 1,373 Sq.Ft.
MLS® ID 6048100
Year Built 2006
School District School District 27-J
High School Prairie View
Middle School Otho Stuart
Elementary School Turnberry
Architecture Styles Contemporary
Type Condo
Status Sold
Exterior
Stories 2
Air conditioning Central Air
Heat type Forced Air
Garage Space 2.0
Sewer Community
Other Exterior Features Private Yard
Parking Finished
Lot Features Master Planned
Roof Composition
Finance
Sales Price $372,500
HOA Fees $385 monthly
Real Estate Tax $4,373 yearly

Work With Ceci

Partner with Ceci Maus and experience the difference of working with a dedicated Tucson real estate professional. From the first consultation to closing day, Ceci takes the time to understand your goals, answer your questions, and guide you through every step of the process. With local expertise, market insight, and a client-first approach, she ensures that your journey—whether buying or selling—is smooth, stress-free, and successful.


