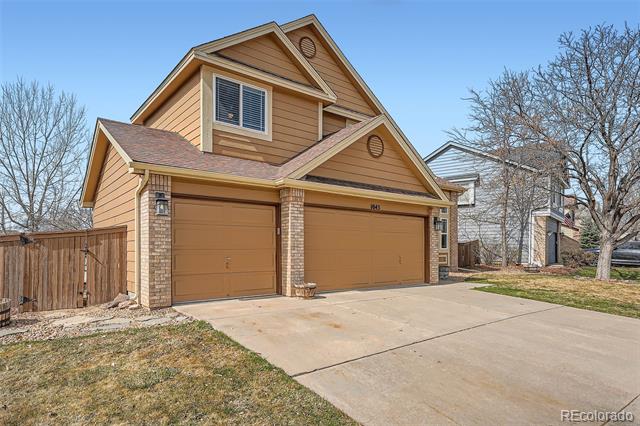
1045 English Sparrow Trail
VIEW PHOTOS
$800,000

1045 English Sparrow Trail

4 Beds 4 Baths 3,496 Sq.Ft. 6,534 Sq.Ft.

Description

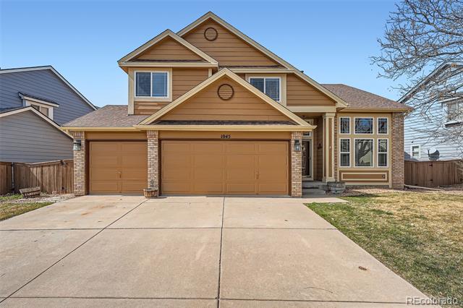
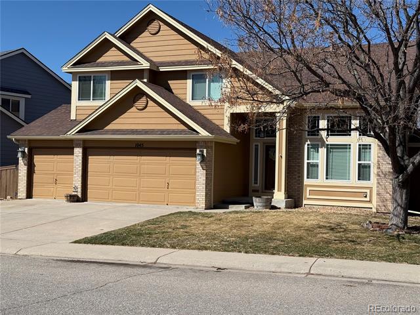
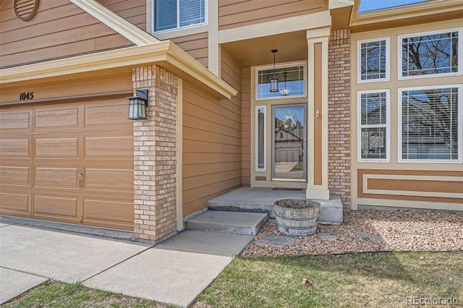
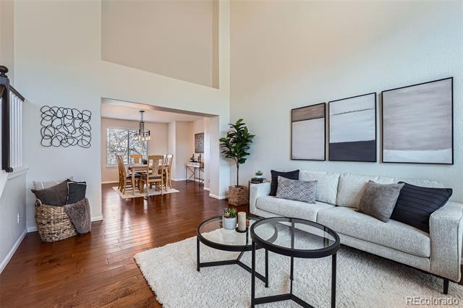
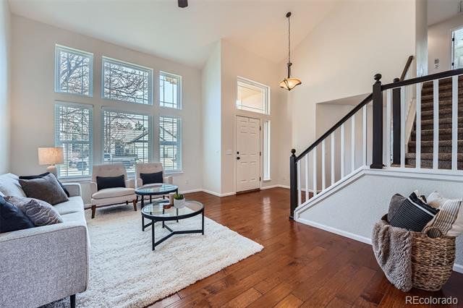
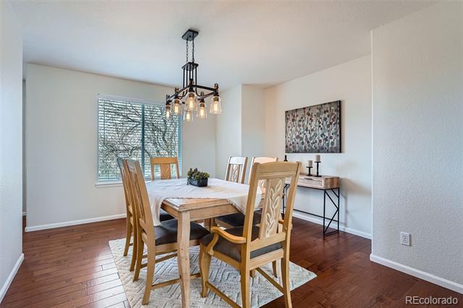
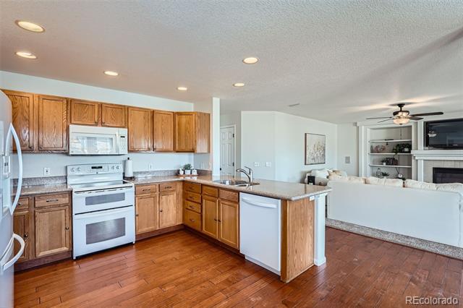
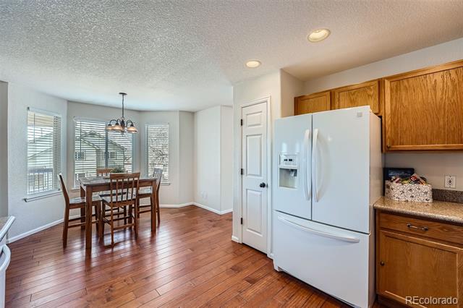
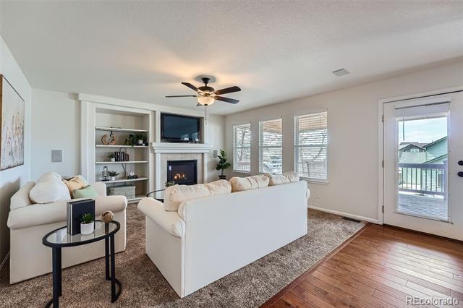
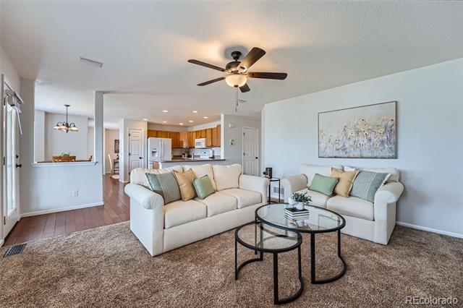
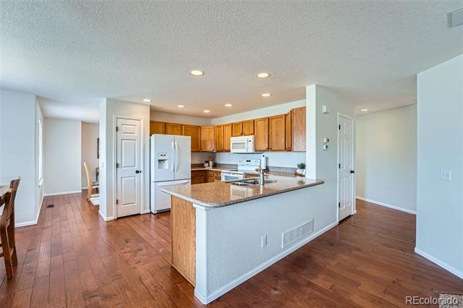
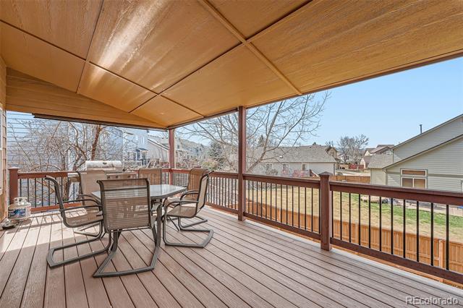
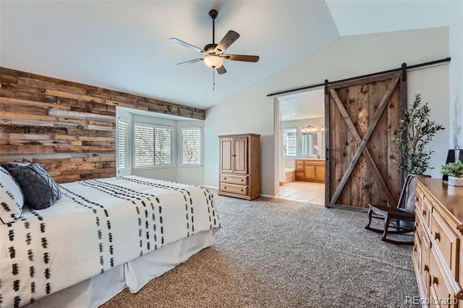
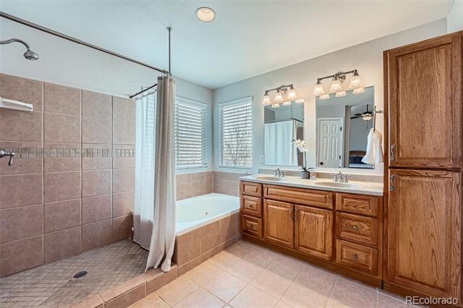
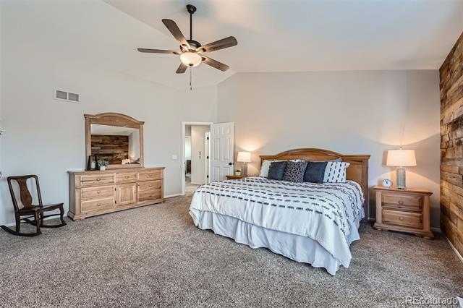
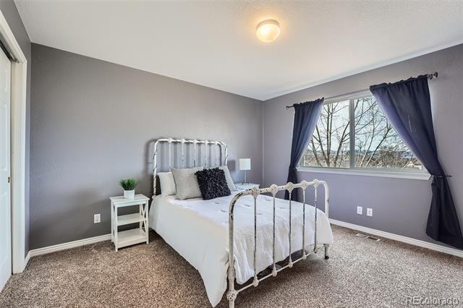
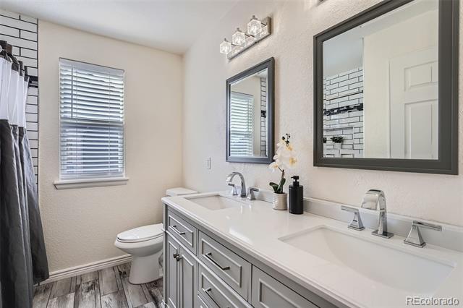
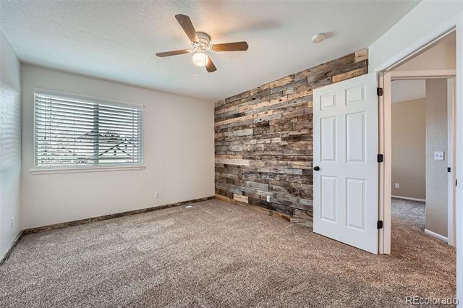
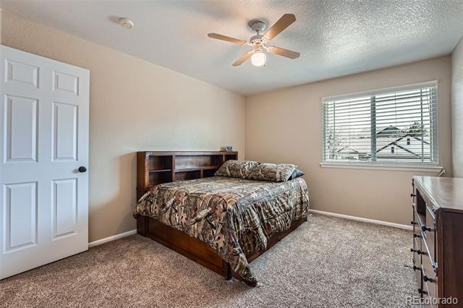
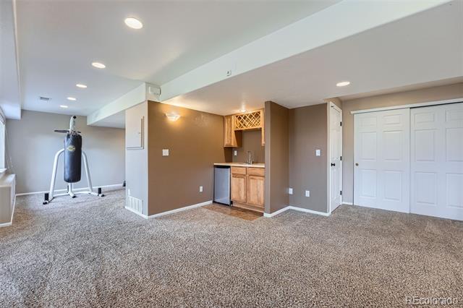
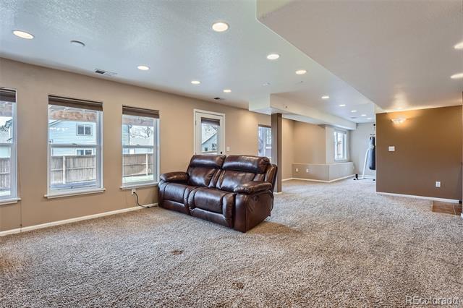
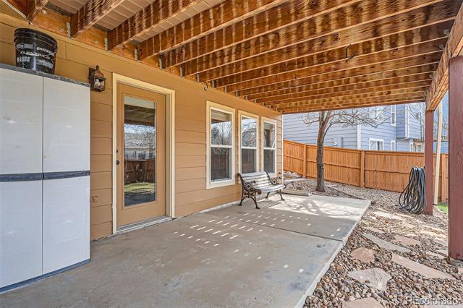
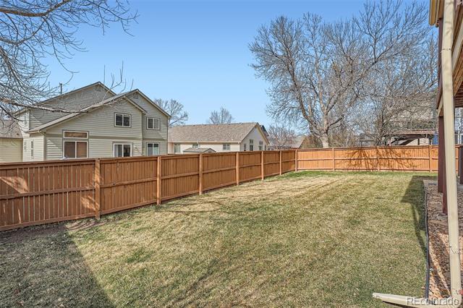
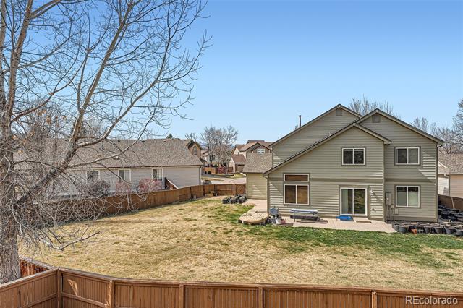
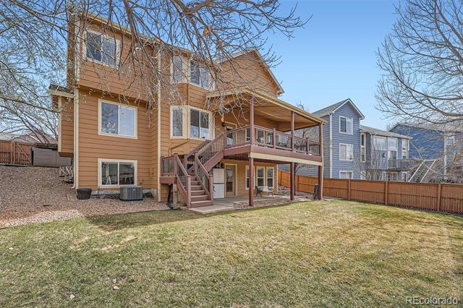
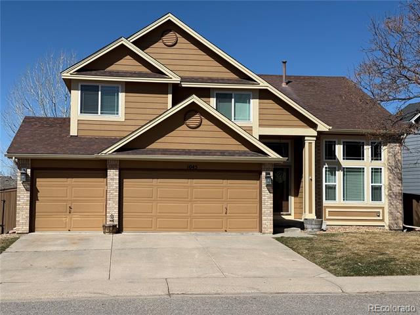
Don't let this one slip away. Welcome to a home that is freshly painted, four bedrooms all on one level, has an actual mountain view, kitchen with upgrades, engineered hardwood floors, a deck you won't want to leave (morning coffee will last a little longer), a bright and open walkout basement that adjoins a patio. Walking distance to Saddle Ranch elementary. If your not familiar with why Highlands Ranch is one of Denver Metro's most desirable suburbs, let me tell you; great schools, access to four recreation centers are included in your HOA that have tennis, pickleball, pools, workout facilities, classes oh it just goes on and on. Lastly, don't forget the endless walking trails and parks. Why would you want to live anywhere else?

Share Property

Location

1045 English Sparrow Trail, Highlands Ranch, CO 80129

Status

Sold

Date Sold

May 2, 2025

Property Amenities

Interior
Fireplace Family Room
Flooring Wood
Total Bedrooms: 4
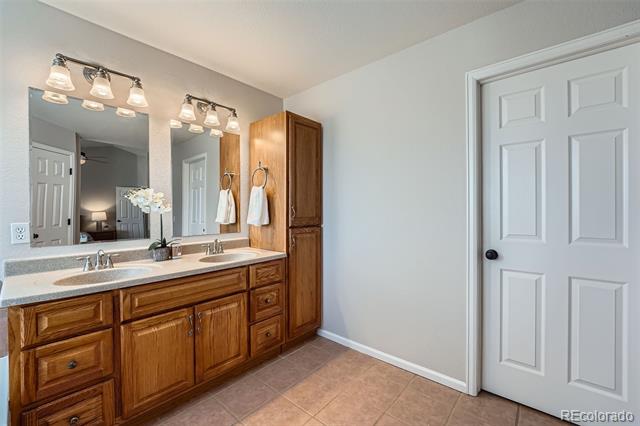
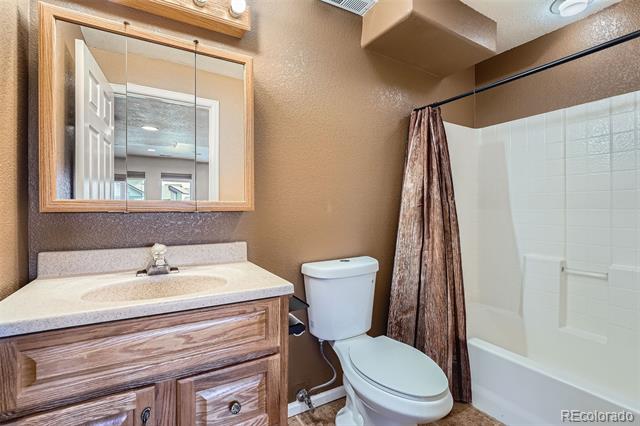
Full Bathrooms: 3
Other Interior Features Ceiling Fan(s), Eat-in Kitchen, Quartz Counters, Smoke Free, Synthetic Counters, Walk-In Closet(s)
Area & Lot
Lot Area 6,534 Sq.Ft.
Living area 3,496 Sq.Ft.
MLS® ID 7035365
Year Built 1996
School District Douglas RE-1
High School Thunderridge
Middle School Ranch View
Elementary School Saddle Ranch
Architecture Styles Contemporary
Type Residential
Status Sold
Exterior
Stories 2
Air conditioning Central Air
Heat type Forced Air
Water Source Public
Garage Space 3.0
Sewer Public Sewer
Parking 220 Volts, Concrete
Roof Composition
Utilities Cable Available, Electricity Connected, Internet Access (Wired), Natural Gas Connected, Phone Connected
Finance
Sales Price $800,000
HOA Fees $171 quarterly
Real Estate Tax $4,942 yearly

Work With Ceci

Partner with Ceci Maus and experience the difference of working with a dedicated Tucson real estate professional. From the first consultation to closing day, Ceci takes the time to understand your goals, answer your questions, and guide you through every step of the process. With local expertise, market insight, and a client-first approach, she ensures that your journey—whether buying or selling—is smooth, stress-free, and successful.


