10441 Inca Street
10441 Inca Street
10441 Inca Street
10441 Inca Street
10441 Inca Street
10441 Inca Street
10441 Inca Street
10441 Inca Street
10441 Inca Street
10441 Inca Street
10441 Inca Street
10441 Inca Street
10441 Inca Street
10441 Inca Street
10441 Inca Street
10441 Inca Street
10441 Inca Street
10441 Inca Street
10441 Inca Street
10441 Inca Street
10441 Inca Street
10441 Inca Street
10441 Inca Street
10441 Inca Street
10441 Inca Street
10441 Inca Street
10441 Inca Street
VIEW PHOTOS
$507,500

10441 Inca Street

4 Beds 2 Baths 1,983 Sq.Ft. 9,200 Sq.Ft.

Description

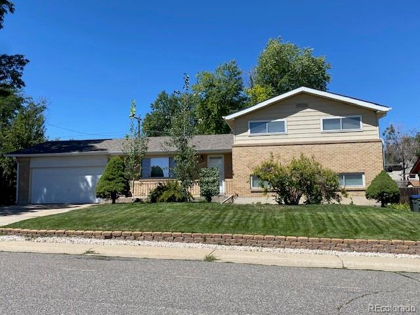
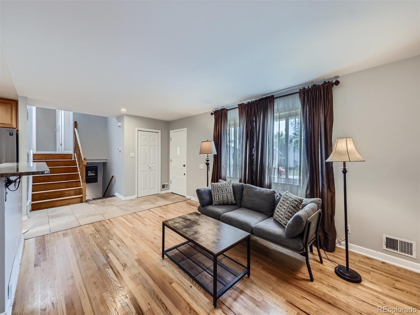
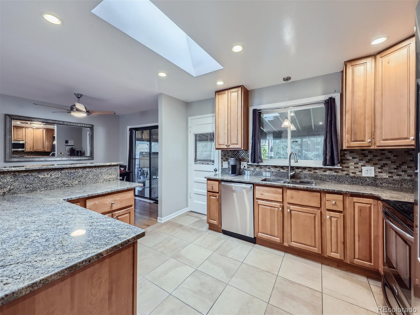
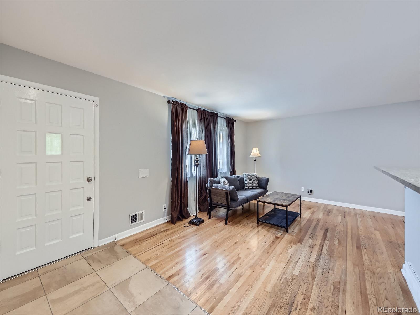
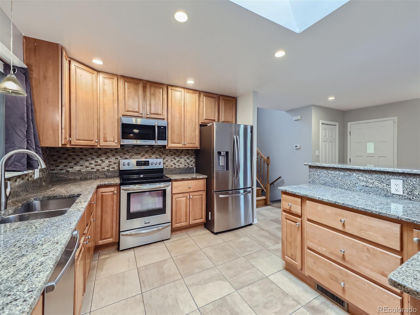
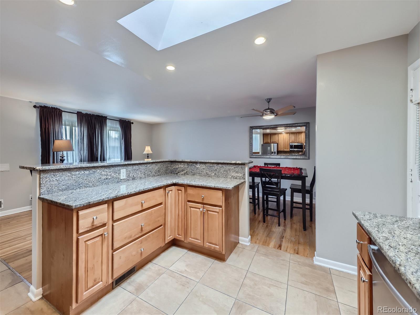
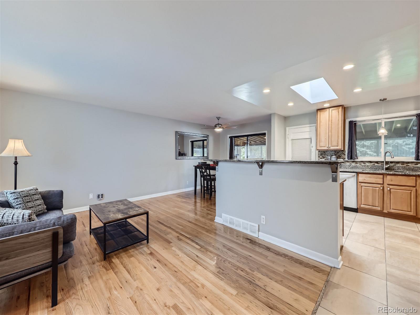
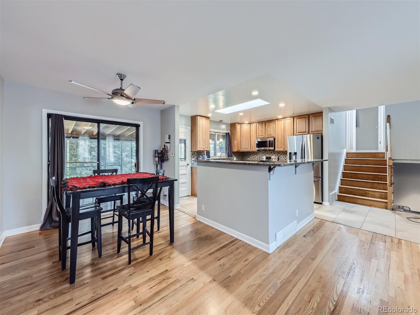
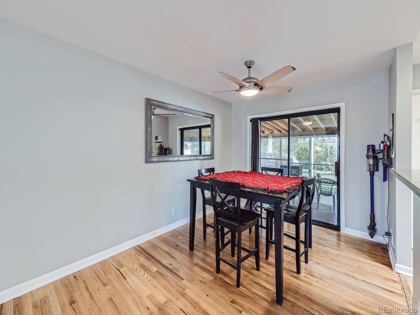
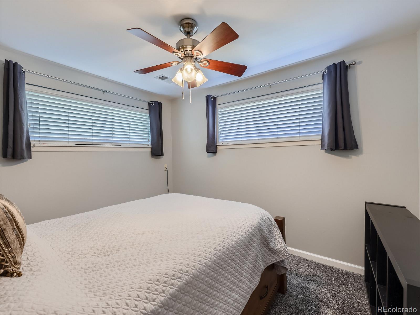
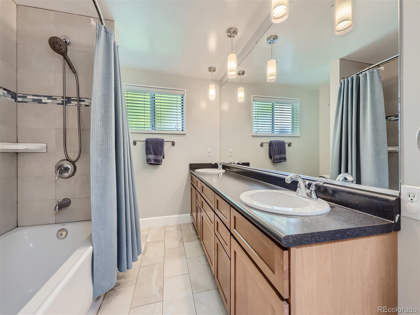
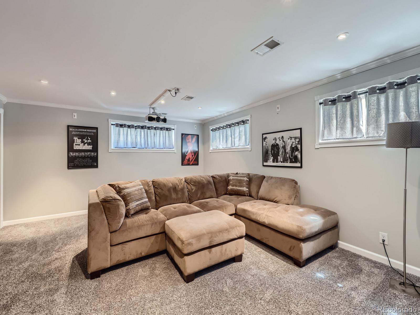
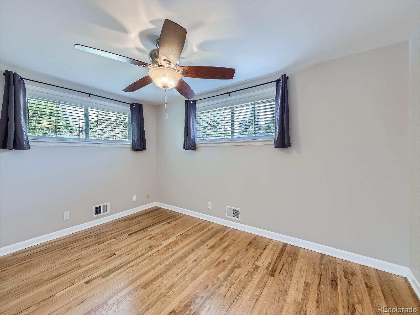
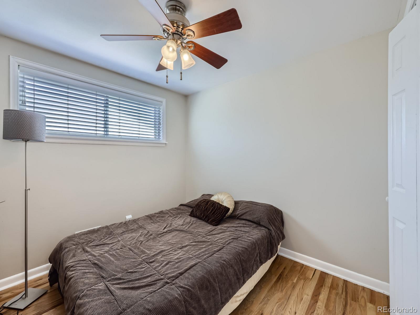
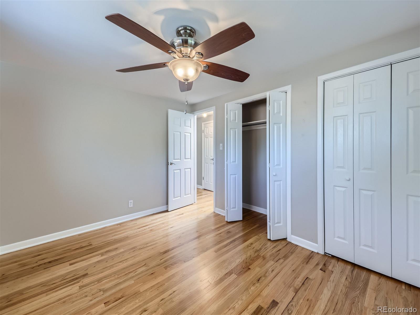
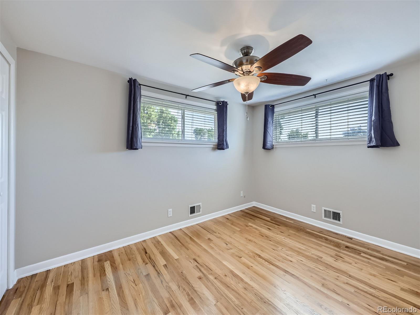
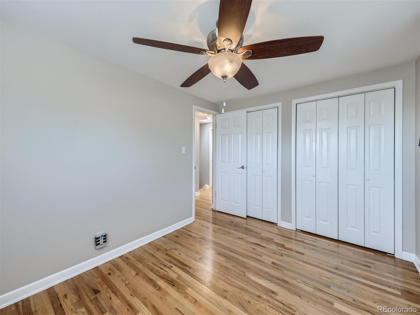
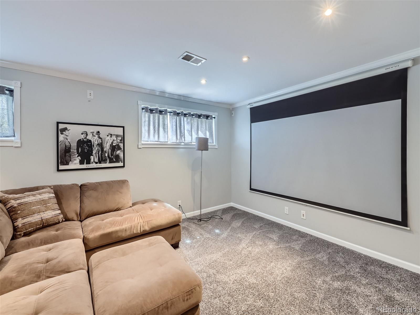
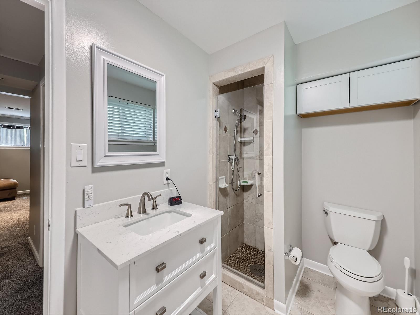
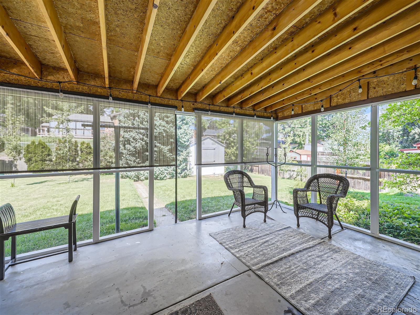
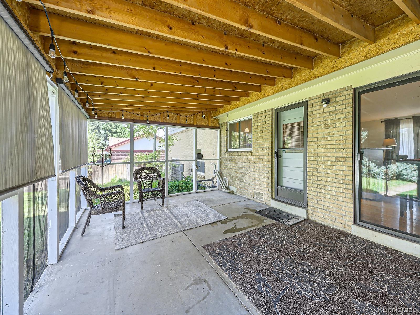
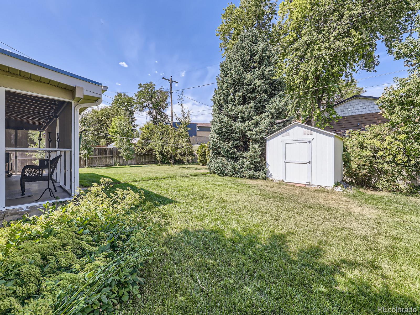
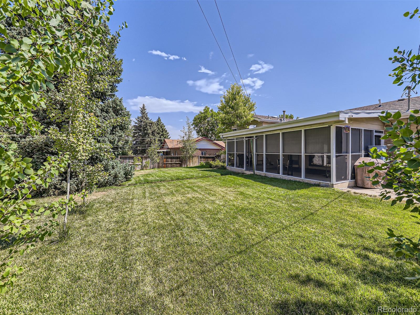
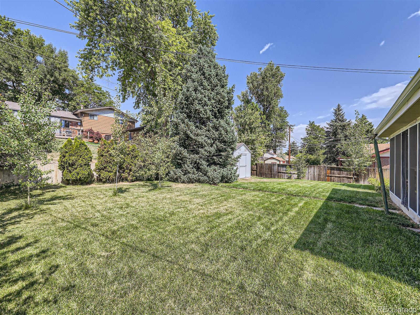
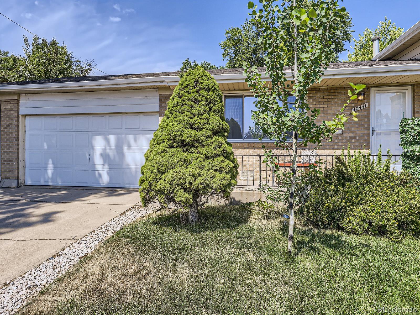
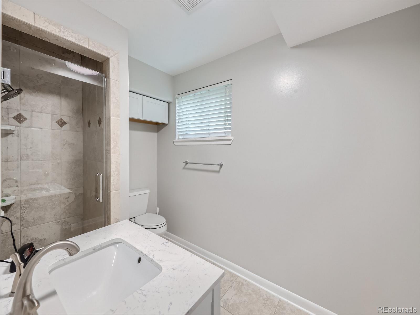
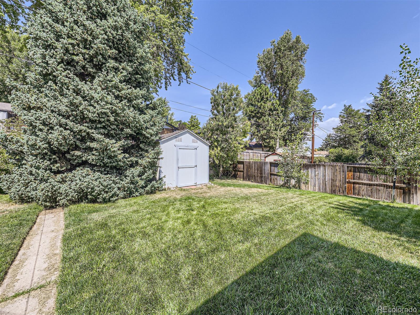
This 4 bedroom, 2 bath home is beautifully remodeled property that blends modern elegance with an open floor plan. This tri-level home is 1983 square feet on a very large lot. Upon entering, you're greeted by an open floor plan that radiates warmth and sophistication. This modern home features a new kitchen, updated bathrooms, and inviting hardwood floors on most levels while the kitchen's granite counters and top-tier appliances make it a haven for cooking. Natural light floods each room, offering serene retreats within your home. Situated in a peaceful neighborhood this home offers tranquility while keeping you close to local conveniences. Enjoy the enchanting mature landscaping that surrounds the property as well as a shed for storing garden tools There is a huge screened in porch to enjoy your backyard without the hassle of flying bugs.
This home is conveniently located with easy access to I-25 and nearby Denver for a hassle-free commute with proximity to local schools.

Share Property

Location

10441 Inca Street, Northglenn, CO 80234

Status

Sold

Date Sold

October 10, 2024

Property Amenities

Interior
Laundry room In Unit
Appliances Convection Oven, Dishwasher, Disposal, Dryer, Freezer, Microwave, Oven, Range, Refrigerator, Self Cleaning Oven, Sump Pump, Washer
Flooring Carpet, Tile, Wood
Total Bedrooms: 4
Three-Quarter Bathrooms: 1
Full Bathrooms: 1
Other Interior Features Ceiling Fan(s), Granite Counters, Laminate Counters, Open Floorplan, Radon Mitigation System, Smart Thermostat, Smoke Free, Utility Sink
Area & Lot
Total area 1,983 Sq.Ft.
Lot Area 9,200 Sq.Ft.
Living area 1,983 Sq.Ft.
MLS® ID 7317892
Year Built 1961
School District Adams 12 5 Star Schl
High School Northglenn
Middle School Silver Hills
Elementary School Westview
Architecture Styles Traditional
Type Residential
Status Sold
Exterior
Stories 3
Air conditioning Central Air
Heat type Forced Air
Water Source Public
Garage Space 2.0
Sewer Public Sewer
Other Exterior Features Gas Valve, Private Yard
Parking Concrete
Lot Features Many Trees, Sprinklers In Front, Sprinklers In Rear
Roof Composition
Utilities Cable Available, Electricity Connected, Natural Gas Connected
Finance
Sales Price $507,500
Real Estate Tax $2,737 yearly

Work With Ceci

Partner with Ceci Maus and experience the difference of working with a dedicated Tucson real estate professional. From the first consultation to closing day, Ceci takes the time to understand your goals, answer your questions, and guide you through every step of the process. With local expertise, market insight, and a client-first approach, she ensures that your journey—whether buying or selling—is smooth, stress-free, and successful.


